
Cadigal Country Eora Nation
New South Wales
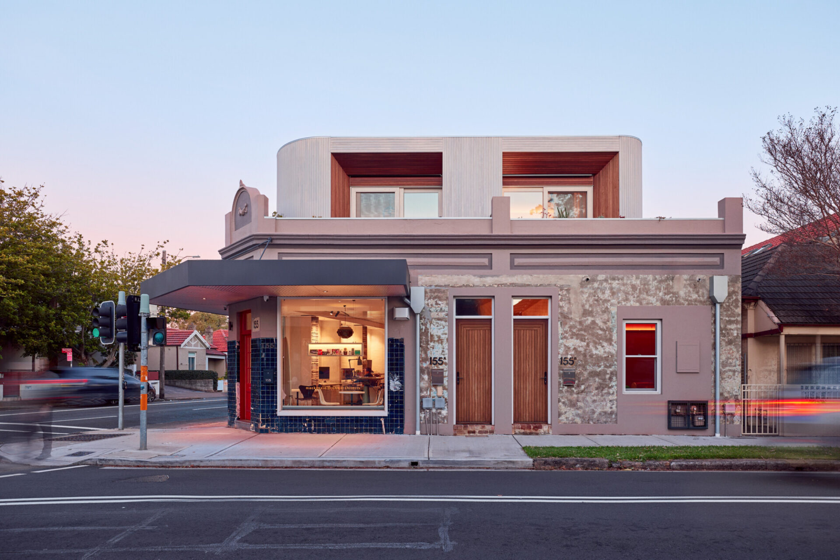
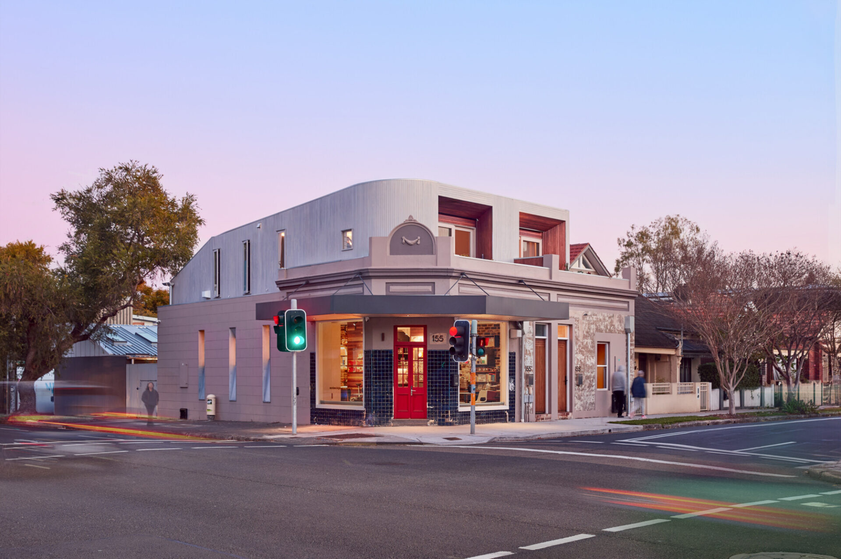
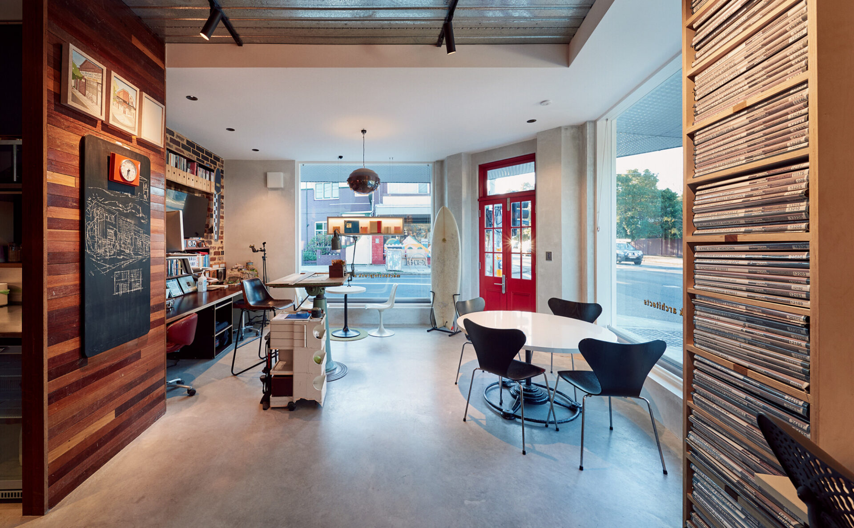
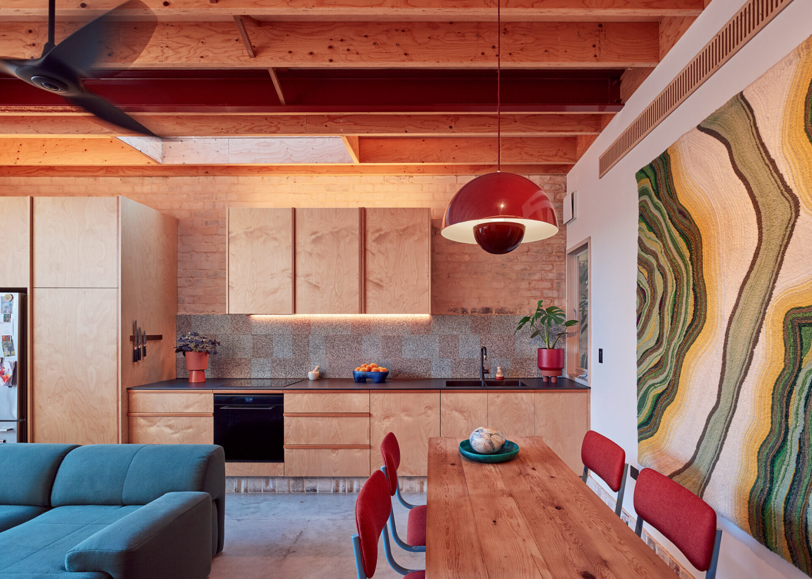
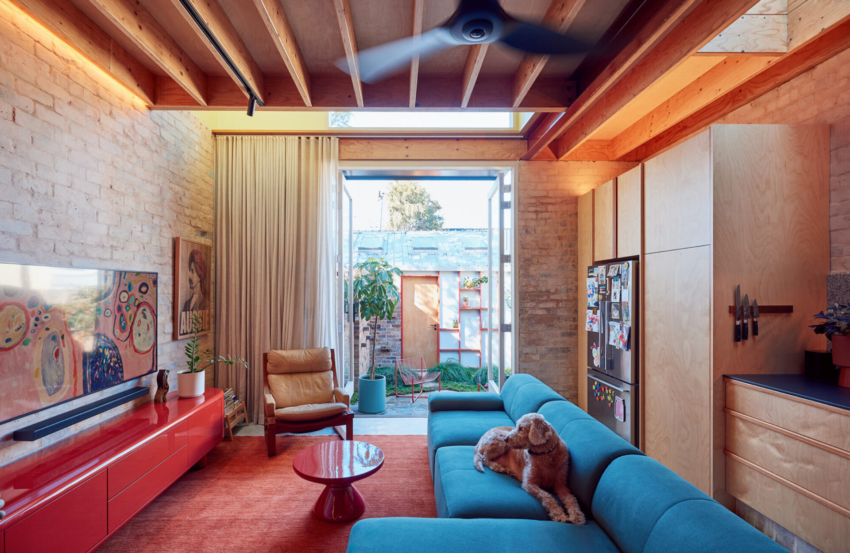
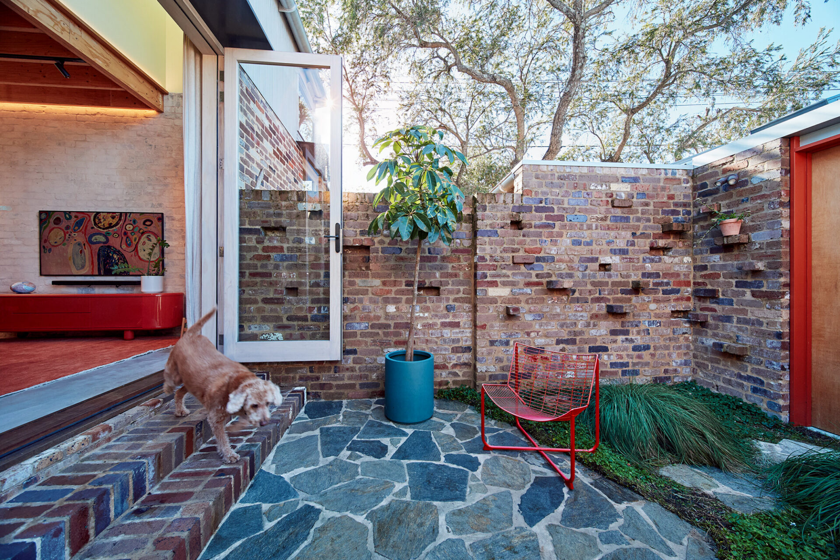
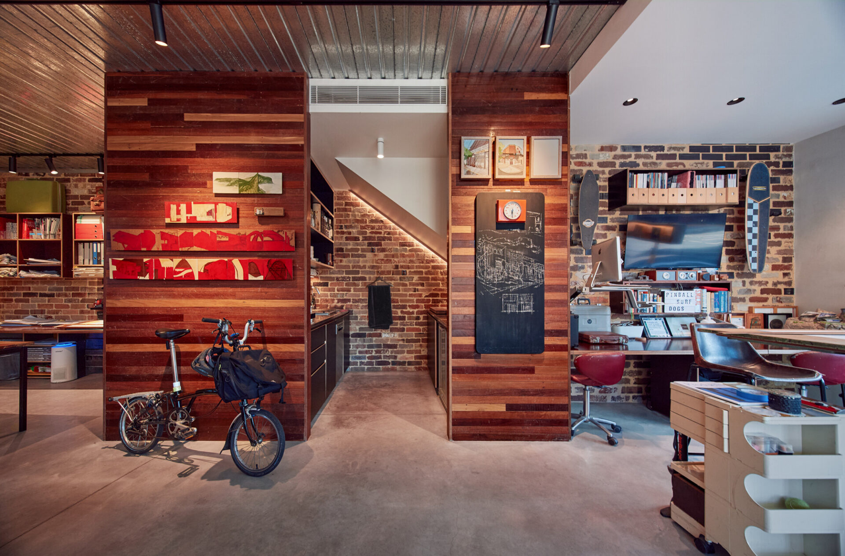
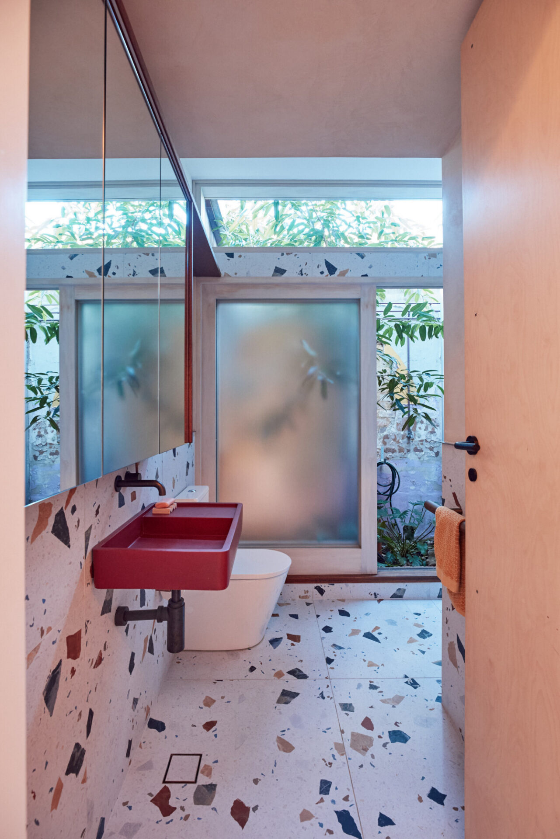
This project is an adaptive reuse of a dilapidated 1890s corner shop and residence in Marrickville, transformed into a small foot-print mixed-use development with a commercial tenancy, shop-top housing, an additional three-bedroom residence and sunny courtyards with access through lofty garage/workshops to the rear lane. The development has increased the density on its site The submission celebrates the integration of contemporary architecture with strong sustainability principles and an appreciation for the building’s layered history.
Commendation for Sustainable Architecture
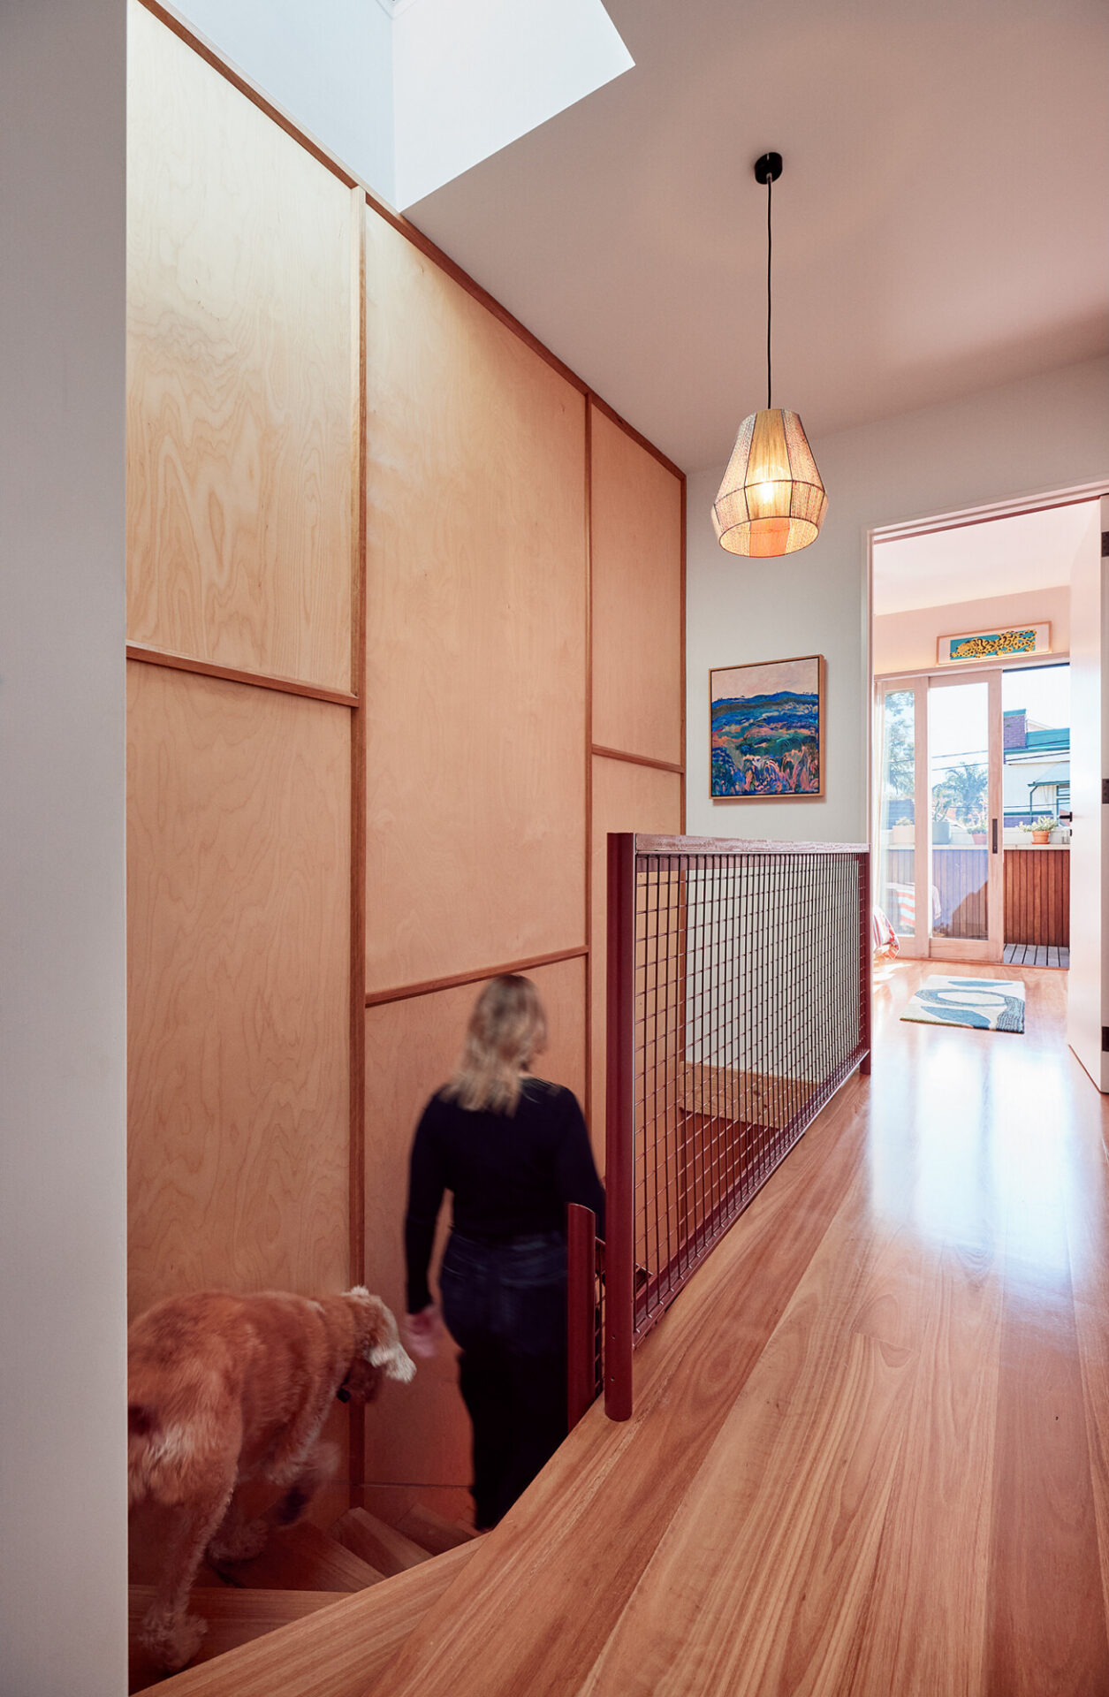
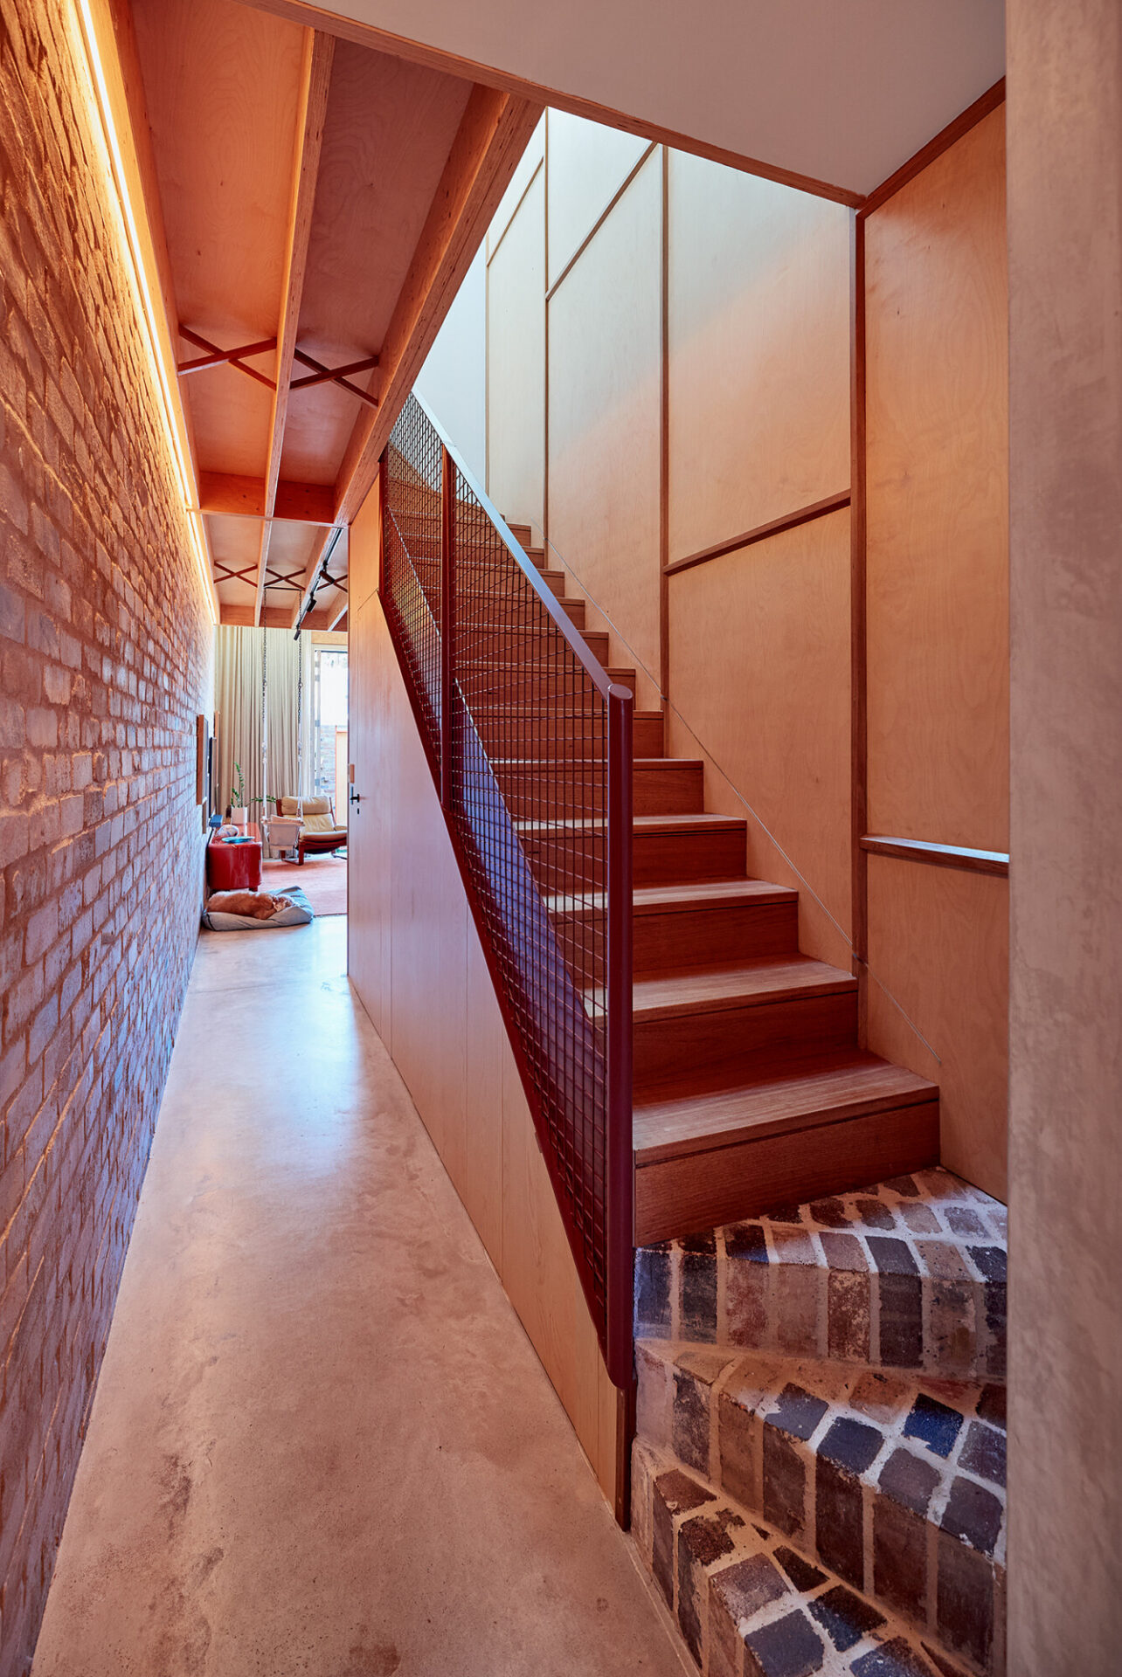
This project demonstrates a thoughtful conversion of an existing shopfront into residences and commercial space, achieving a highly resolved outcome within a modest urban footprint. Clever planning and passive design principles create small dwellings that feel generous, light-filled, and efficient. The project exemplifies how adaptive reuse can deliver sustainable and environmentally responsible housing while enhancing street activation and neighbourhood vitality.
Through sensitive additions, material reuse, and a respectful response to the existing building fabric, the design also strengthens the cultural character and fine grain of the streetscape. It is a refined example of a sustainable approach to adaptive and contextual architecture achieved through restraint, clarity, and intelligent intervention.
Commendation for Sustainable Architecture
This project demonstrates a thoughtful conversion of an existing shopfront into residences and commercial space, achieving a highly resolved outcome within a modest urban footprint. Clever planning and passive design principles create small dwellings that feel generous, light-filled, and efficient. The project exemplifies how adaptive reuse can deliver sustainable and environmentally responsible housing while enhancing street activation and neighbourhood vitality.
Through sensitive additions, material reuse, and a respectful response to the existing building fabric, the design also strengthens the cultural character and fine grain of the streetscape. It is a refined example of a sustainable approach to adaptive and contextual architecture achieved through restraint, clarity, and intelligent intervention.
The 4 partners (plus Ronnie) happily inhabit our own spaces
Client perspective