
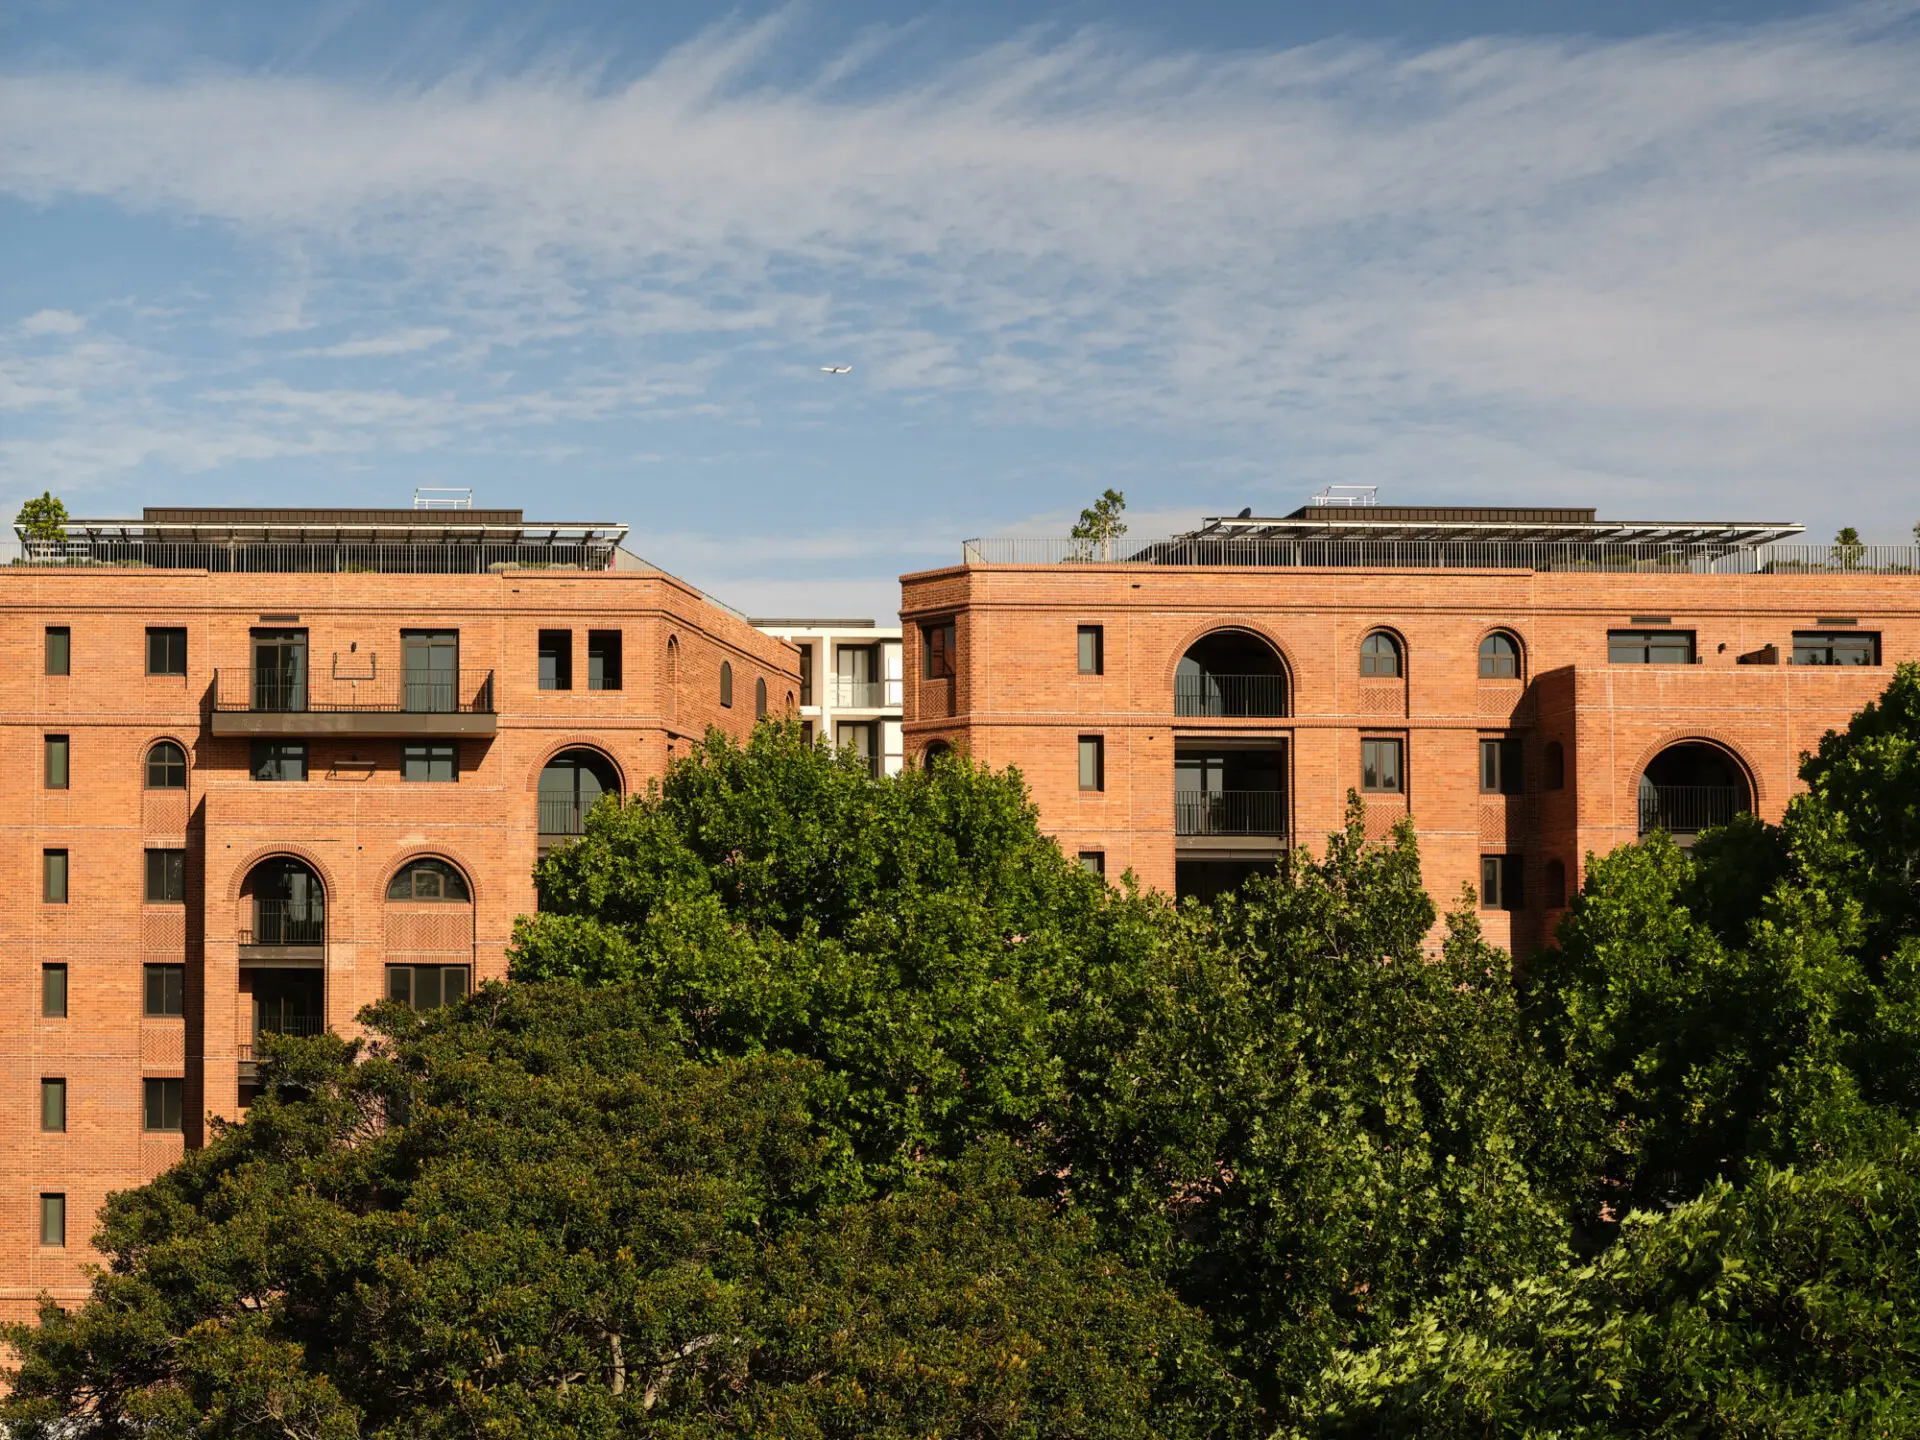
Gadigal of the Eora Nation
New South Wales
Media Summary
The Cowper Street Social Housing project was initiated by LAHC (now Homes NSW) and the Prince’s Trust (now King’s Trust) to demonstrate how sustainable density could be integrated with established neighbourhoods.
Originally planned as a mix of social, affordable and market housing, the mix was changed to entirely social after DA approval but remains tenure blind.
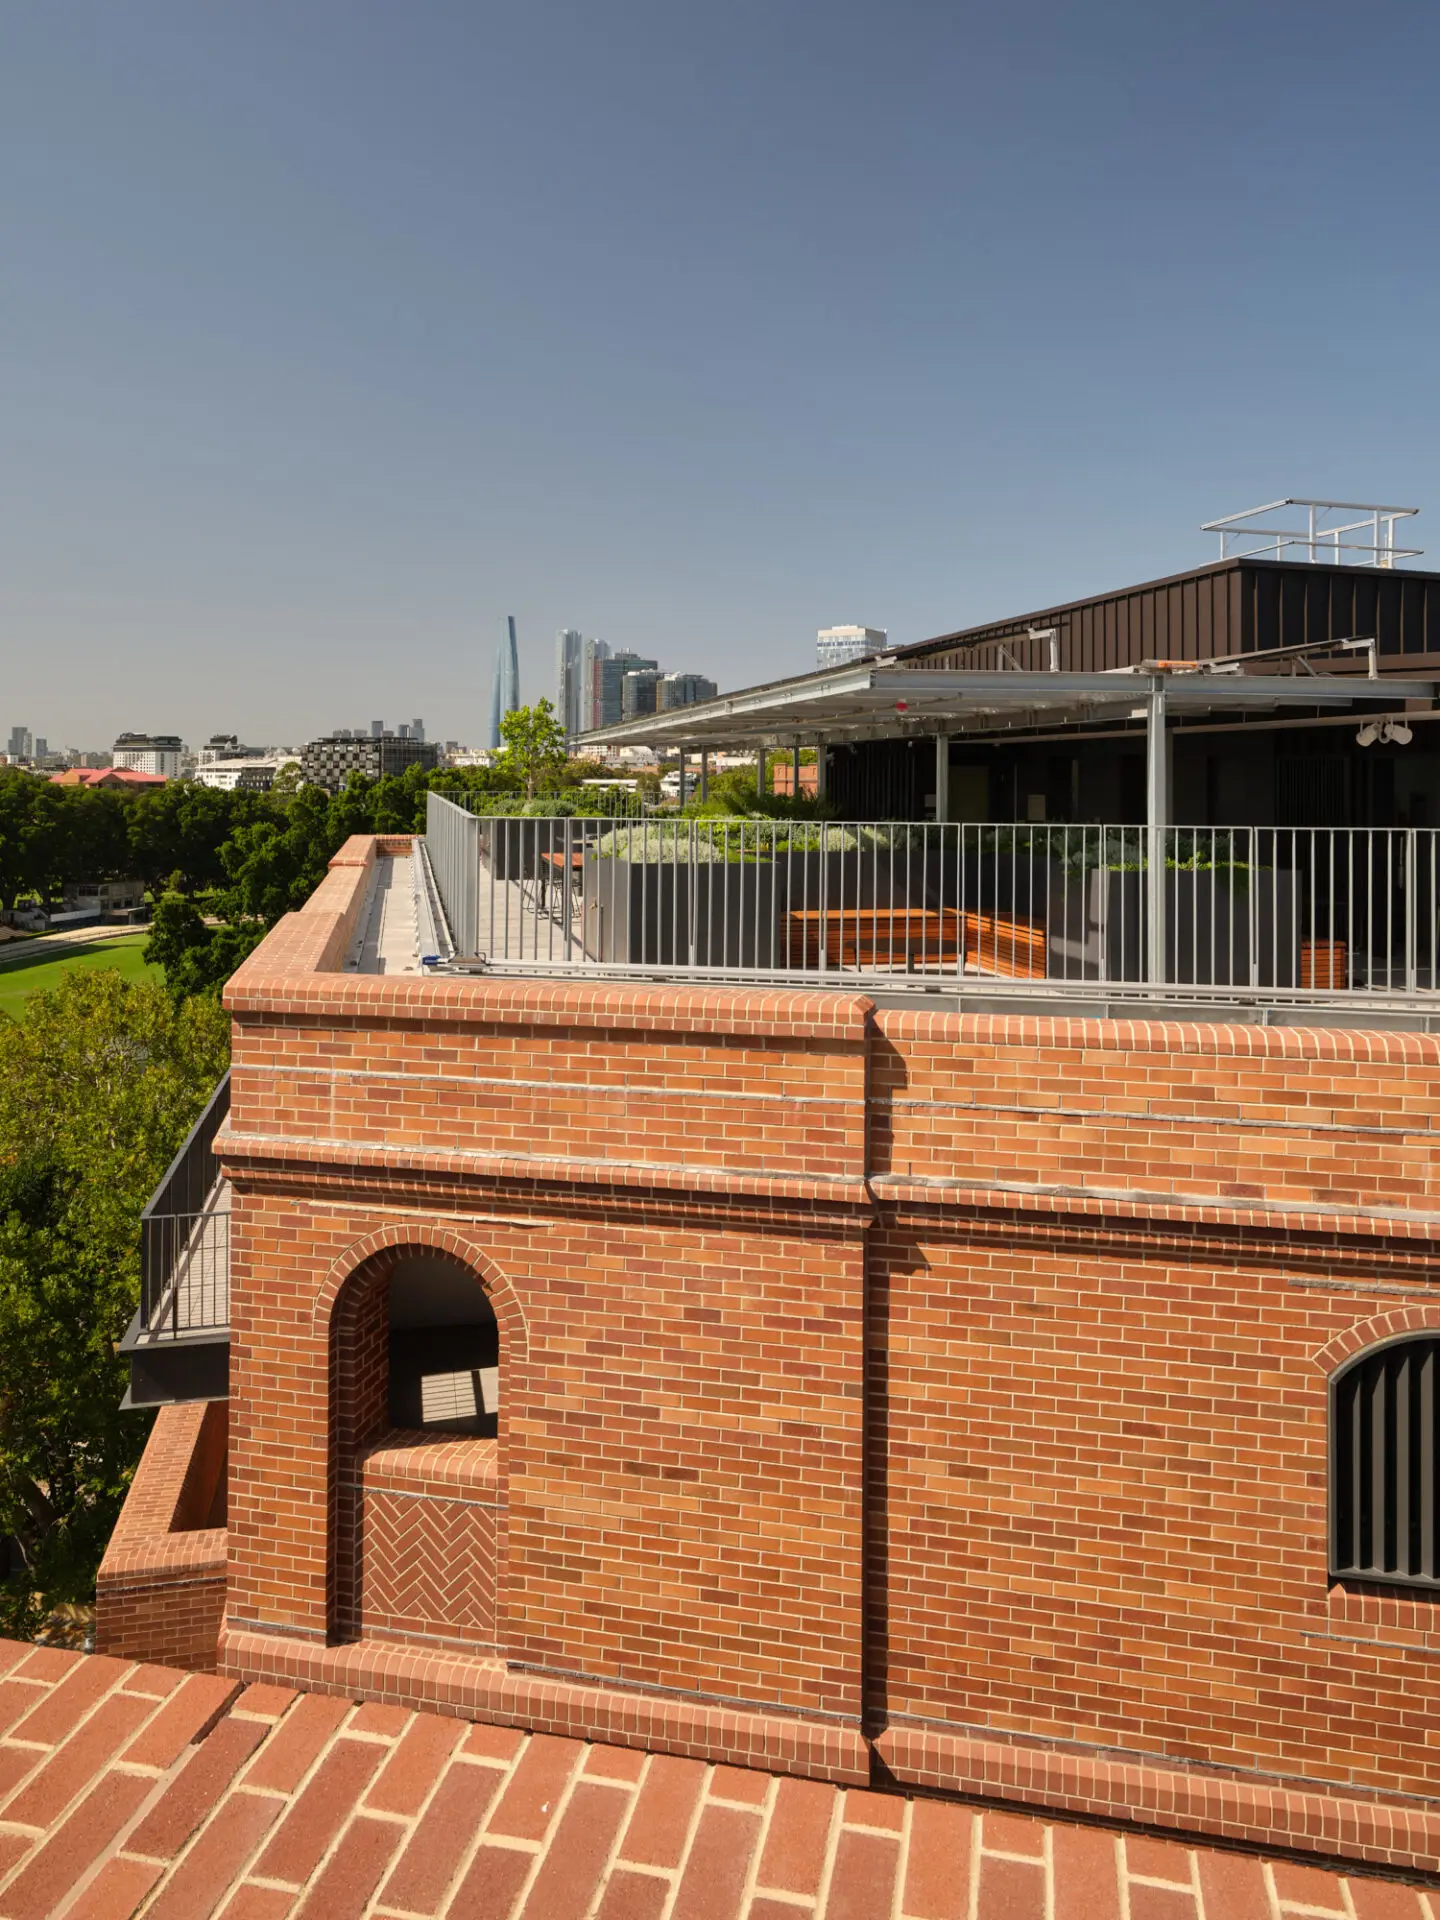
Inspired by the site’s heritage context, the project increased the number of dwellings on the site by almost 300% without compromising amenity. The innovative combination brick and CLT construction has delivered much needed social housing that exceeds conventional market housing performance and design benchmarks.
(100 words)
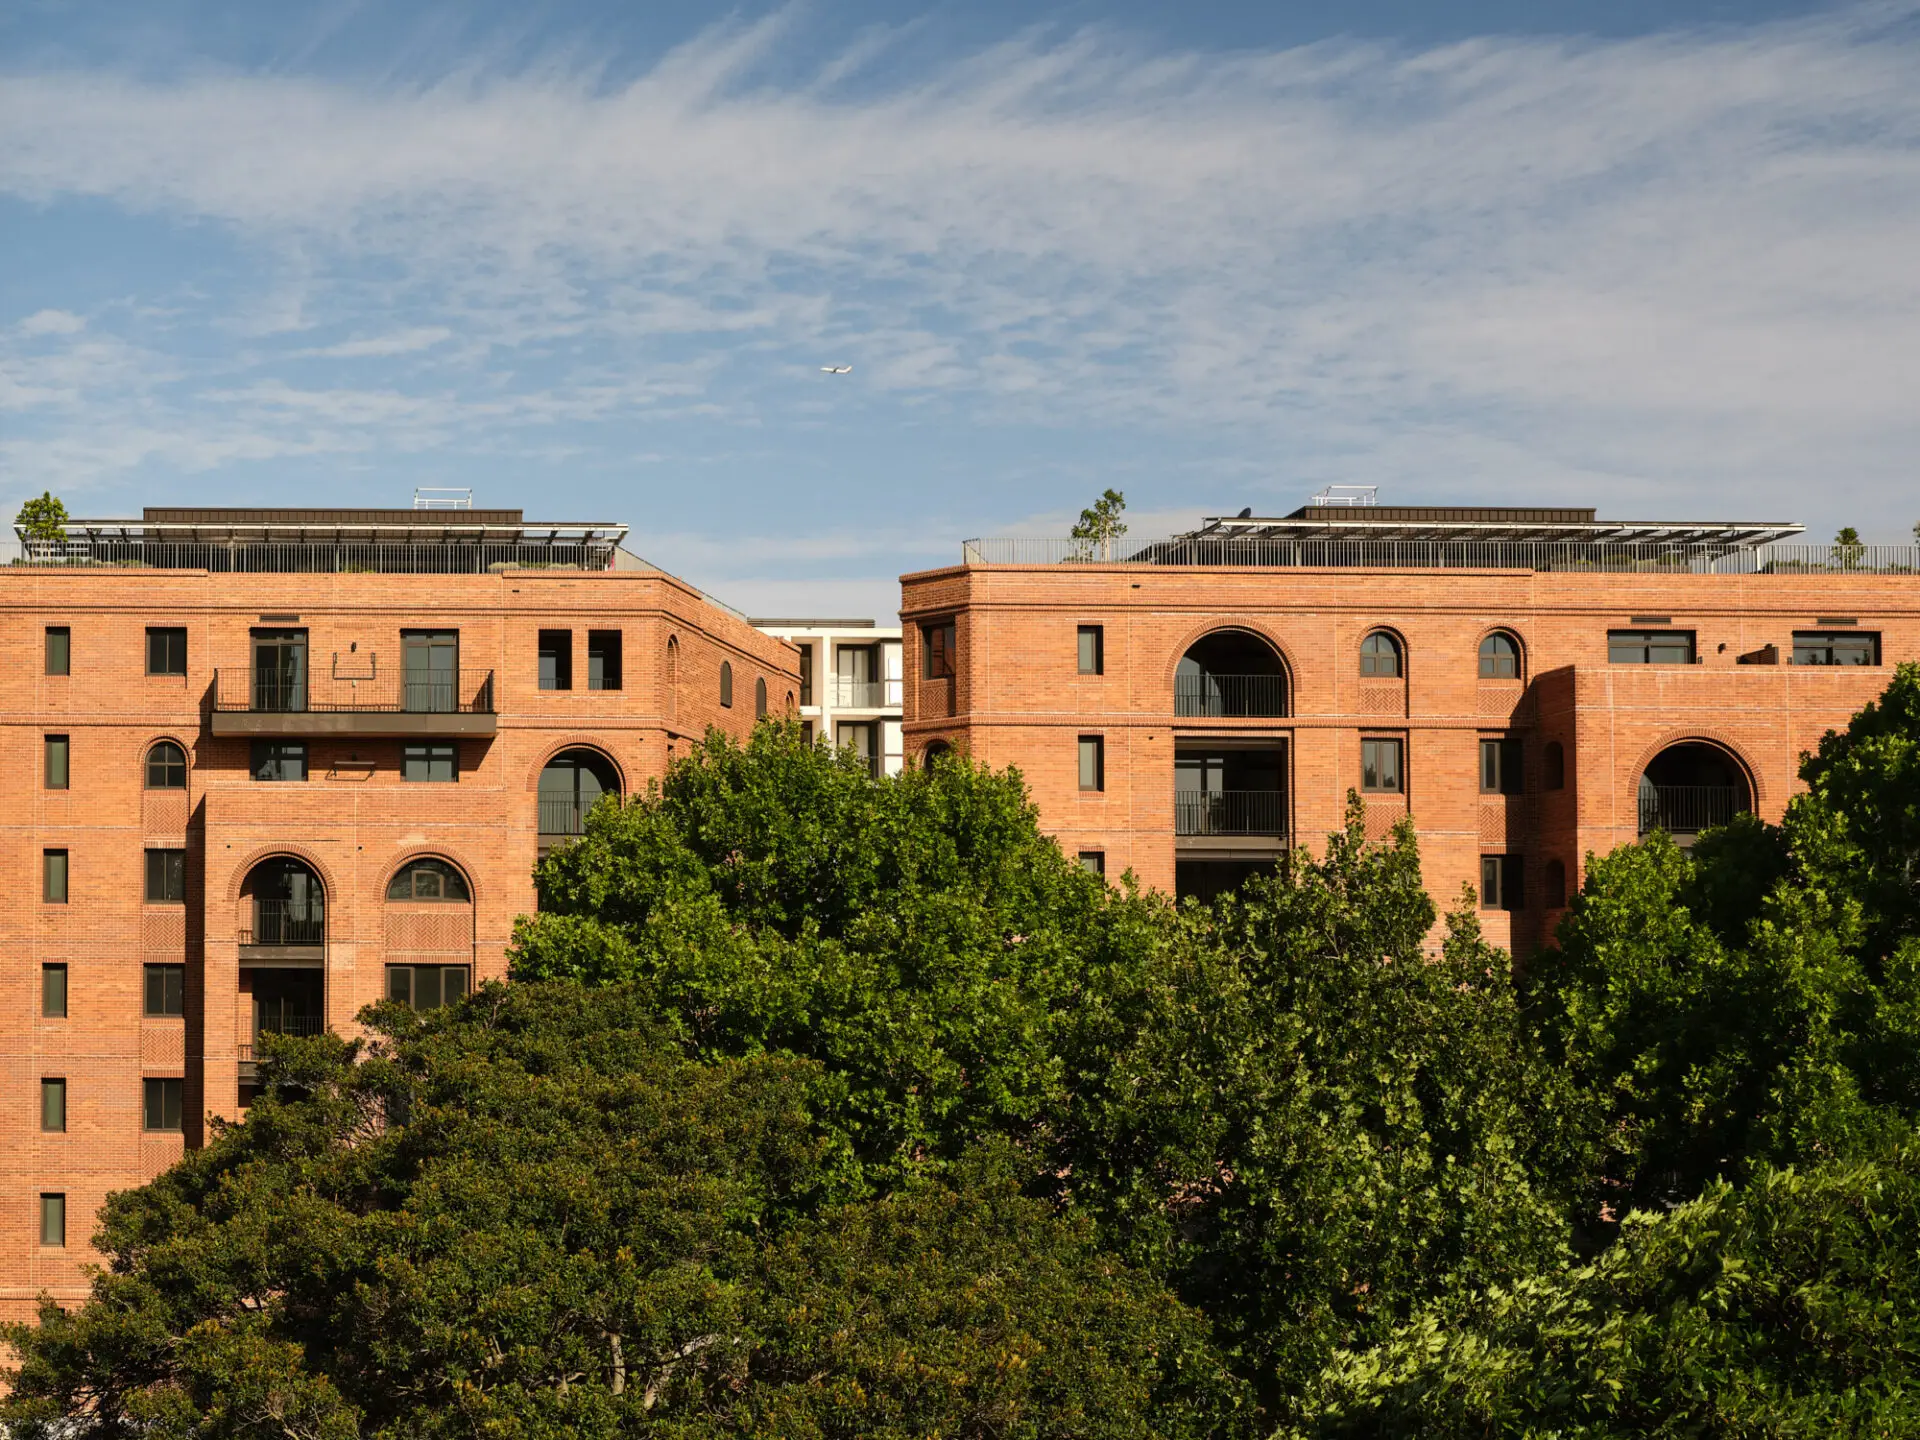


Commendation for Residential Architecture – Multiple Housing
Cowper Street housing in Glebe by JPW, initiated by Homes NSW with the King’s Trust, demonstrates sustainable density can be sensitively integrated in a historic neighbourhood. Transitioning to 100 per cent social housing post-approval, it achieves a tenure-blind outcome that supports dignity and inclusion.
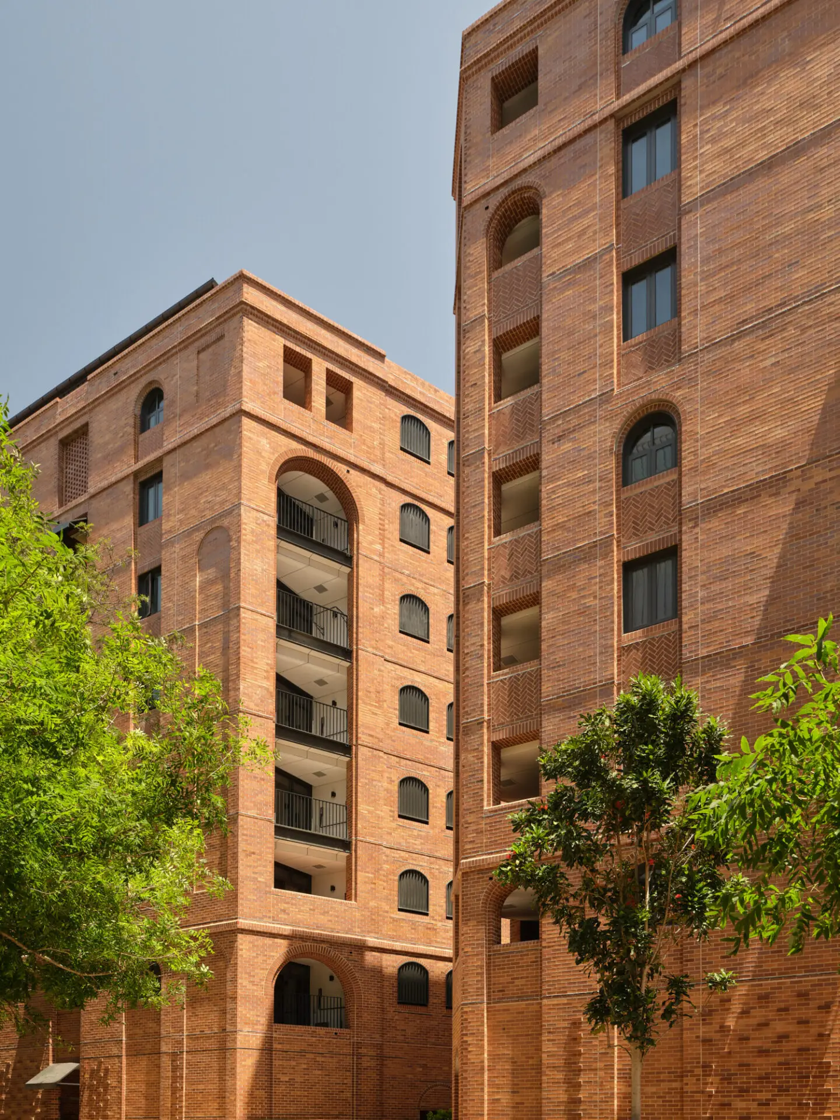
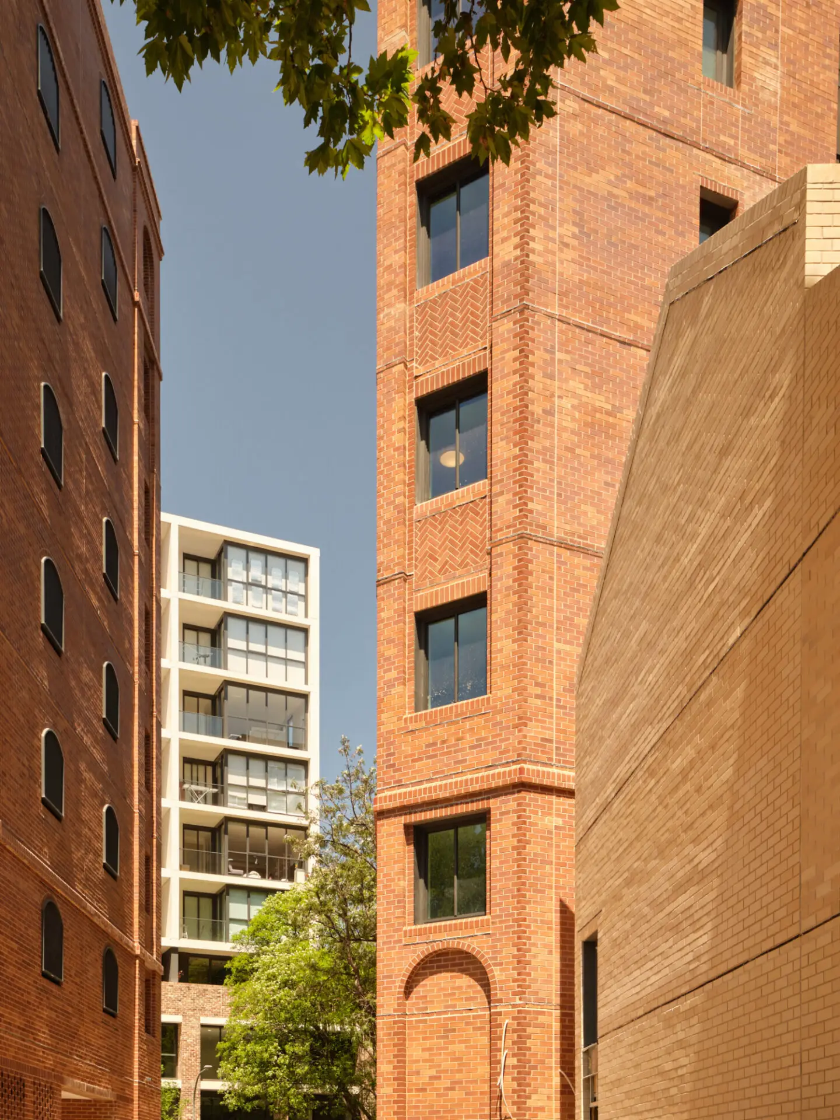
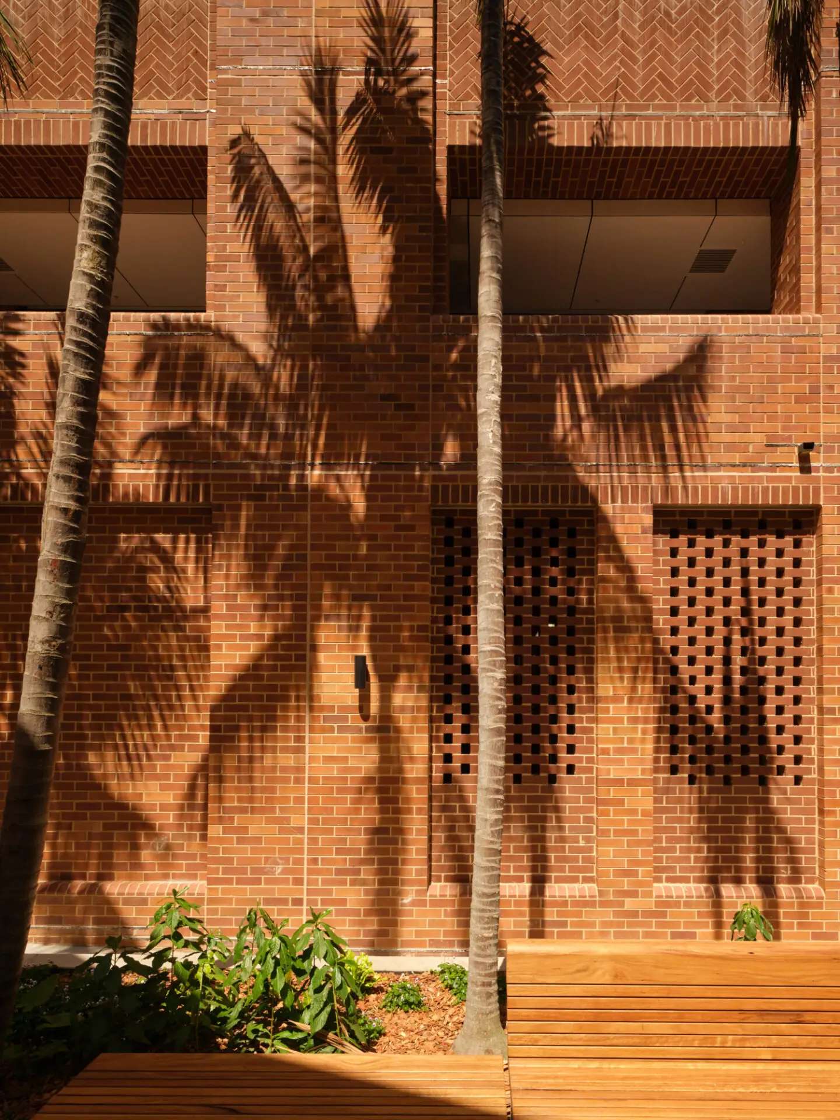
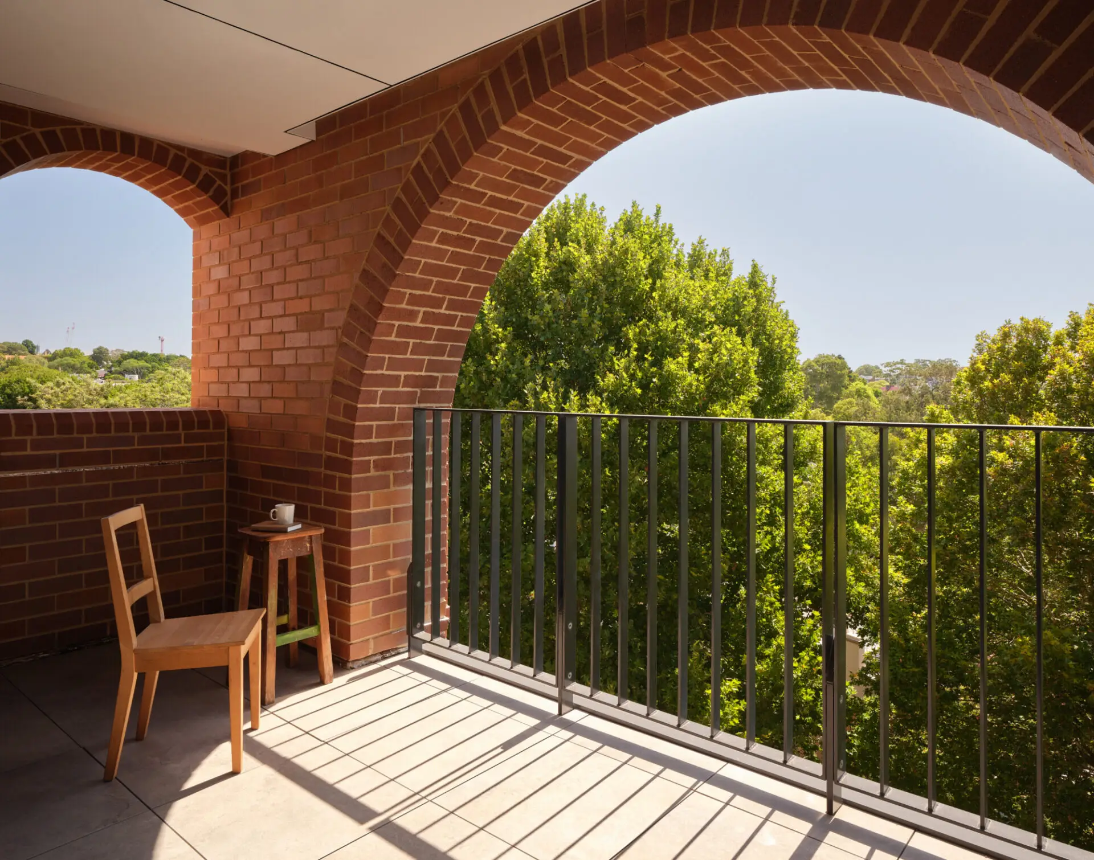
Inspired by its heritage context, a combination of brick and cross-laminated timber delivers a durable and contemporary architectural expression. Exceeding many market housing benchmarks for design and amenity, the project establishes a powerful precedent for social housing—advancing sustainability, liveability and architectural quality.
Commendation for Sustainable Architecture
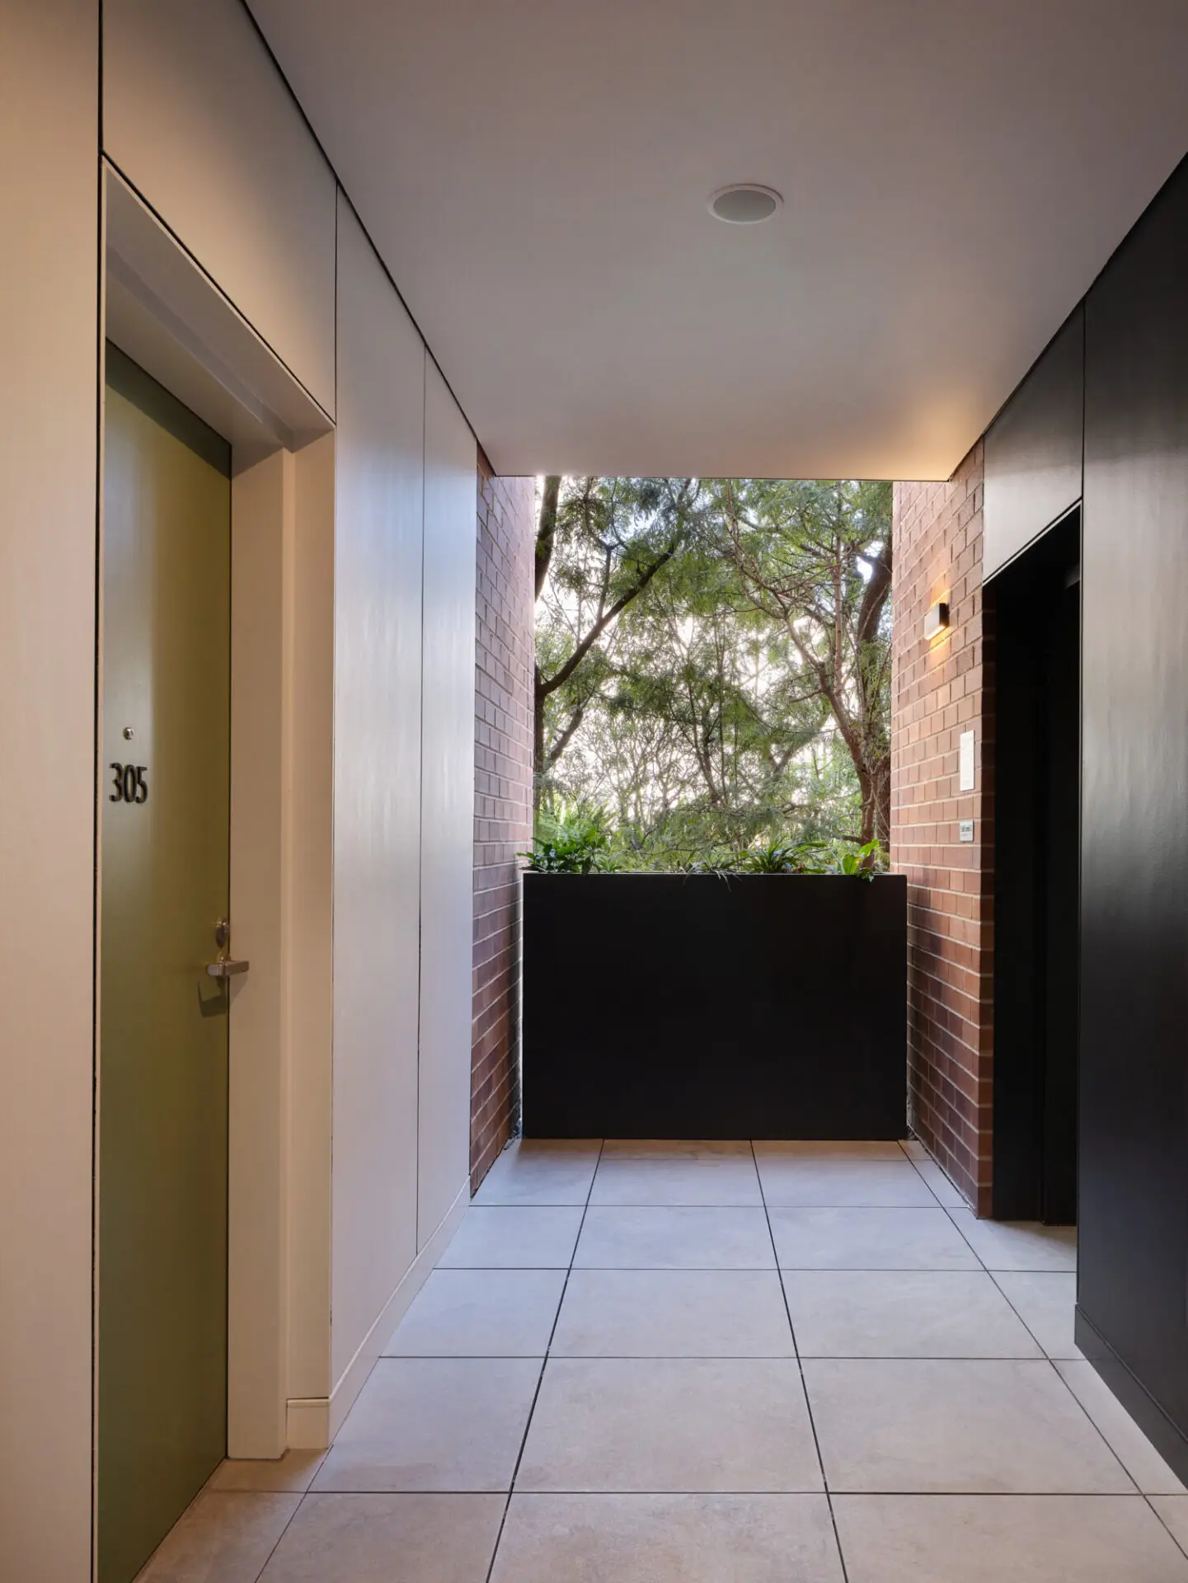
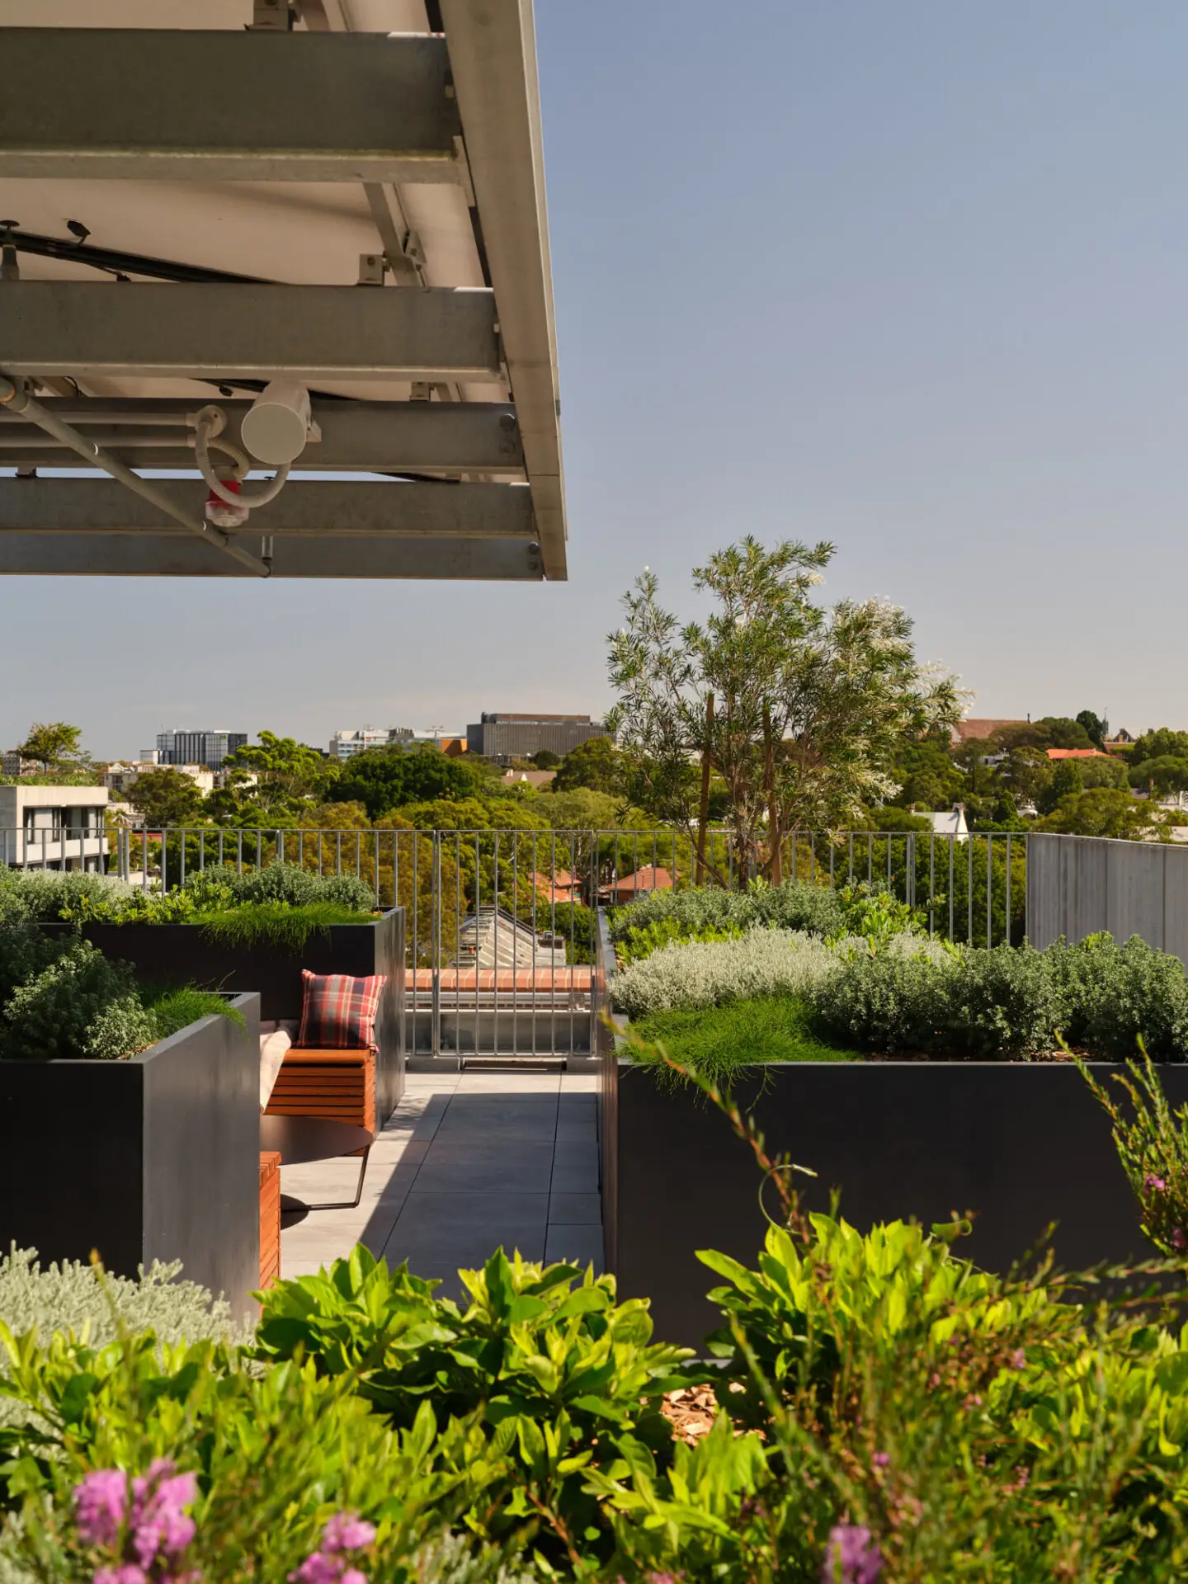
Cowper Street Housing demonstrates how sustainable density can enrich established neighbourhoods. Carefully blending with the surrounding streetscapes, it offers quality housing that feels welcoming and dignified. Thoughtful layouts, natural light, shared green spaces and small variations across levels make everyday living enjoyable and encourage community connection and pride.
Three buildings triple the former yield of the site while improving the public domain and supporting diverse households. Brick and CLT construction drove innovation and passive comfort. The project showcases a diverse range of sustainable initiatives and passive building design principles maximising long term flexibility and durability while minimising energy use – exceeding market housing performance benchmarks and setting a new benchmark for multi residential construction and urban social housing.
Commendation for Residential Architecture - Multiple Housing
Cowper Street housing in Glebe by JPW, initiated by Homes NSW with the King’s Trust, demonstrates sustainable density can be sensitively integrated in a historic neighbourhood. Transitioning to 100 per cent social housing post-approval, it achieves a tenure-blind outcome that supports dignity and inclusion.
Inspired by its heritage context, a combination of brick and cross-laminated timber delivers a durable and contemporary architectural expression. Exceeding many market housing benchmarks for design and amenity, the project establishes a powerful precedent for social housing—advancing sustainability, liveability and architectural quality.
Commendation for Sustainable Architecture
Cowper Street Housing demonstrates how sustainable density can enrich established neighbourhoods. Carefully blending with the surrounding streetscapes, it offers quality housing that feels welcoming and dignified. Thoughtful layouts, natural light, shared green spaces and small variations across levels make everyday living enjoyable and encourage community connection and pride.
Three buildings triple the former yield of the site while improving the public domain and supporting diverse households. Brick and CLT construction drove innovation and passive comfort. The project showcases a diverse range of sustainable initiatives and passive building design principles maximising long term flexibility and durability while minimising energy use – exceeding market housing performance benchmarks and setting a new benchmark for multi residential construction and urban social housing.
Client Statement
This inspired project carefully blends with the existing heritage streetscape, creating harmony between old and new. With 70 apartments and five terrace homes, it offers quality housing that feels welcoming and dignified for social housing residents. Thoughtful layouts, natural light, and shared green spaces make everyday living more enjoyable and encourage community connection.
Beyond housing, the project strengthens community pride and fosters a sense of belonging. For this reason, JPW’s design is celebrated by Homes NSW, and we proudly regard this as one of our signature projects in recent years.
Matthew Gallagher
Homes NSW
(90 words)
Client perspective
Graeme Dix, Project Architect
Kiong Lee, Design Architect
Daniel Wainwright, Project Lead
Adam Swinburne, Project Associate
Jeff Walker, Project Team
Mathew Asimakis, Project Team
Wei Wei, Project Team
Hua Rong, Project Team
Jodie Chiu, Project Team
Brendon Hori, Project Team
File Planning, Town Planner
Turf Design, Landscape Consultant
Van der Meer, Structural Engineer
Donnelly Simpson Cleary, Services Consultant
MBM, Quantity Surveyor
Introba, ESD Consultant
ABE Consulting, Accessibility Consultant
Aecom, Facade Consultant
Arup, Transport Consultant
Extent, Heritage & Archaelogy
Daniel Golding, Artist
Kane Constructions, D&C Contractor
Group GSA, Delivery Architect (D&C Team)
TTW, Structural and Facade Consultant (D&C Team)
iiNGEN, Services Consultant (D&C Team)
Scientific Fire Services, Fire Safety Consultant (D&C Team)
Jensen Hughes, BCA Consultant (D&C Team)
Pulse White Noise, Acoustic Consultant
Philip Chun, Certifier (D&C Team)