
Gadigal People of the Eora Nation
New South Wales
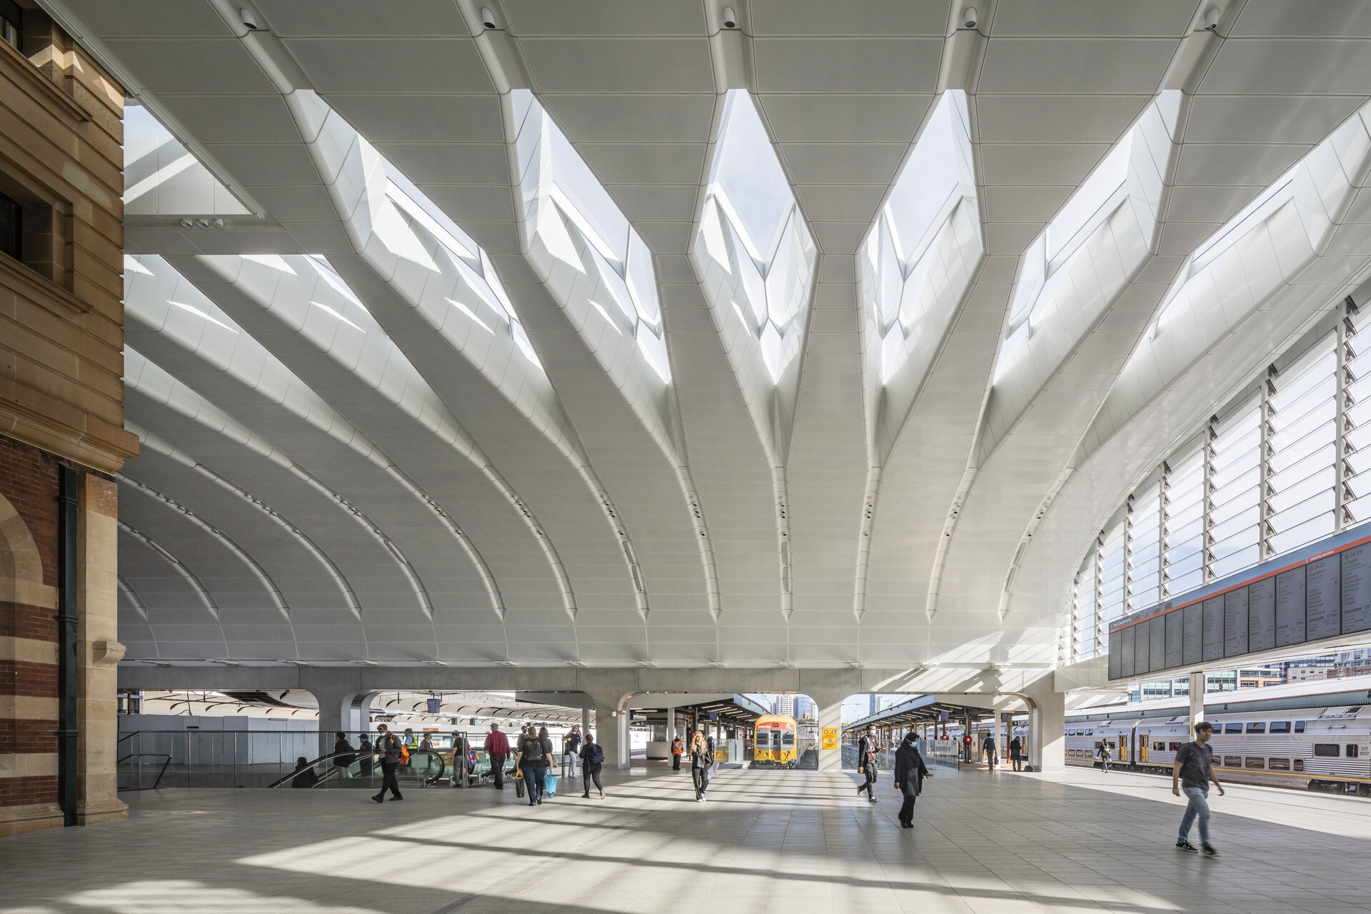
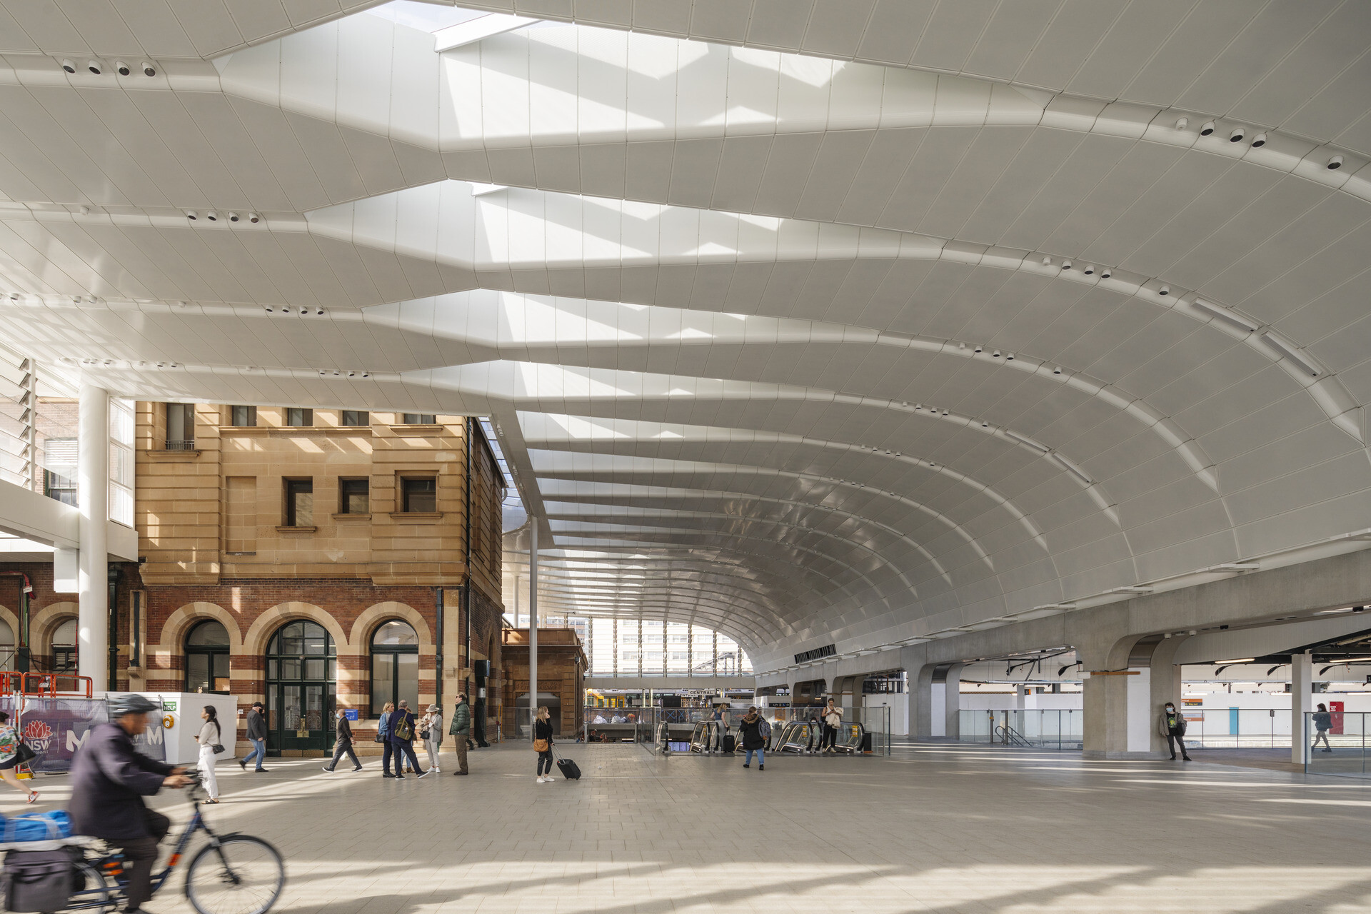
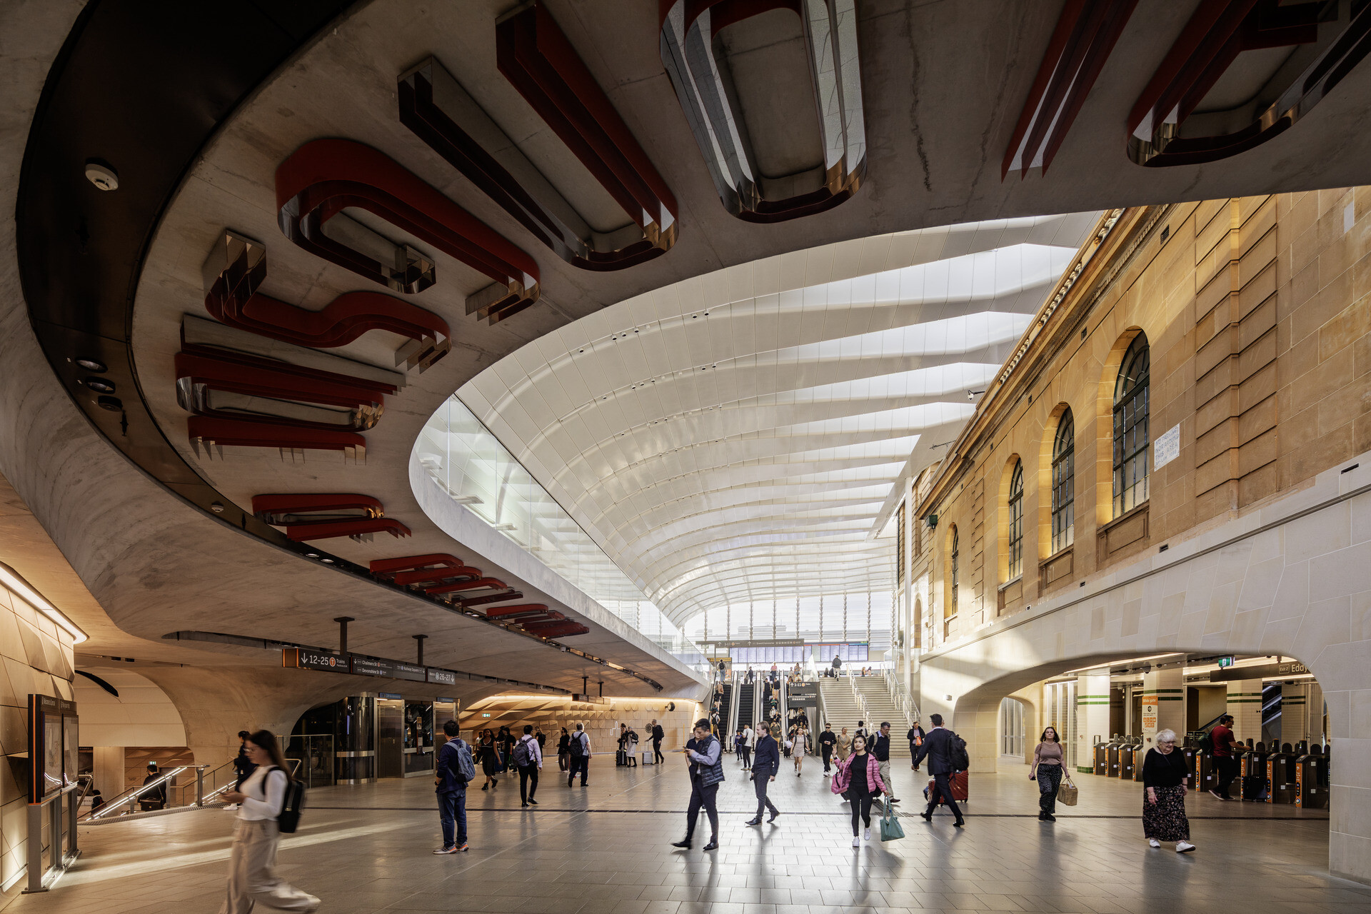
Servicing 96 percent of Sydney's train services, Central Station forms the backbone of the entire rail network. The introduction of the new metro station has added an average of 24,400 passenger boardings on a typical weekday to existing customer numbers. The metro interchange required the design of spatially and structurally efficient operational segments, and sophisticated, multilevel passenger flow strategies. Designed with the future in mind, the station serves additional placemaking and regeneration outcomes. The project includes a dramatic new main entrance sequence for the imposing early 20th-century edifice and incorporates a distinctive 50m-span vaulted roof. The bold architecture of the original
structure dovetails with equally bold, 21st-century interventions, giving the station an entirely new functional and experiential vibe, accommodating up to 450,000 passengers a day. The Clock Tower, the original canopied concourse, and the Edwardian architecture remain iconic, while the new contemporary interventions elevate the station's historic status.
NSW Architecture Medallion
The name “Central Station” reflects the profound importance of this place to Sydney: it is the city’s economic, logistical and social heart.
From its modest beginnings in 1855 as the Redfern terminal of the Parramatta-to-Sydney rail line, the station has continually evolved in form and location to accommodate increasingly complex programmatic demands, exponential growth in passenger movement, and an unparalleled need for connectivity.
Today, at the convergence of intercity and commuter rail, metro, light rail, bus, private coach networks and bike lanes, Central Station occupies a defining place in Sydney’s civic consciousness. Together with its counterpart at Circular Quay, the renewed Central Station orchestrates the energy and movement of the city while deftly resolving the complexities of contemporary urban life and transport integration.
In collaboration with John McAslan + Partners, Woods Bagot has conceived an urban proposition of remarkable clarity and ambition. The project masterfully reconciles the competing demands of multiple transport modes, the surrounding urban fabric, and the future commercial imperatives of adjoining precincts.
Where Walter Liberty Vernon’s 1906 station embodied the aspirations of its era, this new iteration expresses Sydney’s contemporary global standing through a transport hub of exceptional civic presence and enduring public value.
The Sulman Medal for Public Architecture
Central Station has served as Sydney’s primary transport hub for over 120 years. An exemplary new architectural project extends that role and utility for at least another 120 years.
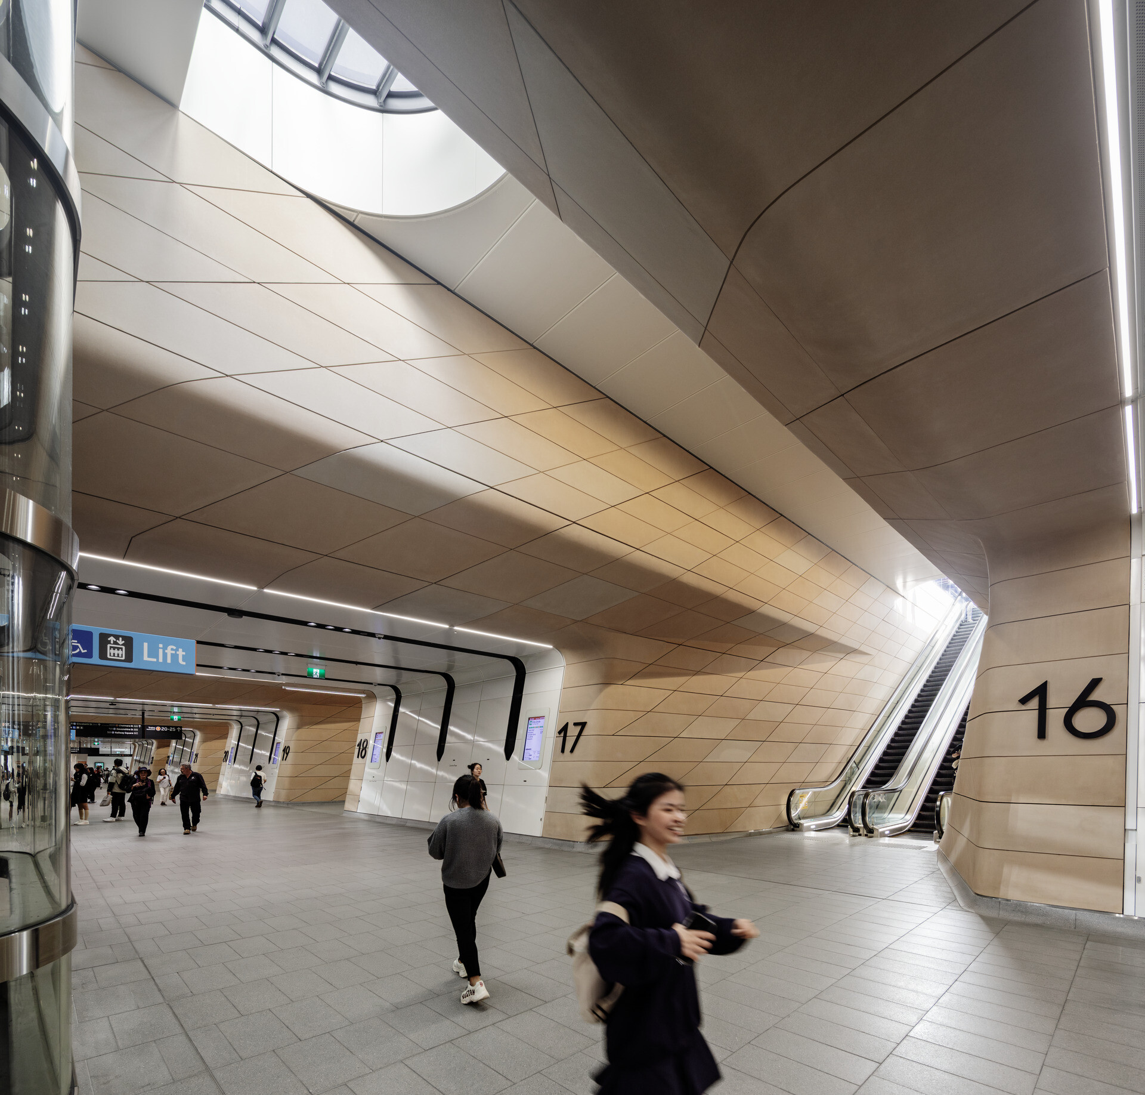
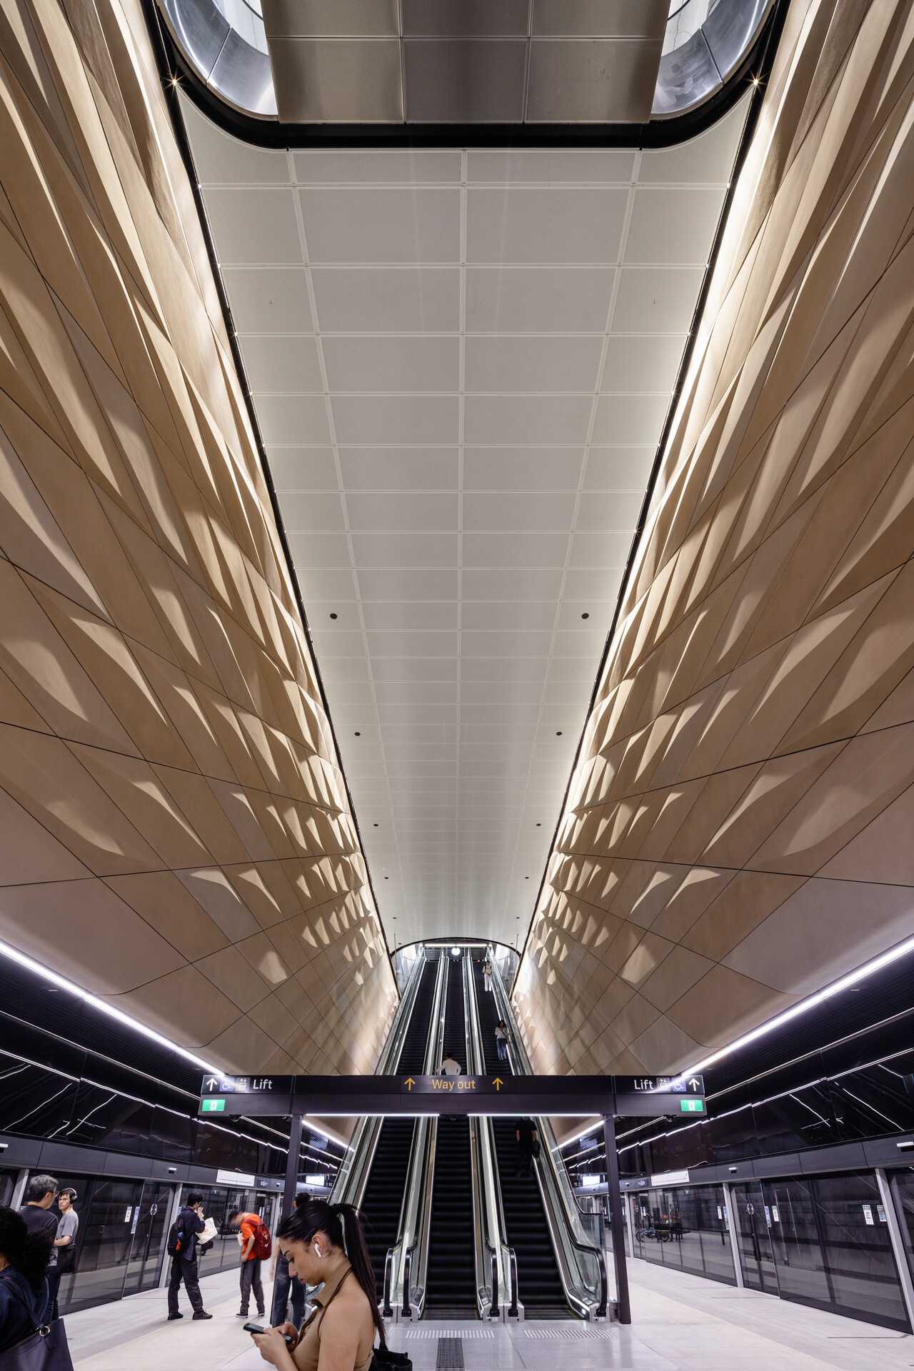
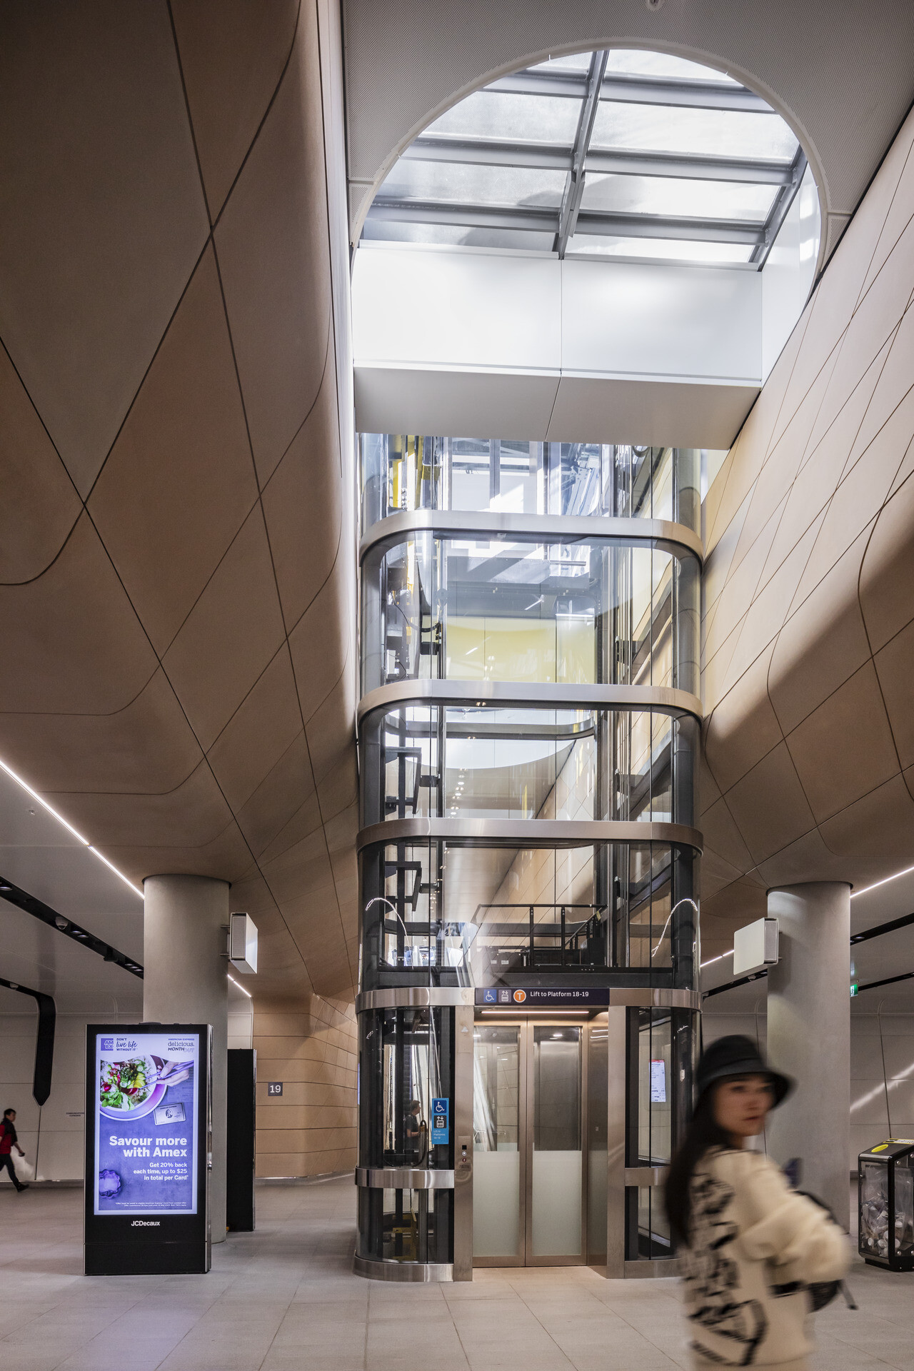
The dramatic transformation of Central Station, integrating new Metro services within the city’s transport network, flows from a design solution that embodies spatial and structural elegance and sophisticated multilevel passenger flows. It was delivered over six years without interrupting day-to-day station operations. The project is imbued with a calm logic, abundant natural light, and a rich sense of material quality.
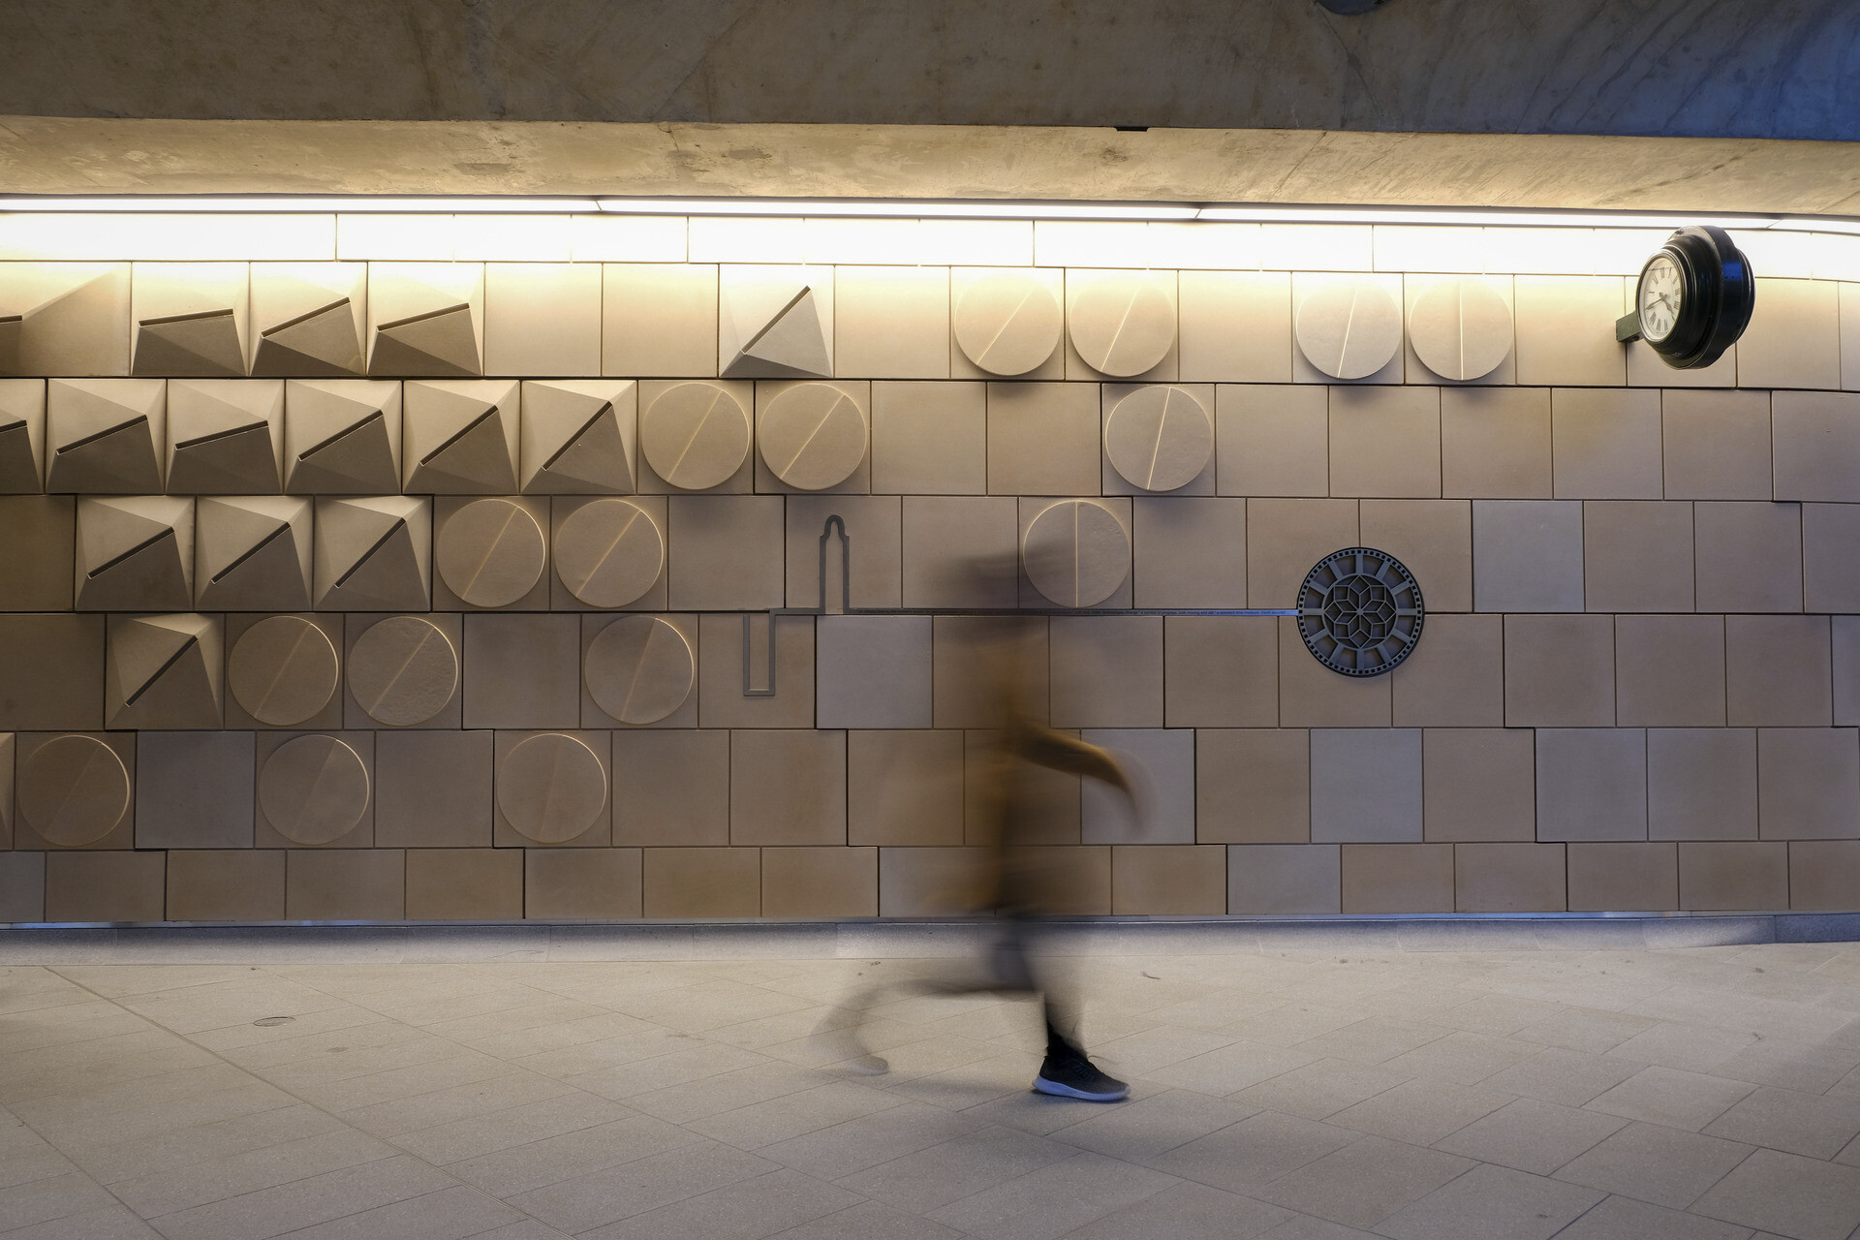
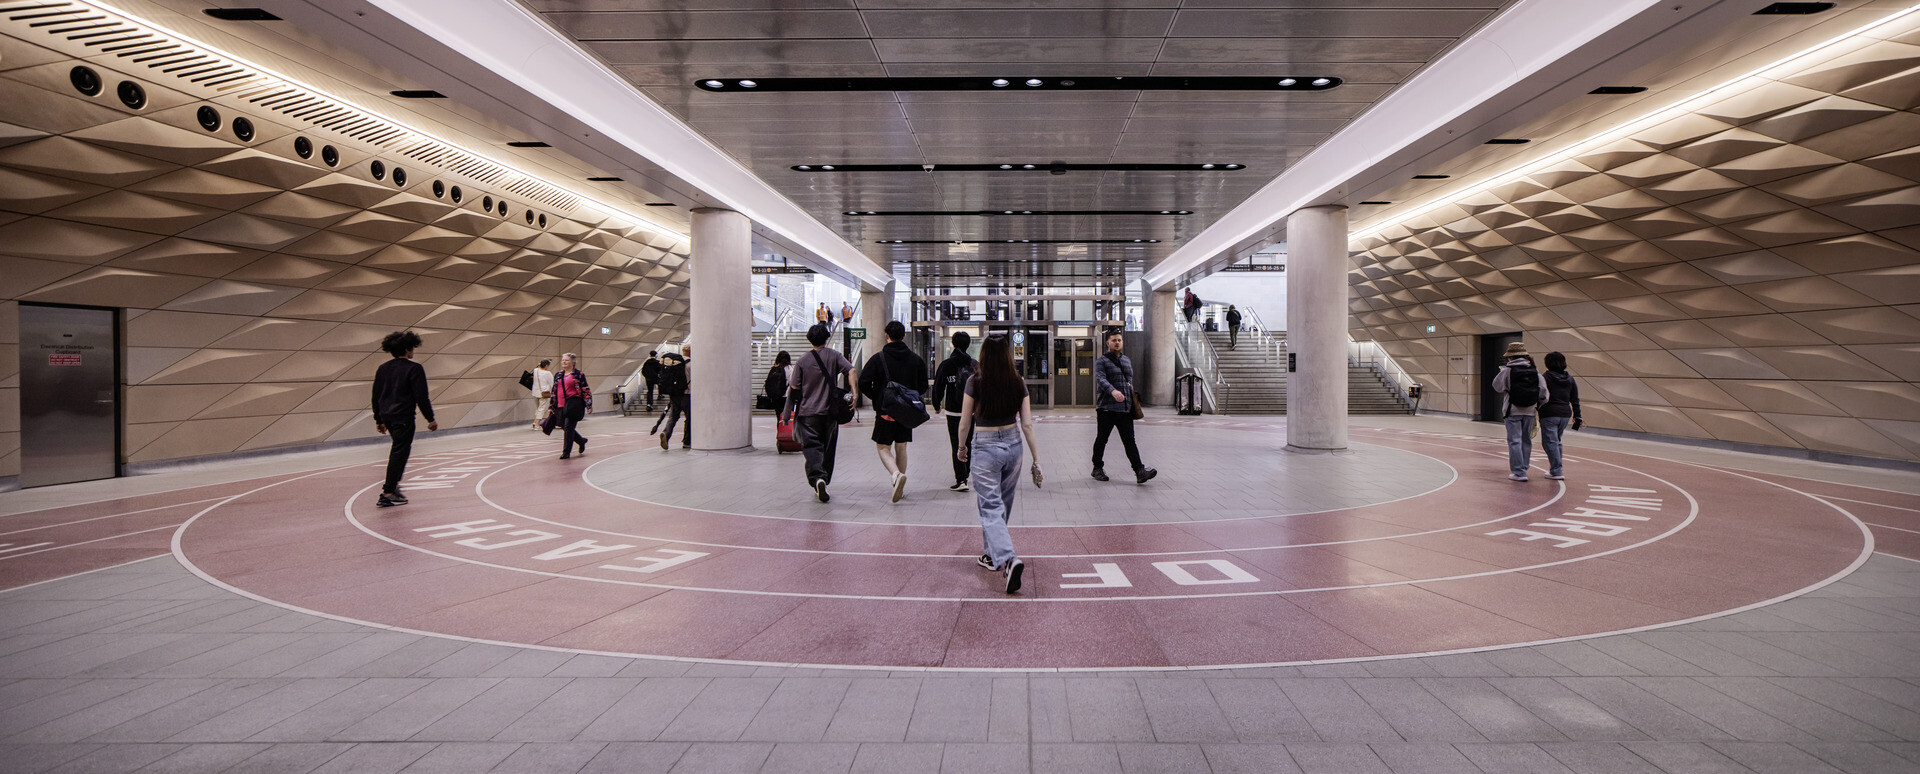
The station’s address to the surrounding city neighbourhoods and intermodal connections, have been strengthened. New underground concourses have recovered the clarity of the original station plan and strengthened linkages to the surroundings, including more direct views from within the station to the celebrated Central clock tower.
The design adapts the Central Electric Building to provide a direct entry and plaza from Eddy Avenue and provides a new entrance at Chalmers Street, offering links to Sydney Light Rail and the city’s bike lane network.
Other future-proofing strategies include provisioning for over-station development, the use of modular design to support future extensions of the new canopies, and a potential extension of the Central Walk to connect with the western forecourt at Railway Square.
This complex and intricately resolved project will serve the city well for generations to follow.
NSW Architecture Medallion
The name “Central Station” reflects the profound importance of this place to Sydney: it is the city’s economic, logistical and social heart.
From its modest beginnings in 1855 as the Redfern terminal of the Parramatta-to-Sydney rail line, the station has continually evolved in form and location to accommodate increasingly complex programmatic demands, exponential growth in passenger movement, and an unparalleled need for connectivity.
Today, at the convergence of intercity and commuter rail, metro, light rail, bus, private coach networks and bike lanes, Central Station occupies a defining place in Sydney’s civic consciousness. Together with its counterpart at Circular Quay, the renewed Central Station orchestrates the energy and movement of the city while deftly resolving the complexities of contemporary urban life and transport integration.
In collaboration with John McAslan + Partners, Woods Bagot has conceived an urban proposition of remarkable clarity and ambition. The project masterfully reconciles the competing demands of multiple transport modes, the surrounding urban fabric, and the future commercial imperatives of adjoining precincts.
Where Walter Liberty Vernon’s 1906 station embodied the aspirations of its era, this new iteration expresses Sydney’s contemporary global standing through a transport hub of exceptional civic presence and enduring public value.
The Sulman Medal for Public Architecture
Central Station has served as Sydney’s primary transport hub for over 120 years. An exemplary new architectural project extends that role and utility for at least another 120 years.
The dramatic transformation of Central Station, integrating new Metro services within the city’s transport network, flows from a design solution that embodies spatial and structural elegance and sophisticated multilevel passenger flows. It was delivered over six years without interrupting day-to-day station operations. The project is imbued with a calm logic, abundant natural light, and a rich sense of material quality.
The station’s address to the surrounding city neighbourhoods and intermodal connections, have been strengthened. New underground concourses have recovered the clarity of the original station plan and strengthened linkages to the surroundings, including more direct views from within the station to the celebrated Central clock tower.
The design adapts the Central Electric Building to provide a direct entry and plaza from Eddy Avenue and provides a new entrance at Chalmers Street, offering links to Sydney Light Rail and the city’s bike lane network.
Other future-proofing strategies include provisioning for over-station development, the use of modular design to support future extensions of the new canopies, and a potential extension of the Central Walk to connect with the western forecourt at Railway Square.
This complex and intricately resolved project will serve the city well for generations to follow.
This world-class design repositions Central as a key civic landmark while improving the way people live, work, play and connect. By balancing heritage sensitivity with elegant and respectful architectural intervention, Central Station’s transformation enhances mobility, deepens cultural identity, and ensures a sustainable legacy for Sydney. Beyond function, the design introduces new life to the precinct while respecting and celebrating its past. Central Station now has set a new benchmark for integrated transport and urban design, ensuring an intuitive, efficient, and connected user experience. The
project prioritizes accessibility, sustainability, and community integration, shaping a resilient future for Sydney’s transport landscape.
Client perspective