
Gadigal
New South Wales
Rather than relocating to a new commercial tower, CBRE chose to renew its lease and reinvest in its long-term workplace at 363 George Street Sydney, demonstrating how interior architecture can reinvigorate an existing commercial asset and extend relevance through spatial transformation rather than churn.
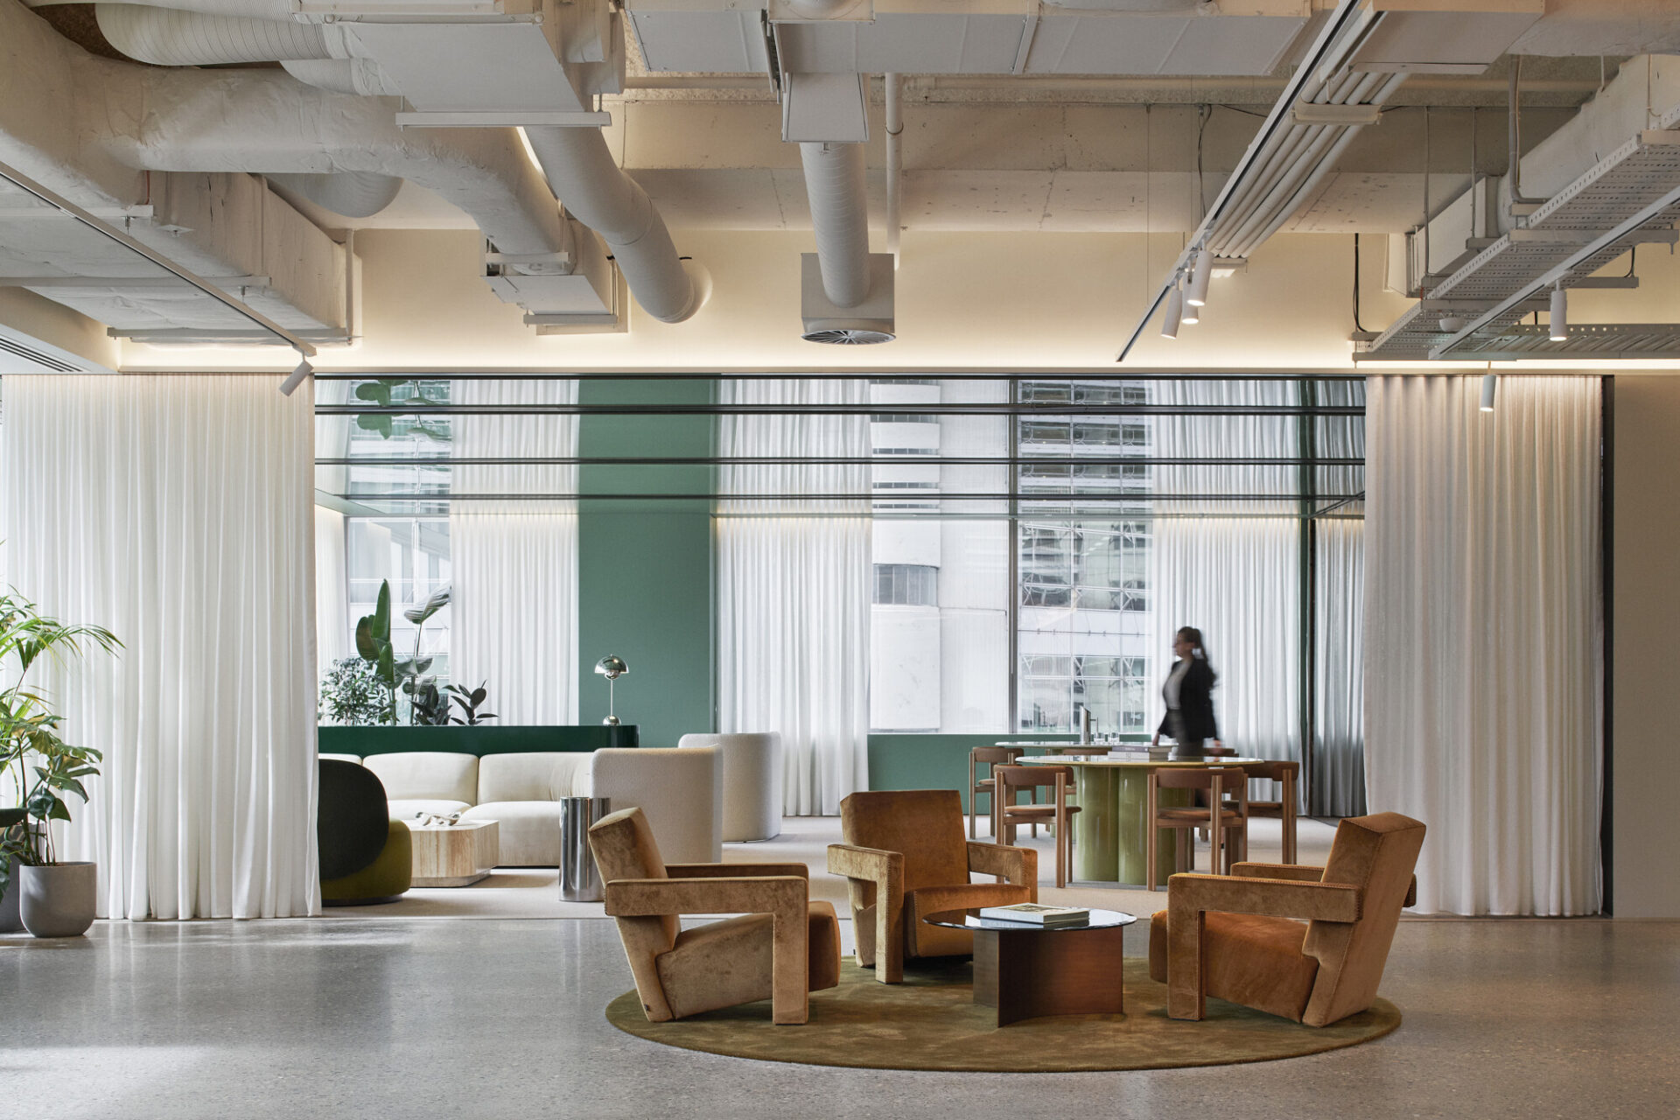
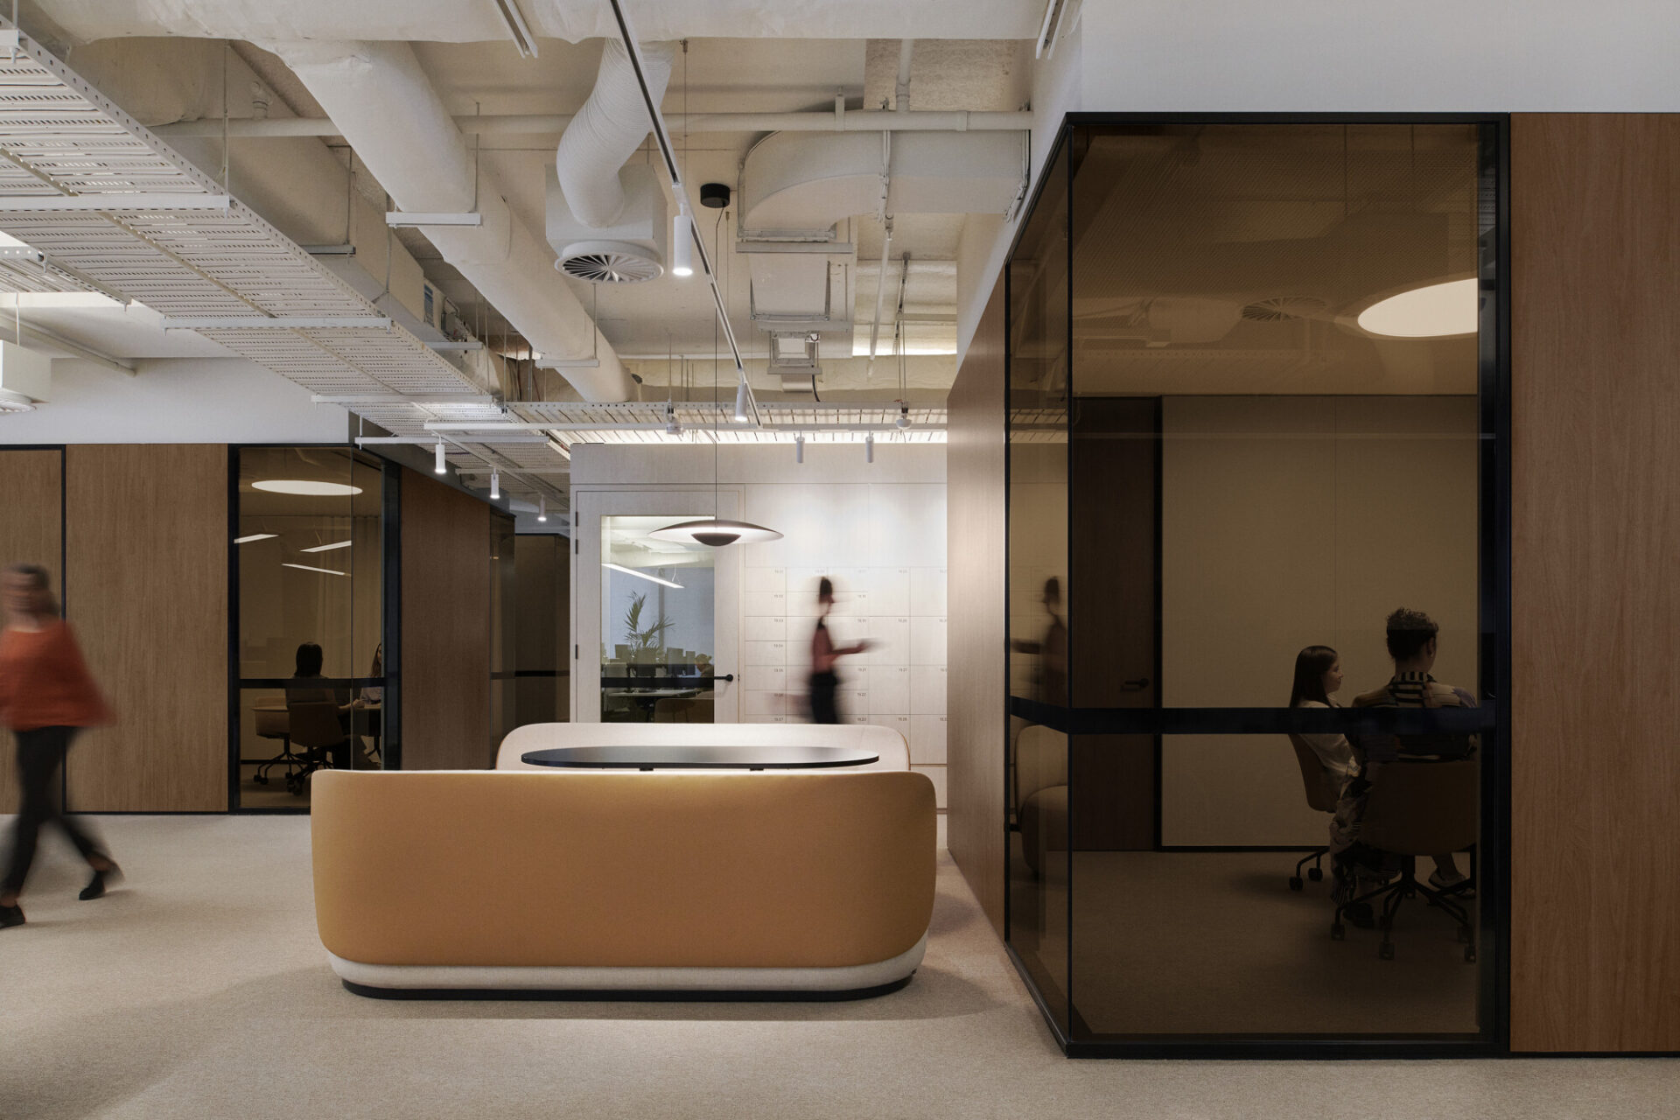
The design responds to the building’s central core and panoramic views, embedding Sydney’s skyline and energy into the daily experience of work. Positive and negative space informs the overarching concept, with a series of timber- and glass-clad ‘boxes’ creating distinct neighbourhoods that define activity zones, shape circulation and guide sightlines. A relocated accommodation stair unites the workplace and enables independent front-of-house operation.
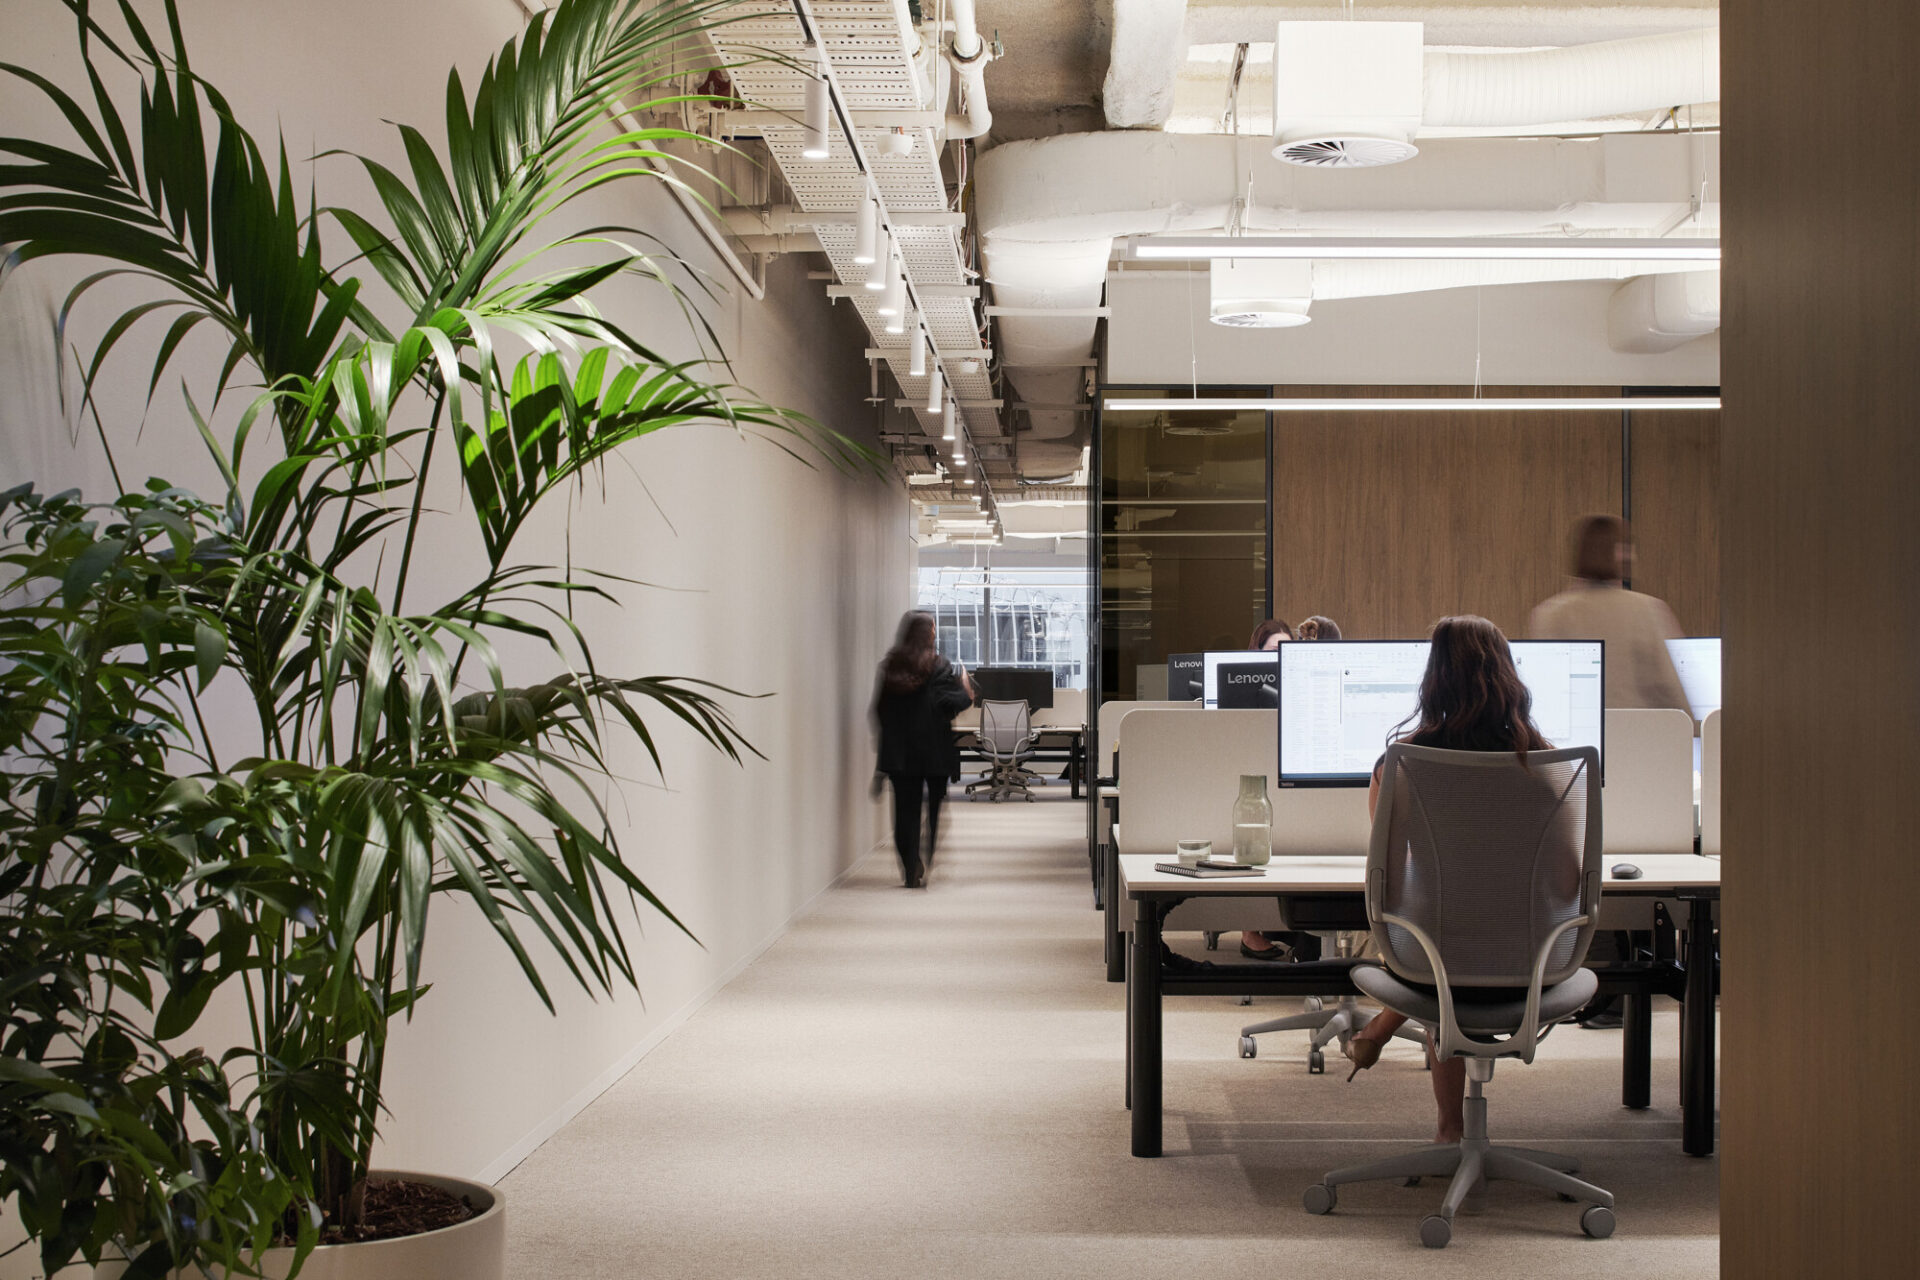
A raw, unconventional material palette – including Danpalon, OSB board and exposed slabs – reinforces architectural intent. The resulting workplace goes beyond a typical fitout, becoming a spatial expression of CBRE’s identity: enduring, adaptable and intrinsically connected to the city.

Commendation for Interior Architecture
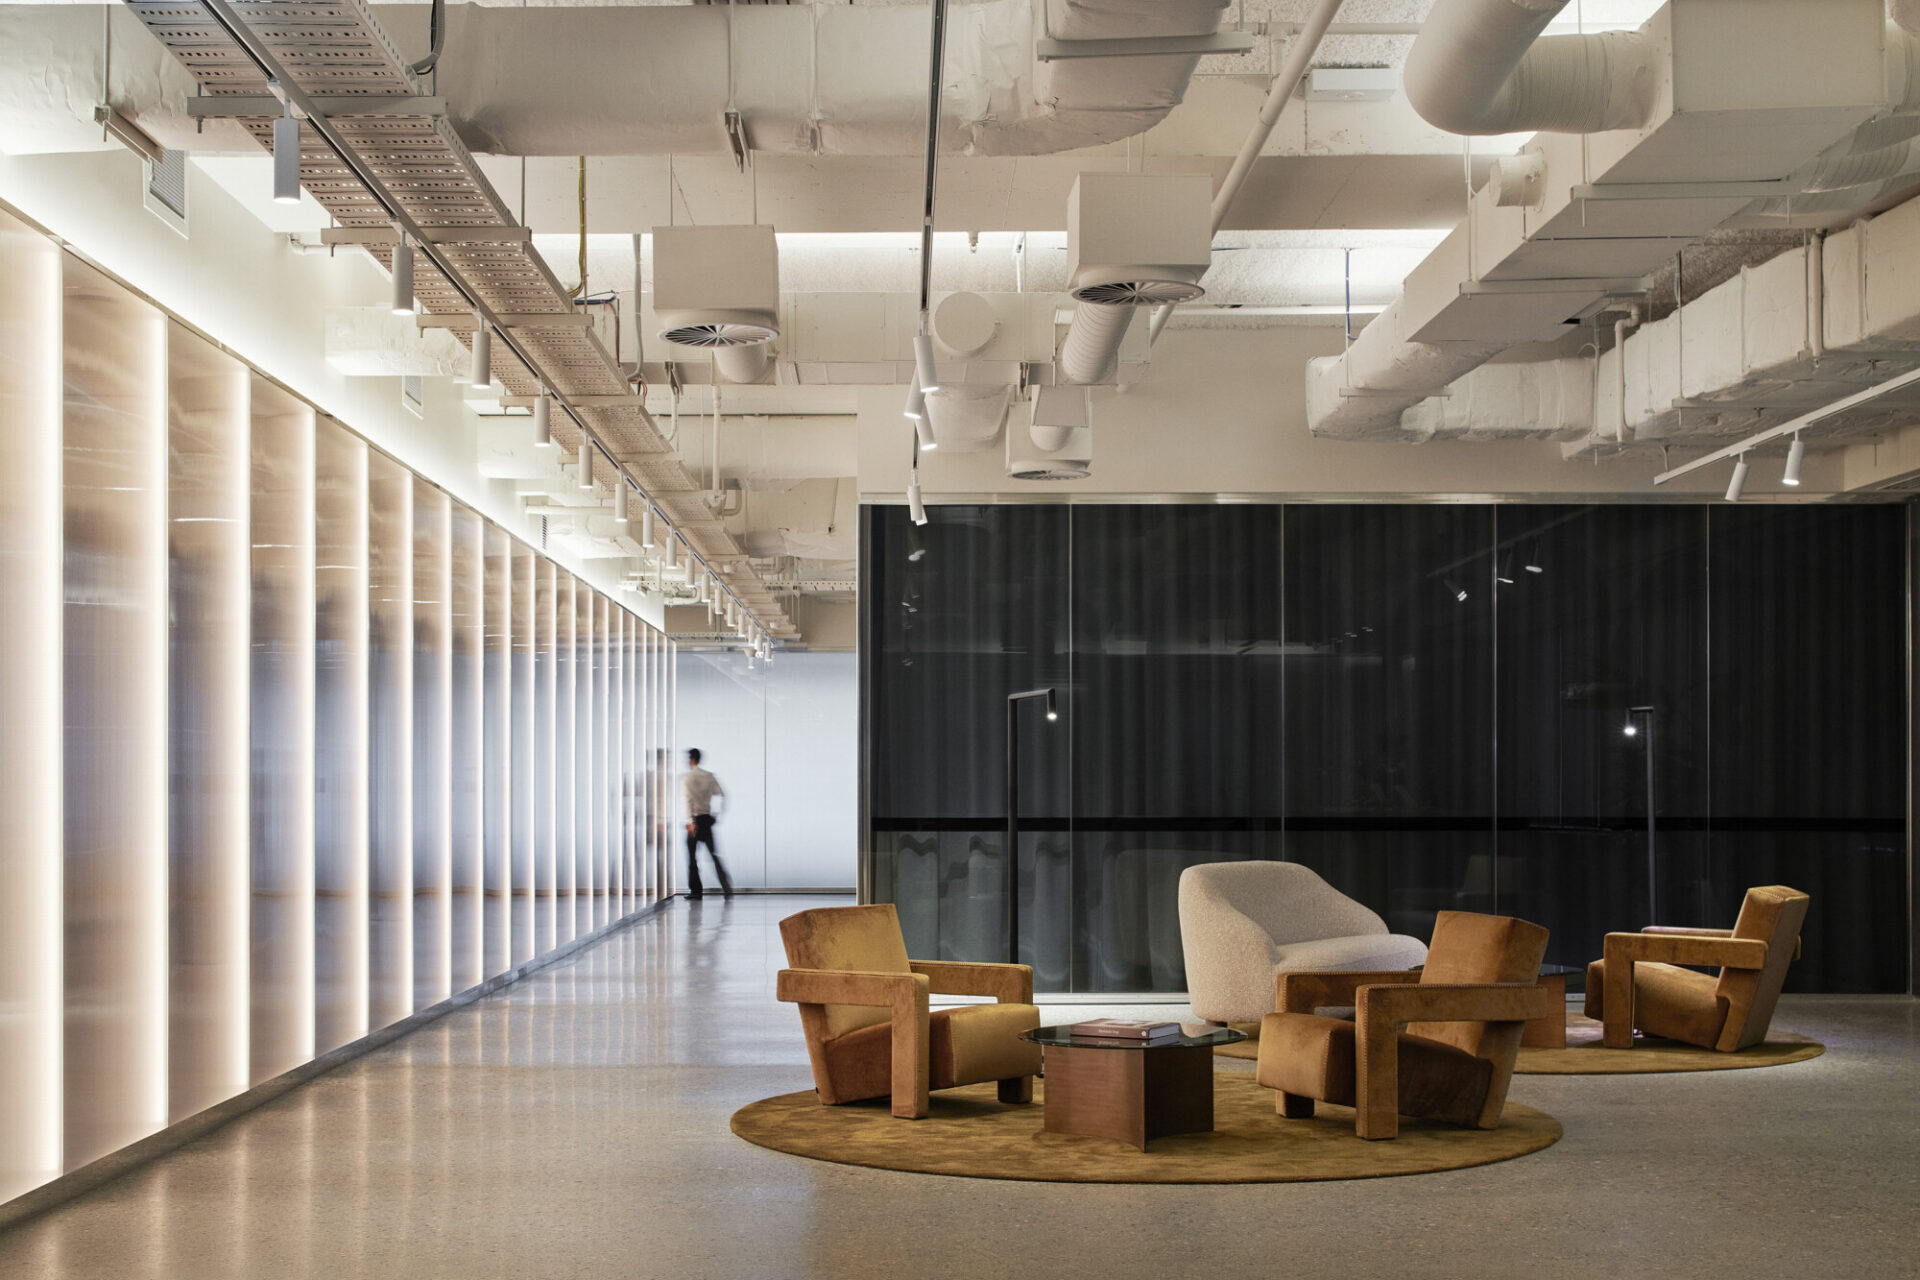
It’s hard to describe this reinvigorated workplace without focusing on materiality and lighting. Lined in illuminated polycarbonate panels, the building’s central core forms an intriguing lightscape.
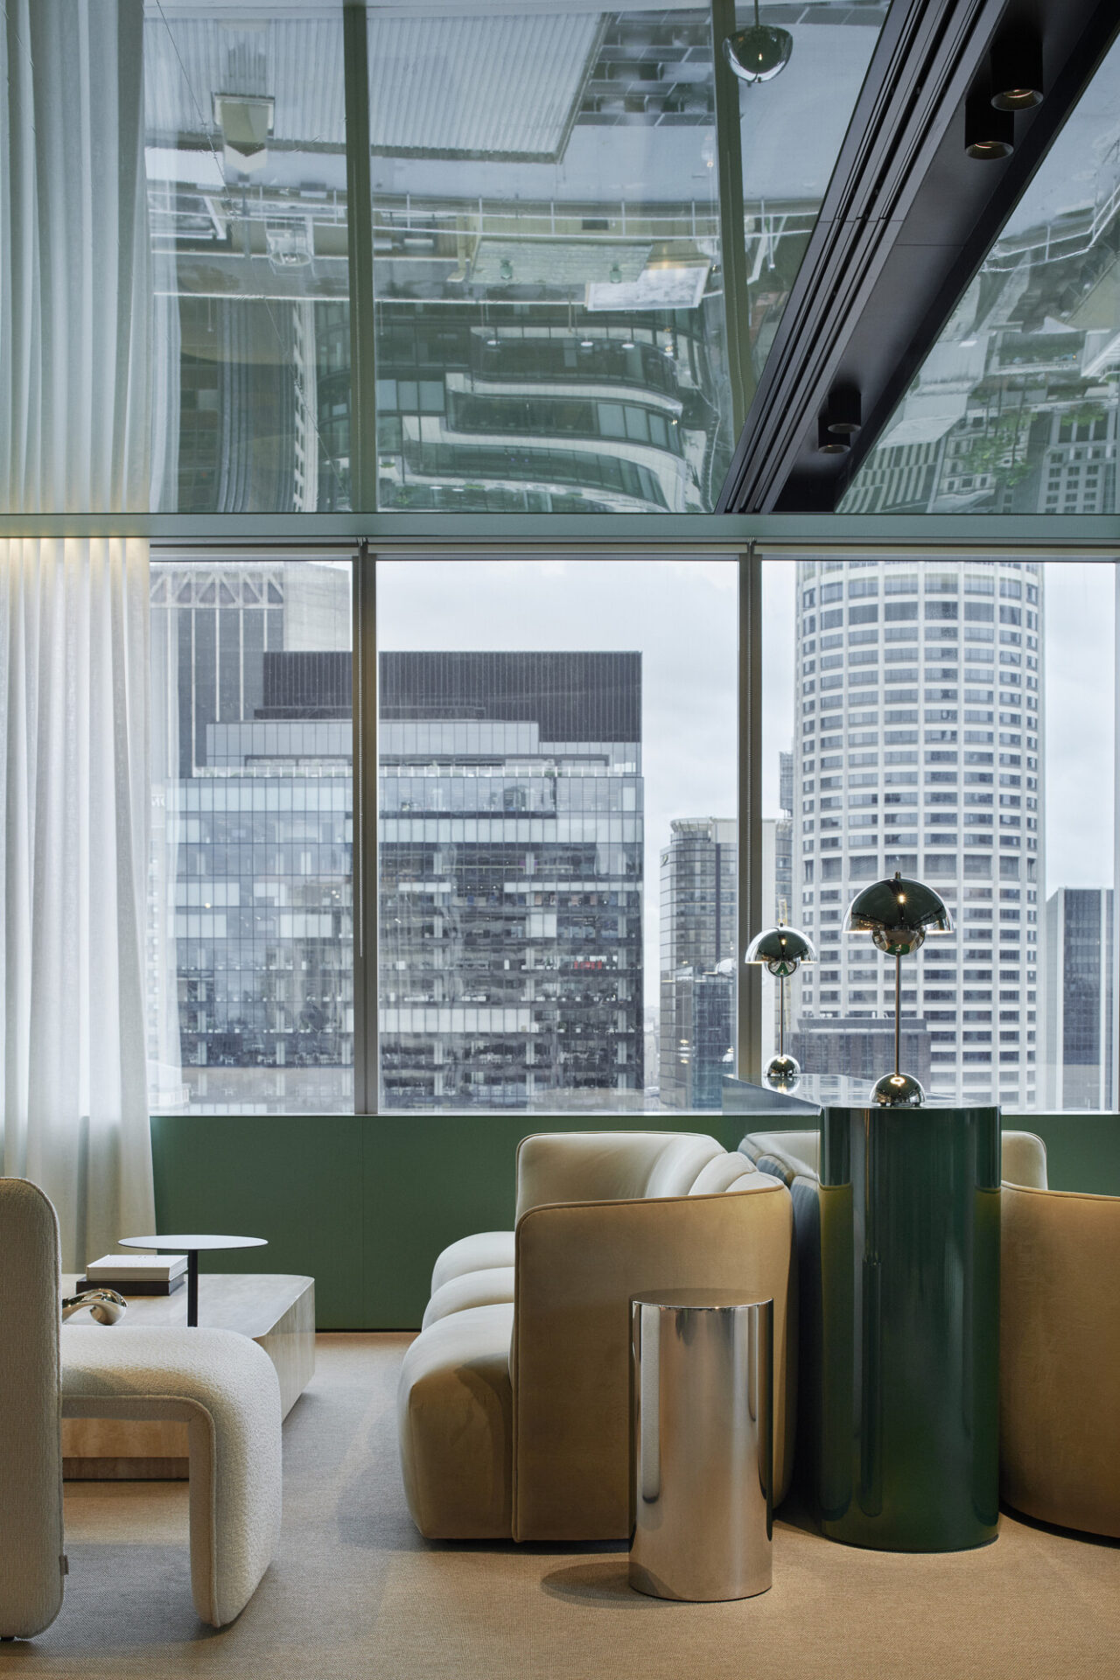
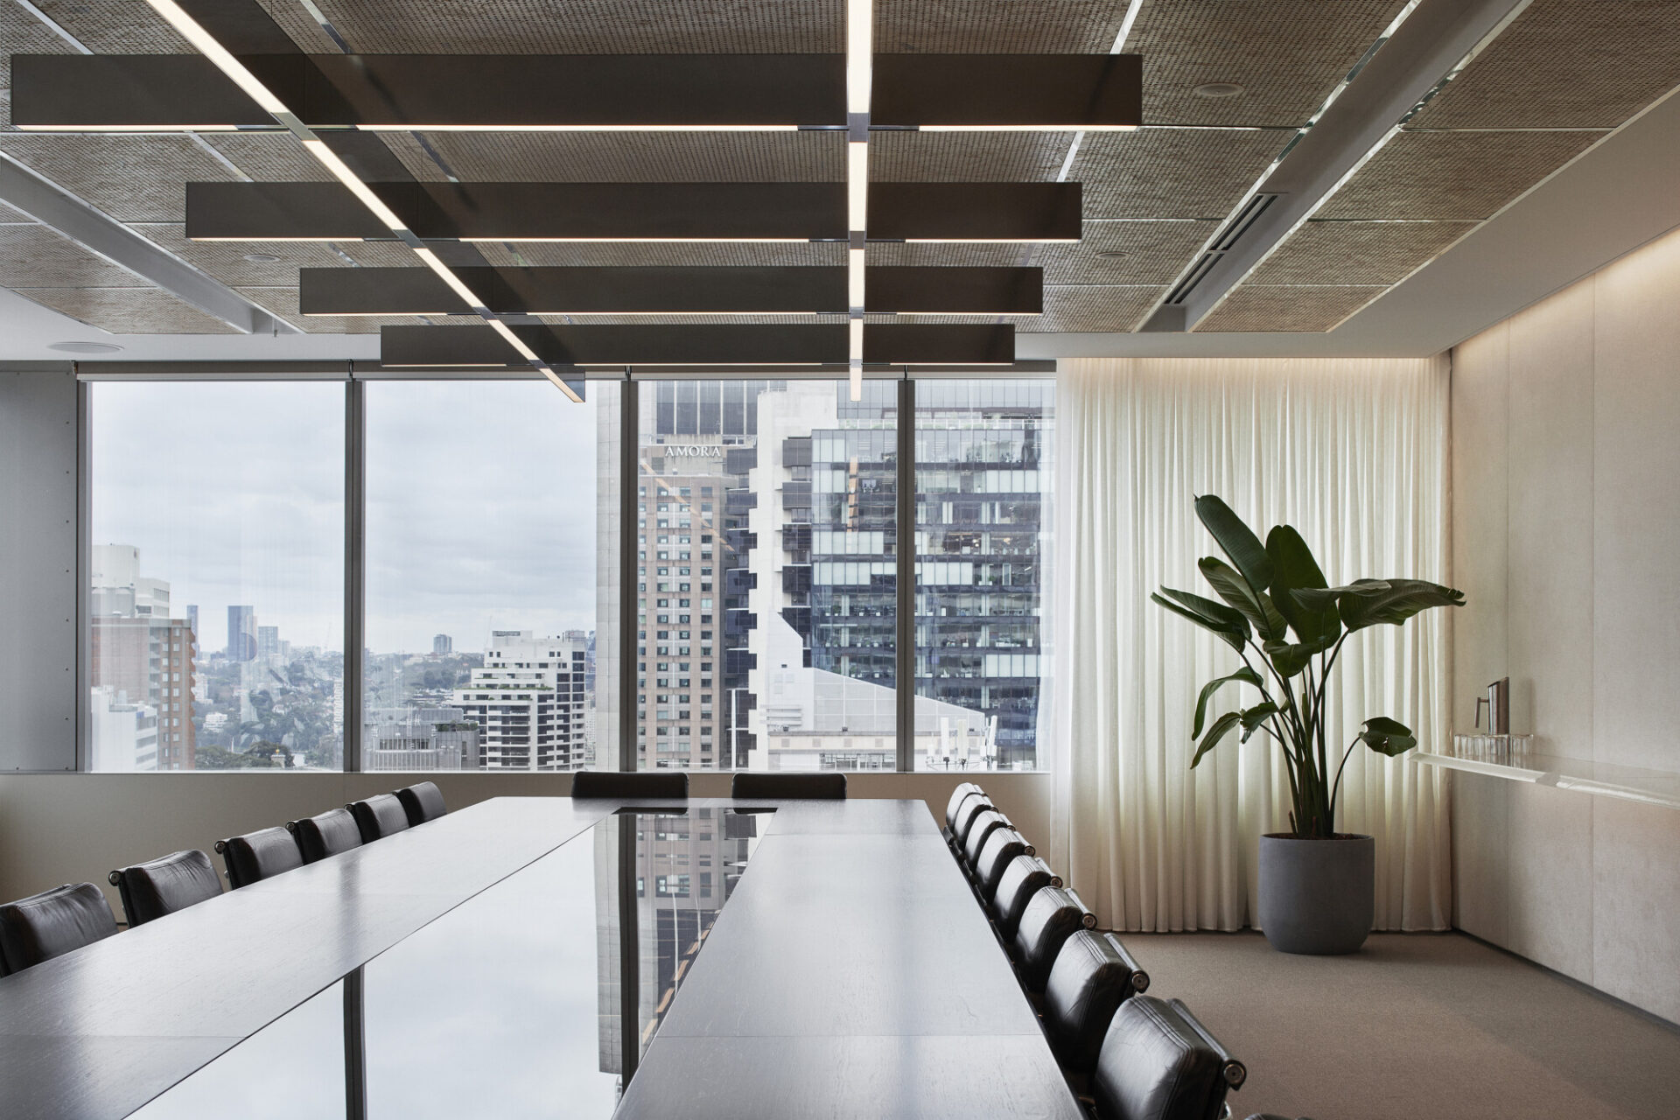
The major spaces achieve clarity using simple design moves – reflective surfaces softened by sheer curtains and a refined use of colour. Uplighting raises the perceived height and scale, floor washes define zones, contrasting with domestic warmth for seating.
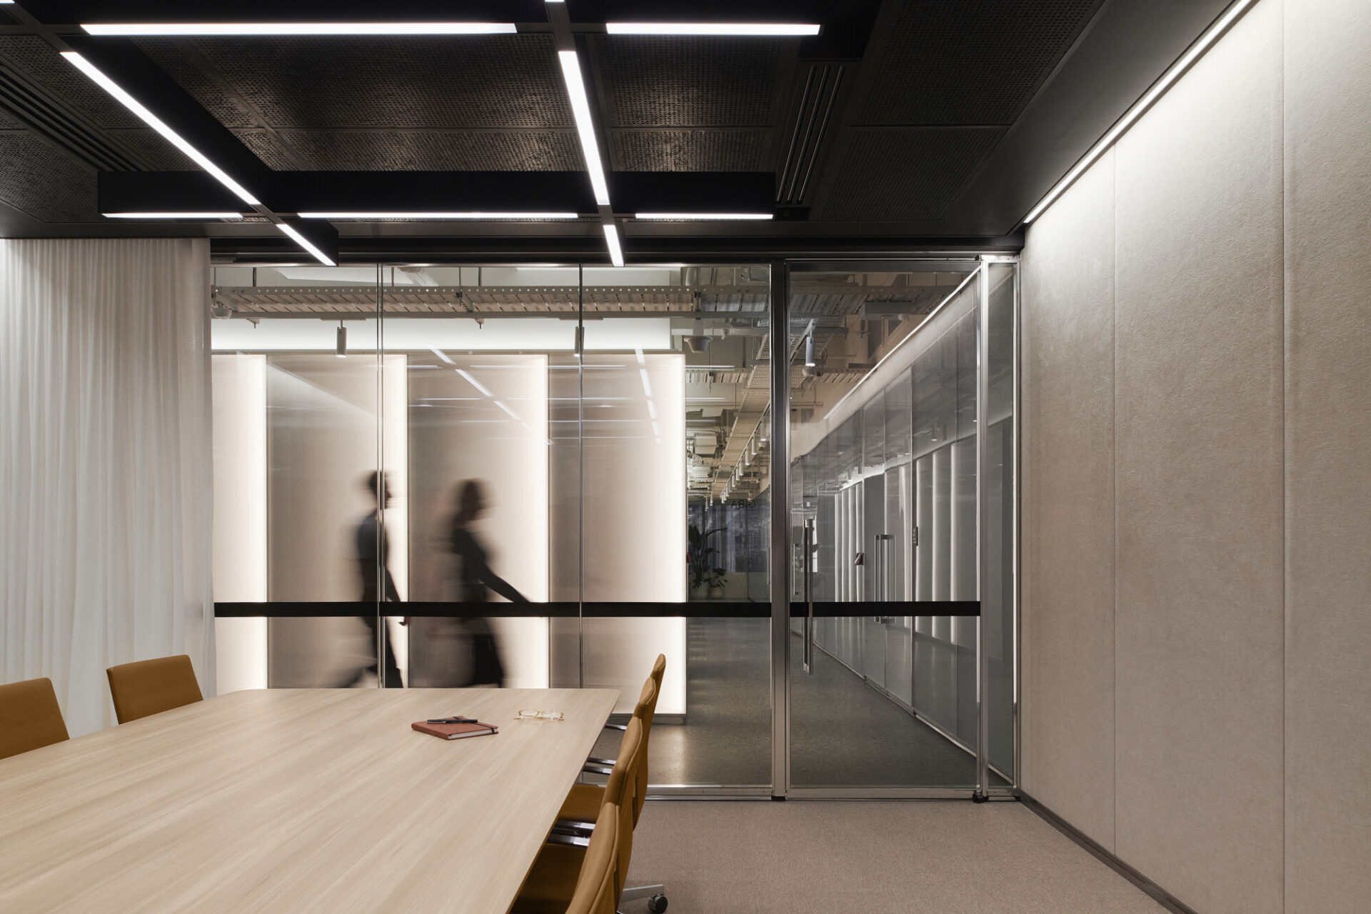
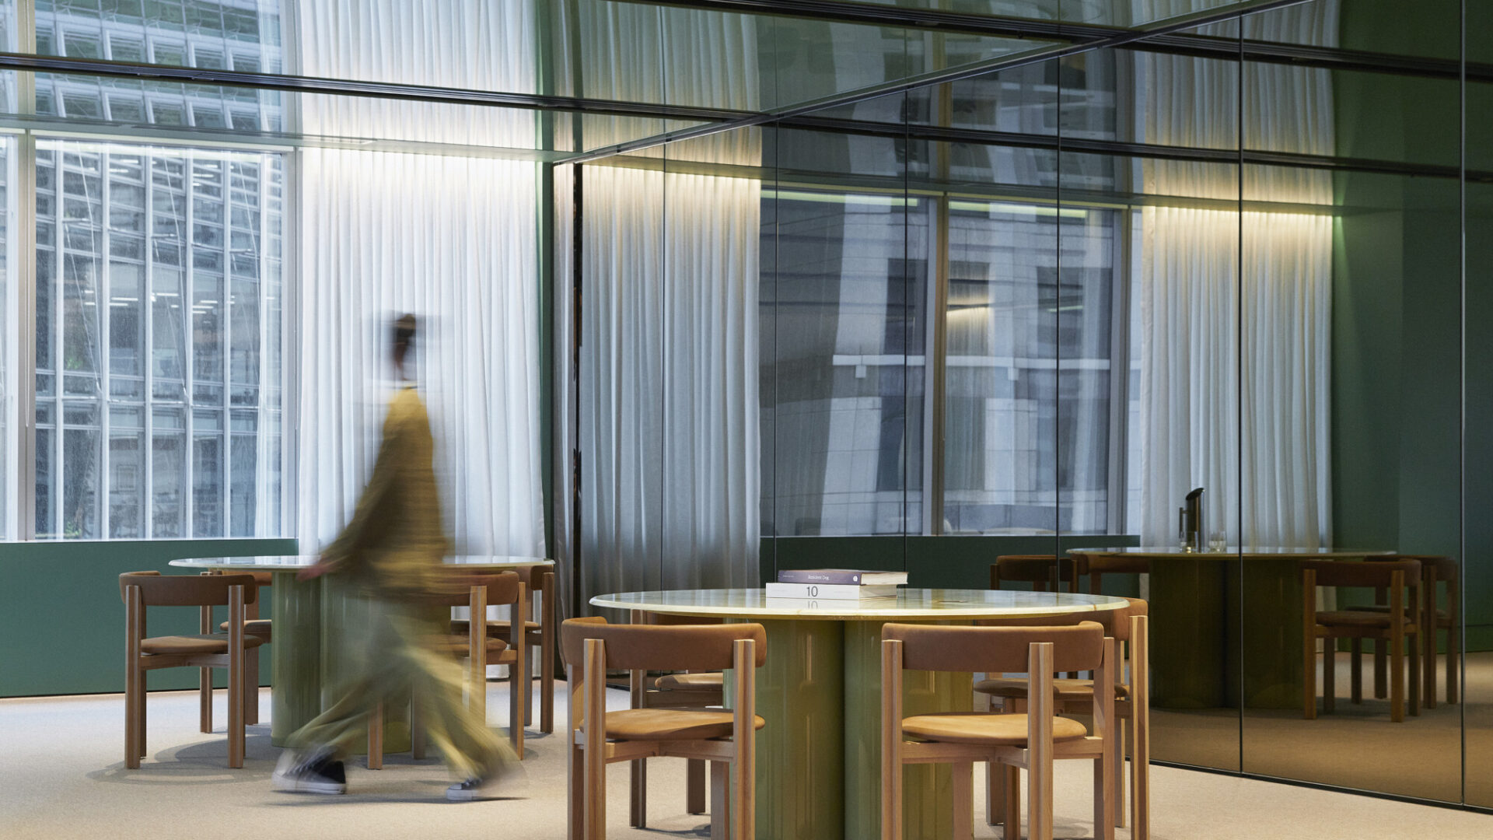
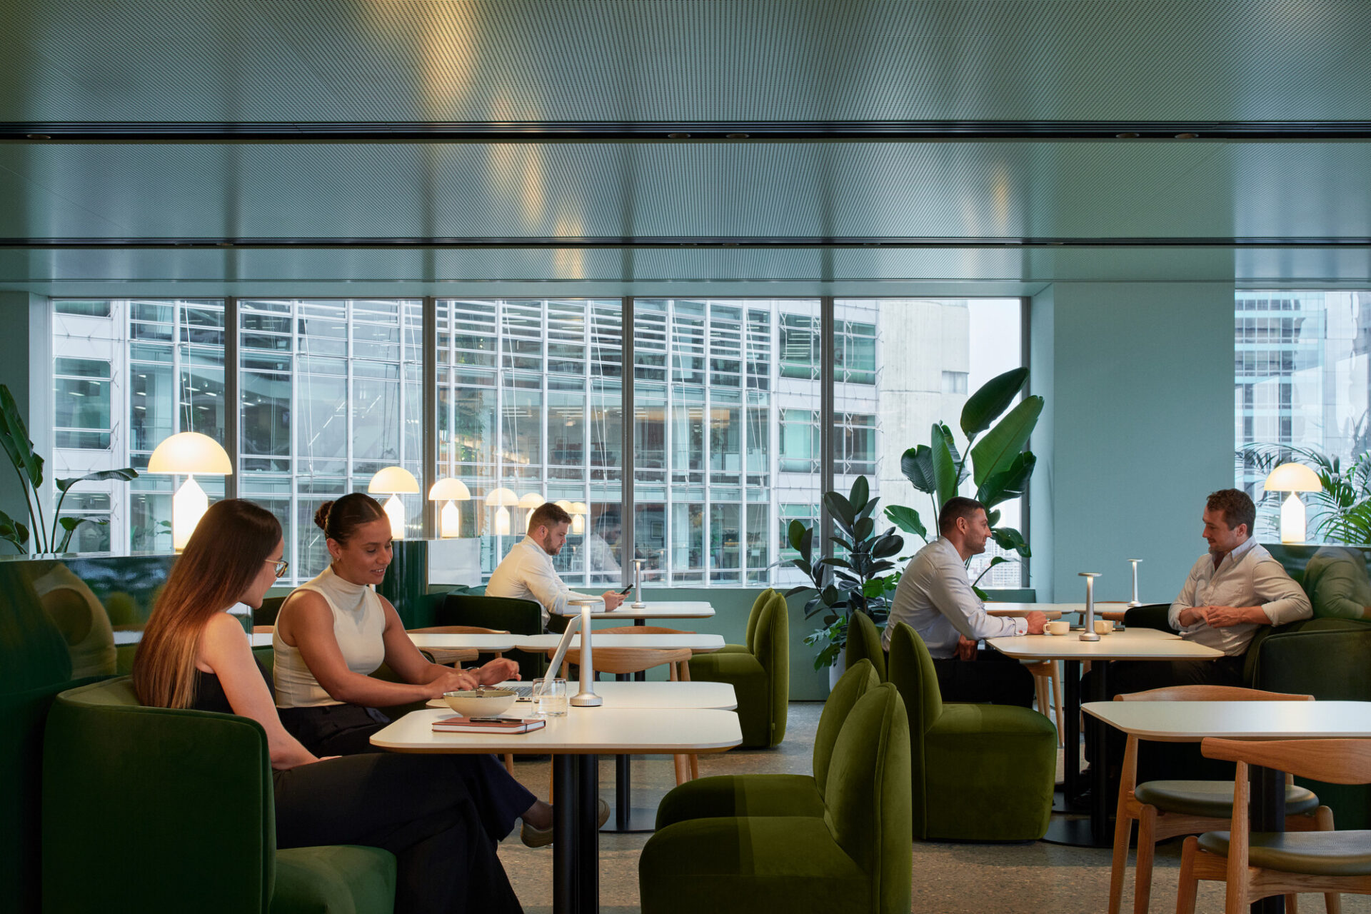
The pared back philosophy is evident with high performing meeting spaces in deceptively simple and refined boxes, and break areas that use a limited material palette to create a hospitality feel that is welcoming and warm.
Commendation for Interior Architecture
It’s hard to describe this reinvigorated workplace without focusing on materiality and lighting. Lined in illuminated polycarbonate panels, the building’s central core forms an intriguing lightscape.
The major spaces achieve clarity using simple design moves – reflective surfaces softened by sheer curtains and a refined use of colour. Uplighting raises the perceived height and scale, floor washes define zones, contrasting with domestic warmth for seating.
The pared back philosophy is evident with high performing meeting spaces in deceptively simple and refined boxes, and break areas that use a limited material palette to create a hospitality feel that is welcoming and warm.
The CBRE Sydney workplace has had a genuinely positive impact on how our teams operate. The design enables stronger collaboration, improves connection across the business, and supports a more agile, productive way of working. The variety of spaces allows our people to choose the environment that best supports their tasks, ultimately helping us deliver better outcomes for our clients. The workplace not only reflects who we are today but positions us well for the future, creating an environment our teams are proud to be part of. It has truly elevated the way we work.
Client perspective
Brenton Smith, Design Director
Jessica Page, Design Lead
Lucy Sutton, Sustainability Lead
Despina Carpis, Senior Interior Designer
Oran Cowell, Interior Designer
Asentis, Stair Engineer
Aston Consulting, Services Consultant
E-Lab, Acoustic Consultant
Electrolight, Lighting Consultant
GDLA, BCA Consultant
Jensen Hughes, DDA Consultant
NDY, ESD Consultant
Sharrock Design, Graphics + Wayfinding
TTW, Structure IT + AV