
NA
International
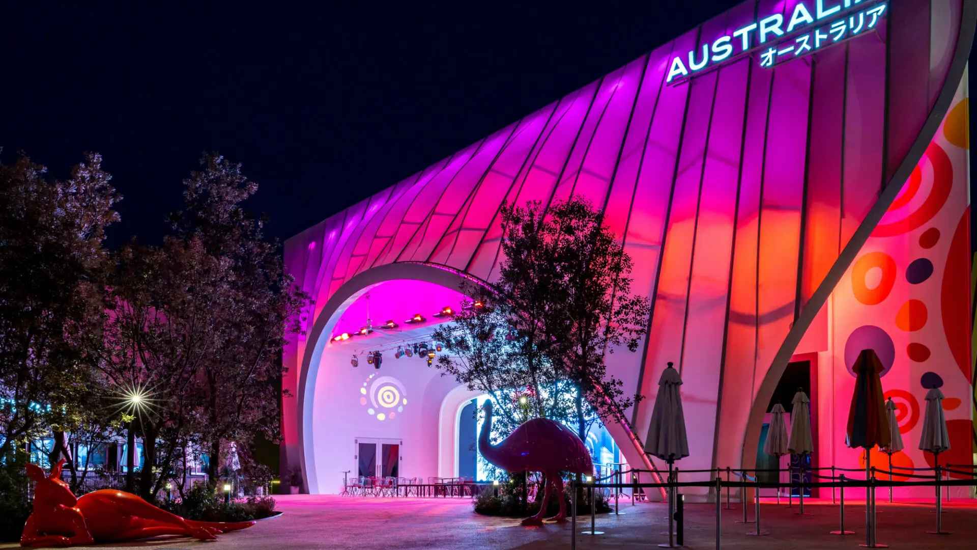
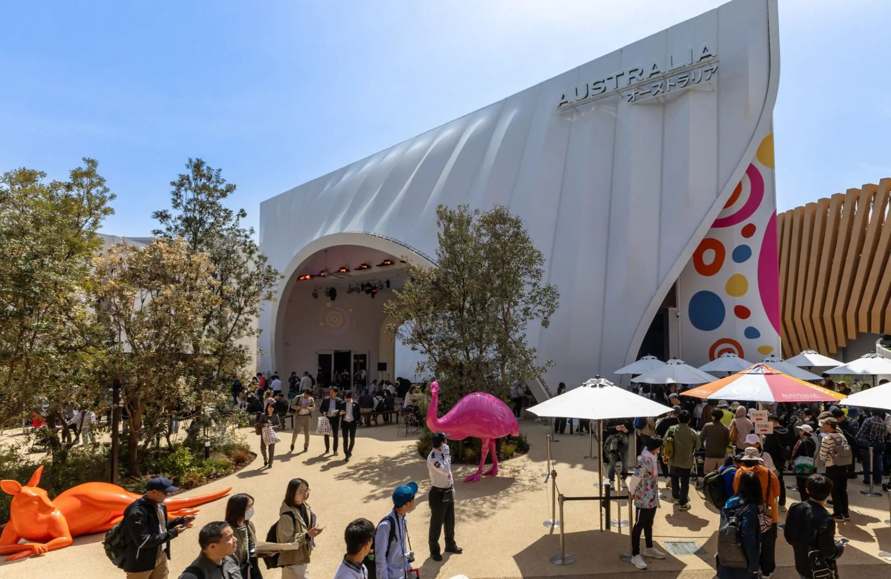
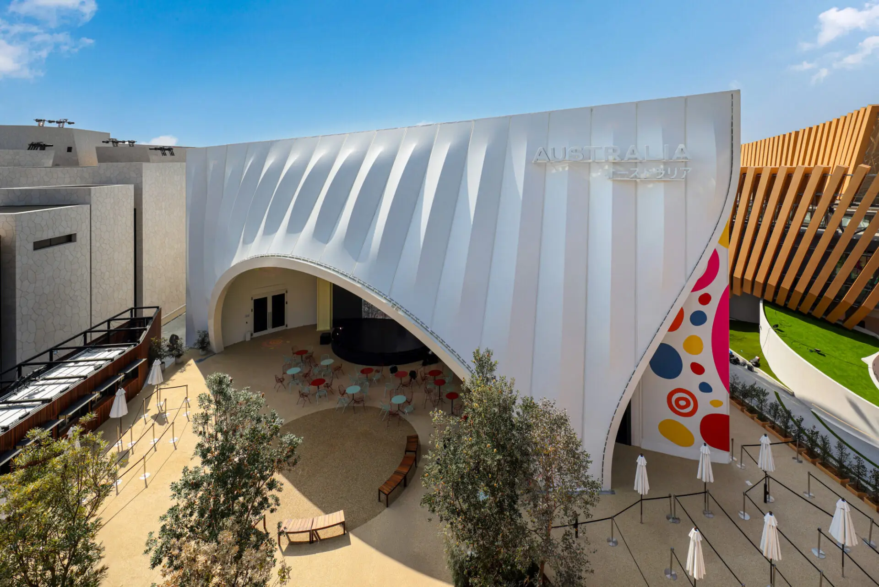
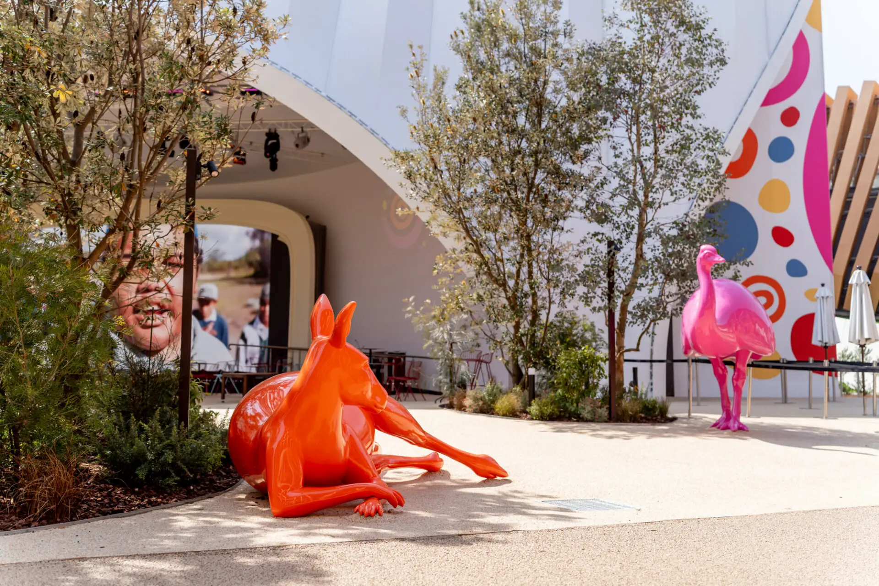
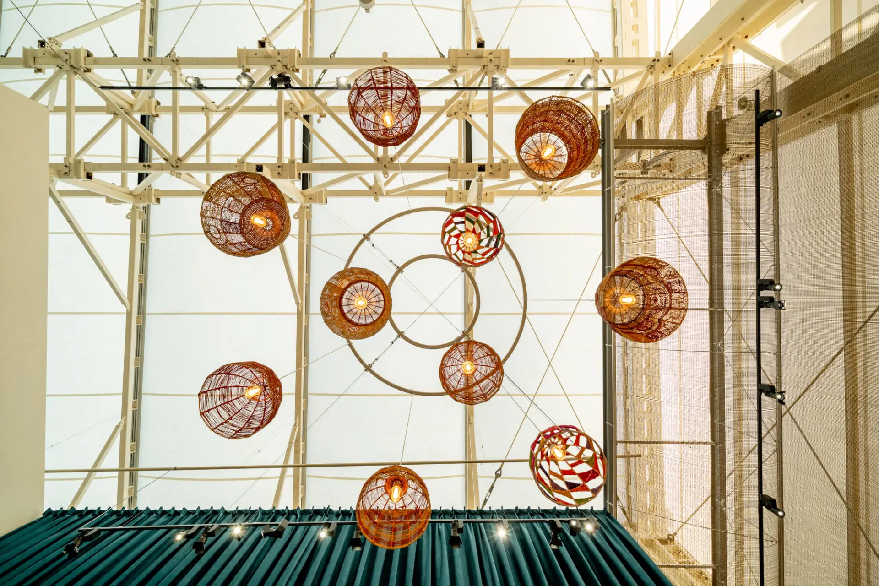
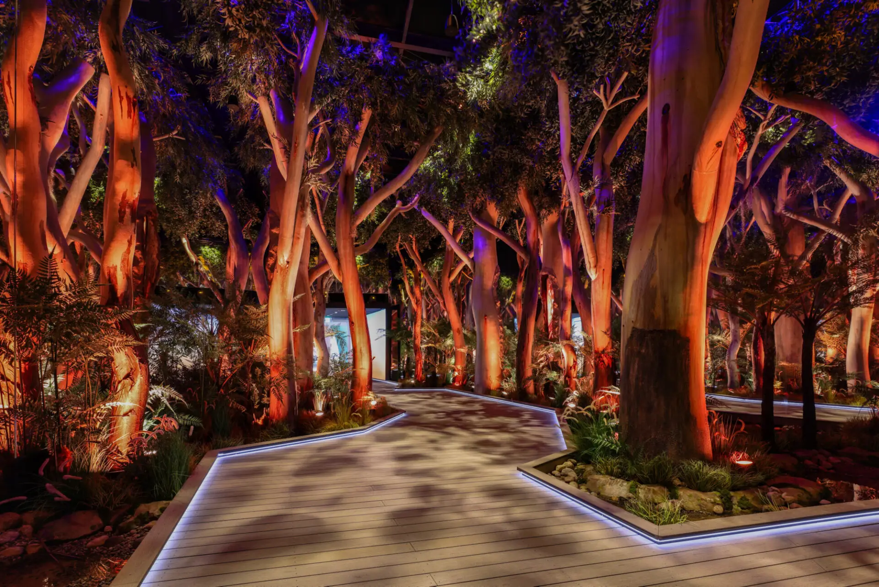
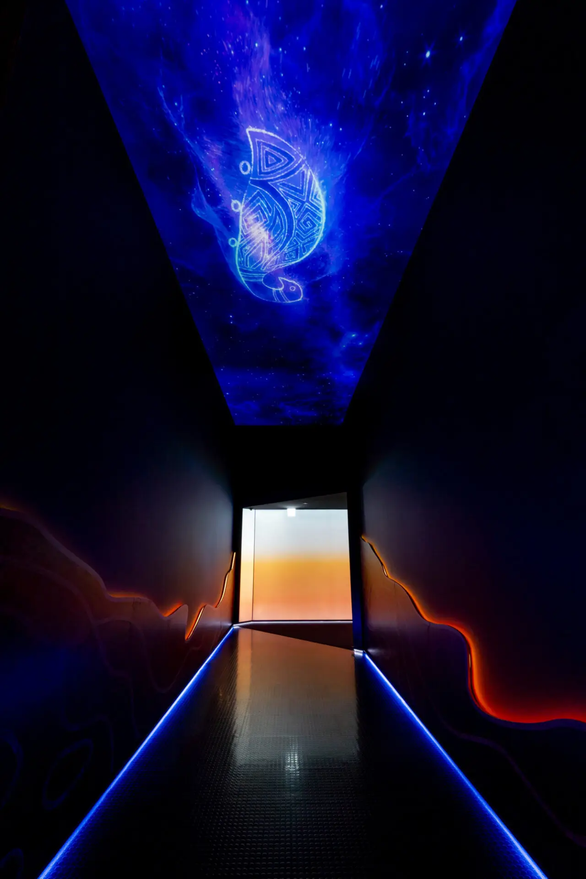
The Australia Pavilion at World Expo 2025 Osaka, designed by Buchan, embodies the theme 'Chasing the Sun' and is inspired by the ubiquitous eucalypt and gumnut. Found across Australia, the eucalypt's many shapes and colours symbolise the diversity and resilience of the Australian people, reflecting the World Expo theme 'Designing Future Society for Our Lives'. The Pavilion's bold arc and ribbed facade takes its cue from a gumnut bursting into flower – a powerful symbol of new life and the boundless potential of future generations. Beneath the arc, a landscaped Cultural Precinct with yarning circle and sheltered stage creates a gathering place for performance and cultural exchange. Built on circular economy principles, the temporary structure is designed as a canvas for Australia's stories and connection. Inside, a sensory bushwalk immerses visitors in the sights, sounds and feel of being on Country, inviting connection with the continuous living culture of Indigenous Australians.
Louise Cox Award for Public Architecture
The Australia Pavilion at the Osaka 2025 Expo was commissioned to represent Australia at this promotional event. Expo has catered for up to 200,000 daily visitors, mostly from Japan, and many of those will have visited this pavilion.
This building is akin to stage scenery: created temporarily for a performance, requiring showmanship, self-promotion, and practical use.
The brief has obviously involved complex strategies, leaps of imagination by the architects, and then endurance realising the building. It does succeed in this unusual paradigm.
The pavilion is constructed from demountable steel trusses recycled from the Tokyo 2020 Olympics. Its dominating form, appearing tent-like from the main public avenue, is an impressive front of house, conjuring up oblique imagery of native flora. Here the high-volume audience is ushered through a changing light-scape, projected on this tensile structure.
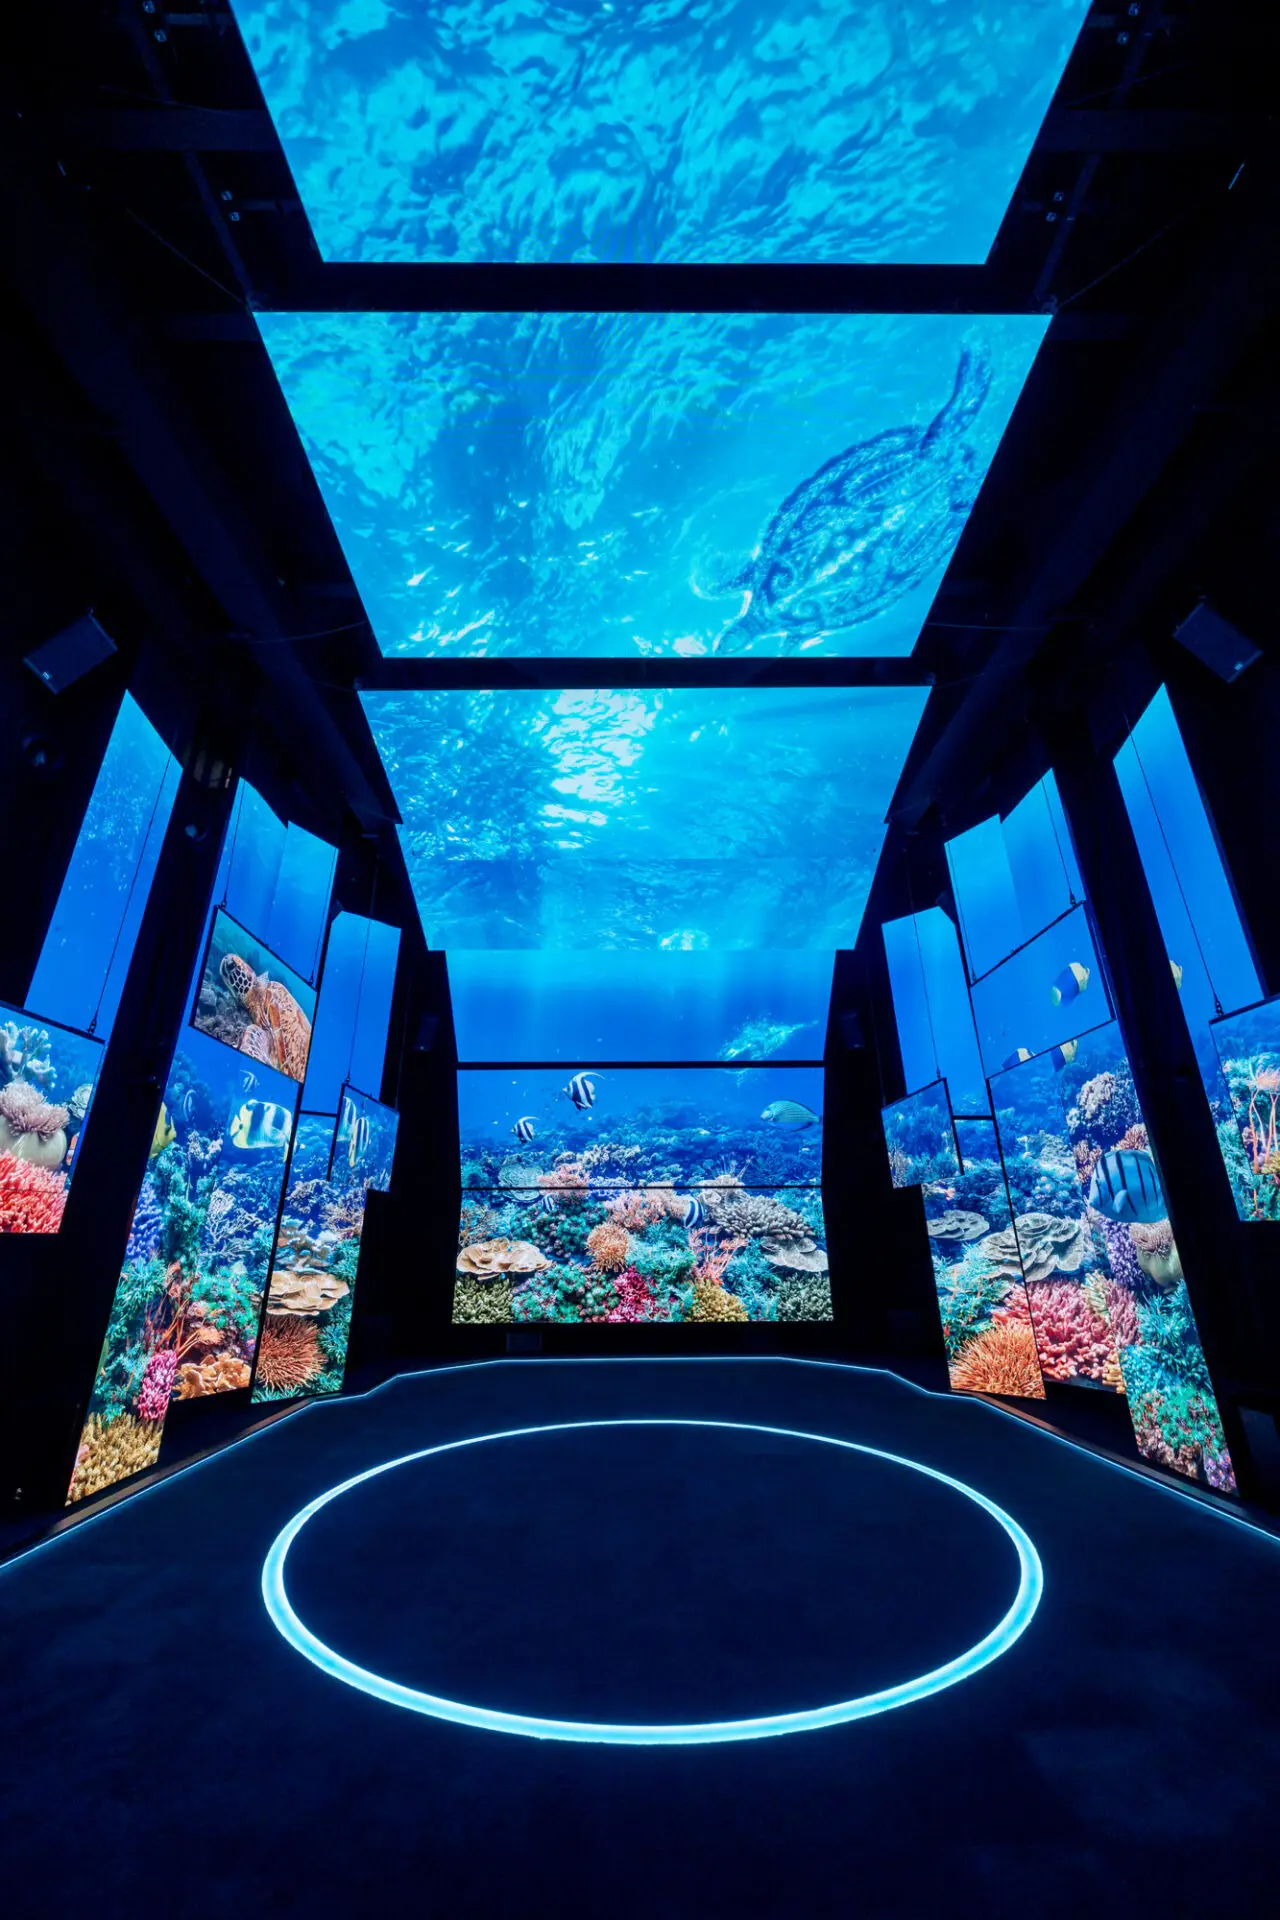
Within the auditorium of the building, the pavilion showcases a major series of public video galleries, where forests, wildlife, and the underwater are presented in a very powerful cinematic way.
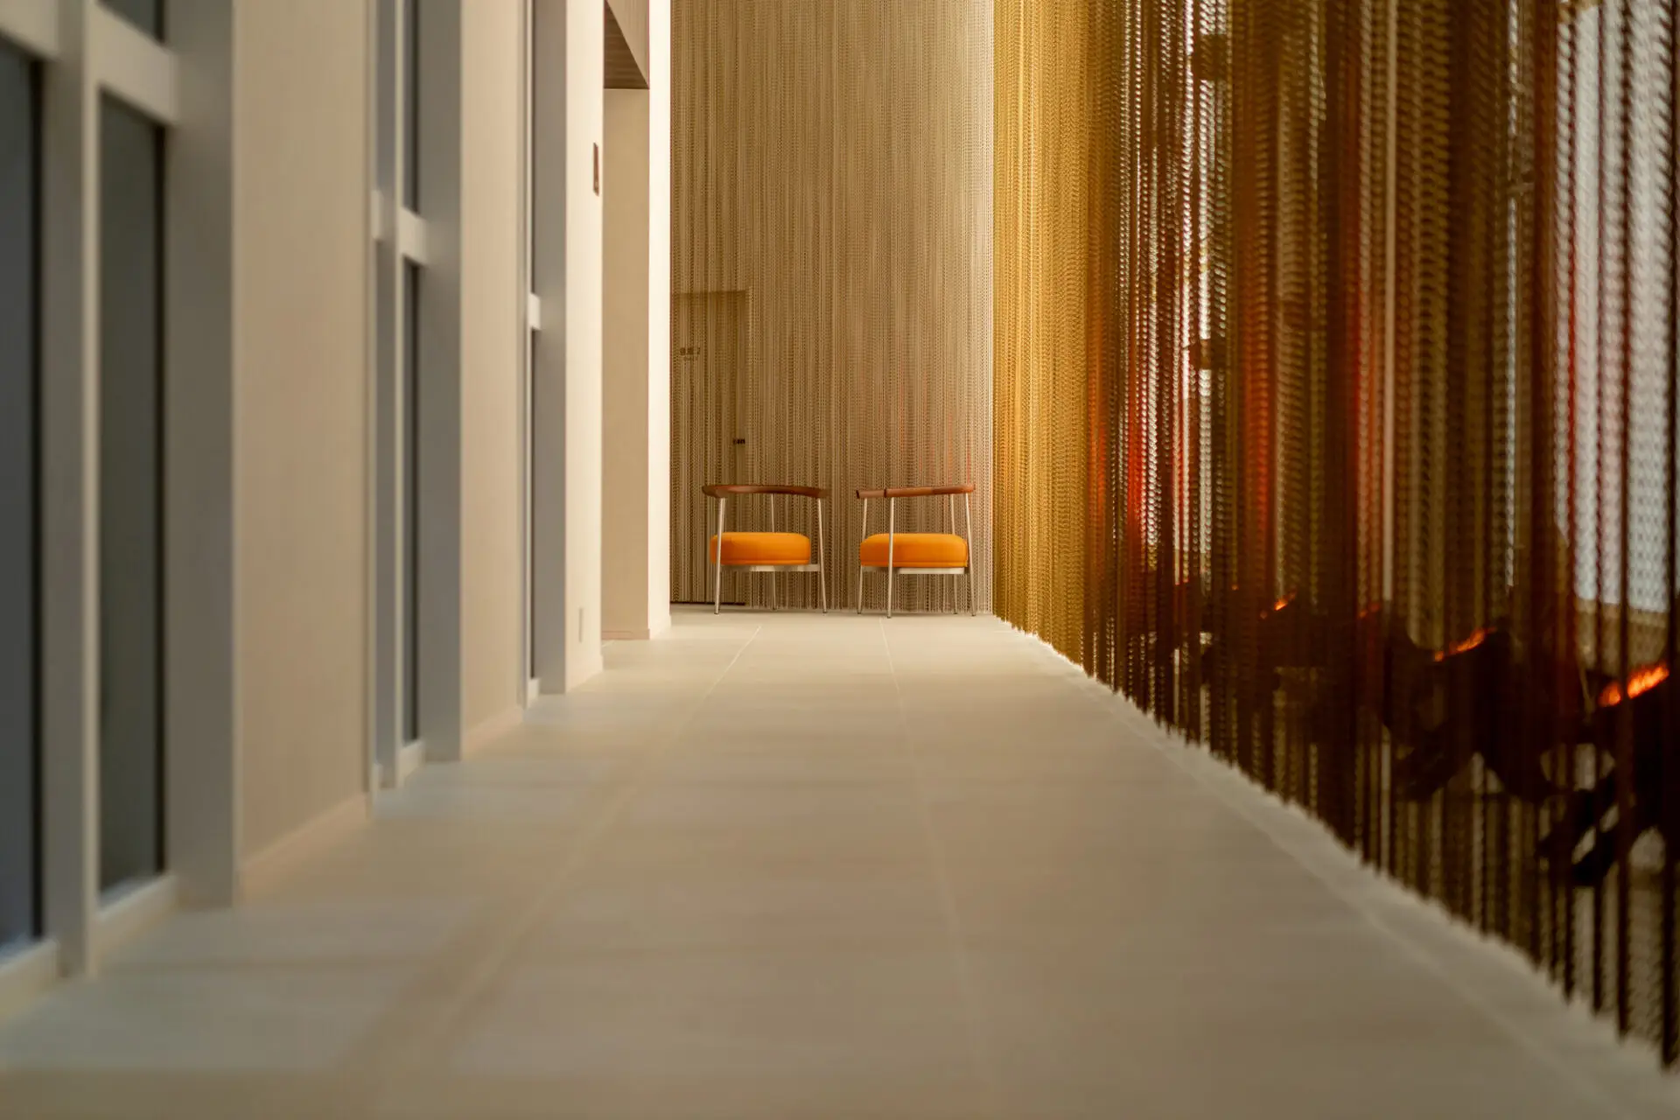
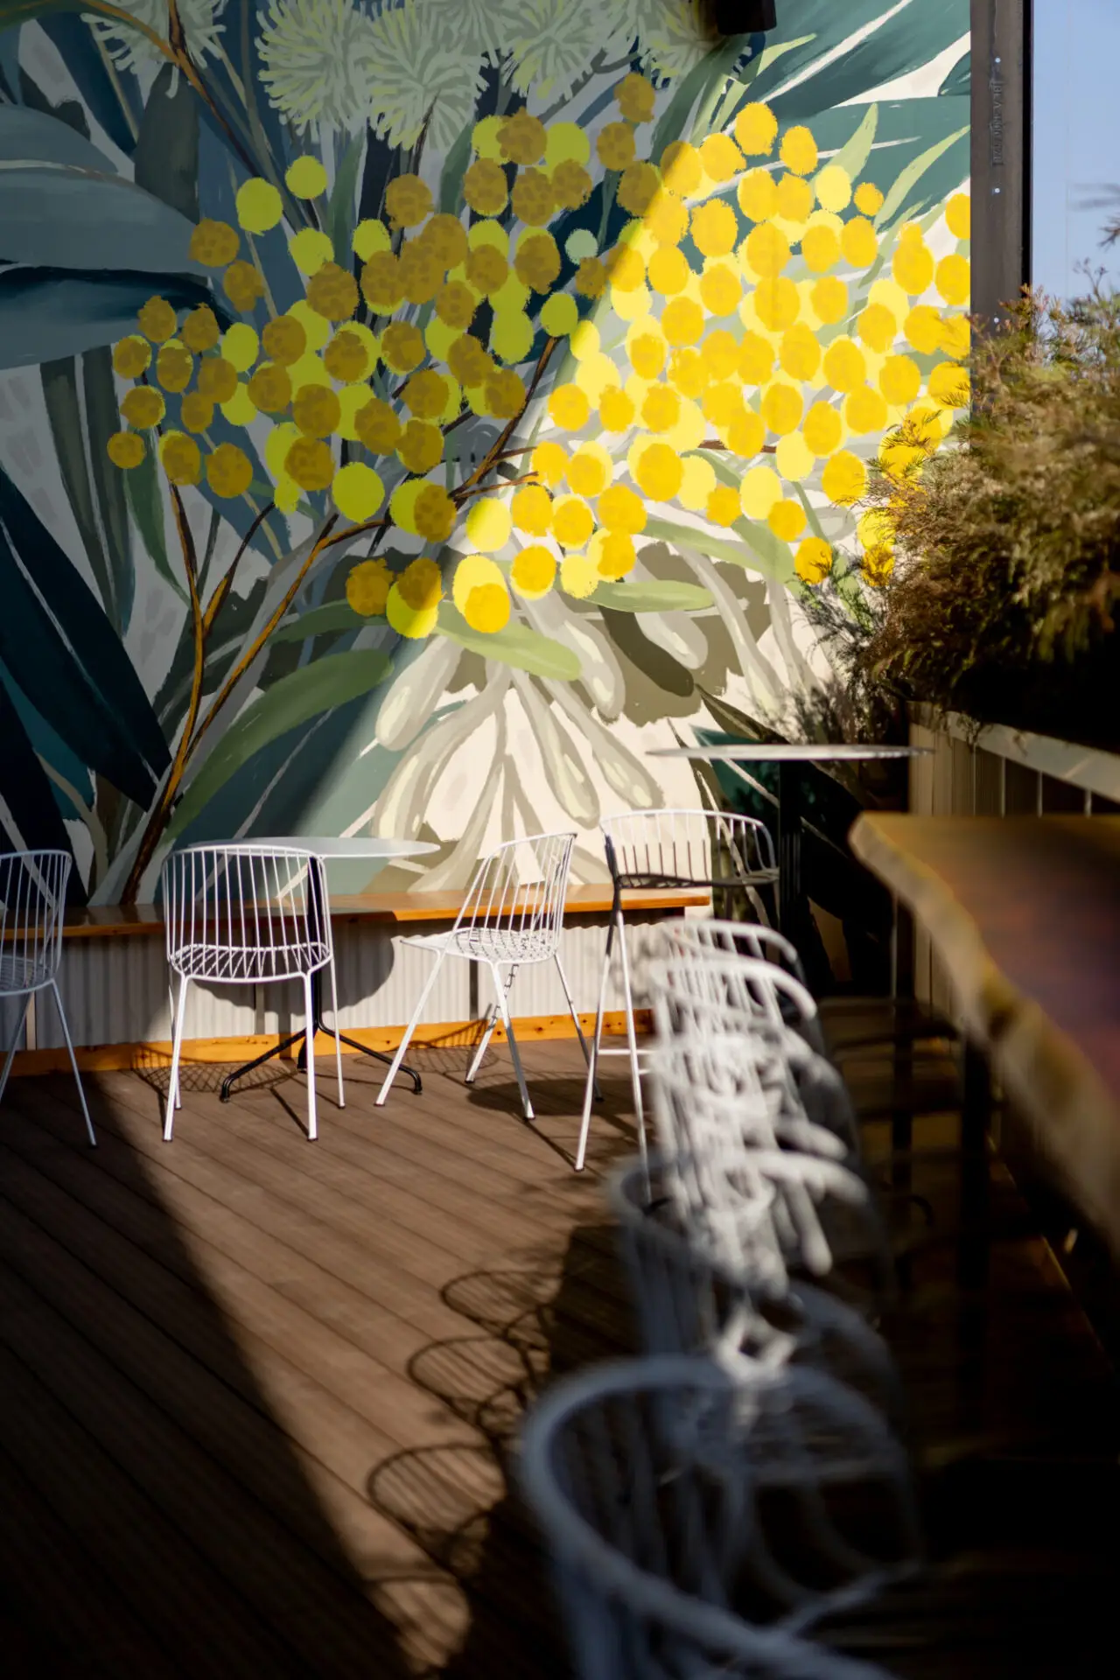
Back stage, following the path of the sun, a suite of function spaces includes a casual reception verandah at the rear of the building. A hidden highlight is a formal VIP lounge showcasing memorabilia from the 1970 Australian pavilion at Osaka designed by James MacCormick, also with Nikken Sekkei.
Louise Cox Award for Public Architecture
The Australia Pavilion at the Osaka 2025 Expo was commissioned to represent Australia at this promotional event. Expo has catered for up to 200,000 daily visitors, mostly from Japan, and many of those will have visited this pavilion.
This building is akin to stage scenery: created temporarily for a performance, requiring showmanship, self-promotion, and practical use.
The brief has obviously involved complex strategies, leaps of imagination by the architects, and then endurance realising the building. It does succeed in this unusual paradigm.
The pavilion is constructed from demountable steel trusses recycled from the Tokyo 2020 Olympics. Its dominating form, appearing tent-like from the main public avenue, is an impressive front of house, conjuring up oblique imagery of native flora. Here the high-volume audience is ushered through a changing light-scape, projected on this tensile structure.
Within the auditorium of the building, the pavilion showcases a major series of public video galleries, where forests, wildlife, and the underwater are presented in a very powerful cinematic way.
Back stage, following the path of the sun, a suite of function spaces includes a casual reception verandah at the rear of the building. A hidden highlight is a formal VIP lounge showcasing memorabilia from the 1970 Australian pavilion at Osaka designed by James MacCormick, also with Nikken Sekkei.
The Australia Pavilion’s design by Buchan enhanced the way our team operated and engaged with global audiences during World Expo 2025 Osaka. Its open, flowing architecture supported visitor movement, enabling us to welcome millions while maintaining operational efficiency. The pavilion’s flexible spaces accommodated cultural programming, diplomatic engagements and industry events, allowing us to showcase Australia’s creativity, innovation and hospitality at scale. Buchan’s design thoughtfully integrated functionality with a strong national narrative, creating an environment that supported staff capability, enriched the visitor experience and strengthened Australia’s presence on the world stage.
Client perspective
Nataly Ernst, Design Architect
Dong Uong, Creative Lead
Carol Leung, Project Architect
Leon Yang, Project Architect
Ashley Sheppard, Project Architect
Nikken Sekkei Ltd, Local Architect, structural and building services consulting engineers, Japan
Karrda Pty Ltd, First Nations Consultant
ES Global, Construction Manager
Turner & Townsend, Project Manager
Turner & Townsend, Cost Consultant
GHD Design, DFAT/Australia Pavilion Design Management
Jilda Andrews, First Nations Consultant
Buchan, Interior Designer
Momentum Structural Engineers, Structural Engineer