
Wann and Gadi people of the Eora Nation
New South Wales
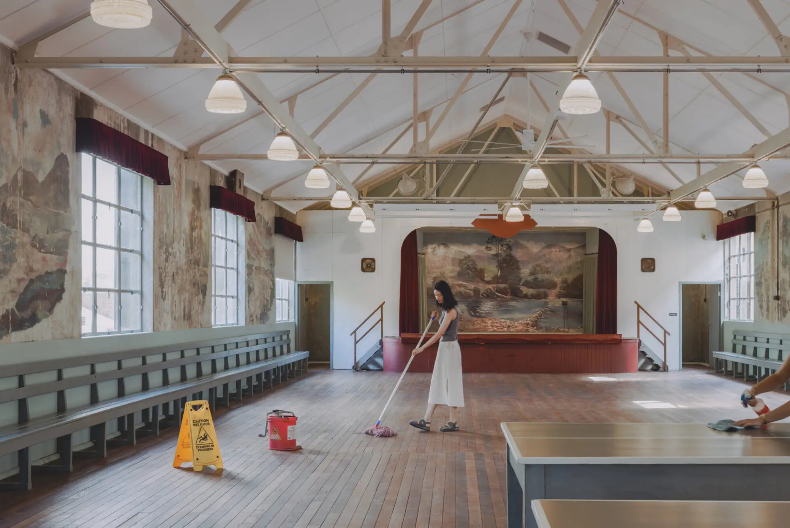
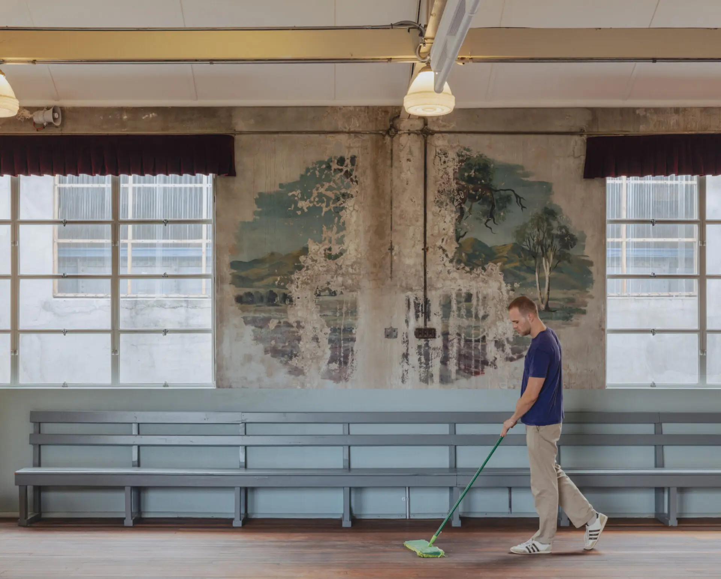
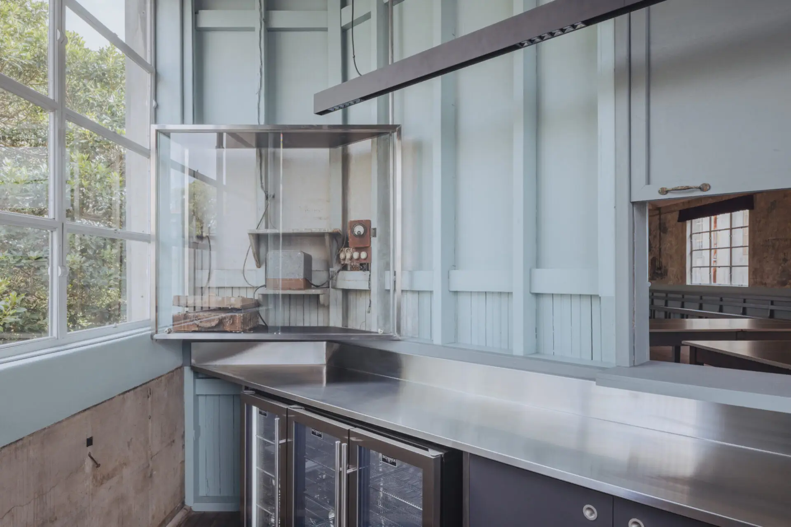
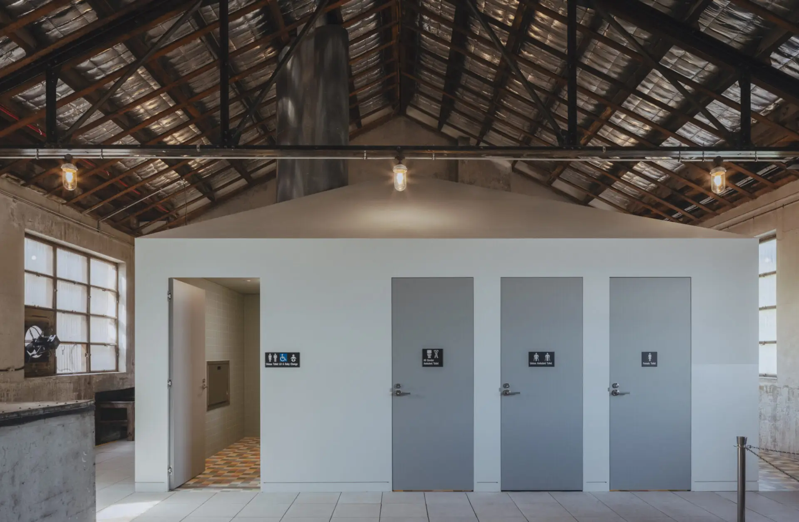
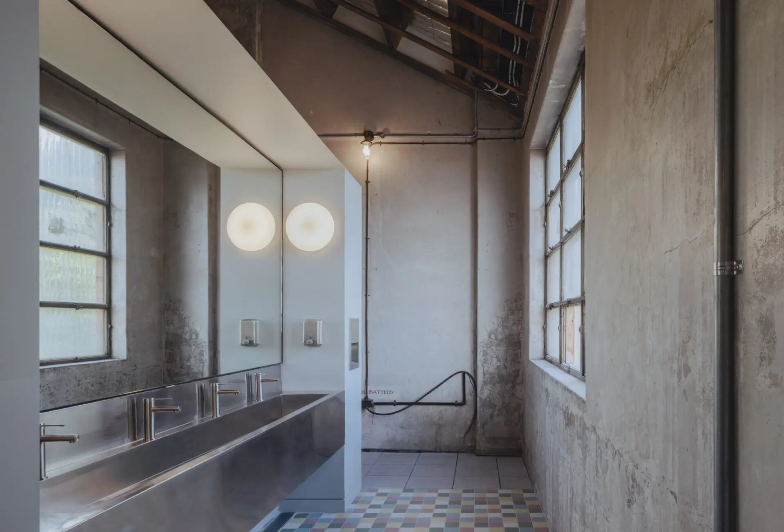
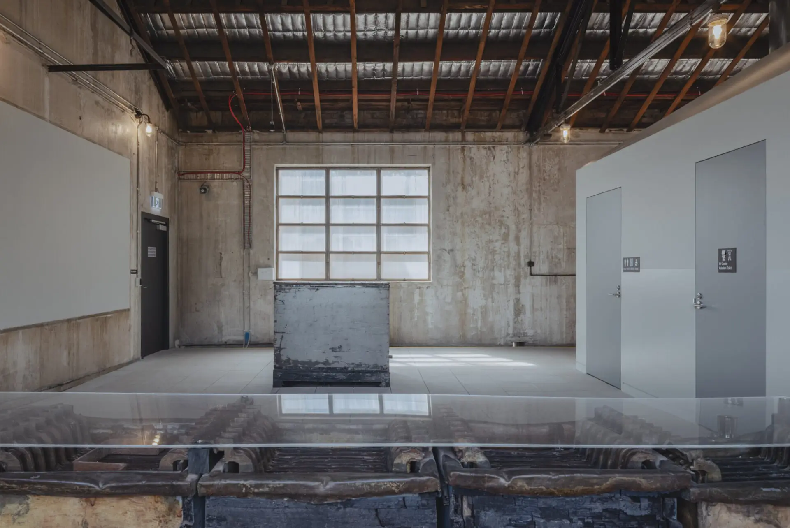
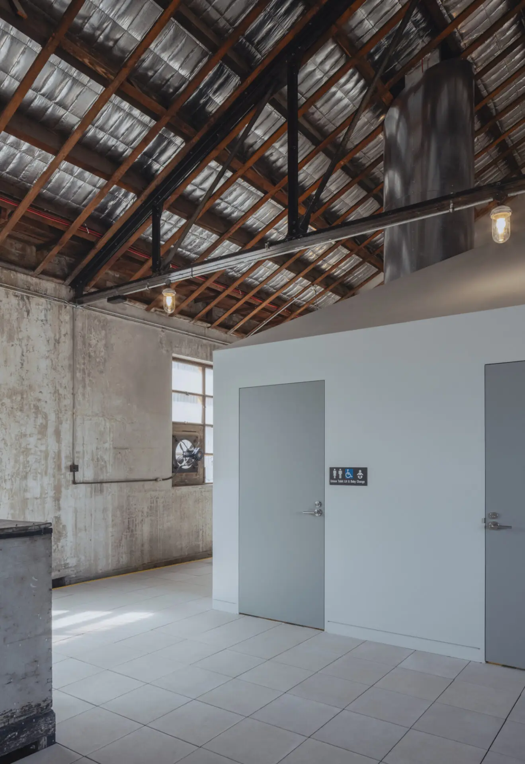
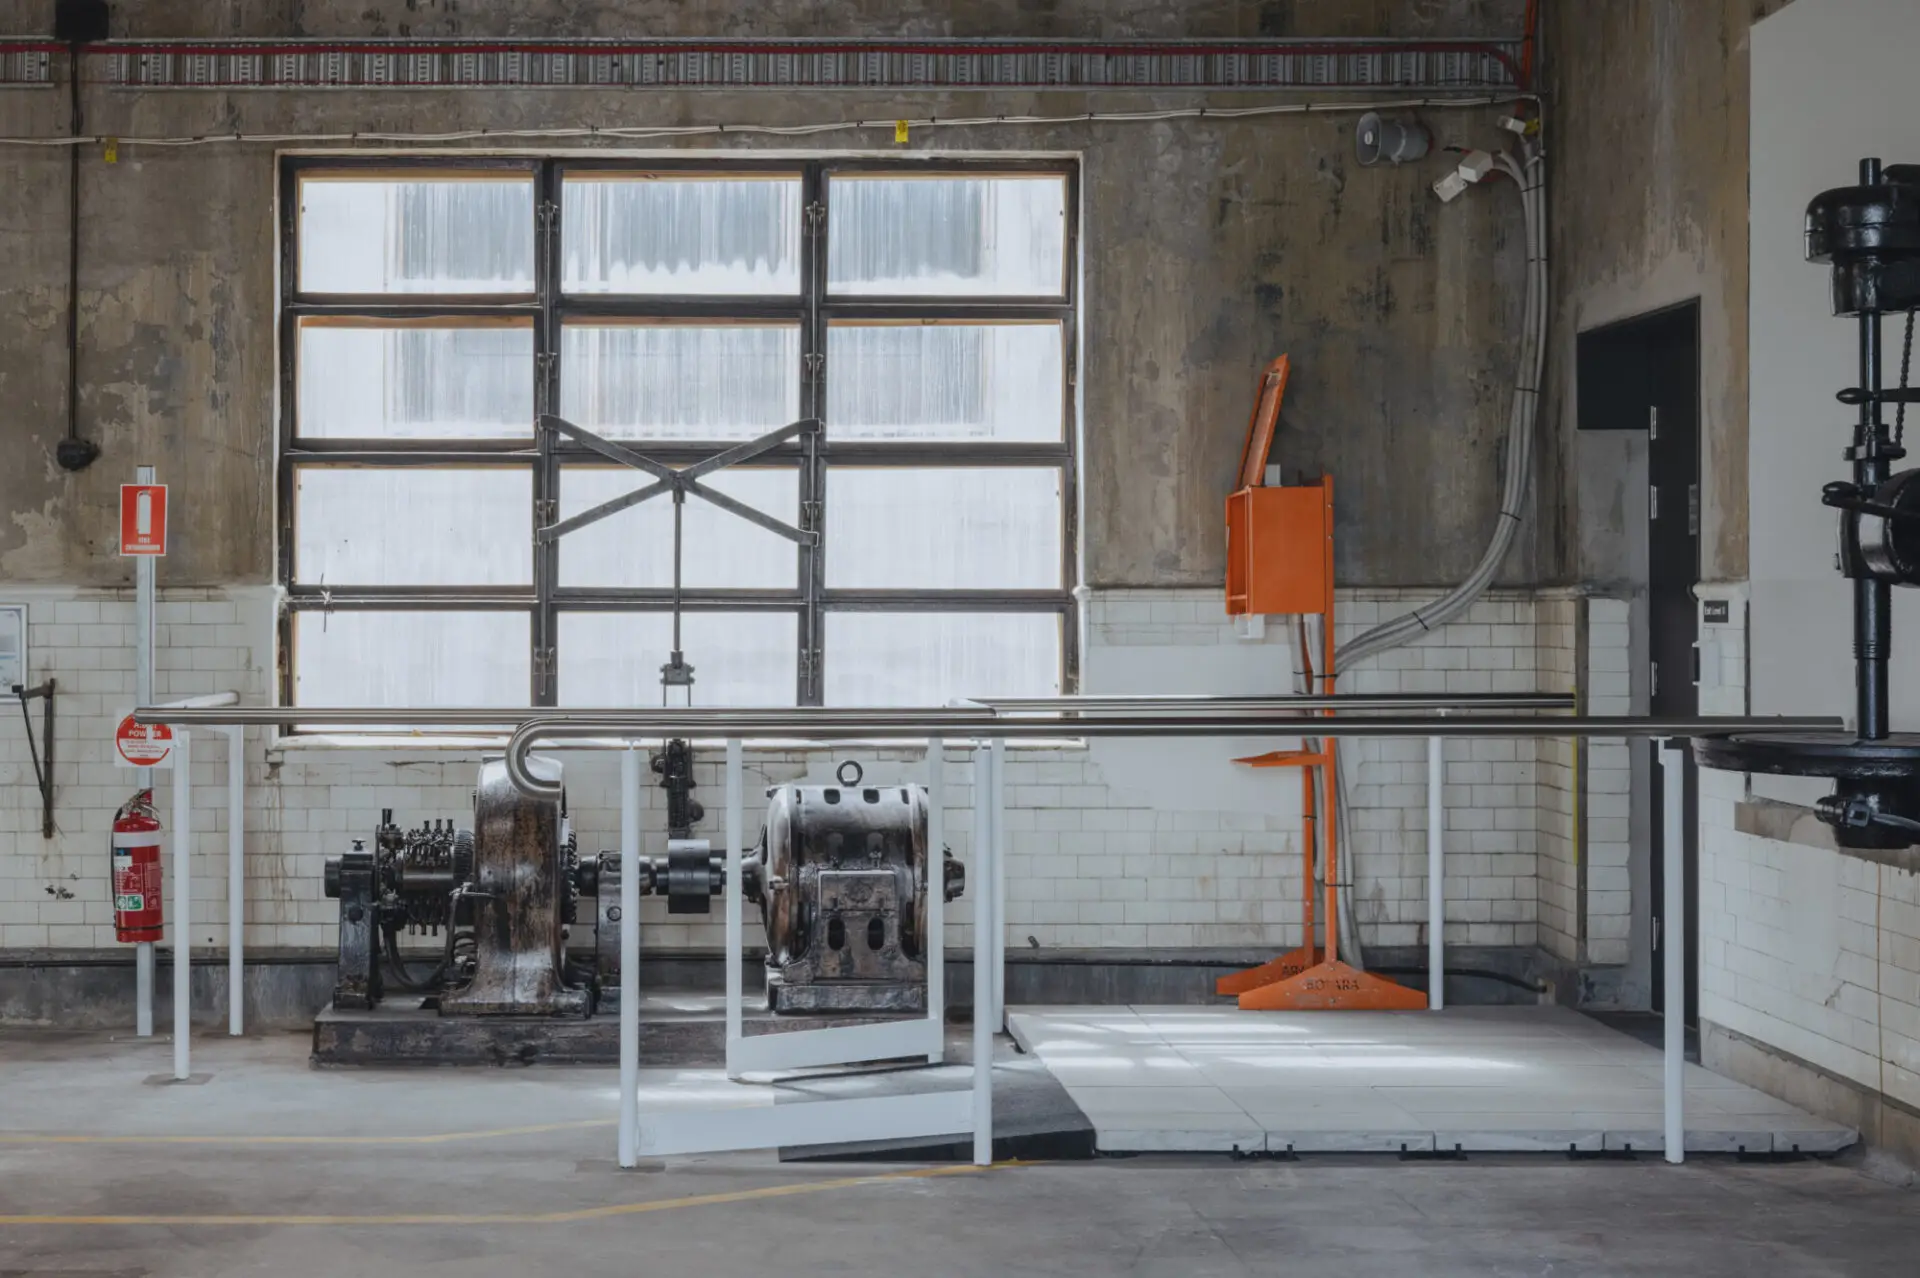
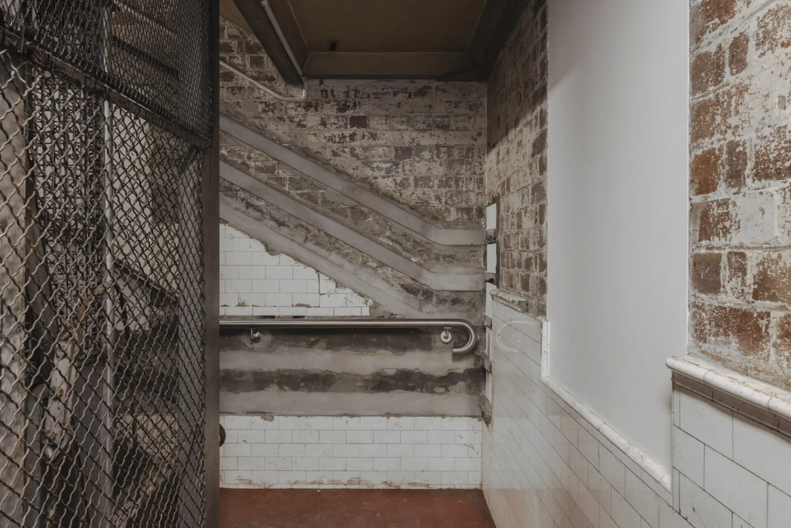
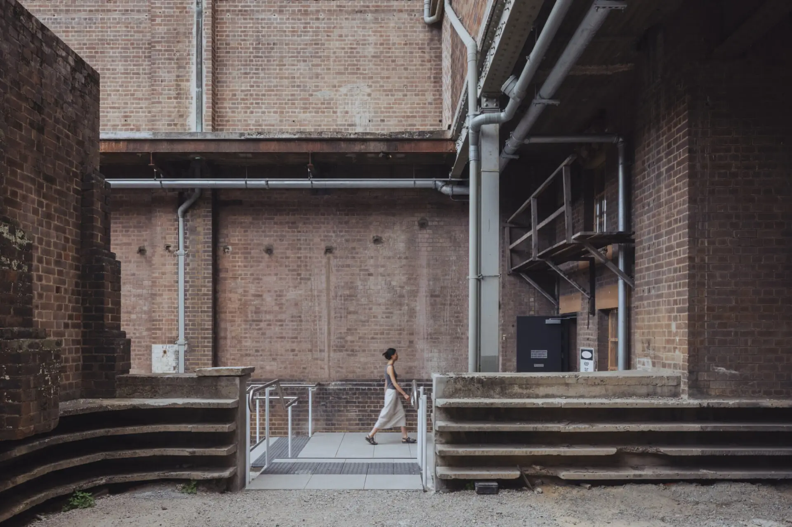
DunnHillam Architecture + Urban Design’s refurbishment of the Switch House at White Bay Power Station demonstrates how strategic minimal intervention can unlock the cultural potential of industrial heritage. The project transforms the Level 3 Entertainment Hall from a 50-person space into a 200-person cultural venue, complete with restored 1940s murals, inaugurated by the 2026 Biennale of Sydney. Guided by the principle of ‘as little as possible but as much as necessary’, new elements float within the heritage envelope: a hovering Battery Room floor, removable bathroom pods, and fire-rated insertions legible as contemporary additions. A second egress path threads through existing spaces via the original central stair, avoiding new circulation entirely. Working closely with Placemaking NSW, the project activates Sydney’s only intact coal-fired power station for public life, proving that restrained, reversible design can deliver significant cultural infrastructure within constrained budgets.
Award for Heritage – Conservation
White Bay Entertainment Hall shows why industrial architecture remains so seductive. Its power lies in the directness of its former purpose, the scale of its spaces, and the traces of labour, machinery and use embedded in its fabric.
The achievement of this project is in its restraint. Bringing a utilitarian industrial building into contemporary public use, while upholding the Burra Charter principle of doing as much as necessary but as little as possible, is no small task. Fire upgrades, servicing overlays and operational requirements could easily have overwhelmed its character. Instead, each element has been carefully investigated, tested and resolved with remarkable lightness.
The result is a project of minimal but intelligent intervention, where new work is inserted only where needed, allowing the remnants of previous uses to remain legible and generous. Delivered on a tight budget, with a committed client, design team and builder, it is an exemplary model of pragmatic conservation and the continuing reinvention of industrial architecture.
Award for Heritage – Conservation
White Bay Entertainment Hall shows why industrial architecture remains so seductive. Its power lies in the directness of its former purpose, the scale of its spaces, and the traces of labour, machinery and use embedded in its fabric.
The achievement of this project is in its restraint. Bringing a utilitarian industrial building into contemporary public use, while upholding the Burra Charter principle of doing as much as necessary but as little as possible, is no small task. Fire upgrades, servicing overlays and operational requirements could easily have overwhelmed its character. Instead, each element has been carefully investigated, tested and resolved with remarkable lightness.
The result is a project of minimal but intelligent intervention, where new work is inserted only where needed, allowing the remnants of previous uses to remain legible and generous. Delivered on a tight budget, with a committed client, design team and builder, it is an exemplary model of pragmatic conservation and the continuing reinvention of industrial architecture.
Client perspective
Ashley Dunn, Design Architect
Lee Hillam, Project Architect
Christine Huang, Project Architect
Blake Corry, Graduate of Architecture
Jonathan Temple, Project Architect
Namaste Burrell, Project Architect
Callum Andrews, Project Architect
Megan Jones Architect, Heritage Consultant
Placemaking NSW, Heritage Consultant
Red Fire Engineers, Fire Engineer
Steve Watson & Partners, BCA Consultant
DC Partnership, DDA & Access
SDA Structures, Structural Engineer
Arup, Services Consultant
Atelier Ten, ESD Consultant