
Kauna
South Australia
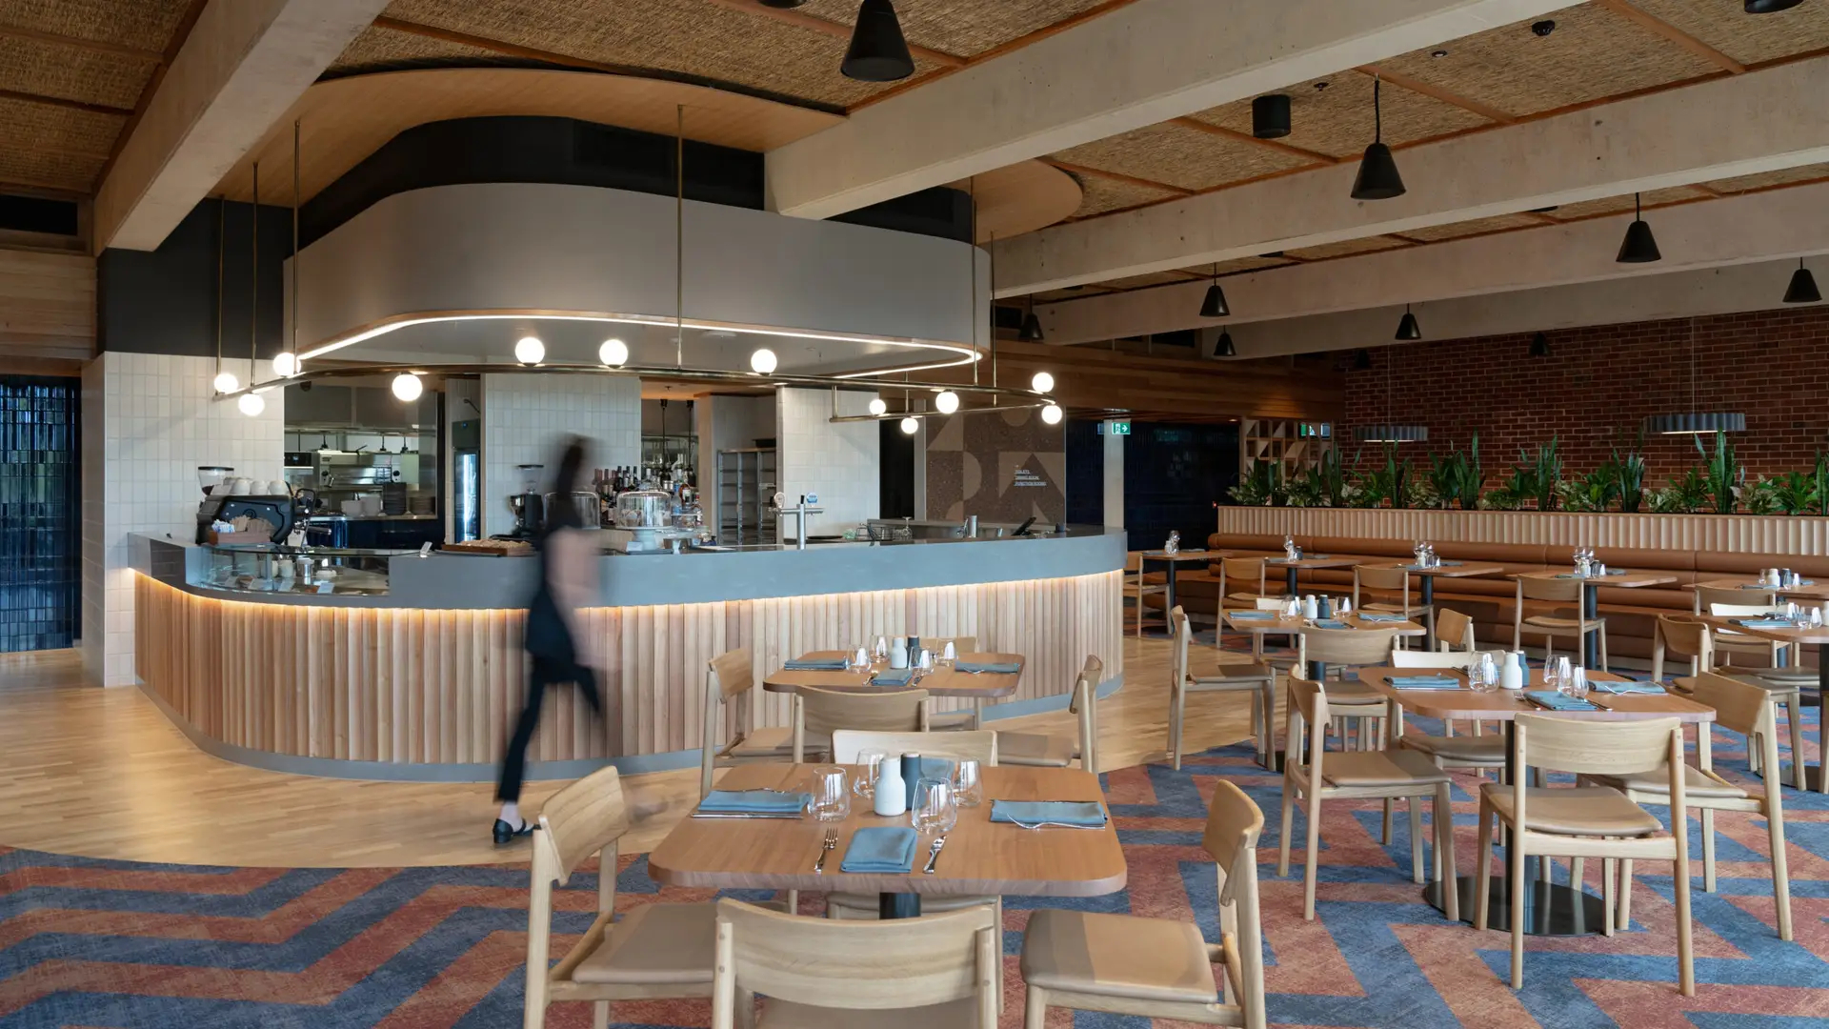
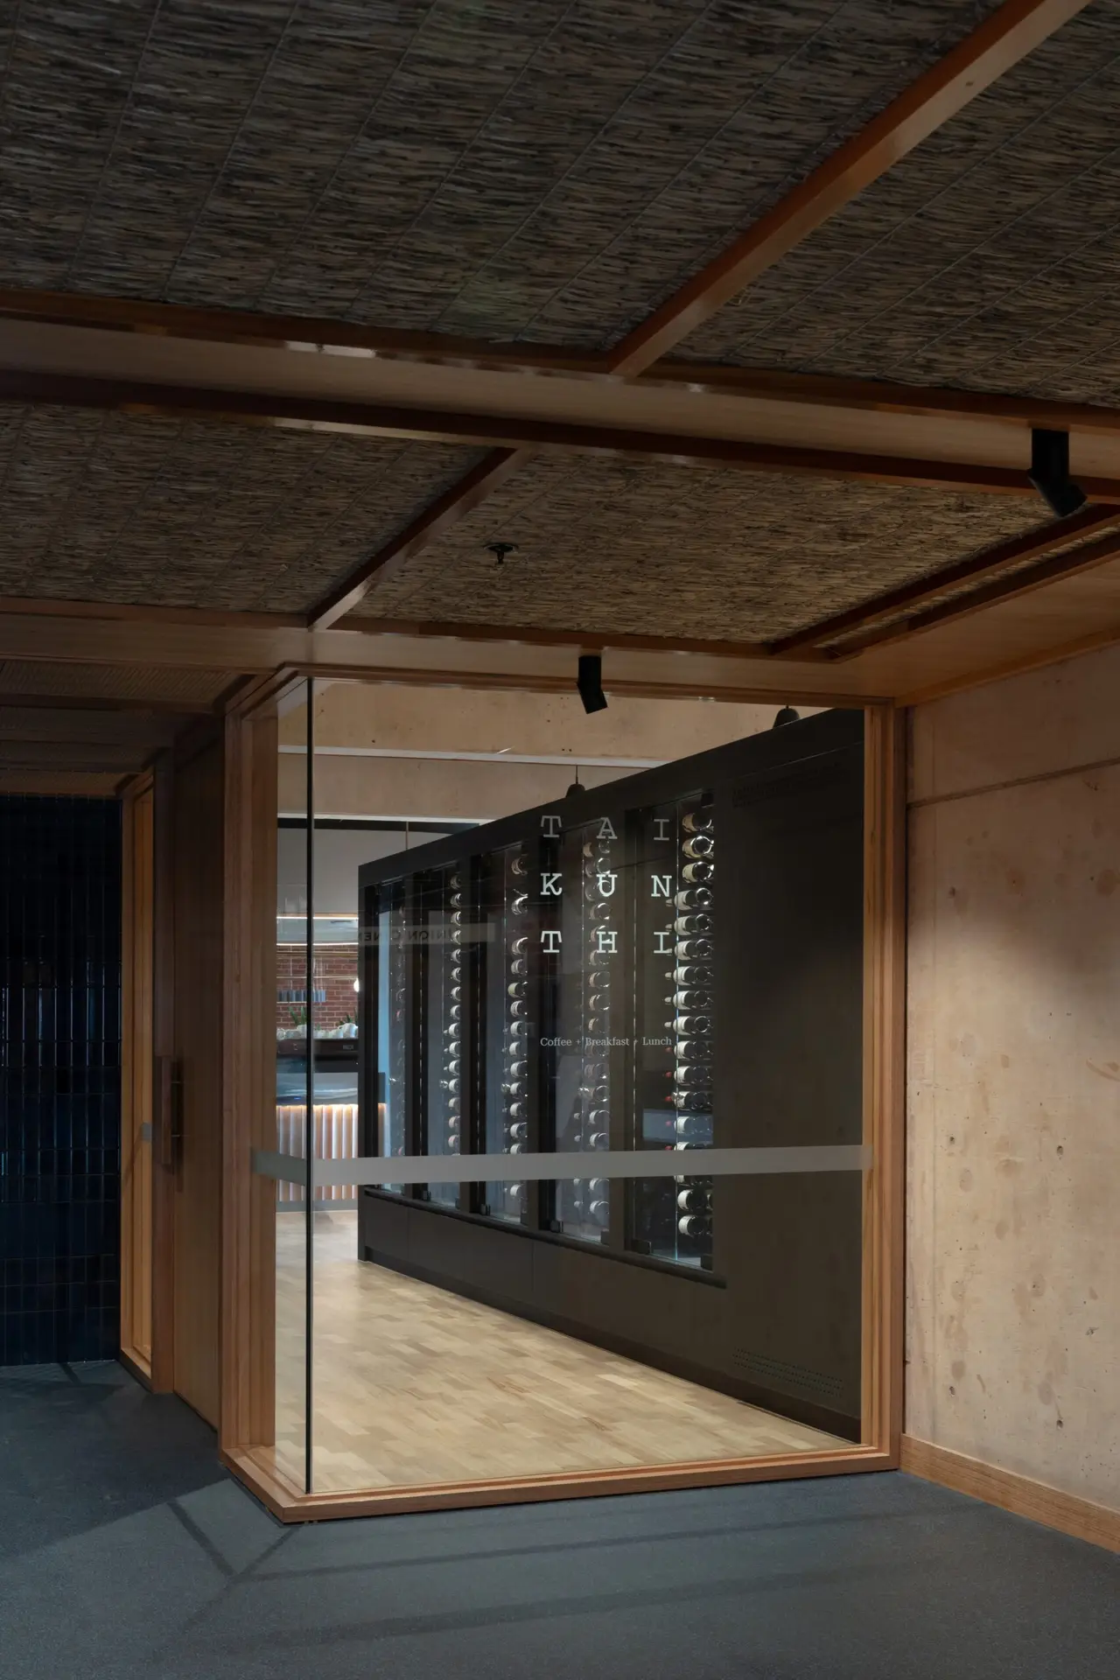
Taikunthi (tie-goon-dee), the Kaurna word meaning “join, unite and partner together” is located on Level 5 within the State Heritage listed Union House. It is a key component of the recent redevelopment works to the building complex; a place to foster collaboration between academic staff, students, industry professional and the broader community.
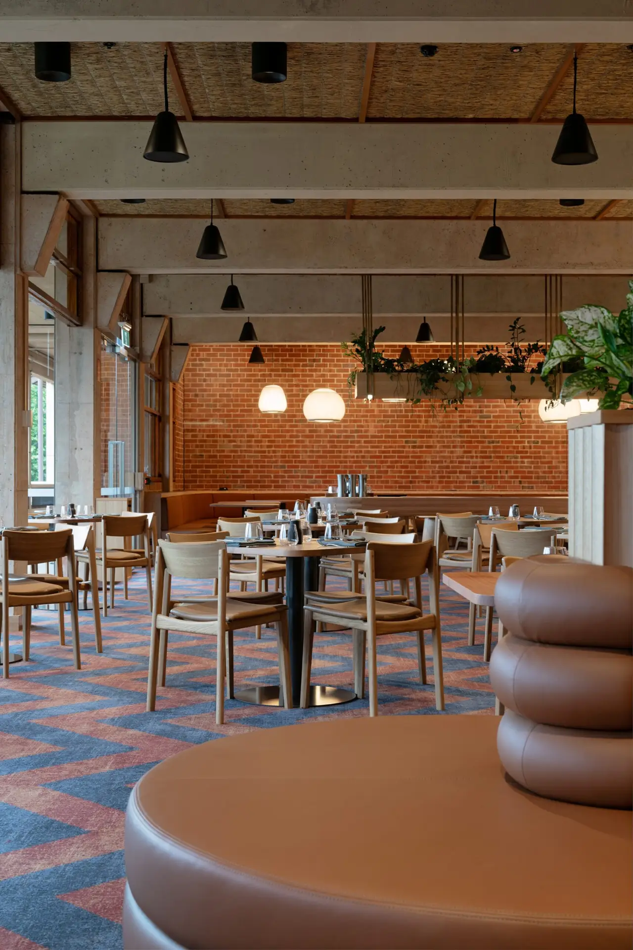
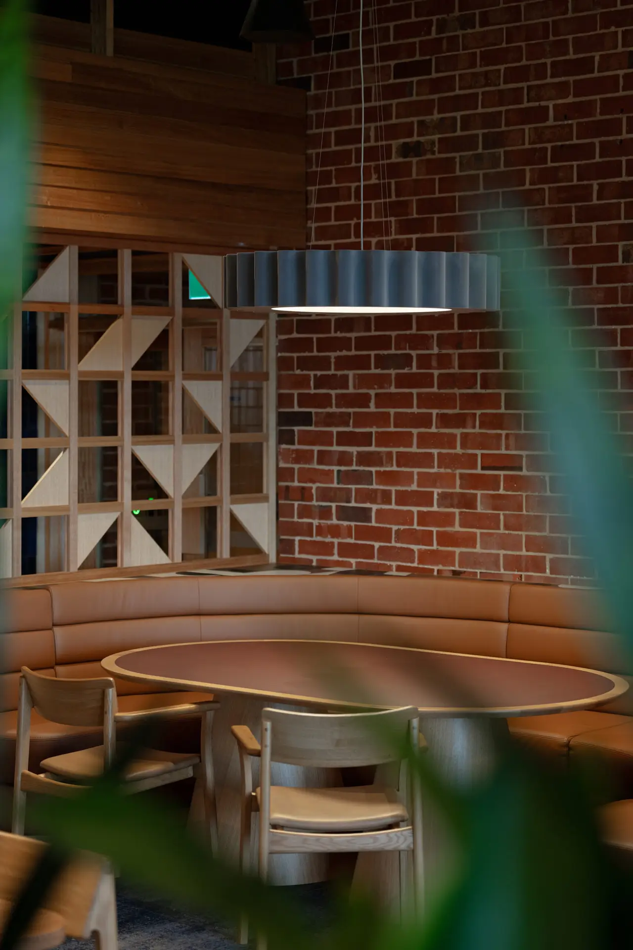
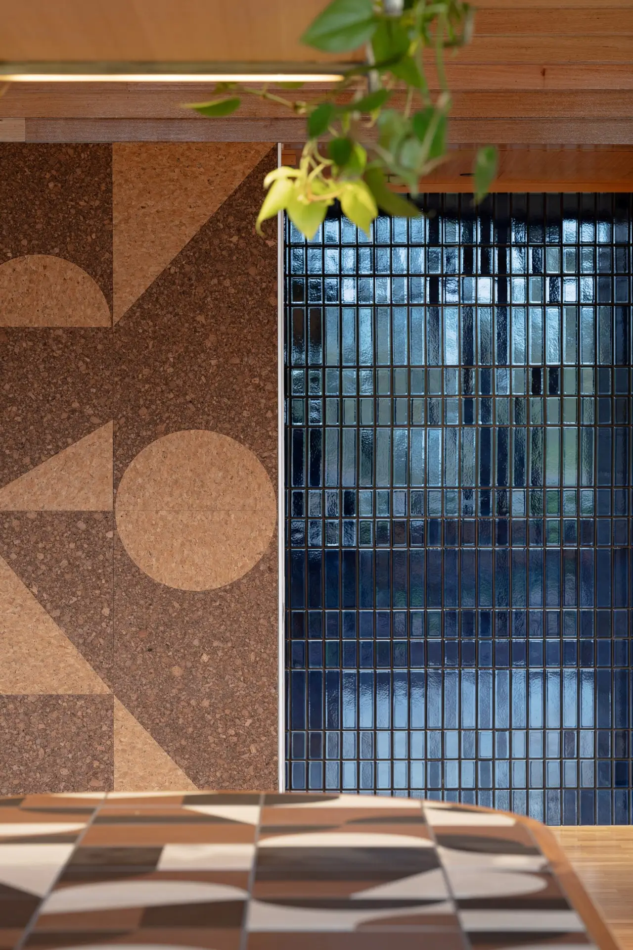
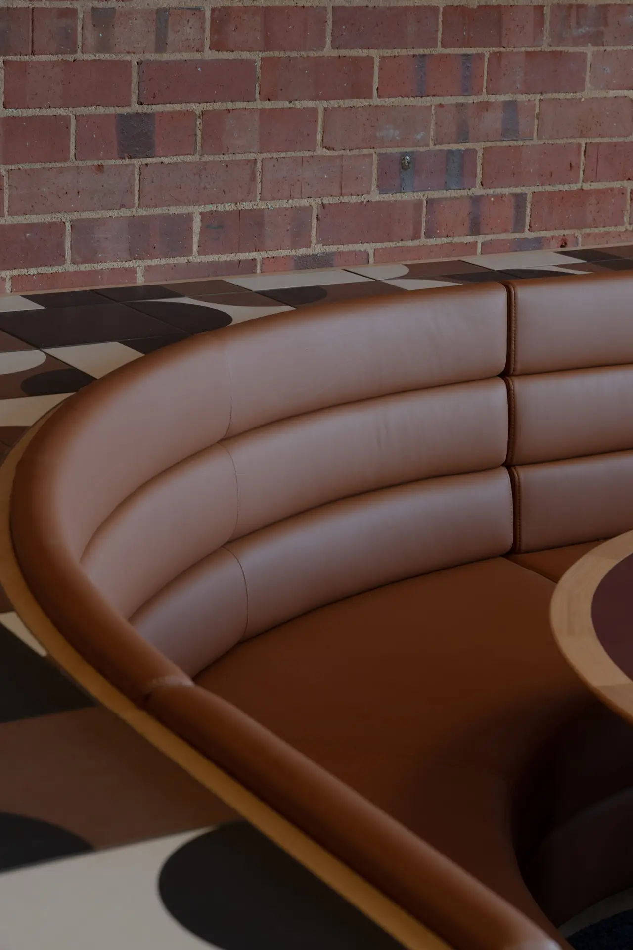
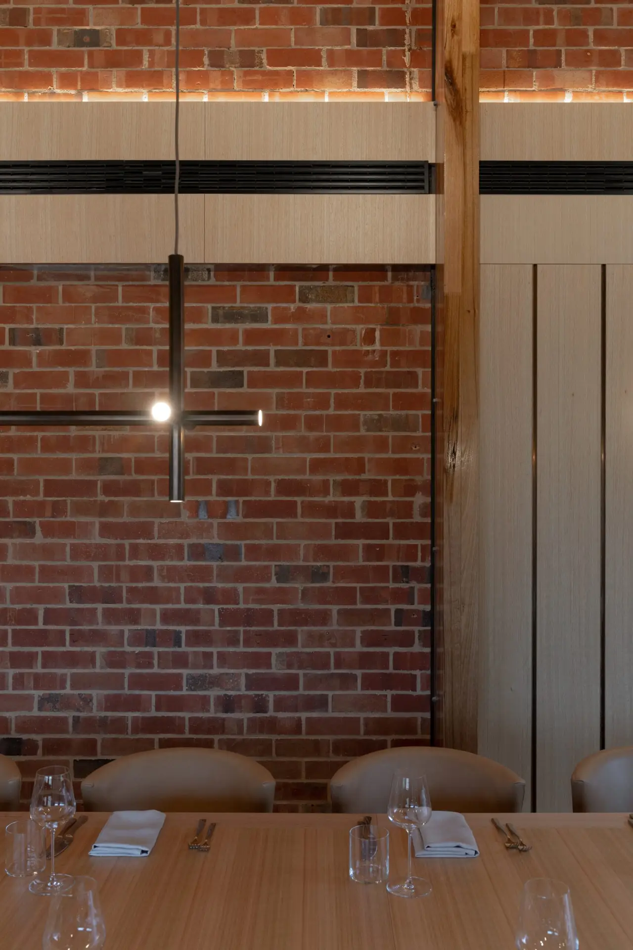
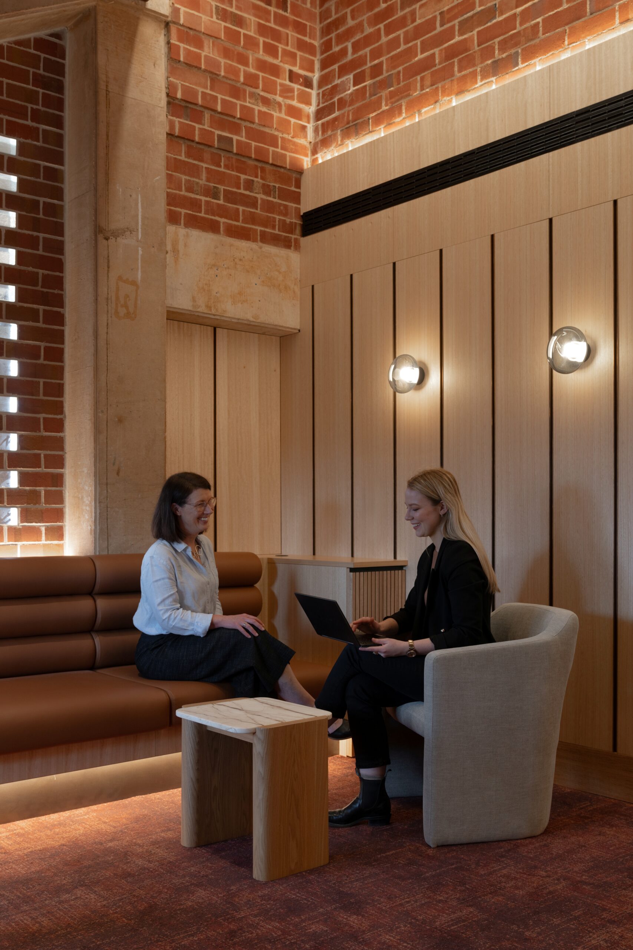
This project exemplifies a thoughtful and sustainable design approach, seamlessly blending heritage with contemporary design. The carefully curated material palette and detailing draw inspiration from the building’s original fabric, ensuring a harmonious dialogue between old and new. The result is a warm, light-filled environment that not only respects its historic context but also introduces a distinct identity to the restaurant, making it a unique destination within the university.
This project has given a previously underutilised space a new use where the recognition of its history has provided an additional level of richness to its occupants and the community.

Award For Interior Architecture
Taikunthi expertly navigates the revitalisation of level 5 of the State Heritage listed Union House by Dickson and Platten, completed in 1975. The creation of a multi-purpose hospitality and hosting venue for the University of Adelaide caters to a wide range of students, staff, industry partners and the broader community.
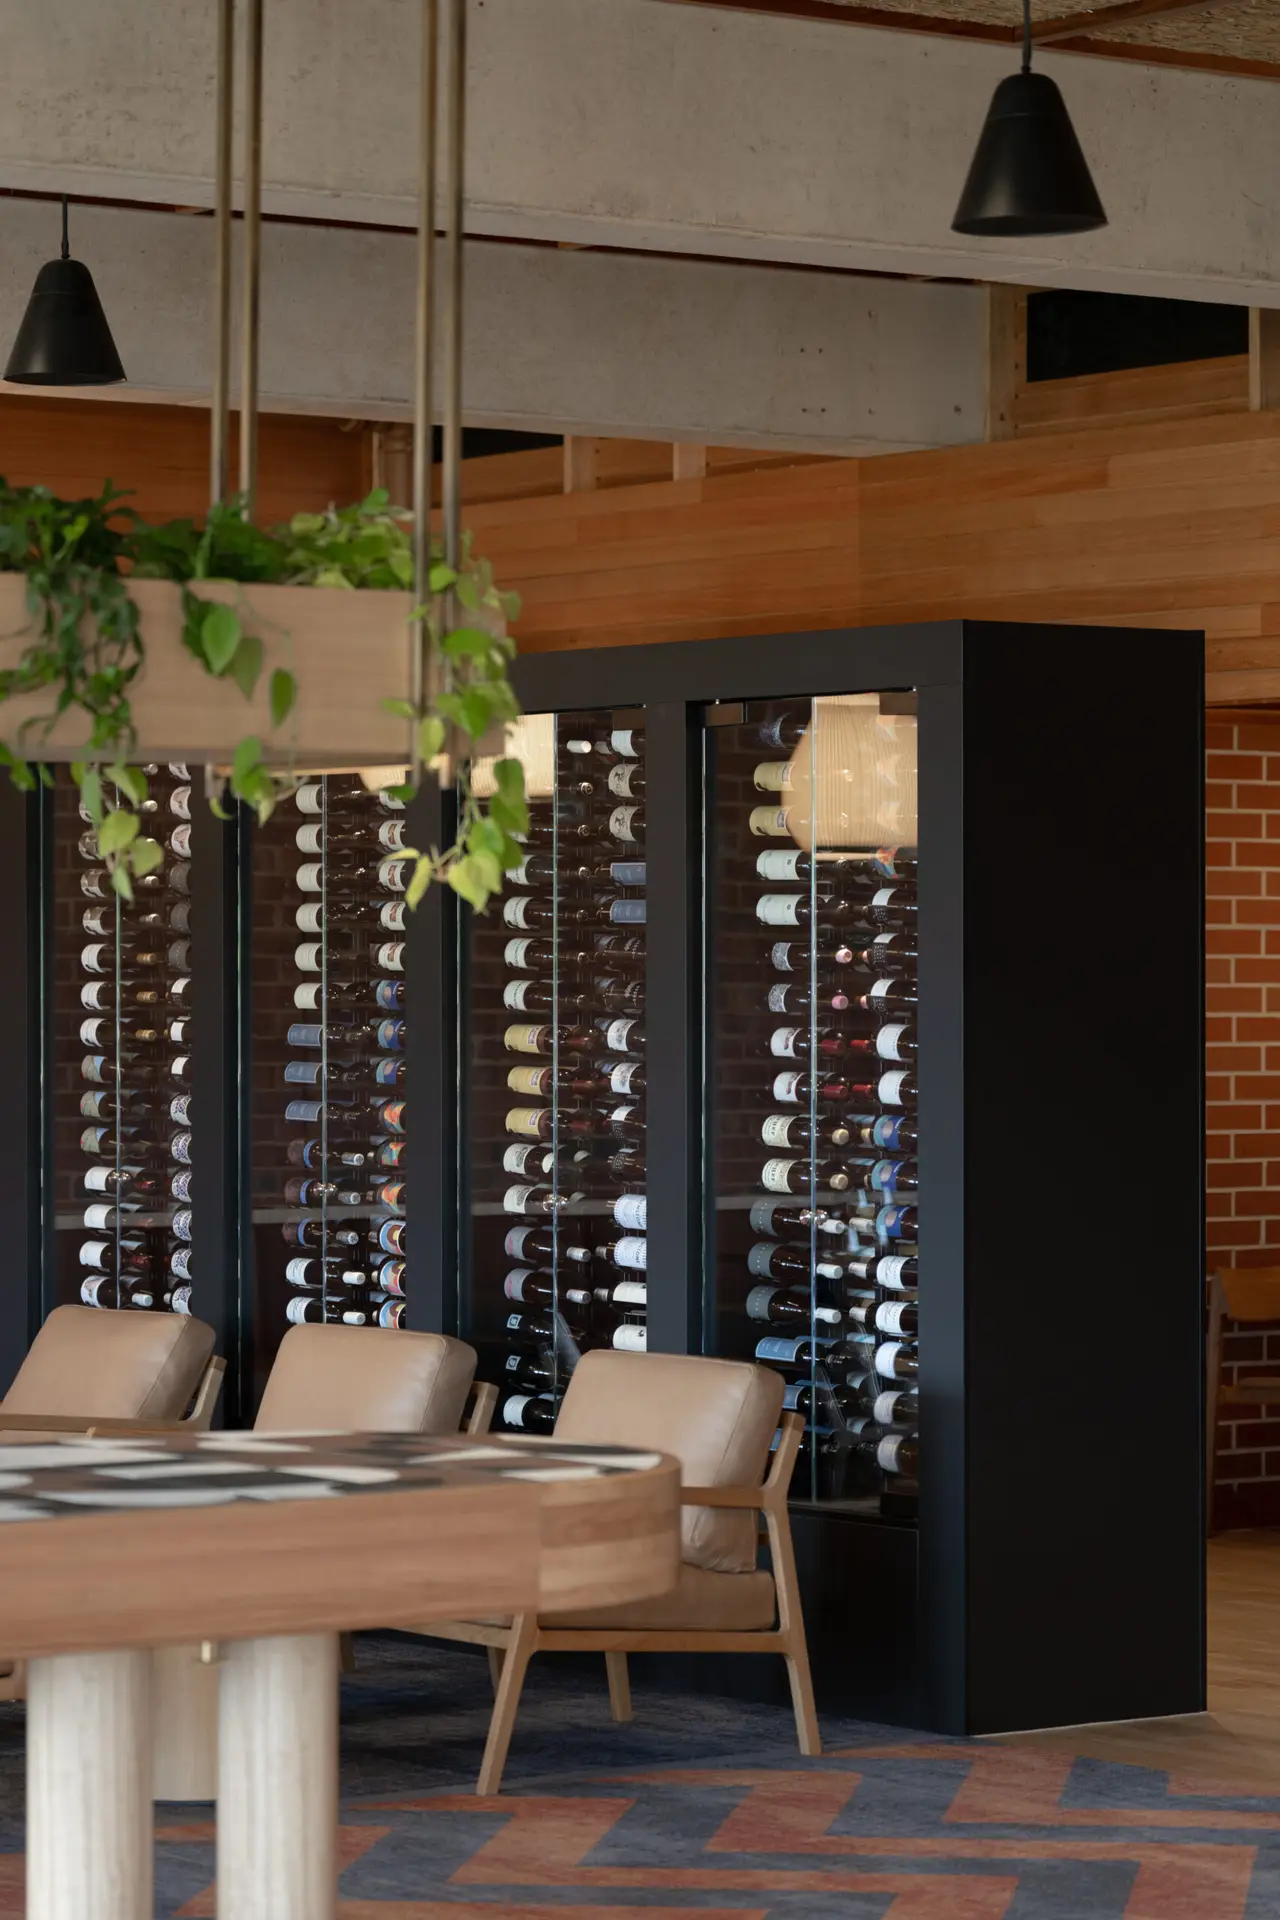
The interior design carefully restores the existing fabric of the building whilst new additions make strong reference to the original material palette, colour schemes and spatial dynamics. These additions have taken the 70’s palette and reinterpreted it in a contemporary manner including the use of lost trade skills such as the matted straw ceilings.
Open planning is moderated with joinery units to create a mixture of offerings and atmosphere across the space. A commercial kitchen, serving not only the venue, but also the broader campus, has been inserted, with complex services carefully integrated.
This project has demonstrated the value architecture can bring in helping the University to adapt its extensive stock of significant buildings whilst retaining the integrity of the original work.
Award For Interior Architecture
Taikunthi expertly navigates the revitalisation of level 5 of the State Heritage listed Union House by Dickson and Platten, completed in 1975. The creation of a multi-purpose hospitality and hosting venue for the University of Adelaide caters to a wide range of students, staff, industry partners and the broader community.
The interior design carefully restores the existing fabric of the building whilst new additions make strong reference to the original material palette, colour schemes and spatial dynamics. These additions have taken the 70’s palette and reinterpreted it in a contemporary manner including the use of lost trade skills such as the matted straw ceilings.
Open planning is moderated with joinery units to create a mixture of offerings and atmosphere across the space. A commercial kitchen, serving not only the venue, but also the broader campus, has been inserted, with complex services carefully integrated.
This project has demonstrated the value architecture can bring in helping the University to adapt its extensive stock of significant buildings whilst retaining the integrity of the original work.
The Union House restaurant/dining project has been central in helping to mould the cultural landscape of the new University. With a limited and conflicting brief, the project represented many risks, however the design team extracted the essence of what was needed. The result cleverly illustrates to the community that delivering a “University of the future” does not have to come at the expense of the past. Genuine enquiry about the Interior Architecture has triggered support for investment in interpretive elements that tell the story of the transformation. The process has bolstered confidence to undertake visionary projects in the future.
Client perspective
Andrew Klenke, Project Architect
Sam Rosenzweig, Project Architect
Felicity Hope, Interior Designer
Sarah Oliver, Project Manager
Cassie Feng, Interior Designer
Gamma Consulting, Structural Engineer
System Solutions, Services Consultant
Resonate, Acoustic Consultant
Rider Levett Bucknall, Quantity Surveyor
Trento Fuller, Certifier
Studio Band, Branding