
Gadi
New South Wales
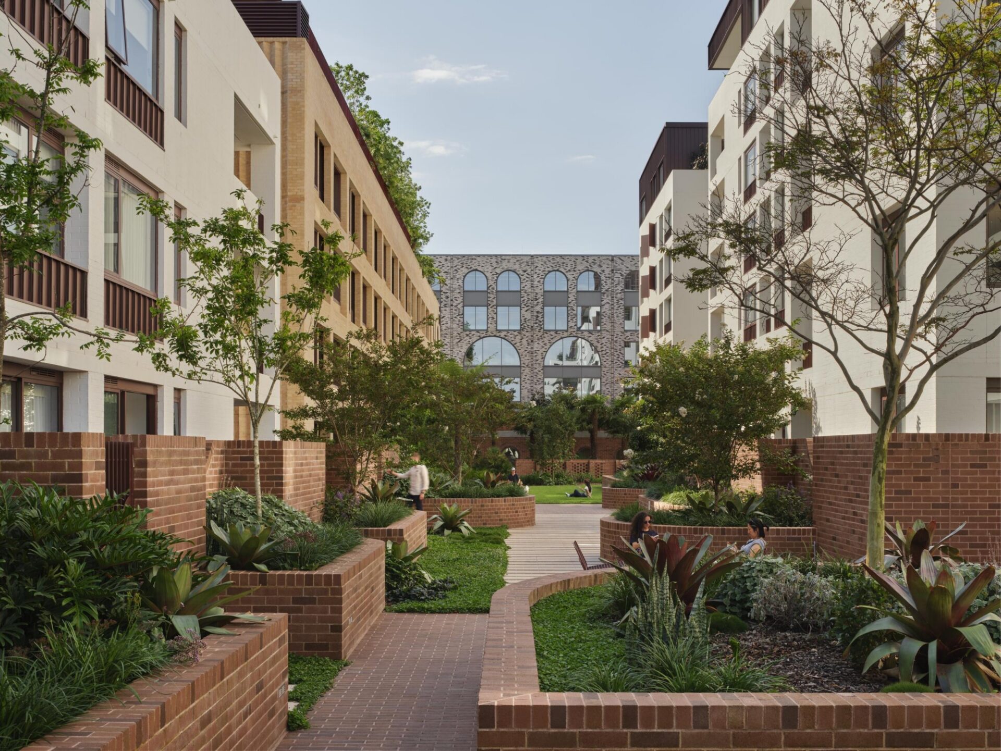
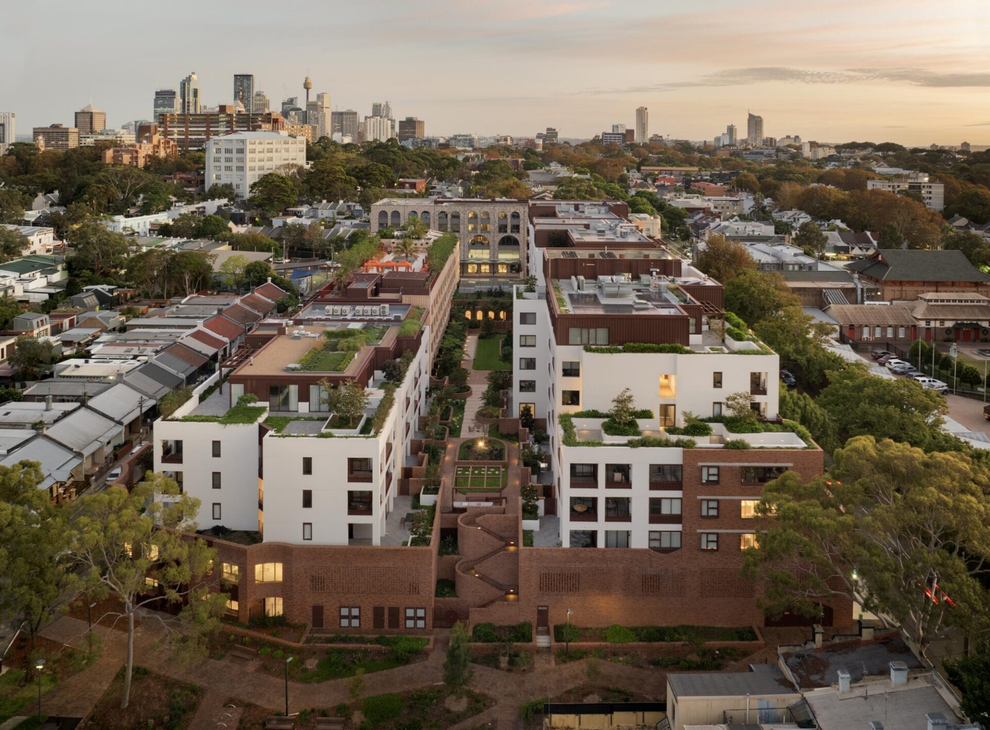
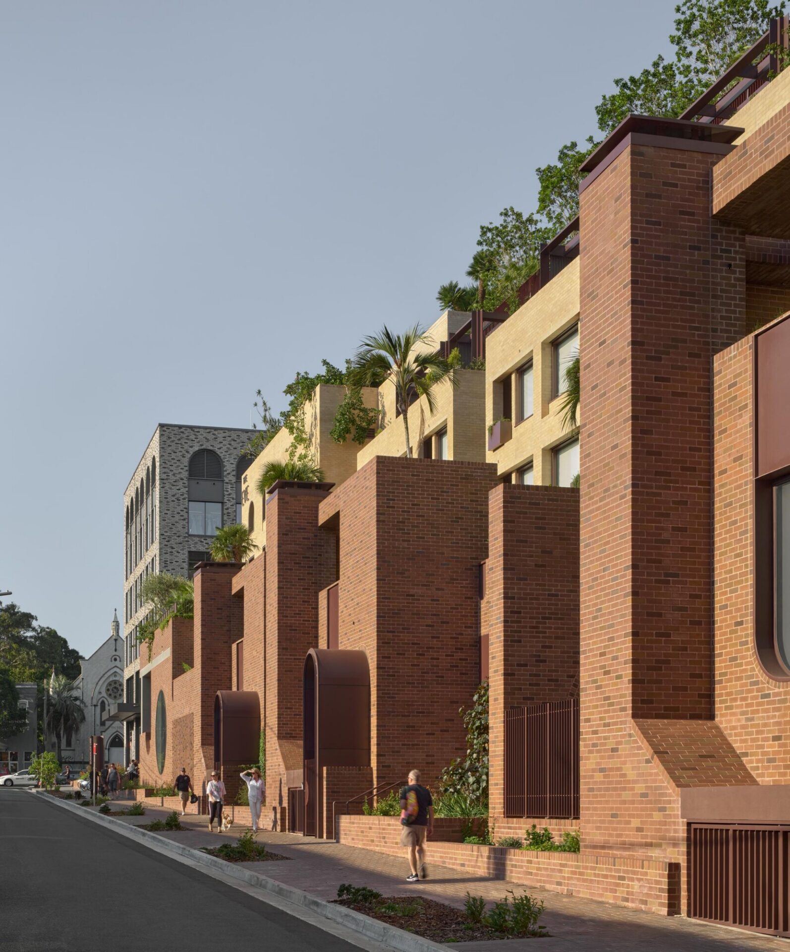
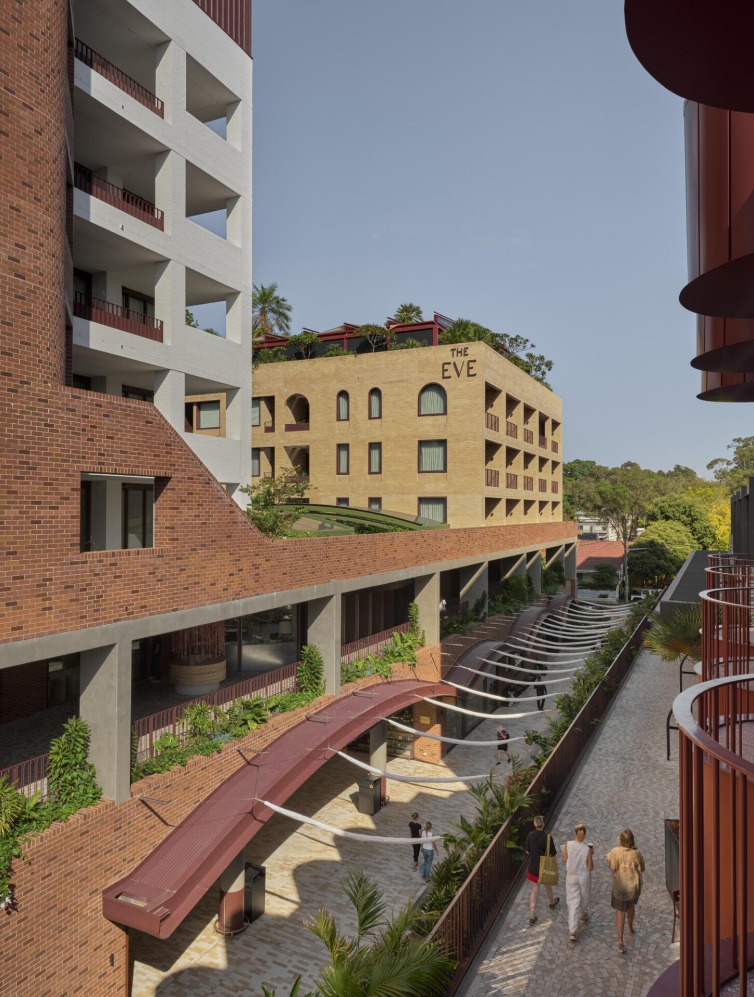
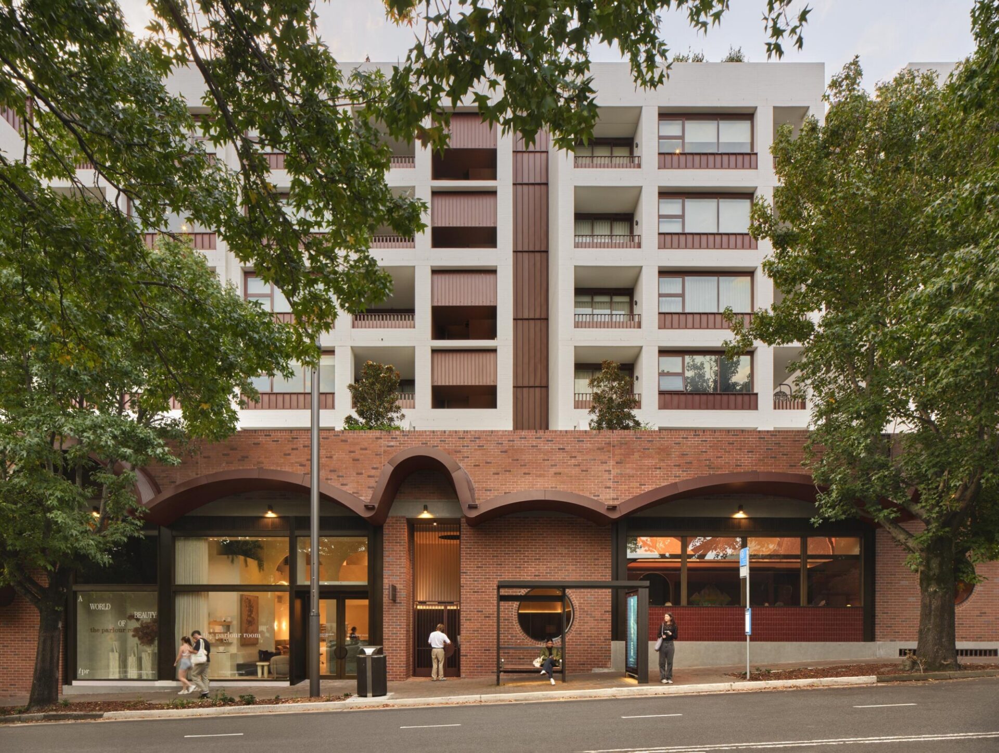
Surry Hills Village is situated at the southern edge of Surry Hills in a historically light industrial pocket, where Cleveland Street meets the Redfern border. Delivered as four individual buildings, the multi-residential component of the precinct establishes the architectural language, material palette and social ambition that underpins the broader mixed use development known as Wunderlich Lane.
Occupying a significant 12,244sqm site, the precinct is organised into seven ‘villages’ that integrate apartments, terrace houses, retail, commercial, hotel and hospitality offerings and a restored heritage building. Within this diverse program, the residential component, four multi-residential buildings and six terrace houses, form the heart of the precinct’s new neighbourhood character. From concept through completion, the multi-residential buildings have been carefully crafted to balance urban density with a strong sense of community and connection to place.
Award Residential Architecture – Multiple Housing
Surry Hills Village by SJB replaces a diminished piece of civic infrastructure so far down on its luck that many locals called it the Redfern Murder Mall.
The new village restores its dignity and rightful place at the centre of a diverse community in one of Sydney’s oldest neighbourhood. It adds new housing that is both highly liveable and deeply connected to community life.
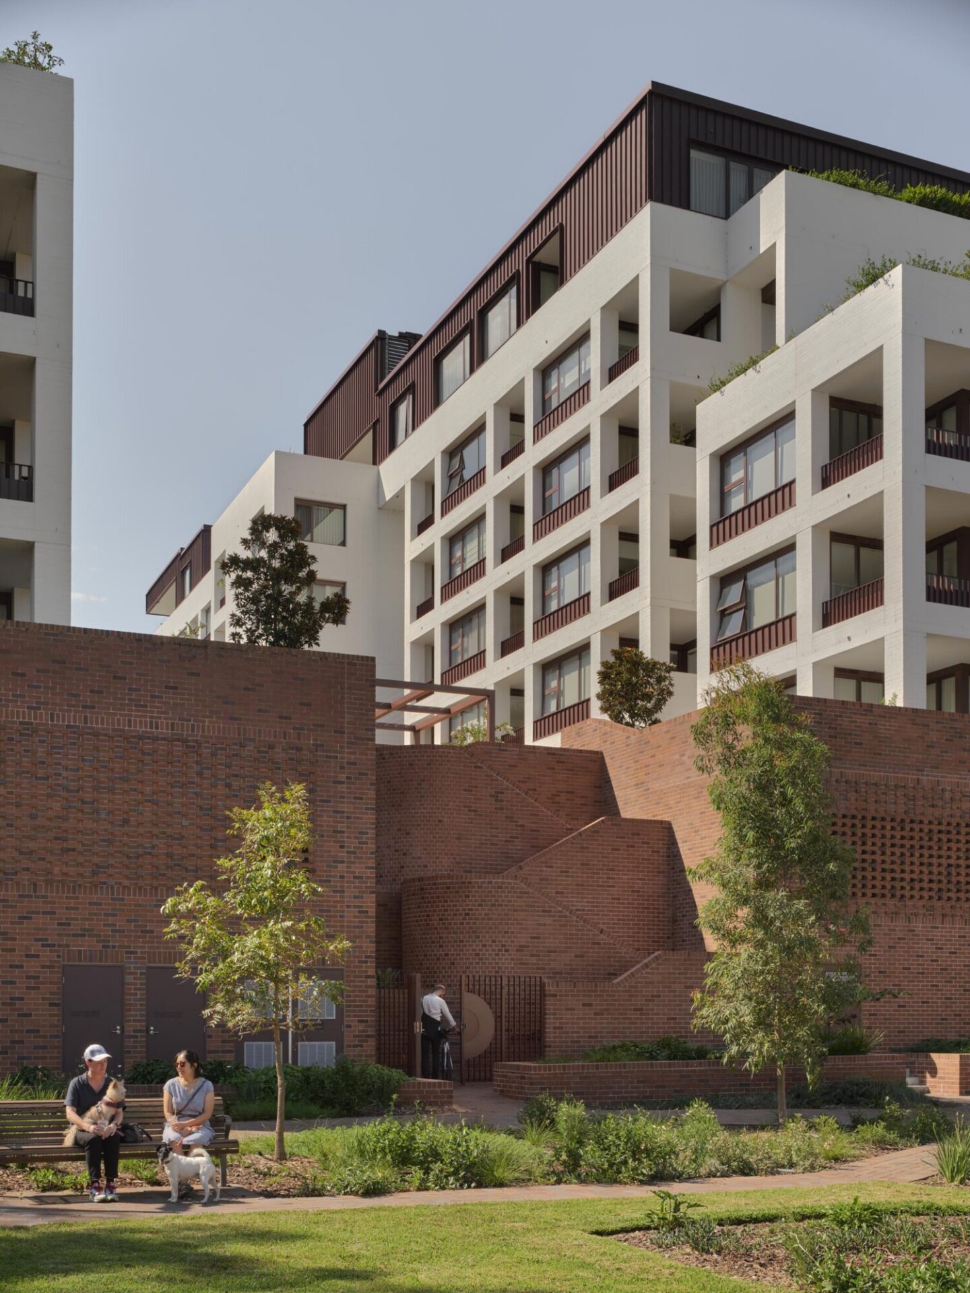
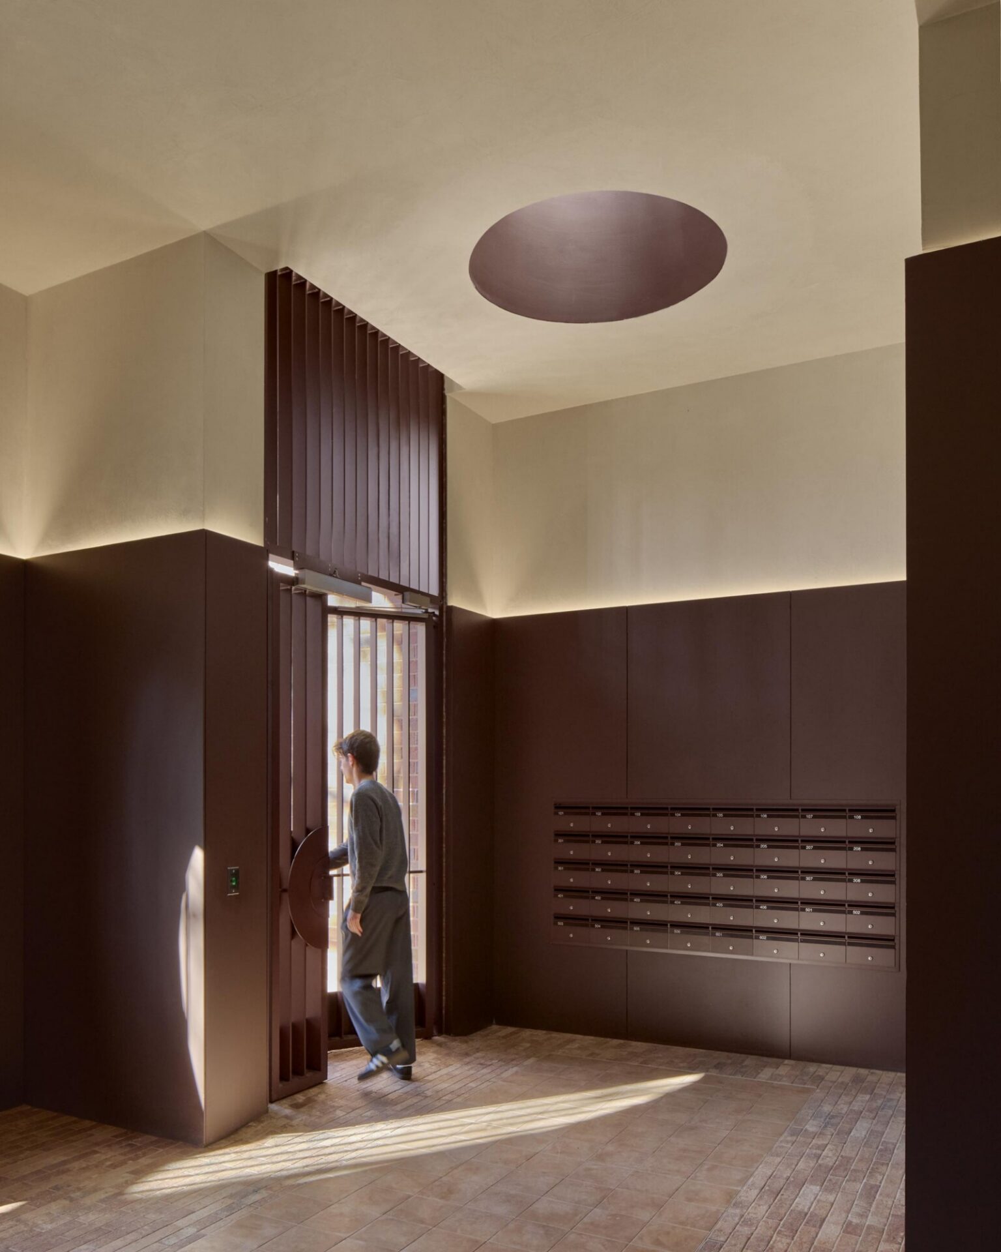
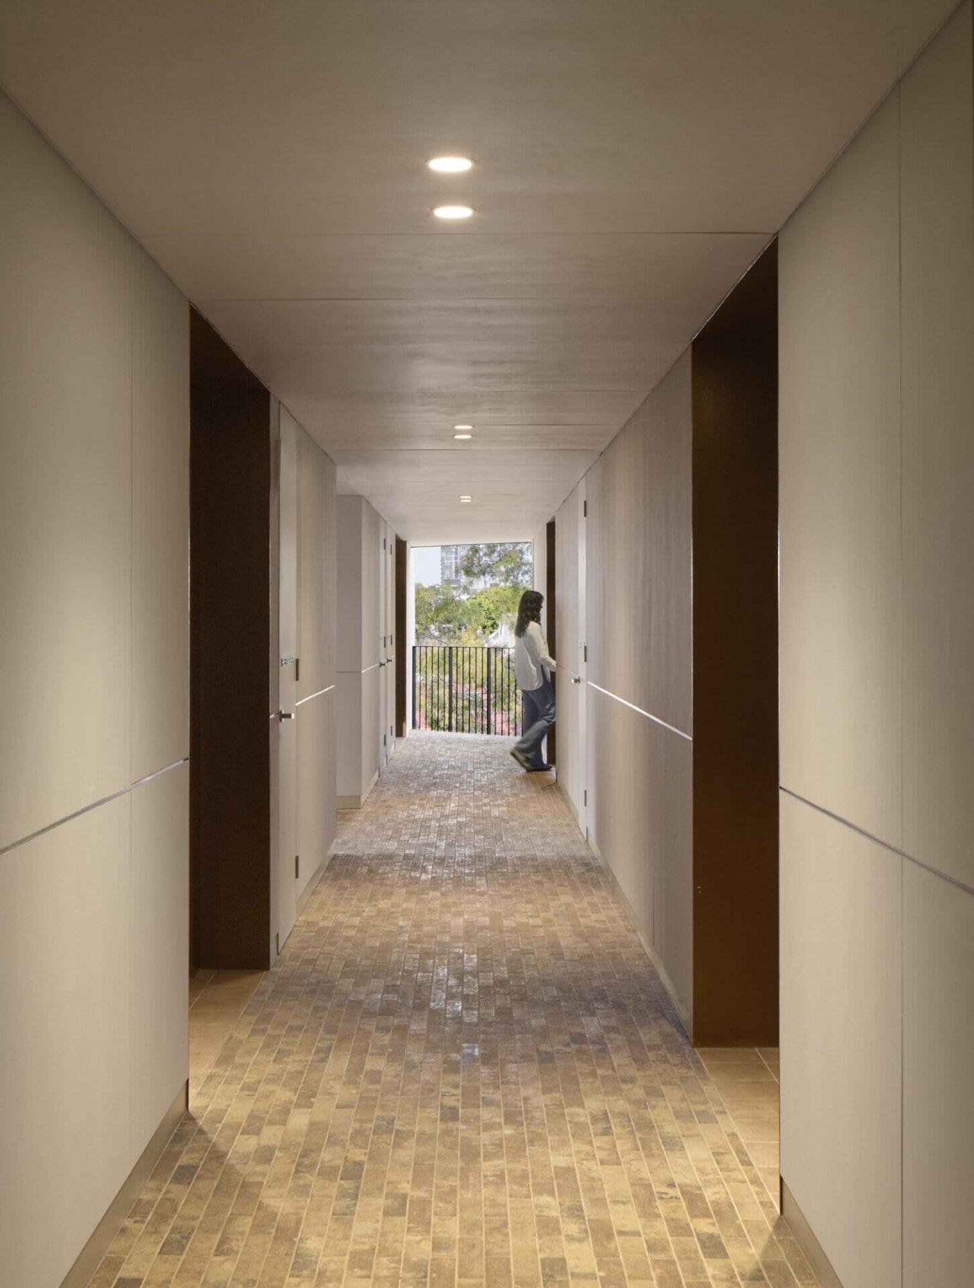
The project demonstrates a refined and contextually responsive architecture, carefully negotiating its varied urban edges. To the east, naturally ventilated lobbies and articulated façades engage with the grounds of the Mounted Police.
Communal spaces cascade southward, extending into the adjacent park and enriching the public realm. To the west, sculpturally formed terrace homes mediate scale, respectfully addressing neighbouring workers’ cottages.
The project uses innovative approaches to building separation, natural ventilation, outlook and communal amenity. These strategies result in a superior multi-residential development in a mixed-use precinct that balances privacy with social connection.
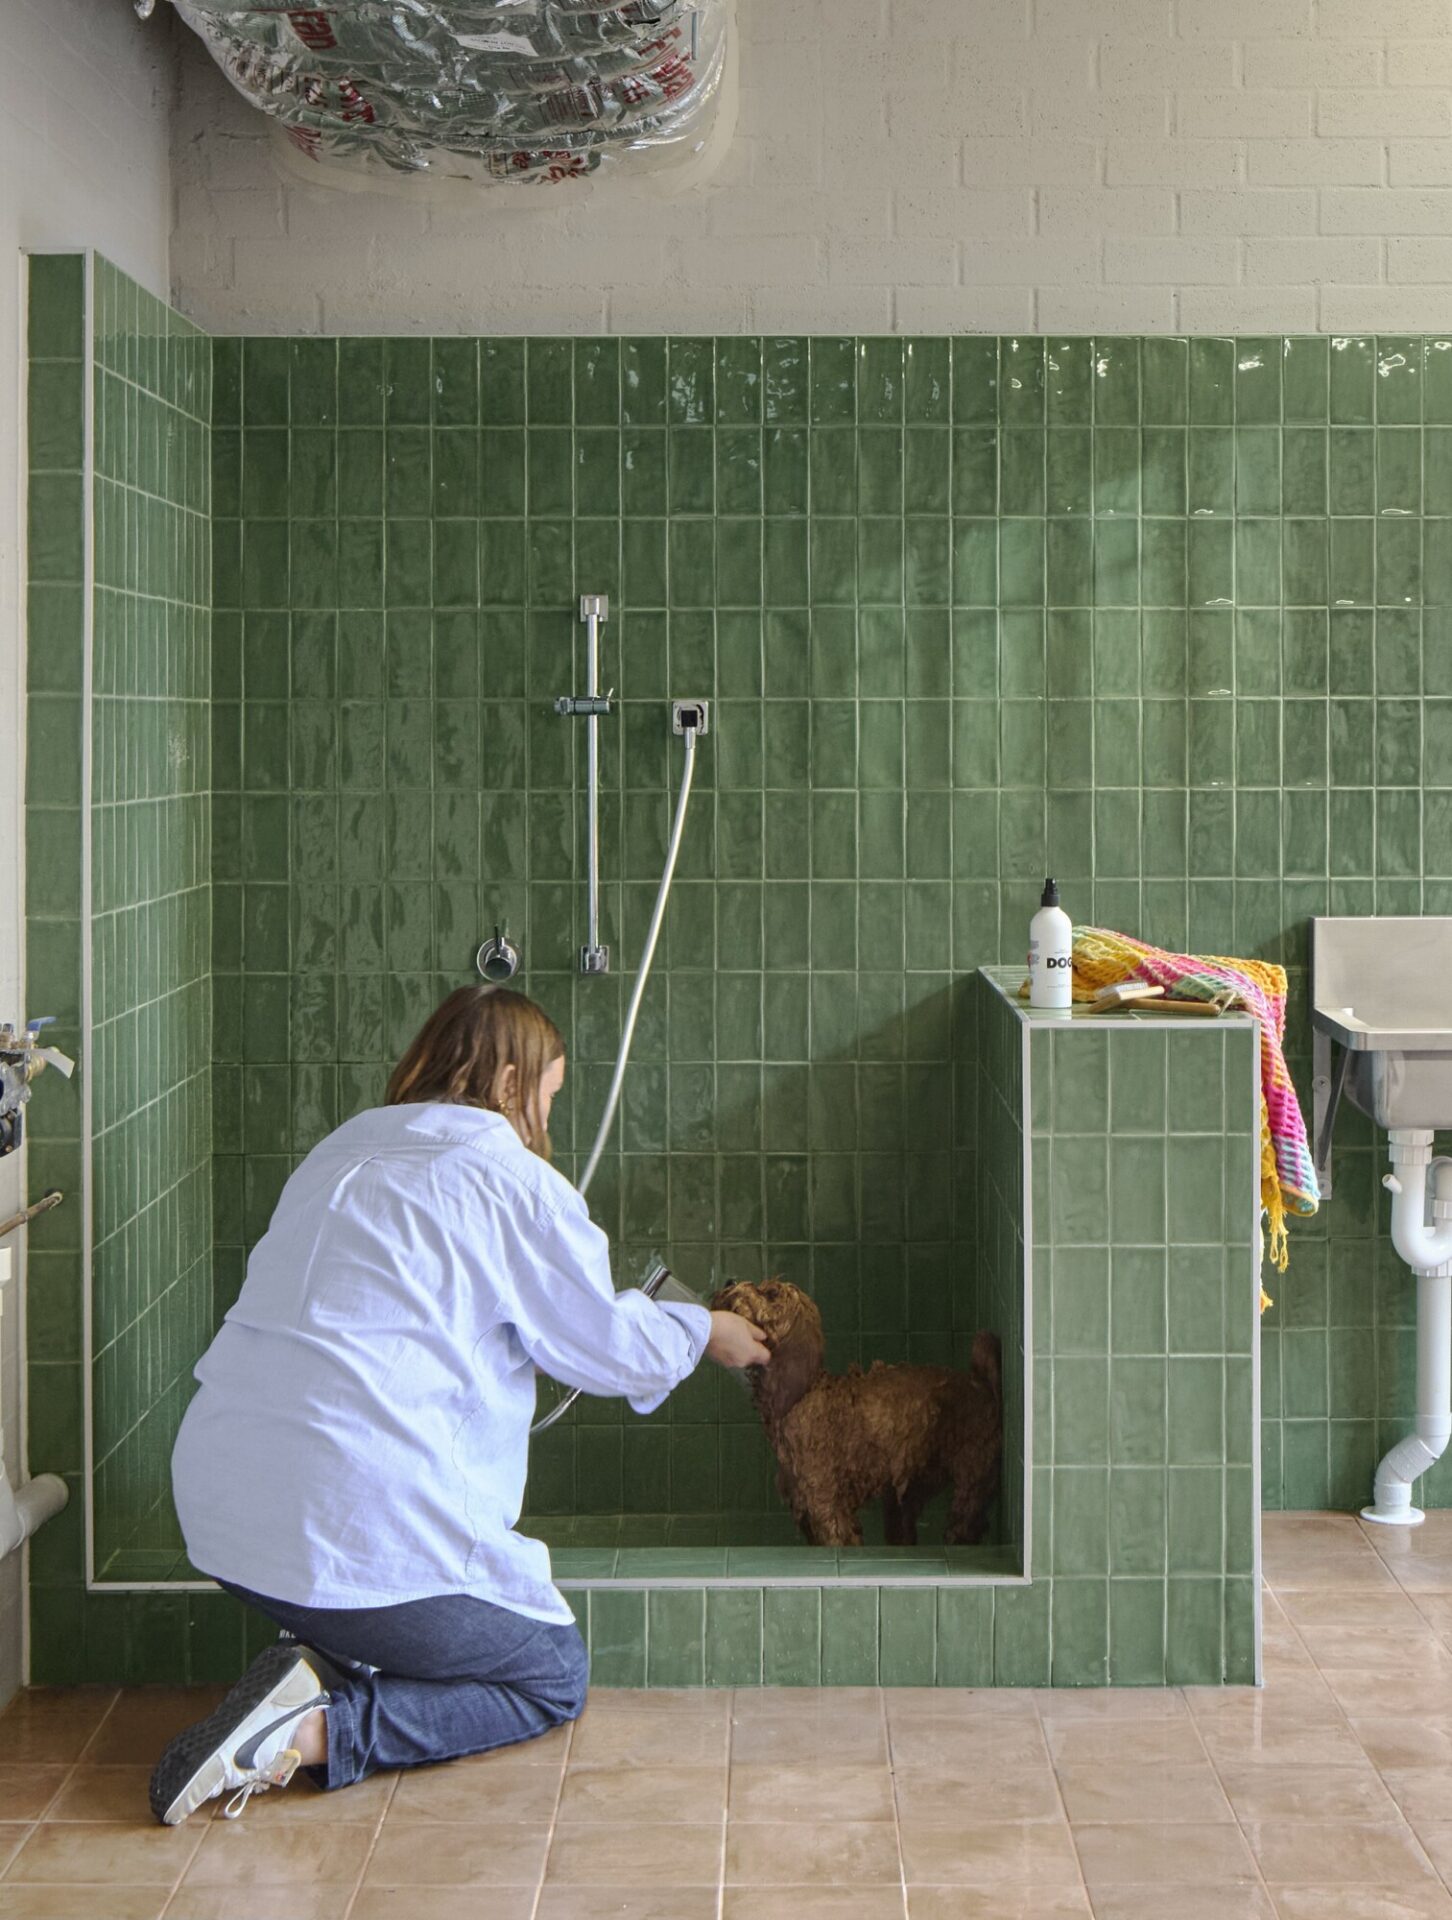
The jury said Surry Hills Village established a compelling benchmark for contemporary urban life, integrating density, amenity and community with clarity and generosity. There are even places for dogs to drink and socialise.
Award Residential Architecture - Multiple Housing
Surry Hills Village by SJB replaces a diminished piece of civic infrastructure so far down on its luck that many locals called it the Redfern Murder Mall.
The new village restores its dignity and rightful place at the centre of a diverse community in one of Sydney’s oldest neighbourhood. It adds new housing that is both highly liveable and deeply connected to community life.
The project demonstrates a refined and contextually responsive architecture, carefully negotiating its varied urban edges. To the east, naturally ventilated lobbies and articulated façades engage with the grounds of the Mounted Police.
Communal spaces cascade southward, extending into the adjacent park and enriching the public realm. To the west, sculpturally formed terrace homes mediate scale, respectfully addressing neighbouring workers’ cottages.
The project uses innovative approaches to building separation, natural ventilation, outlook and communal amenity. These strategies result in a superior multi-residential development in a mixed-use precinct that balances privacy with social connection.
The jury said Surry Hills Village established a compelling benchmark for contemporary urban life, integrating density, amenity and community with clarity and generosity. There are even places for dogs to drink and socialise.
Client perspective
Adam Haddow, Project Director
Emily Wombwell, Project Director
Rachel Yabsley, Project Lead
Rebecca Donoghue, Project Lead
Victoria Judge, Interior Design Lead
Charlotte Wilson, Interior Design Lead
Holly Julian, Graduate of Architecture
Juan Muñoz-Tamayo, Project Architect
Charlie Cummins, Project Architect
Samantha Chin, Project Architect
Johann Bohmer, Graduate of Architecture
Marcus Lewin, Graduate of Architecture
Matthew Lippiatt, Graduate of Architecture
Emil Kucevic, Project Architect
Simone Rego, Interior Designer
Darryl Santos, Visualisations
Edward Perry, Interior Designer
Nadia Vidor, Graduate of Architecture
Ben Charlton, Graduate of Architecture
Aspect Studios, Landscape Architect
Burley Katon Halliday & SJB, Interior Design
Ethos Urban, Town Planner
McKenzie Group, PCA/BCA Consultant
Stantec, Mechanical, Electrical, Hydraulic Engineers and Fire Services
Innova, Fire Engineer
Renzo Tonin & Associates, Acoustic Consultant
EMF Griffiths, BASIX Consultant
Apex, Facade Engineer