
Whadjuk people of the Nyoongar nation
Western Australia
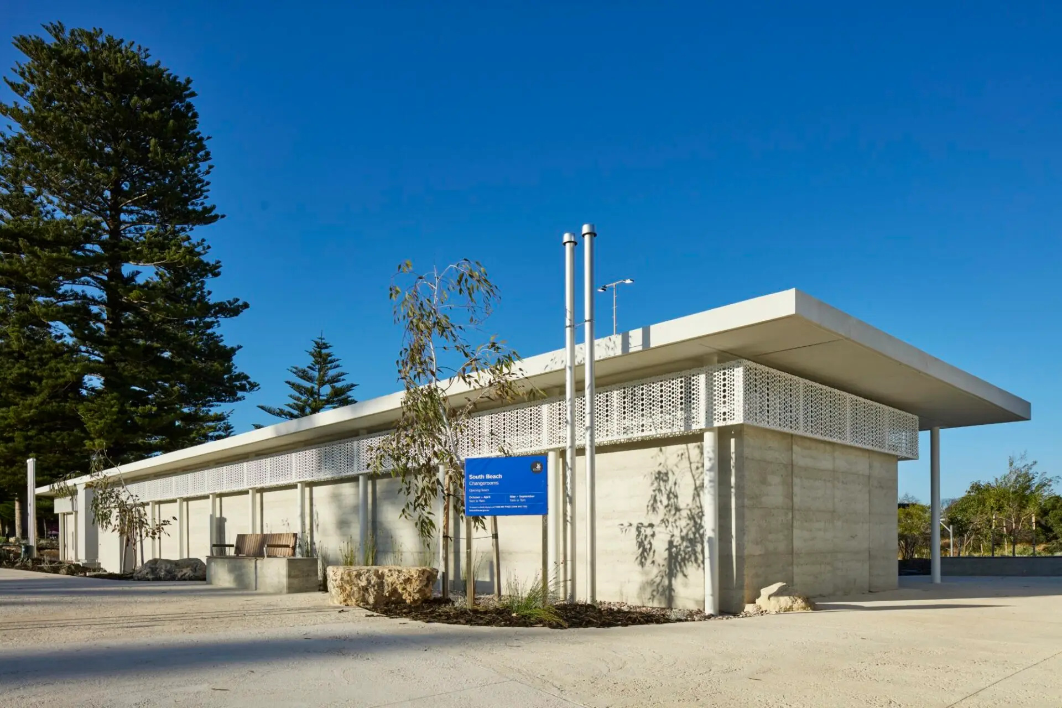
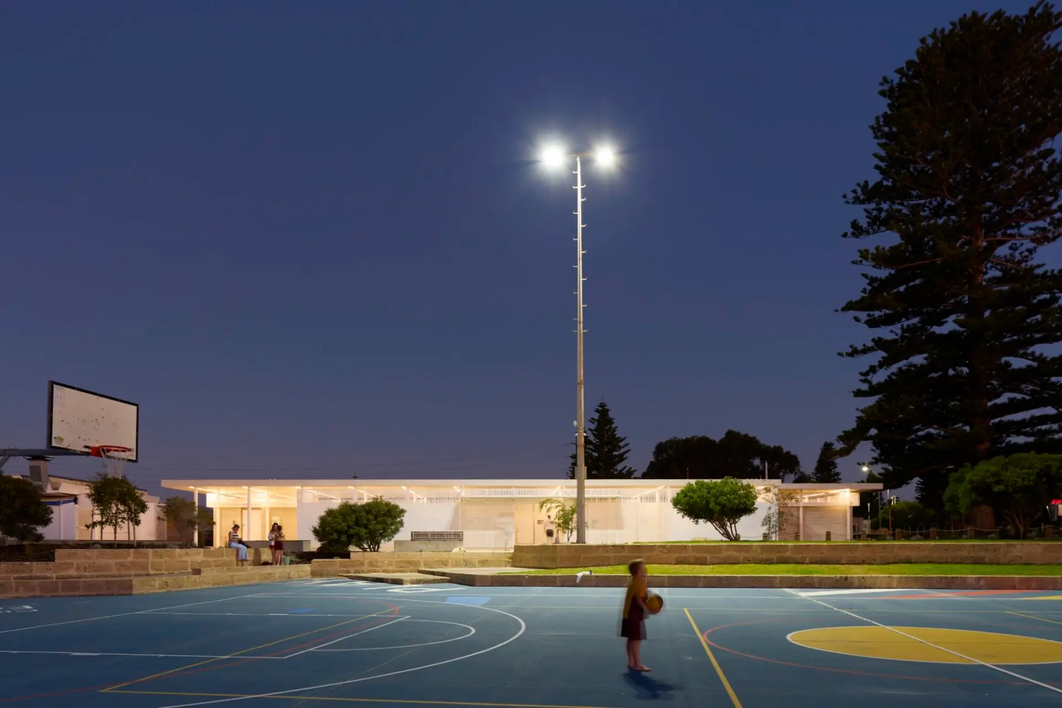
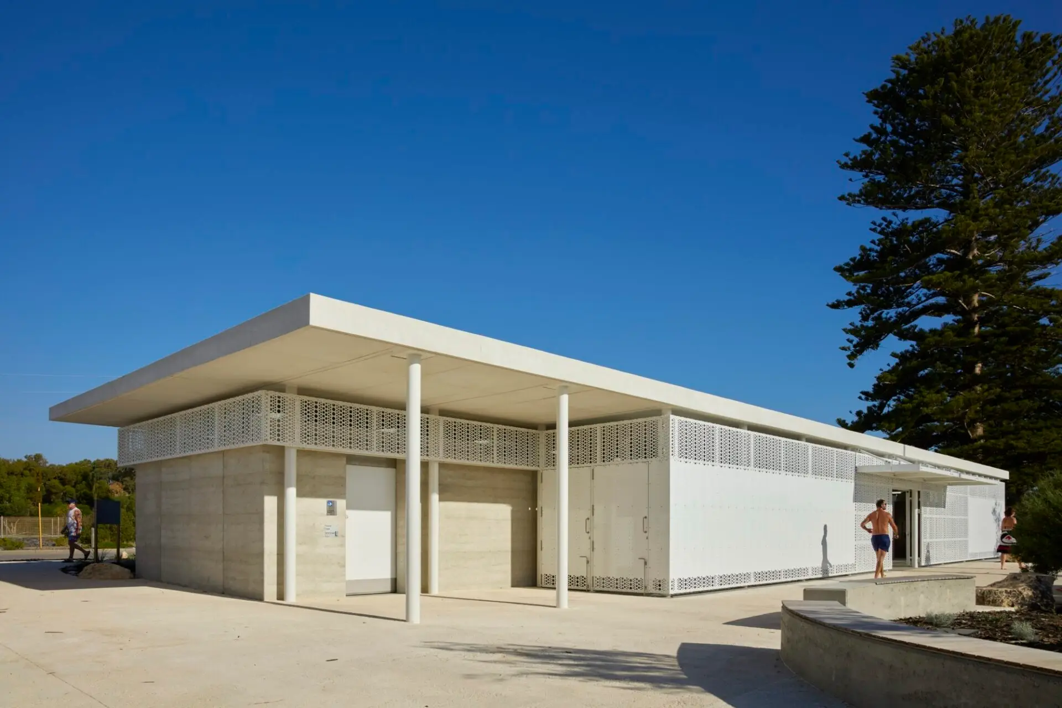
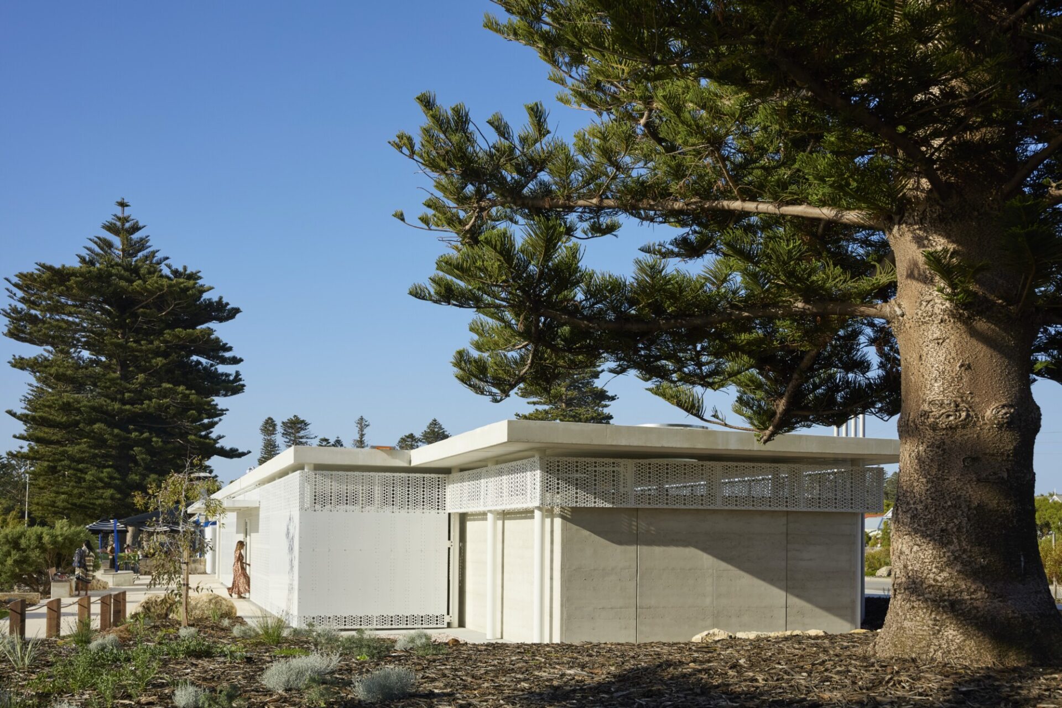
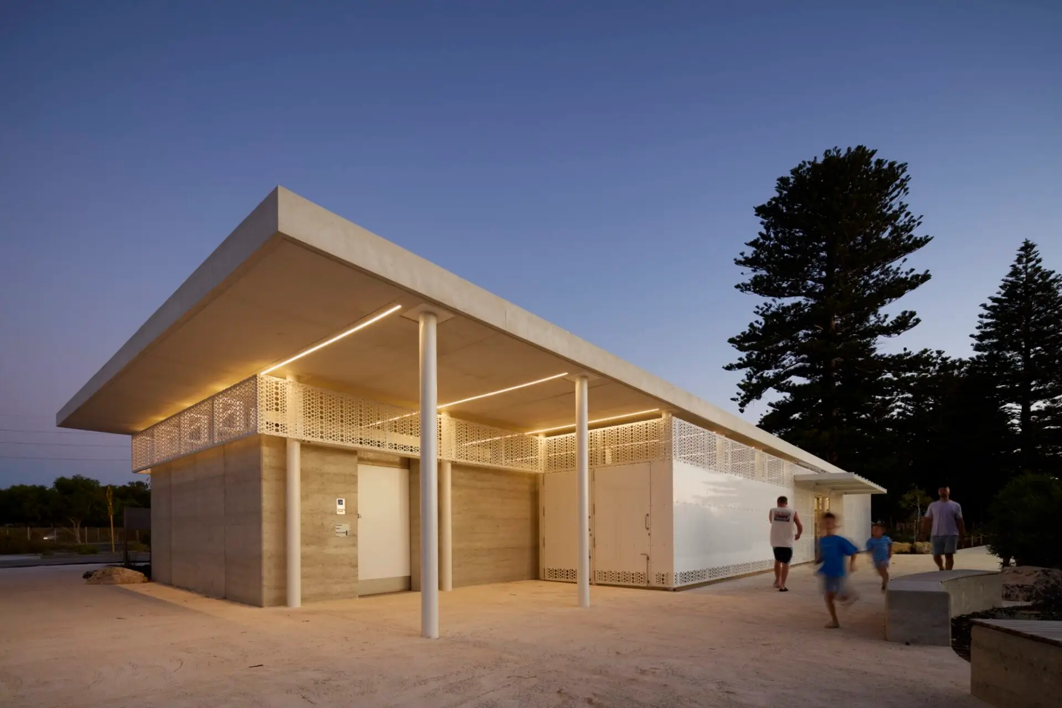
South Beach Public Facilities is a contemporary, inclusive public amenity designed by Bernard Seeber Architects for the City of Fremantle, located on Whadjuk Noongar Country. The project responds to its coastal setting, enhancing the social and cultural significance of South Beach while providing accessible, enduring facilities for the community.
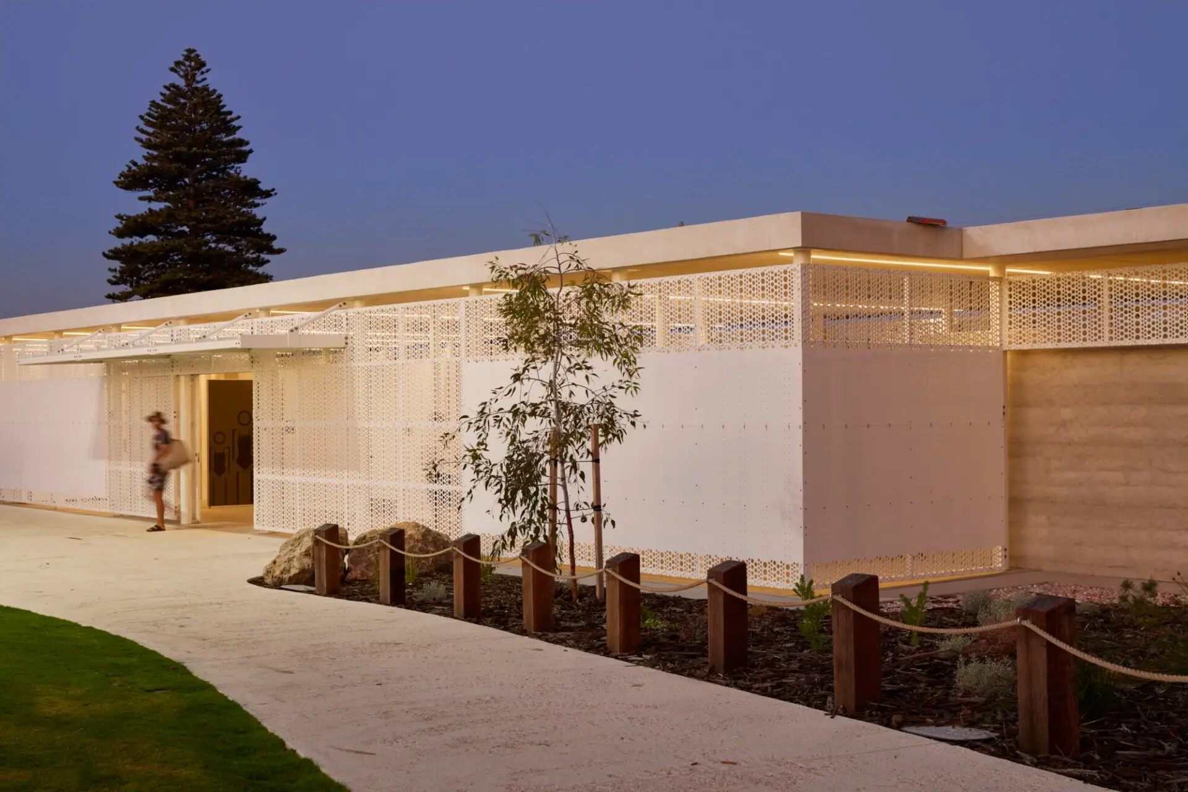
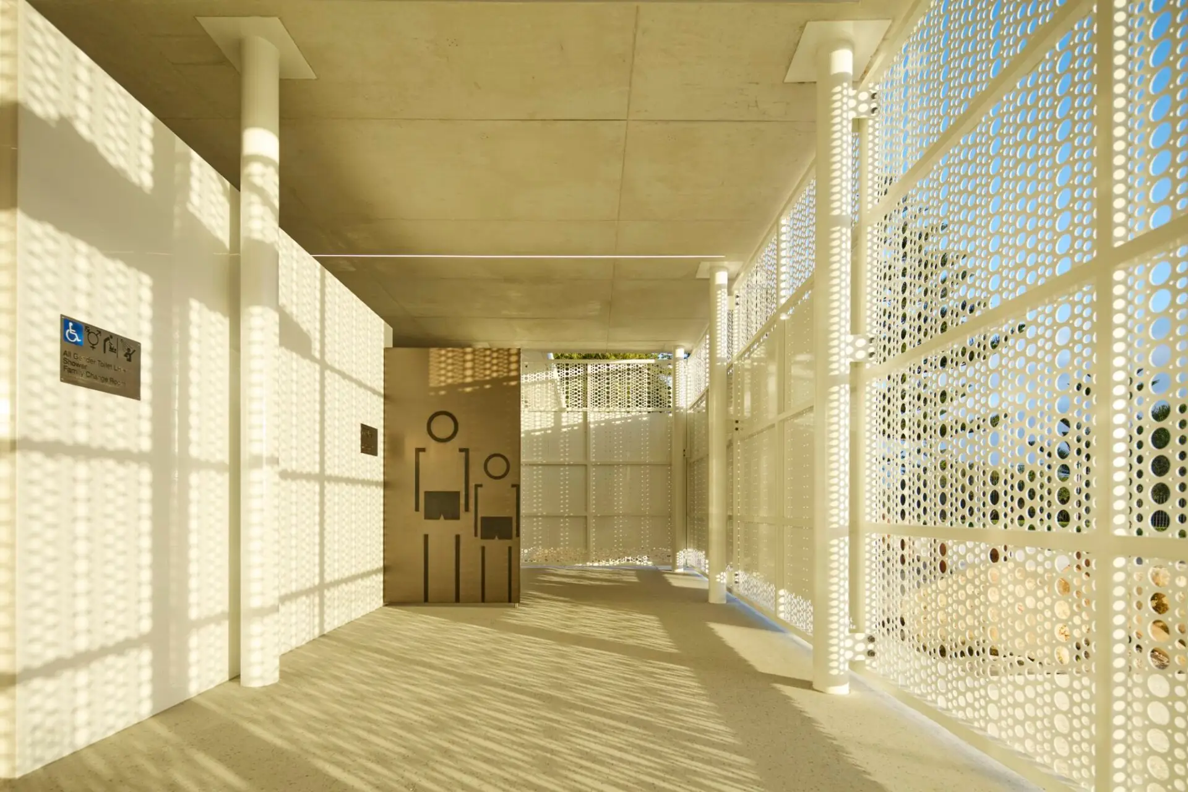
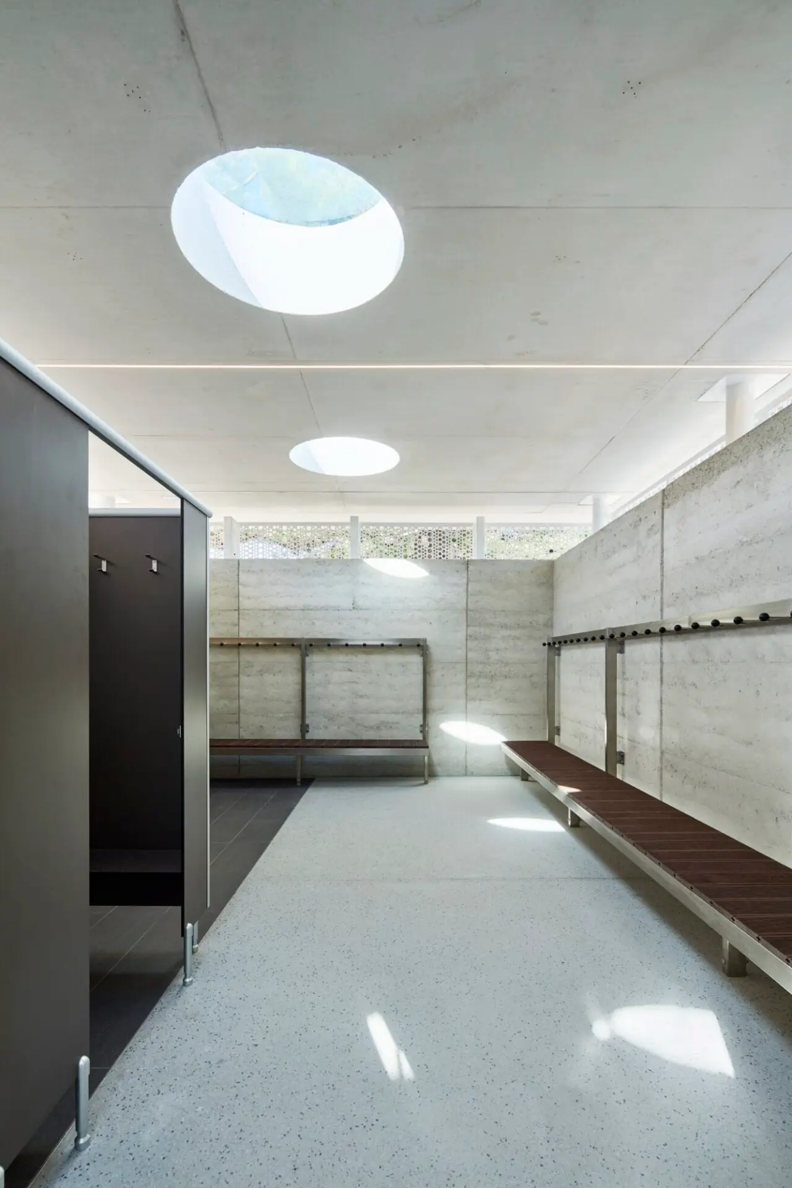
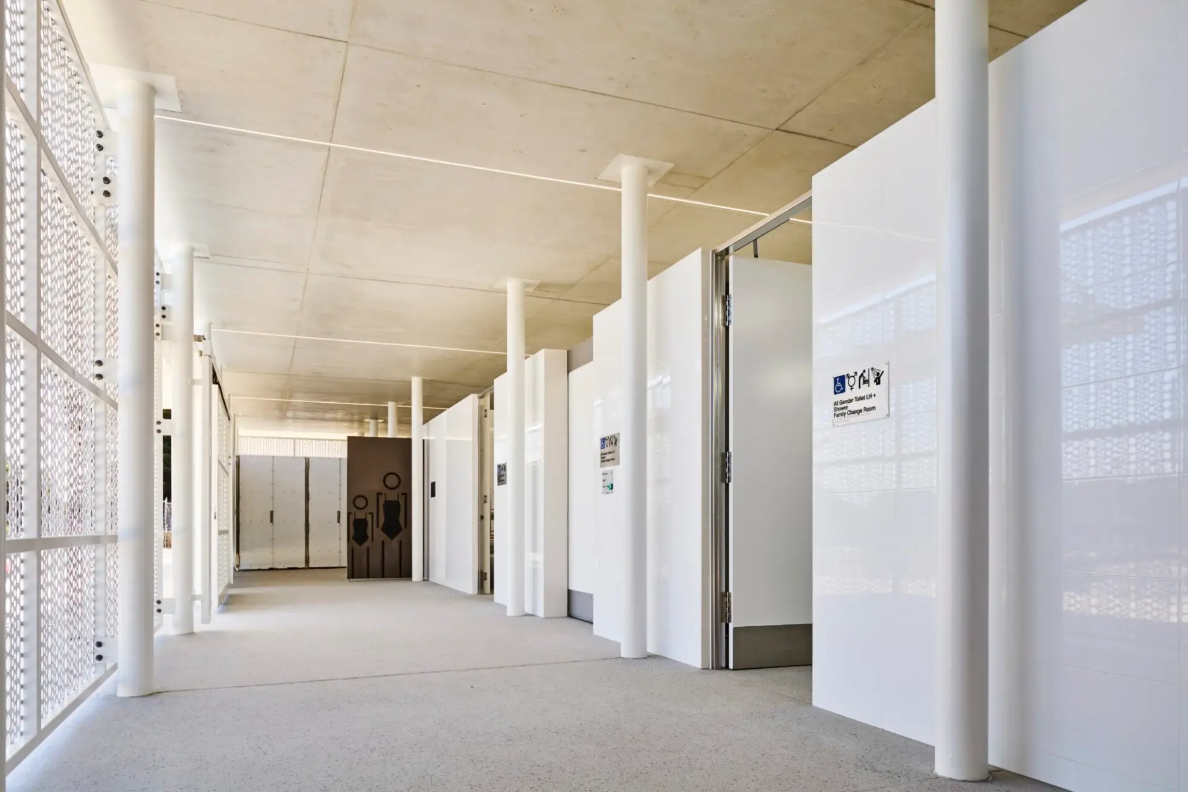
The change rooms are open and inclusive, with natural ventilation, light, and shade carefully integrated into the architectural solution. The material selection balances transparency and enclosure, connecting occupants to light, air, and the surrounding parkland.
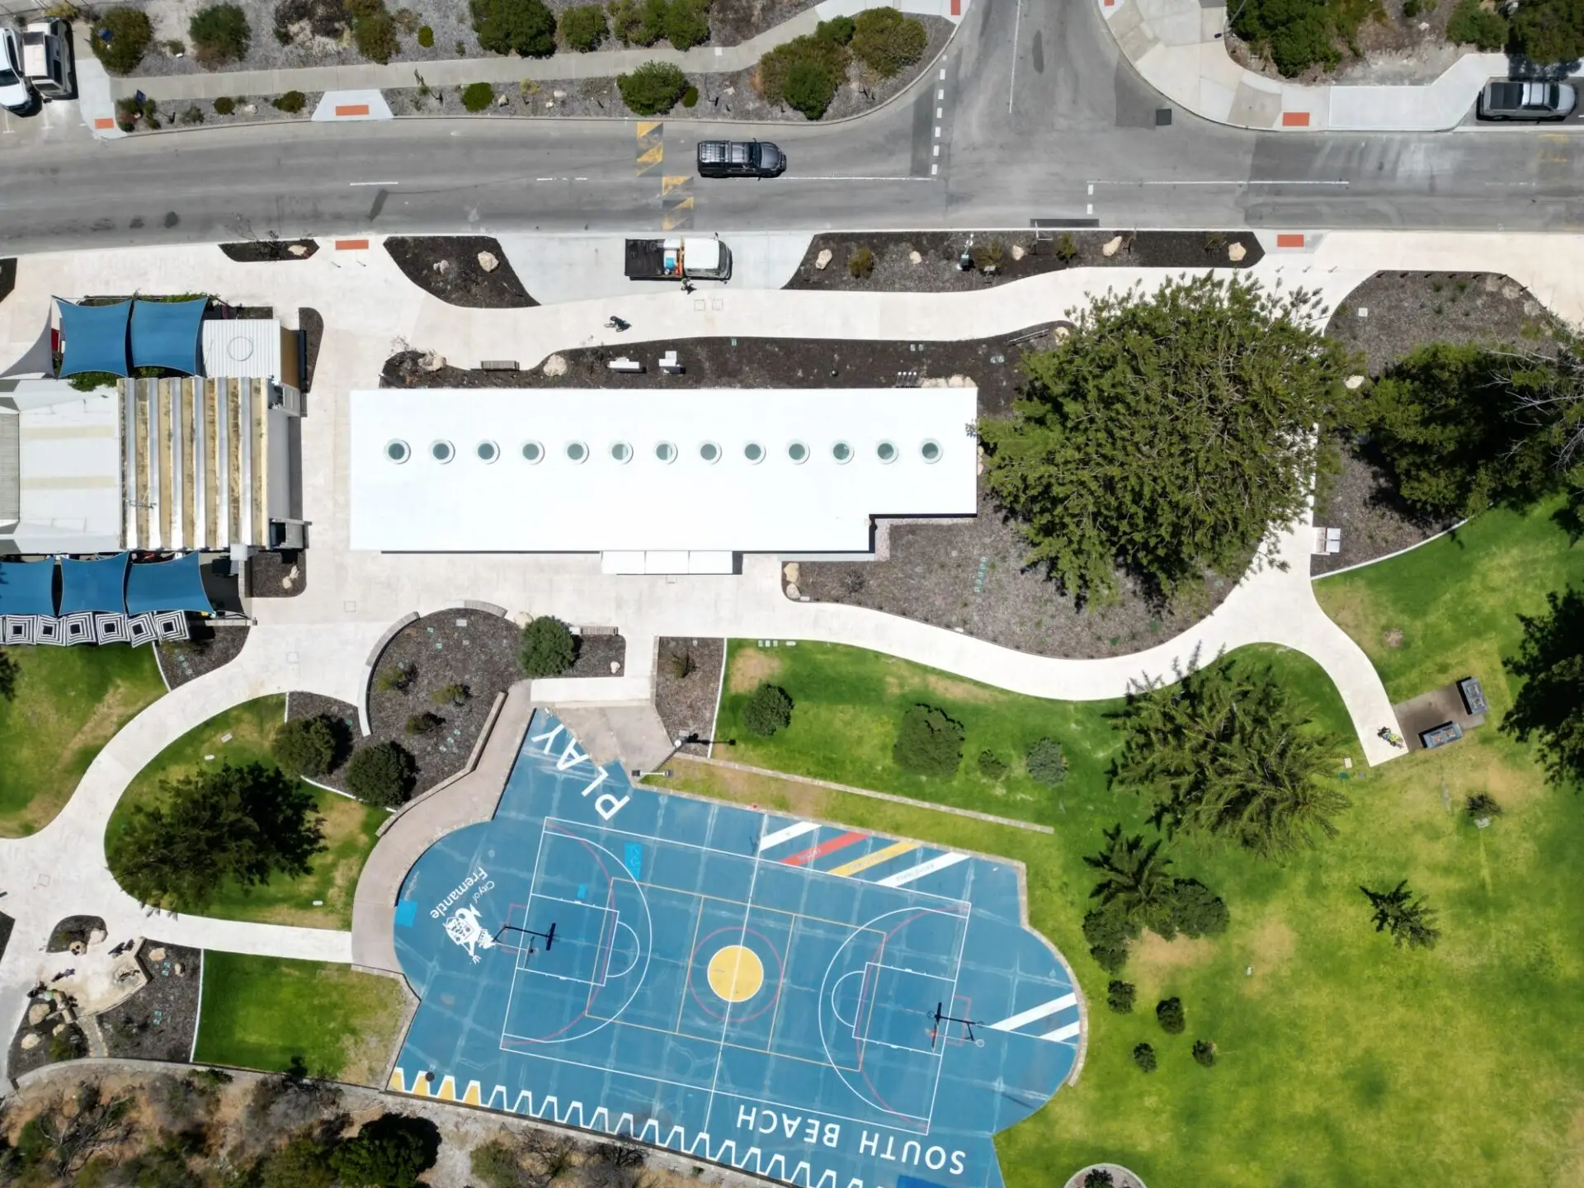
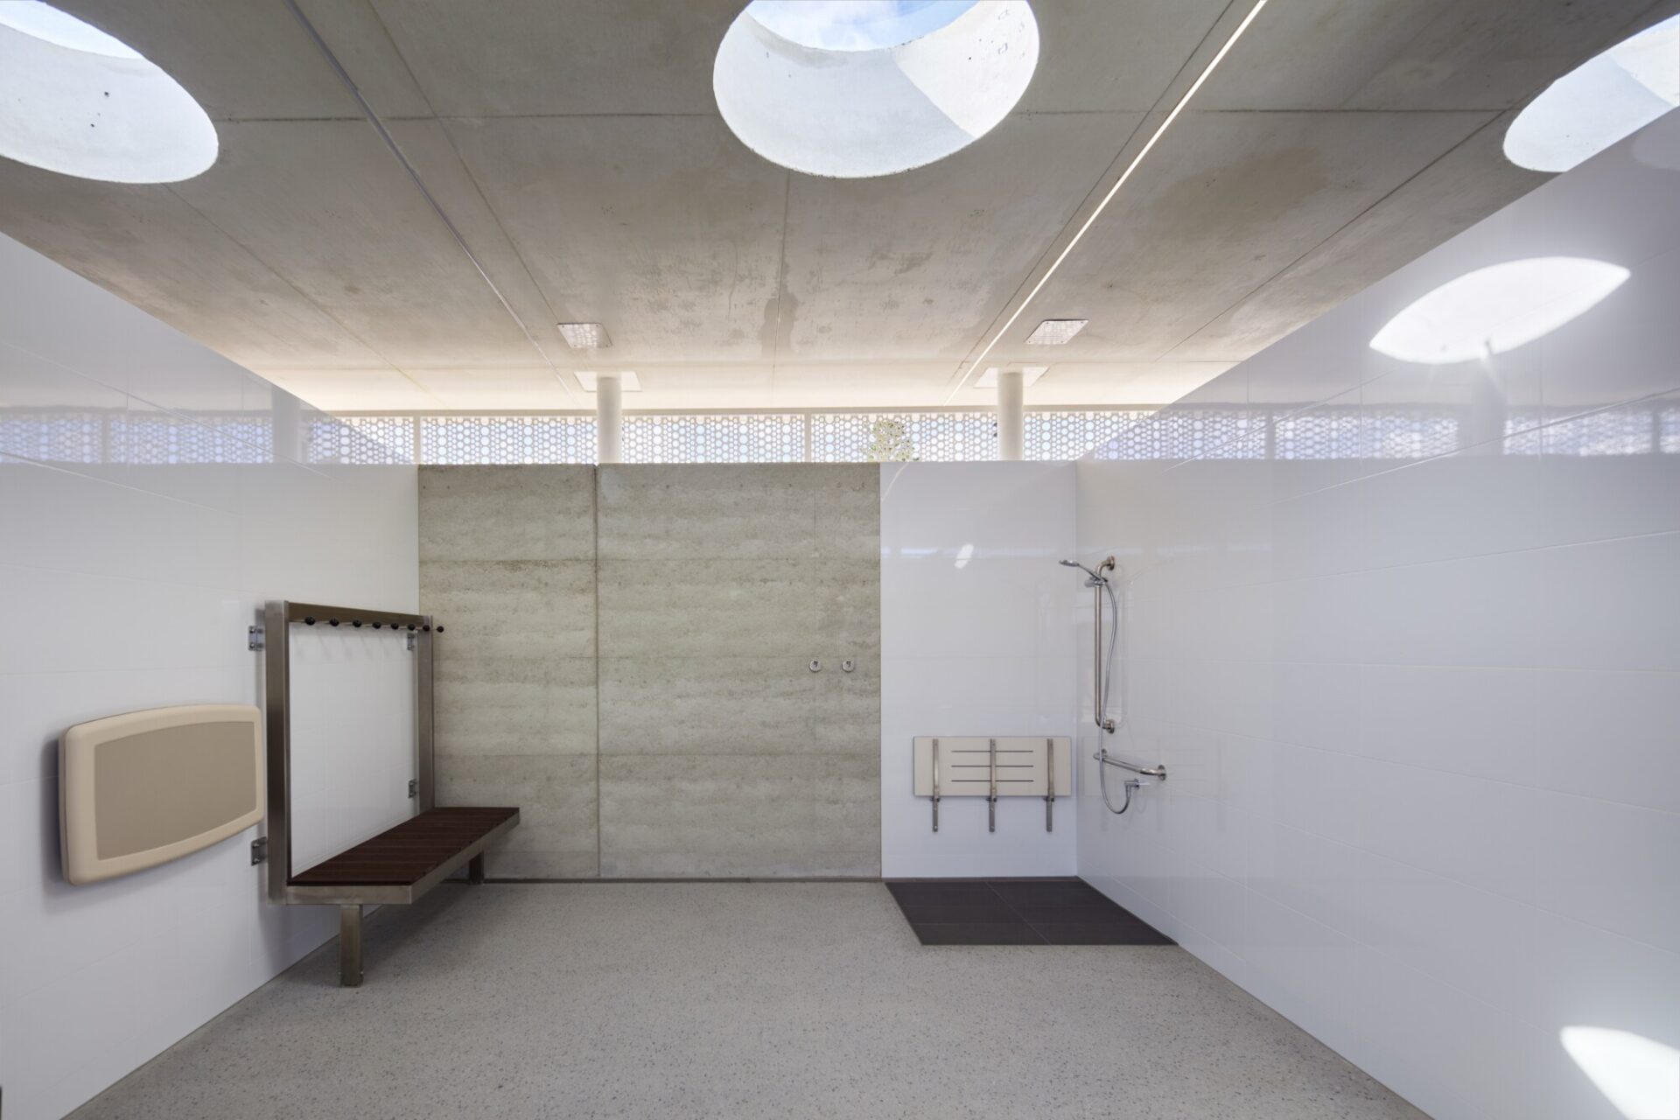
Glazed circular skylights bring daylight into the spaces while supporting passive ventilation, reducing reliance on artificial lighting and creating a comfortable, welcoming environment. Generous change rooms, showers, and toilets prioritise universal accessibility, family use and dignity.
The facility delivers an inclusive, resilient, and engaging public space that strengthens community connection and celebrates South Beach’s coastal character.

Award for Small Project Architecture
The South Beach Public Facilities project by Bernard Seeber Architects is a contemporary exemplar of architecture that evokes delight. Expertly crafted to elevate lives, walking around and through the building, you can sense the architect’s joy in the assembly of meticulously selected parts.
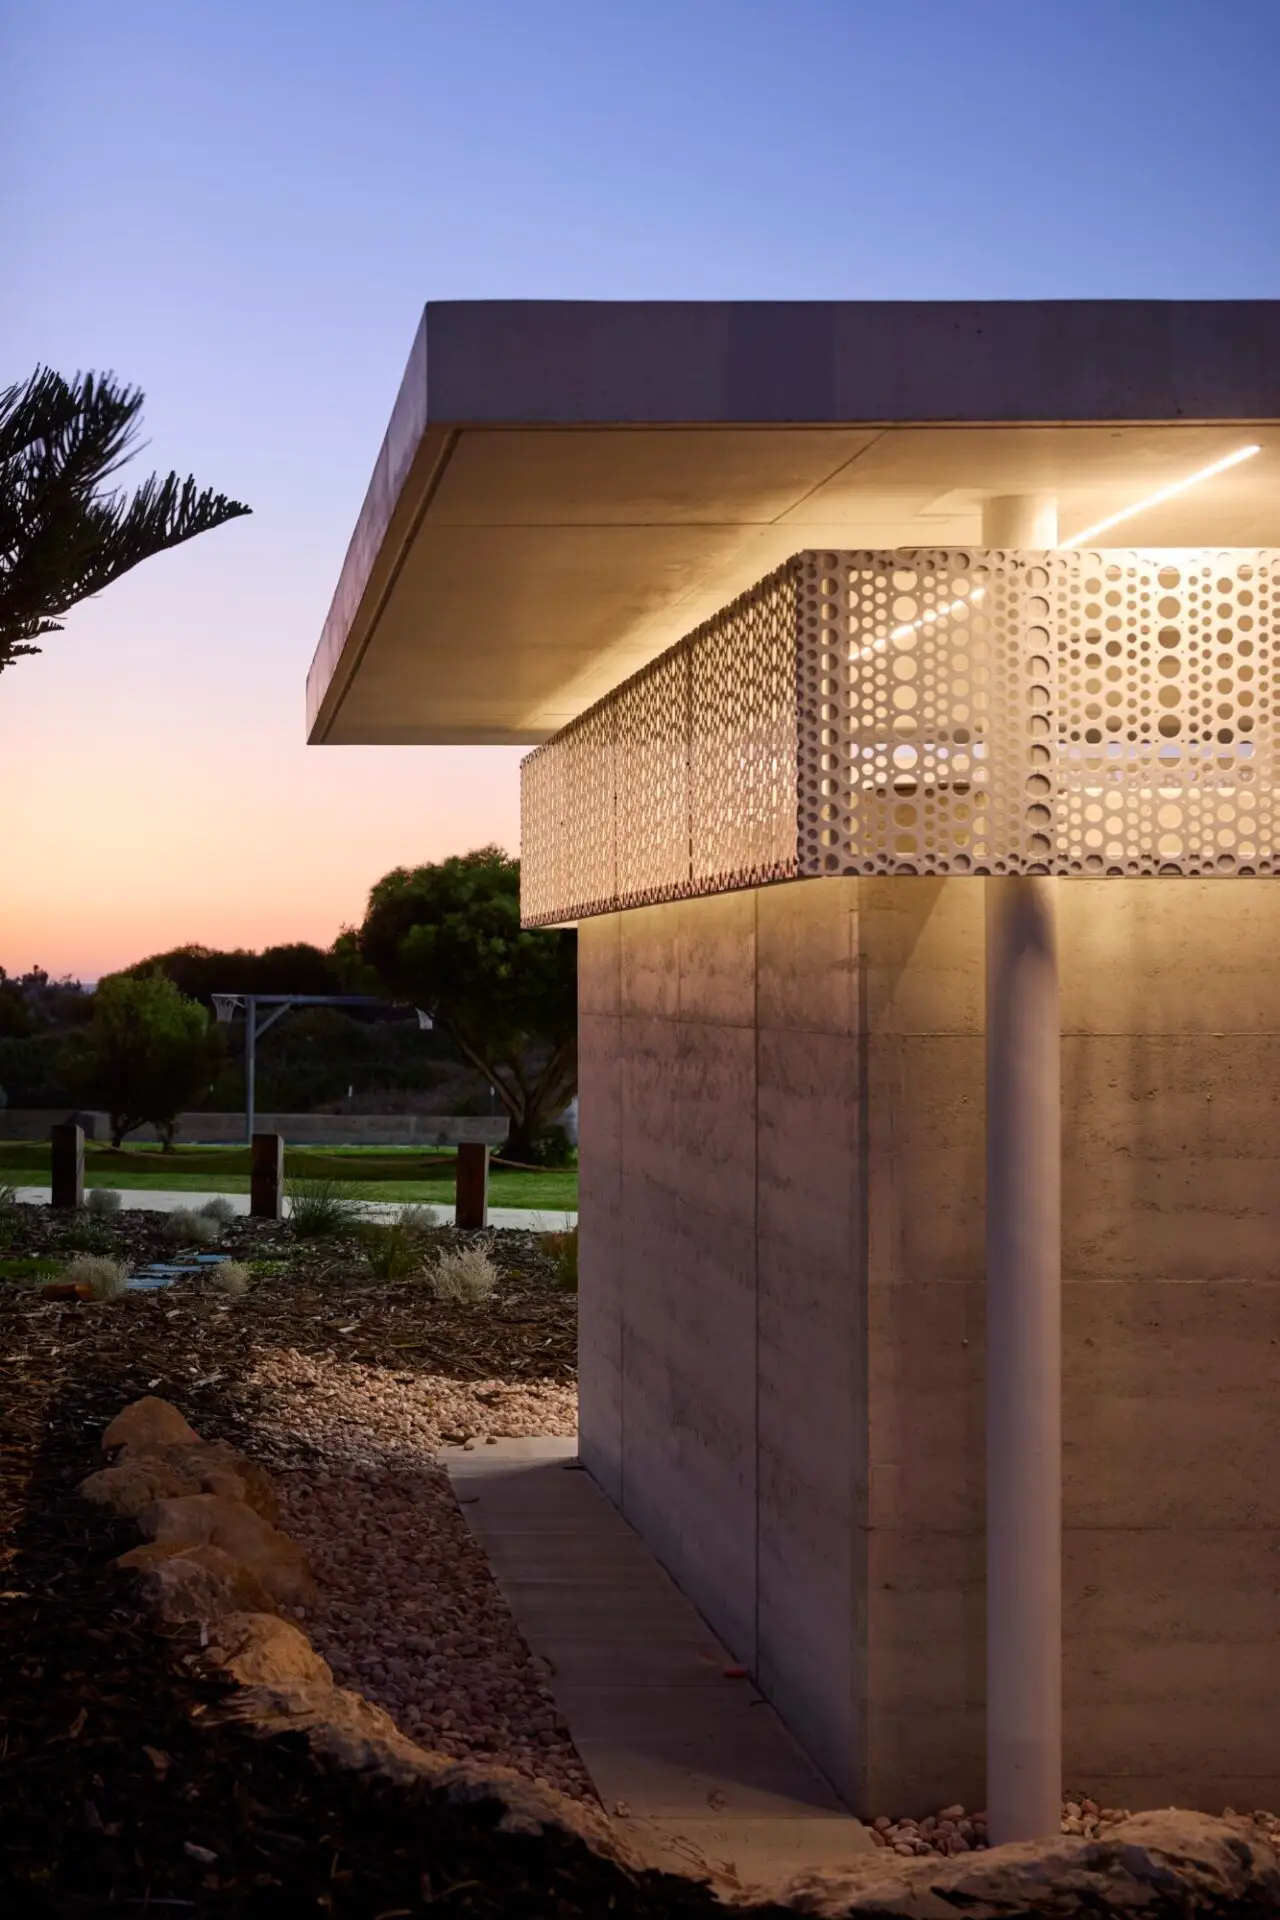
The building balances transparency and enclosure, thoughtfully curating connections to light, air, and the surrounding coastal parkland. A playful pattern of penetrations draws sunlight through the building skin, and circular skylights provide glimpses of the sky. The selection of material is intentionally restrained, resulting in a humble yet confident identity, prioritising long-term durability.
South Beach Public Facilities is an enduring piece of architecture that will no doubt be cherished by the community for many years to come.
The Brian Kidd Enabling Architecture Prize
South Beach Public Facilities stands as a measured and humane work of public architecture; one that treats inclusion not as compliance, but as a design philosophy embedded from first principles.
Conceived for the City of Fremantle, the building is defined by spatial generosity, clear legibility, and a material warmth that balances robustness with welcome.
The jury commends the project’s architectural rigour: an expressed structural language, passive ventilation, and an abundance of natural light that dissolve sensory stress and forge a genuine connection to the surrounding coastal landscape. Material choices are considered and consistent, with colour, contrast, and lighting cues working in unison to support intuitive navigation and a calm, dignified user experience.
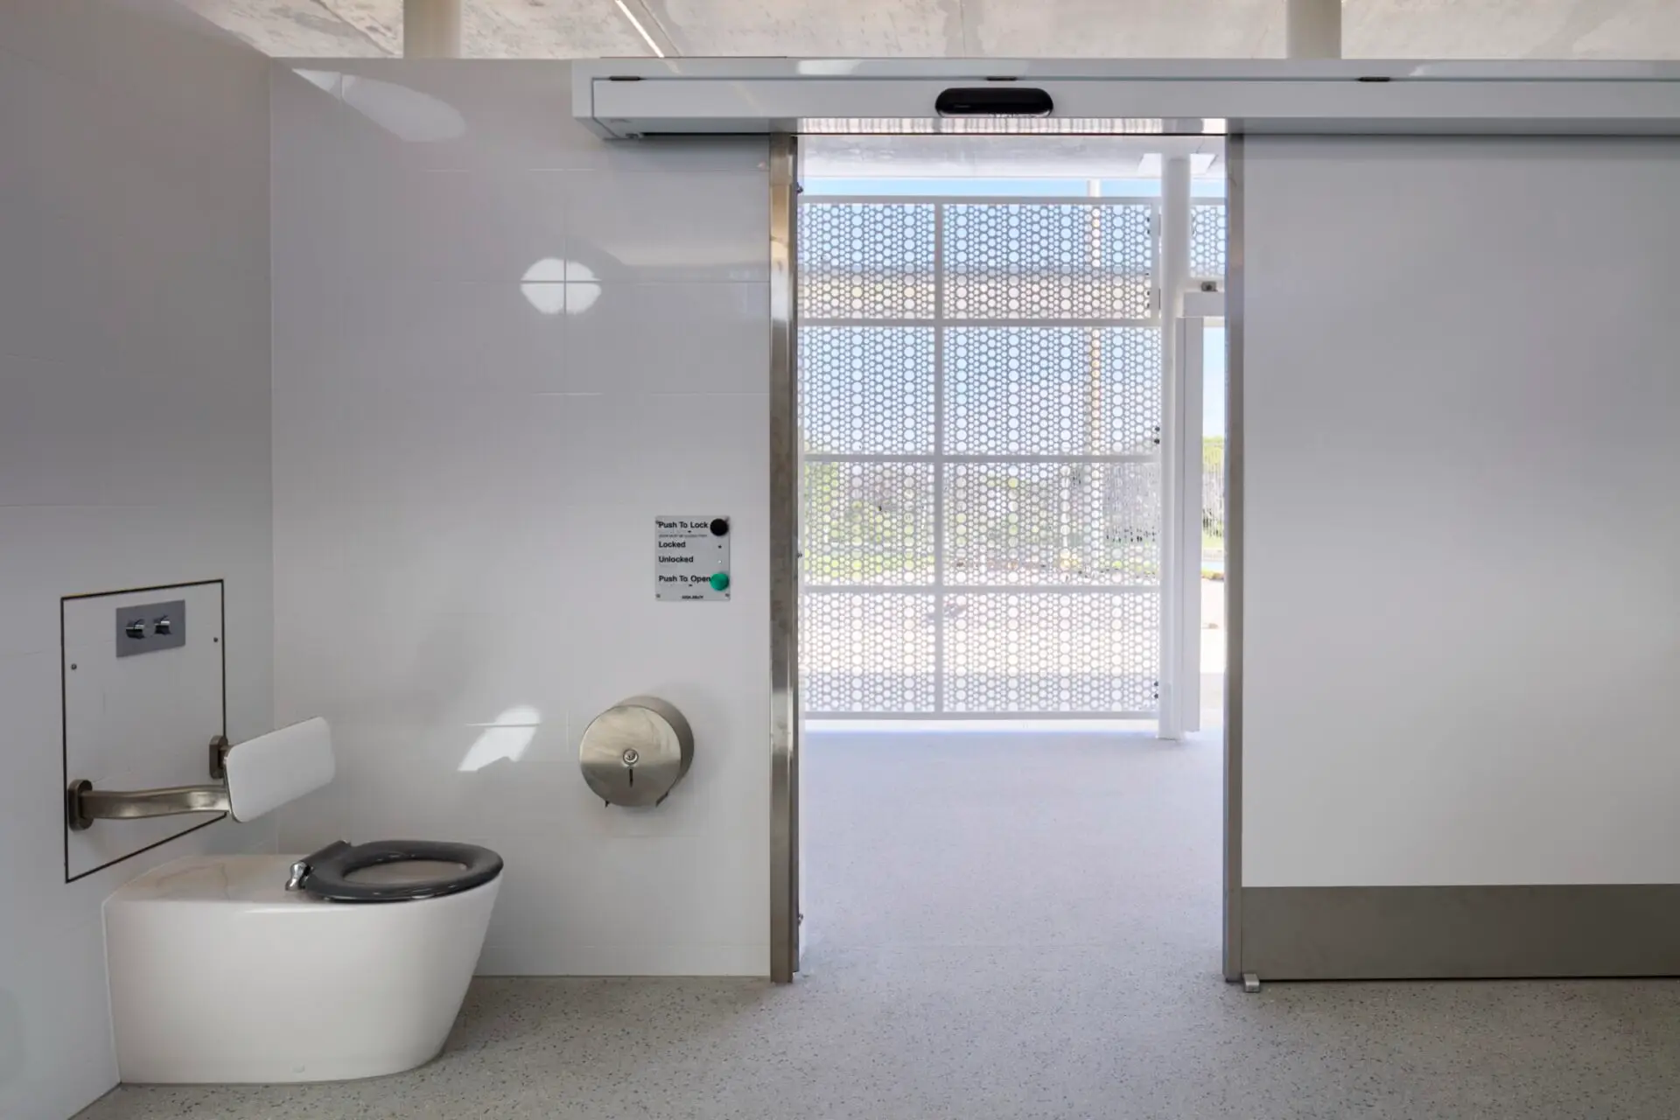
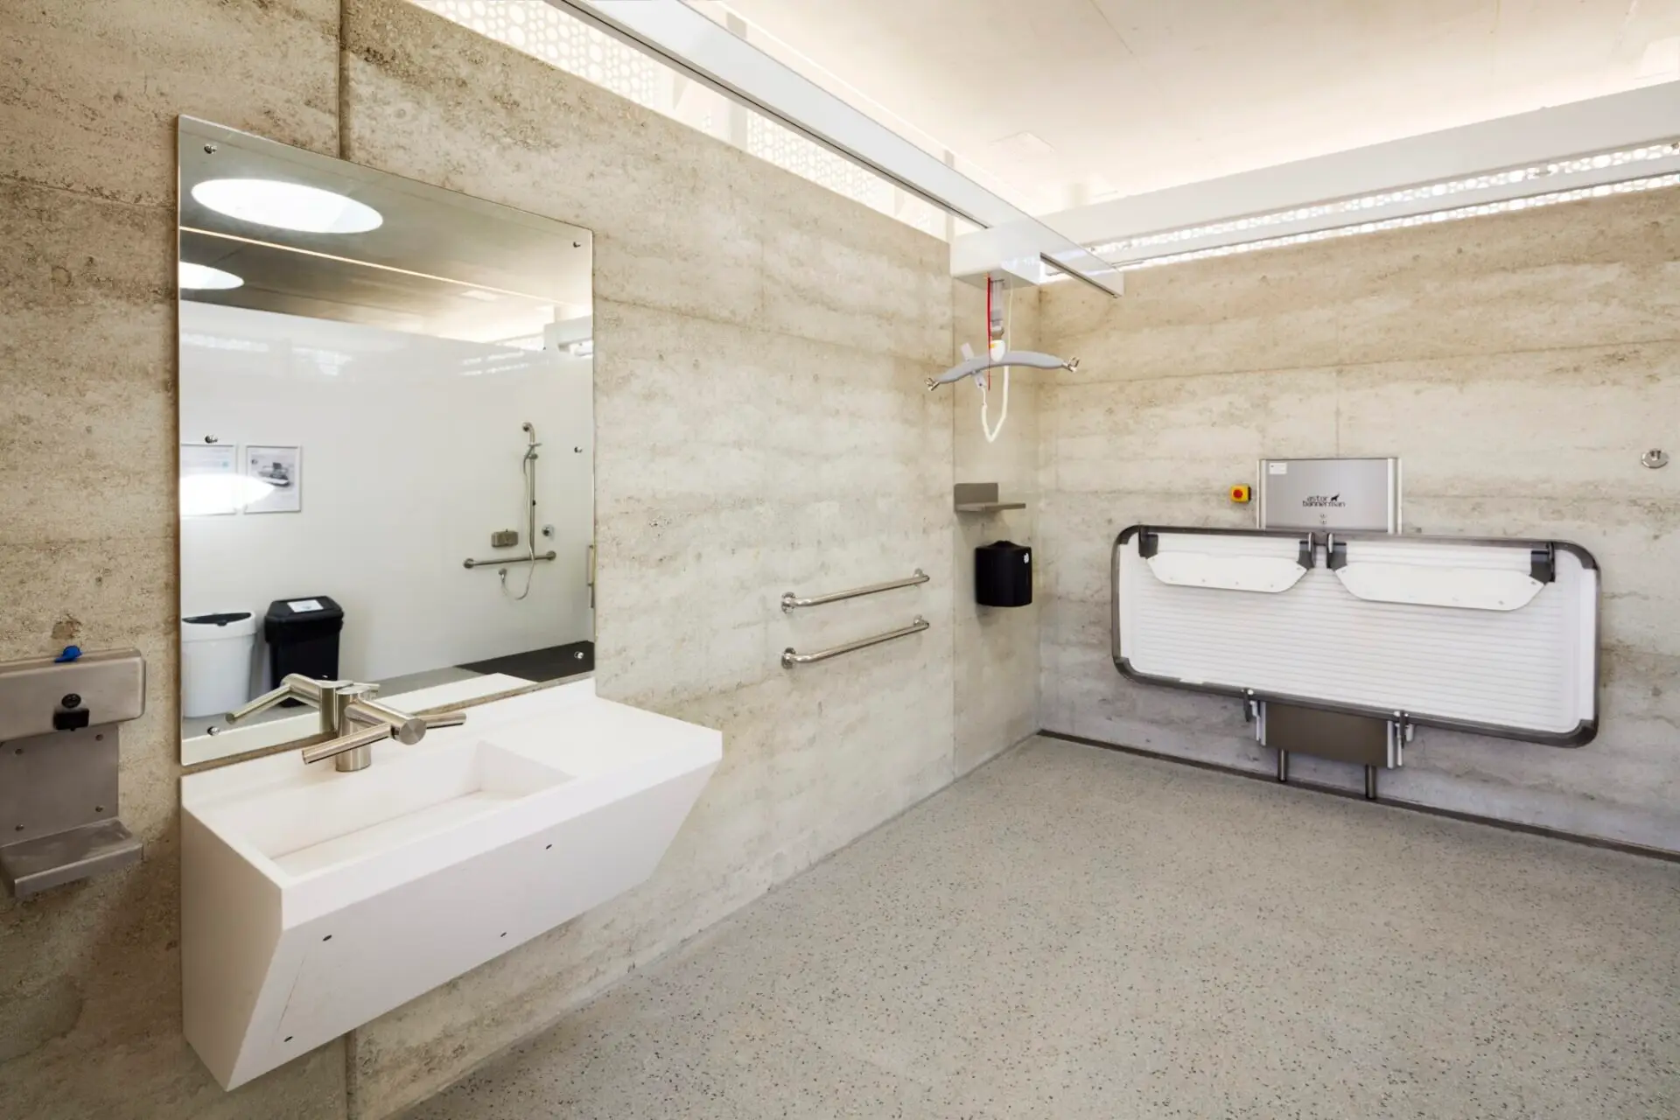
At the heart of the project is a deep commitment to person-centred design. Inclusive thinking, informed by genuine community consultation with people with disability, families, carers, gender-diverse communities, and culturally diverse groups, shaped every decision from siting and circulation to the provision of facilities. The result is a building that accommodates the full breadth of human diversity: Changing Places provision with height-adjustable benches and adult hoists, universally accessible and family-friendly change rooms, tactile and braille signage, open circulation for beach wheelchairs and large mobility aids, and gender-affirming spaces that offer genuine choice, privacy, and dignity.
South Beach Public Facilities demonstrates that when inclusion is at the core of the architecture itself, the result is a building that belongs equally to everyone in the community.
Award for Small Project Architecture
The South Beach Public Facilities project by Bernard Seeber Architects is a contemporary exemplar of architecture that evokes delight. Expertly crafted to elevate lives, walking around and through the building, you can sense the architect’s joy in the assembly of meticulously selected parts.
The building balances transparency and enclosure, thoughtfully curating connections to light, air, and the surrounding coastal parkland. A playful pattern of penetrations draws sunlight through the building skin, and circular skylights provide glimpses of the sky. The selection of material is intentionally restrained, resulting in a humble yet confident identity, prioritising long-term durability.
South Beach Public Facilities is an enduring piece of architecture that will no doubt be cherished by the community for many years to come.
The Brian Kidd Enabling Architecture Prize
South Beach Public Facilities stands as a measured and humane work of public architecture; one that treats inclusion not as compliance, but as a design philosophy embedded from first principles.
Conceived for the City of Fremantle, the building is defined by spatial generosity, clear legibility, and a material warmth that balances robustness with welcome.
The jury commends the project’s architectural rigour: an expressed structural language, passive ventilation, and an abundance of natural light that dissolve sensory stress and forge a genuine connection to the surrounding coastal landscape. Material choices are considered and consistent, with colour, contrast, and lighting cues working in unison to support intuitive navigation and a calm, dignified user experience.
At the heart of the project is a deep commitment to person-centred design. Inclusive thinking, informed by genuine community consultation with people with disability, families, carers, gender-diverse communities, and culturally diverse groups, shaped every decision from siting and circulation to the provision of facilities. The result is a building that accommodates the full breadth of human diversity: Changing Places provision with height-adjustable benches and adult hoists, universally accessible and family-friendly change rooms, tactile and braille signage, open circulation for beach wheelchairs and large mobility aids, and gender-affirming spaces that offer genuine choice, privacy, and dignity.
South Beach Public Facilities demonstrates that when inclusion is at the core of the architecture itself, the result is a building that belongs equally to everyone in the community.
The South Beach Public Facilities enrich how our community engages with this important coastal precinct in the City of Fremantle. The architecture delivers inclusive, accessible spaces that support everyday recreation, family use, and shared community life, offering an inclusive experience for all. Natural light, ventilation, and generous circulation enhance comfort and usability for people of all ages and abilities. Bernard Seeber Architects have skilfully balanced beauty with durability and have delivered thoughtfully designed public asset that strengthens connections between people, place, and landscape; ensuring South Beach remains a welcoming, inclusive destination for residents and visitors alike.
Client perspective
Georgina Willis, Design Architect
Bernard Seeber, Design Architect
Jonathan Strauss, Design Architect
Anna Harford, Graduate of Architecture
Alexandra Willis, Design Assistant
Alex Willis, Quality Assurance and Assistant to Superintendent
WA Structural, Structural Engineer
Hydraulics Design Australia, Hydraulic Consultant
E-Consulting Engineers, Electrical Consultant
O’Brien Harrop Access, Access Consultant
Building Lines, Building Surveyor
Owen Consulting, Quantity Surveyor