
The Chumash and Gabrielino/Tongva People
International
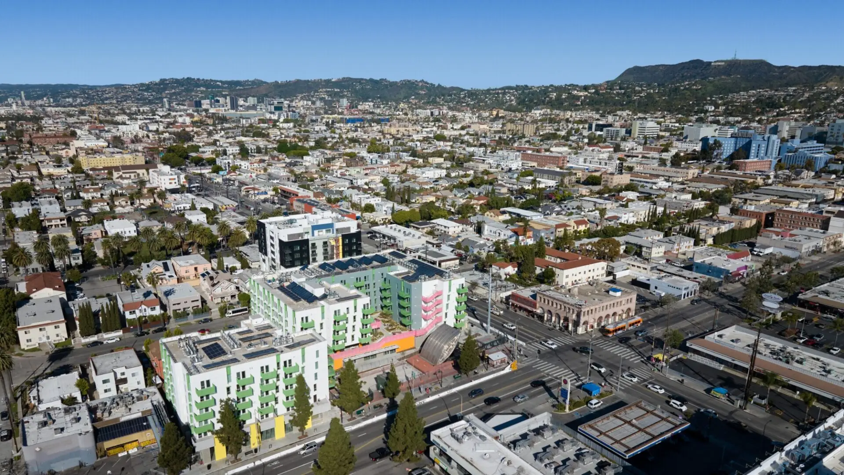
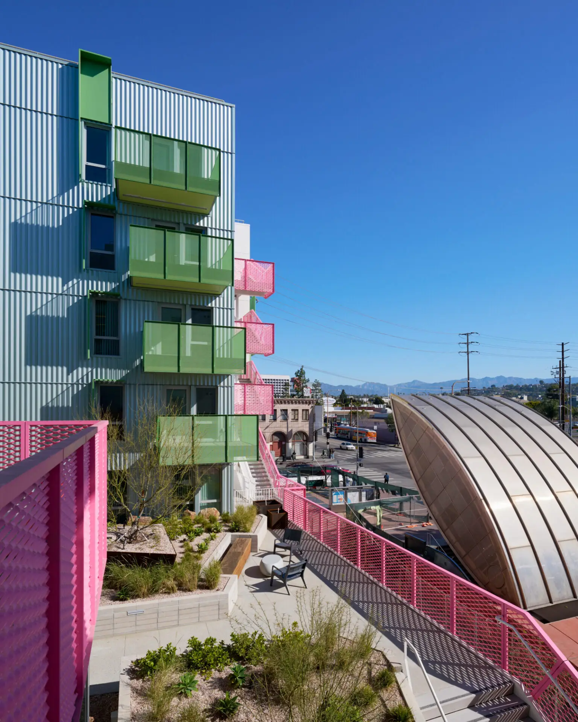
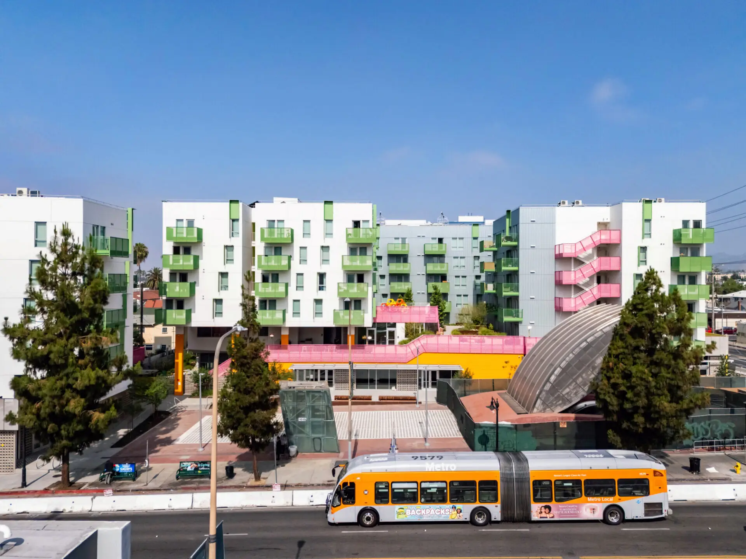
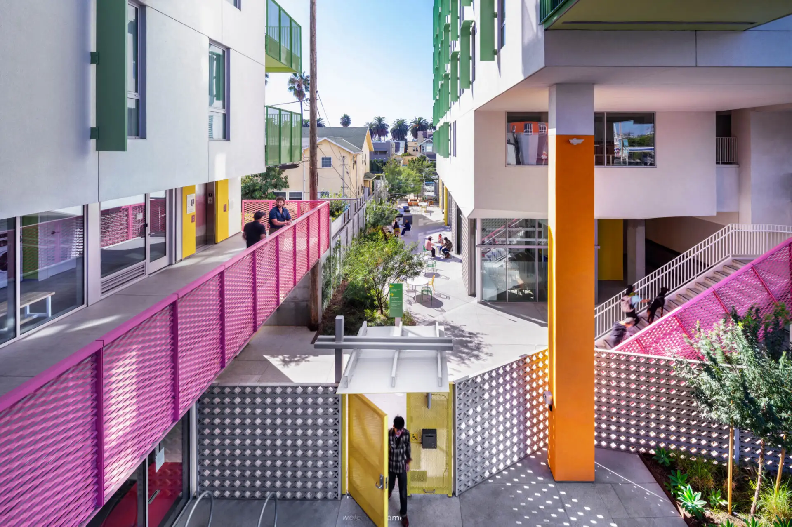
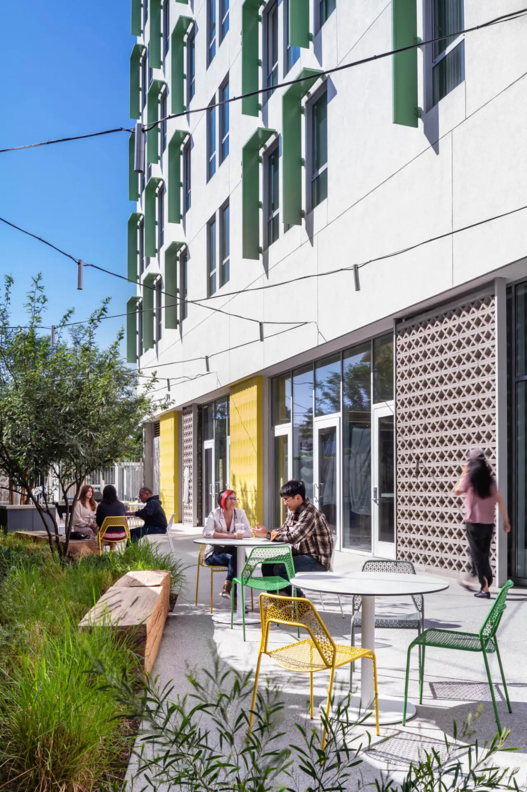
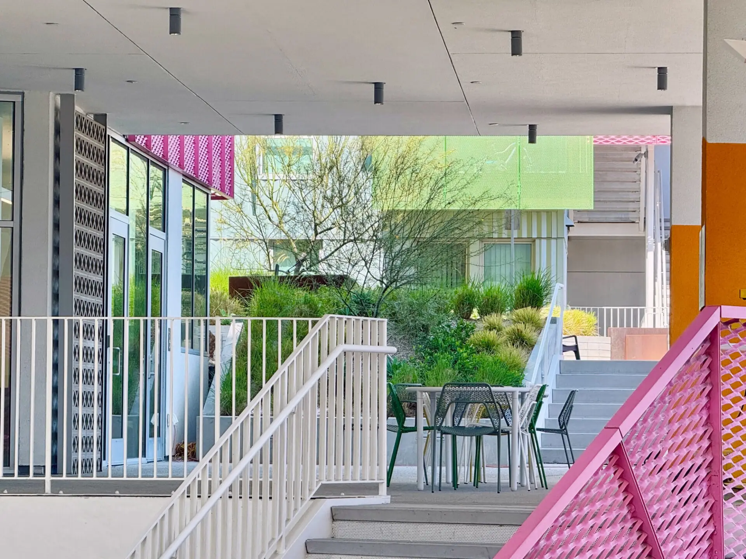
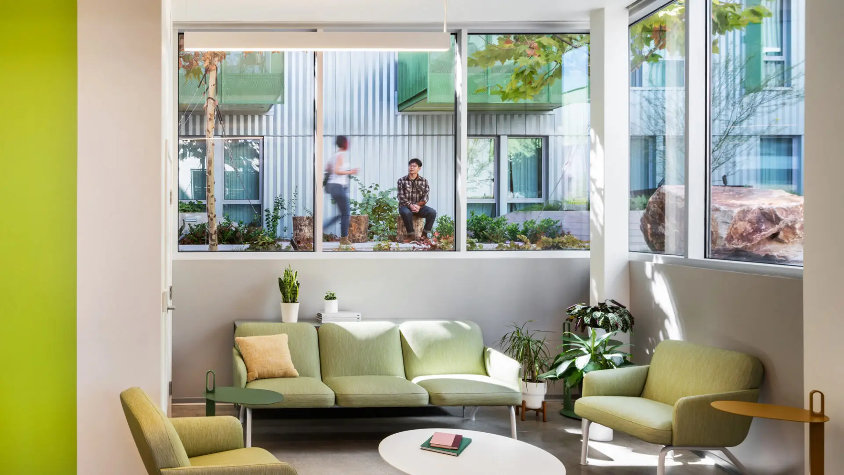
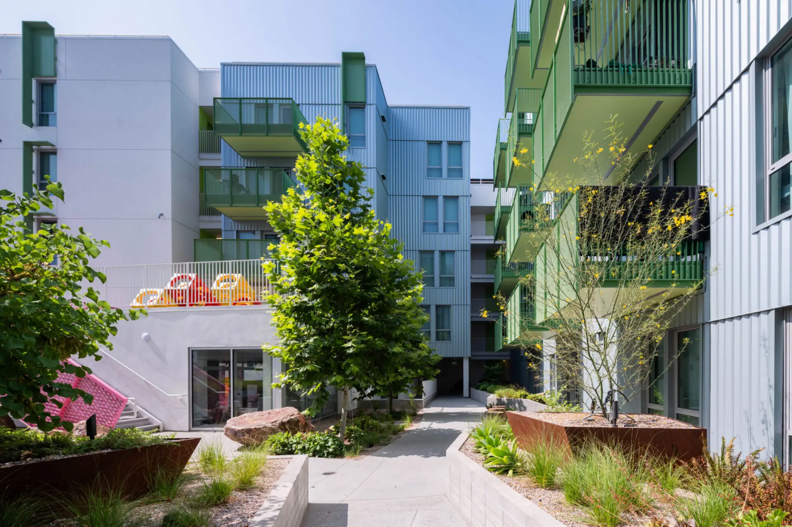
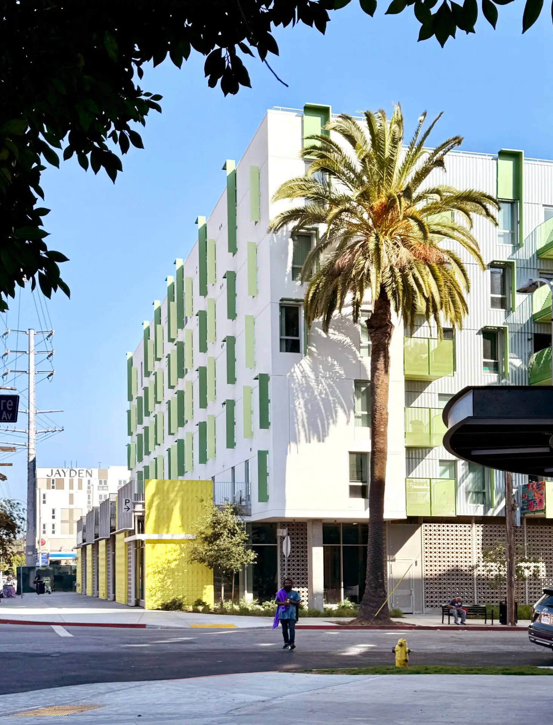
New affordable family housing and neighborhood retail transform underutilized real estate at the Vermont/Santa Monica subway plaza into a community hub that strengthens connections between home, neighborhood, and transit. Located in dense, low-income, ethnically diverse East Hollywood—where public space is scarce—the project frames and expands the Metro plaza through landscaped terraces, balconies, and bridges that link residential social life to the public realm below.

Inspired by Chicano urbanist James Rojas and John Kamp’s writing on disappearing informality and sense of place, the design draws on Los Angeles’ vibrant vernacular with games of scale, texture, color, and shadow to promote a sense of ease, discovery, and delight. Developed jointly with Los Angeles Metro and Little Tokyo Service Center, the project delivers 2300 square meters of retail and 187 affordable homes with shared amenities using standardized units and panelized wood construction to support economy and sustainability.
International Chapter Named Award for Residential Architecture – Multiple Housing
Santa Monica Vermont Apartments is an assured and sophisticated work of urban architecture that transforms a fragmented, transit-adjacent site in East Hollywood into a coherent and highly active piece of the city. In doing so, it repositions affordable housing as both civic infrastructure and a catalyst for urban renewal.
The project is particularly accomplished in its handling of scale and adjacency. At ground level, the building extends and intensifies the public realm, repairing the plaza and establishing a continuous, legible urban edge. Retail, community uses, and movement corridors are orchestrated to support permeability, safety, and daily activation. Above, a layered system of courtyards, bridges, and shared spaces mediates density with generosity, producing a residential environment that is socially connected and spatially clear.
Central to the project’s success is its delivery model. Developed in partnership with LA Metro, the project aligns transport infrastructure with housing provision, demonstrating how co-development can unlock under-realised urban land while embedding long-term public value.
The architecture demonstrates discipline in its material and formal expression while maintaining a strong civic presence. Its construction logic and planning efficiency respond directly to the economic constraints of affordable housing without diminishing architectural quality.
In its integration of housing, transit, and public life, the project offers a compelling and transferable model for contemporary urban development.
International Chapter Architecture Medal / Medallion
The International Chapter has not awarded its Medal for an outstanding international project since the Medal was created in 2022.
This year, while the jury has recognised several outstanding category winners, one stood out for the depth of its endeavour, its bravery, and for the joy provided to those in need within the damaged downtown of a great world city.
That project is the Santa Monica Vermont Apartments multiple housing project by Koning Eizenberg near Los Angeles, USA.
The project is bold, responsive, and restorative in a city that has become polarised in recent decades of urban decline. The project is supported by local authorities and a not-for-profit developer, who have embarked on a program to bring affordable housing to these damaged areas.
An unsuccessful urban space, adjoining an existing subway entrance became the site for a five-storey building designed to include affordable apartments. A sense of space and dignity results.
The architects, Koning Eizenberg, were the first to admit, with suitable modesty, that they are not alone in this genre of architectural work in Los Angeles. However, their example of brinkmanship, and in providing a sense of place, clarity and joyfulness to those in need of a new start was, we thought, admirable.
International Chapter Named Award for Residential Architecture - Multiple Housing
Santa Monica Vermont Apartments is an assured and sophisticated work of urban architecture that transforms a fragmented, transit-adjacent site in East Hollywood into a coherent and highly active piece of the city. In doing so, it repositions affordable housing as both civic infrastructure and a catalyst for urban renewal.
The project is particularly accomplished in its handling of scale and adjacency. At ground level, the building extends and intensifies the public realm, repairing the plaza and establishing a continuous, legible urban edge. Retail, community uses, and movement corridors are orchestrated to support permeability, safety, and daily activation. Above, a layered system of courtyards, bridges, and shared spaces mediates density with generosity, producing a residential environment that is socially connected and spatially clear.
Central to the project’s success is its delivery model. Developed in partnership with LA Metro, the project aligns transport infrastructure with housing provision, demonstrating how co-development can unlock under-realised urban land while embedding long-term public value.
The architecture demonstrates discipline in its material and formal expression while maintaining a strong civic presence. Its construction logic and planning efficiency respond directly to the economic constraints of affordable housing without diminishing architectural quality.
In its integration of housing, transit, and public life, the project offers a compelling and transferable model for contemporary urban development.
International Chapter Architecture Medal / Medallion
The International Chapter has not awarded its Medal for an outstanding international project since the Medal was created in 2022.
This year, while the jury has recognised several outstanding category winners, one stood out for the depth of its endeavour, its bravery, and for the joy provided to those in need within the damaged downtown of a great world city.
That project is the Santa Monica Vermont Apartments multiple housing project by Koning Eizenberg near Los Angeles, USA.
The project is bold, responsive, and restorative in a city that has become polarised in recent decades of urban decline. The project is supported by local authorities and a not-for-profit developer, who have embarked on a program to bring affordable housing to these damaged areas.
An unsuccessful urban space, adjoining an existing subway entrance became the site for a five-storey building designed to include affordable apartments. A sense of space and dignity results.
The architects, Koning Eizenberg, were the first to admit, with suitable modesty, that they are not alone in this genre of architectural work in Los Angeles. However, their example of brinkmanship, and in providing a sense of place, clarity and joyfulness to those in need of a new start was, we thought, admirable.
Client perspective
Hank Koning, Partner
Brian Lane, Partner-In-Charge
Nathan Bishop, Partner, Design Lead
Katey Baniewicz, Project Manager
Daniel Dunham, Job Captain
Sam Ludwig, Architect
Mark Langrehr, Architect
Will Colenso, Designer
Greg Cheng, Project Architect
Julie Eizenberg, Partner
Kara Biczykowski, Designer
RELM Studio, Landscape Consultant
KPFF Consulting Engineers, Civil Consultant
Labib Funk + Associates, Structural Engineer
Donald F. Dickerson Associates, Services Consultant
Stok, Energy Consultant
Green Dinosaur Inc., LEED Consultant
Holmes Fire, Fire and Life Safety Consultant
Oculus Light Studio, Lighting Consultant
Veneklasen Associates, Acoustic Consultant
Izor and Associates, Certified Access Specialist
Pardo Land Use Consultants & LA Quick Permits, Permitting Consultant
DUEx, Dry Utility Consultants
Interactive Restaurant Consulting Inc., Food Service Consultant
JLA, Shoring
Solargy Inc, Solar
Intertek Group PLC, Waterproofing
David Woo Architect, Specifications
Lerch Bates, Facade Access Consultant
Newsom Gonzalez, Environmental Graphics