
Gadigal/ Eora Nation
New South Wales
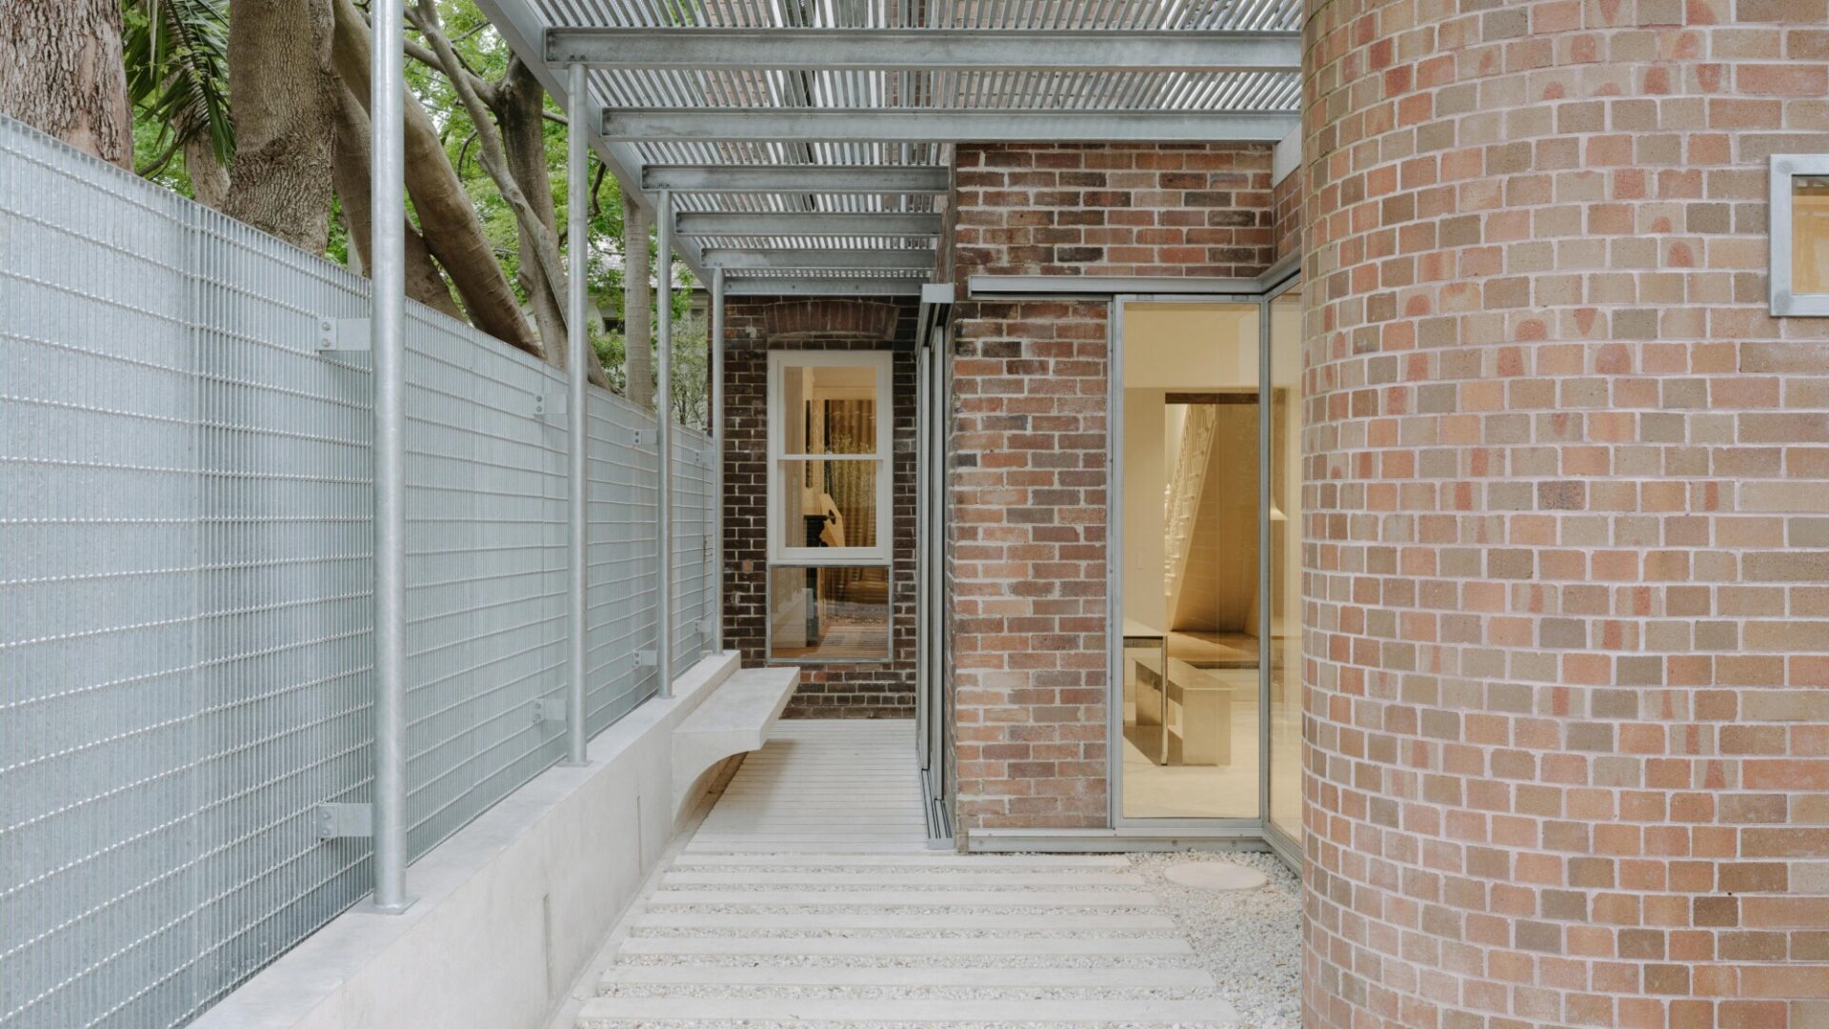
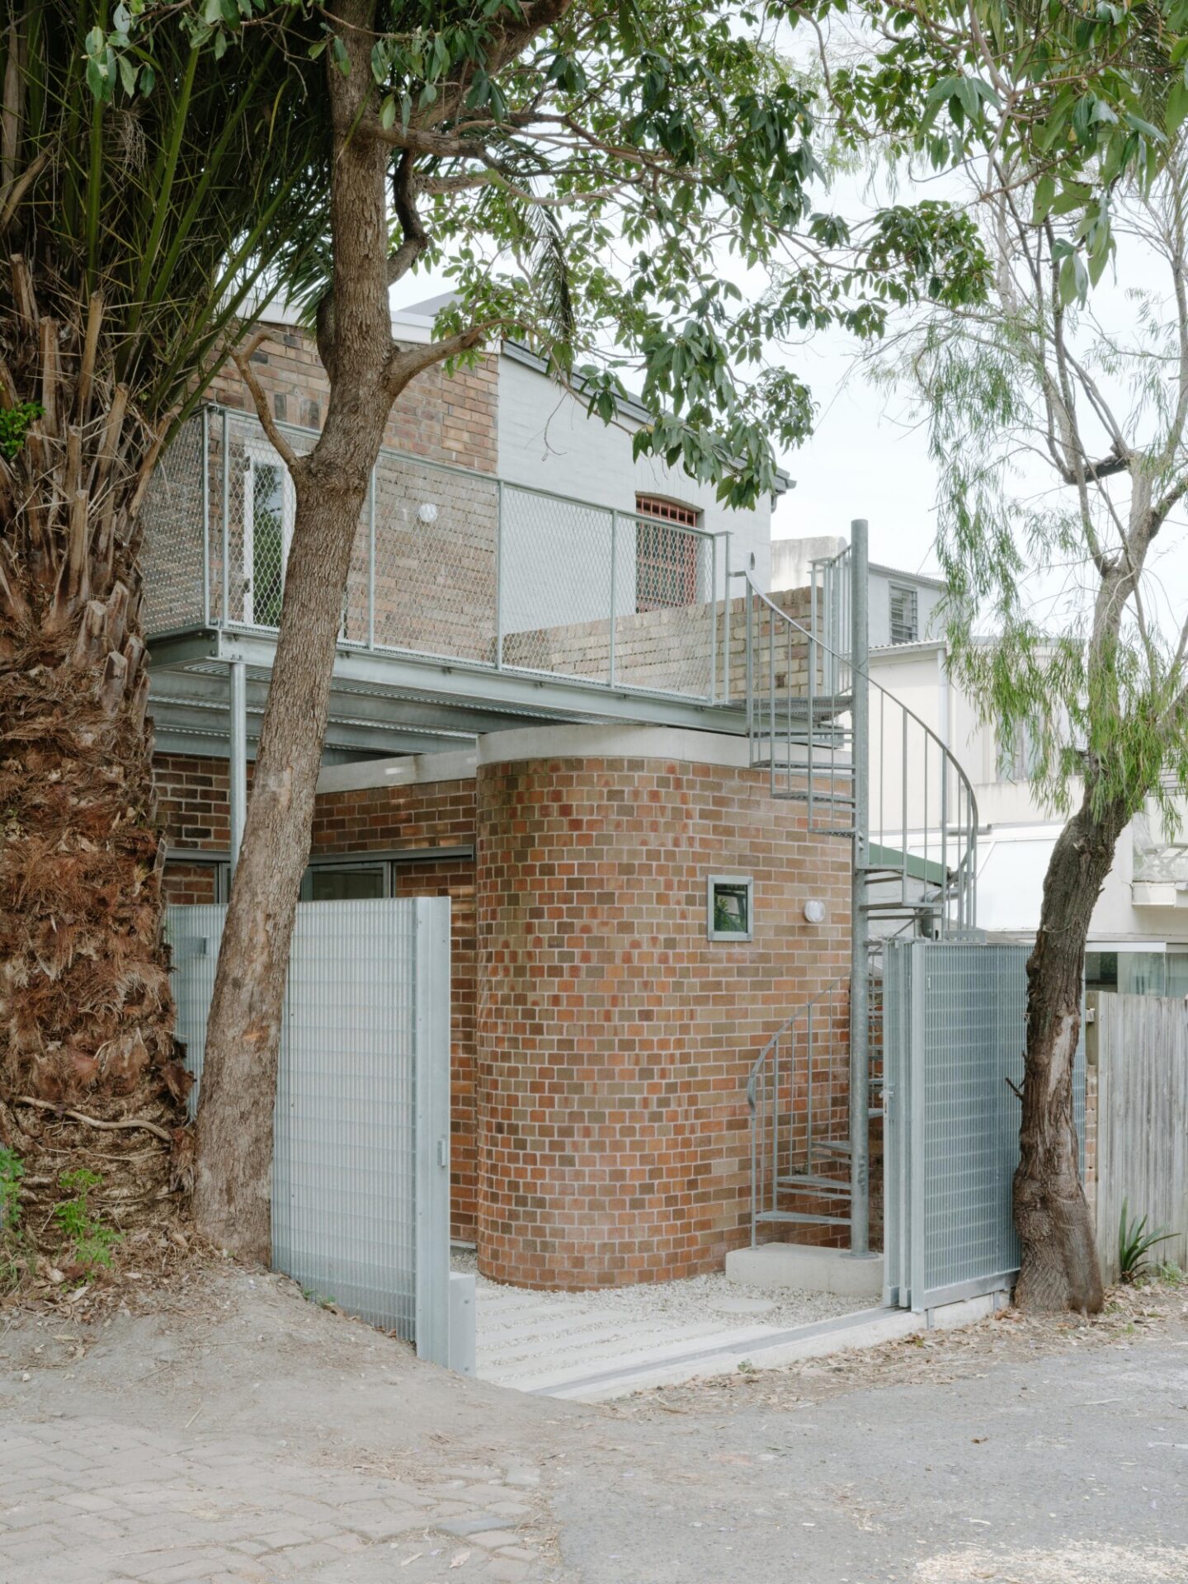
The ubiquitous terrace house is an established typology; constrained in width, bound to only a few viable internal organisations and often restricted in their capacity for expansion. Rows End is a two storey dwelling at the end of a terrace row in Sydney's inner city. The project seeks to celebrate an alternative approach to heritage restoration, and exploit the anomaly of its siting.
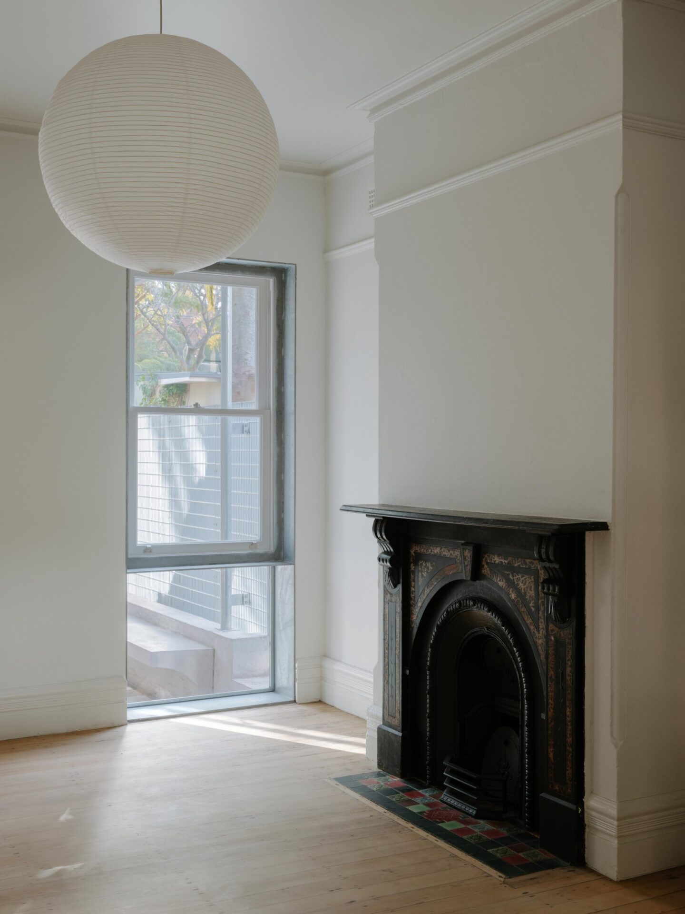
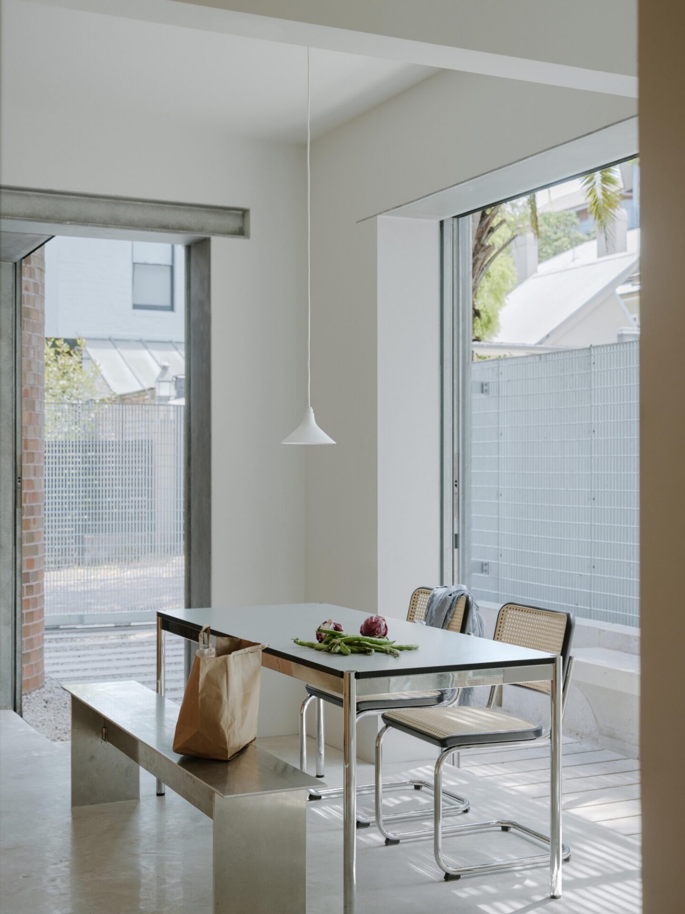
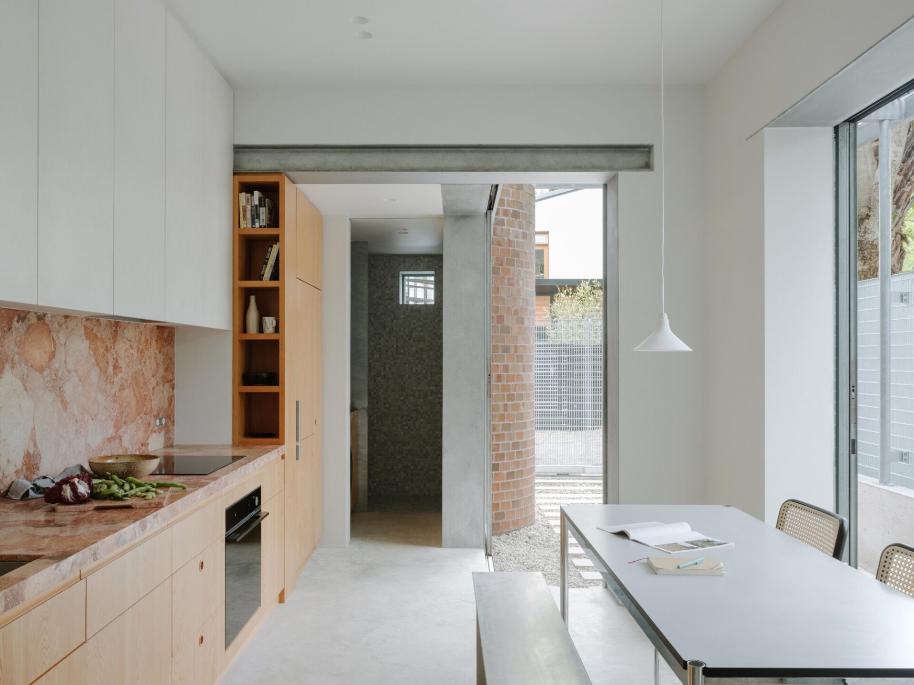
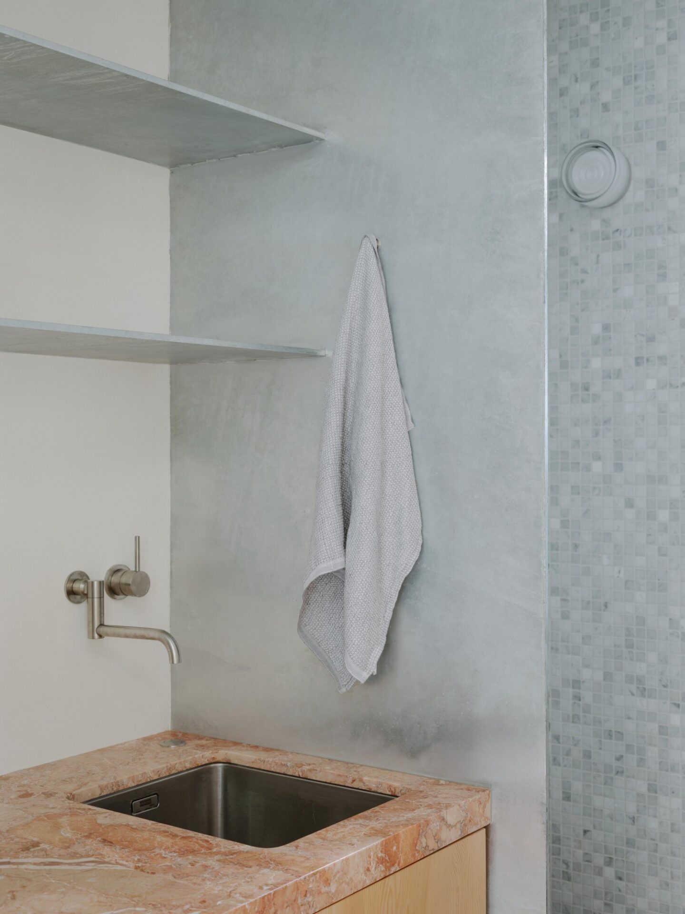
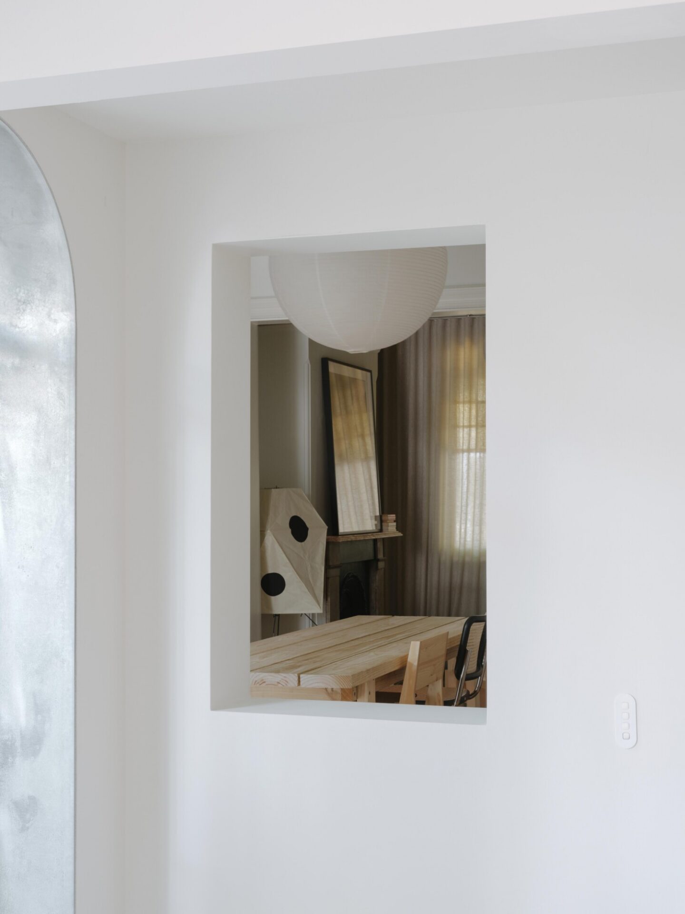
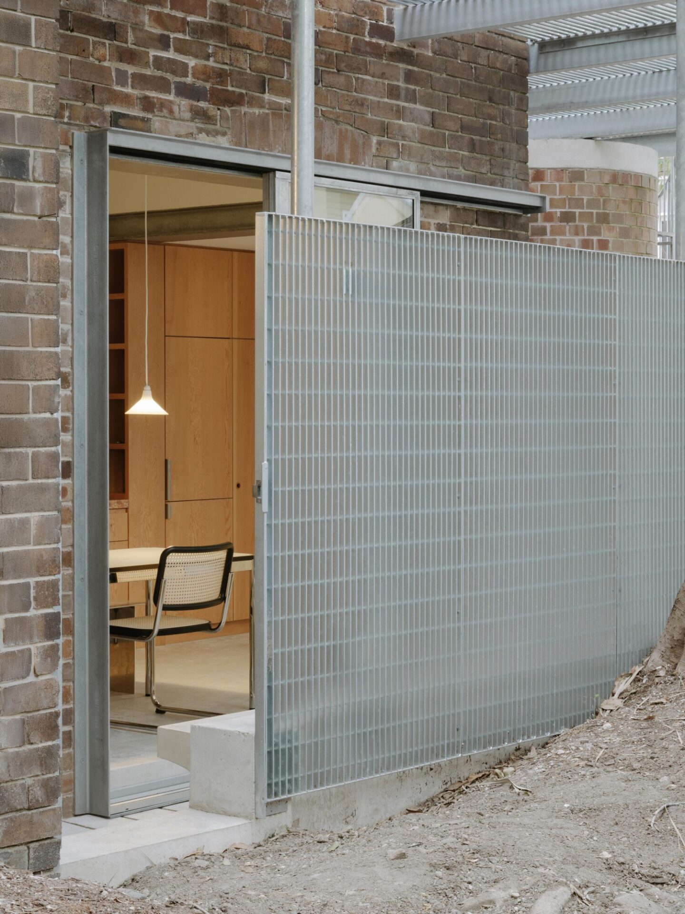
With a series of distinctive interventions in galvanised plate and sectional steel the project makes considered interventions to maintain the fabric of the original terrace whilst opening up connections across rooms, to open spaces and daylight which would normally be impossible.
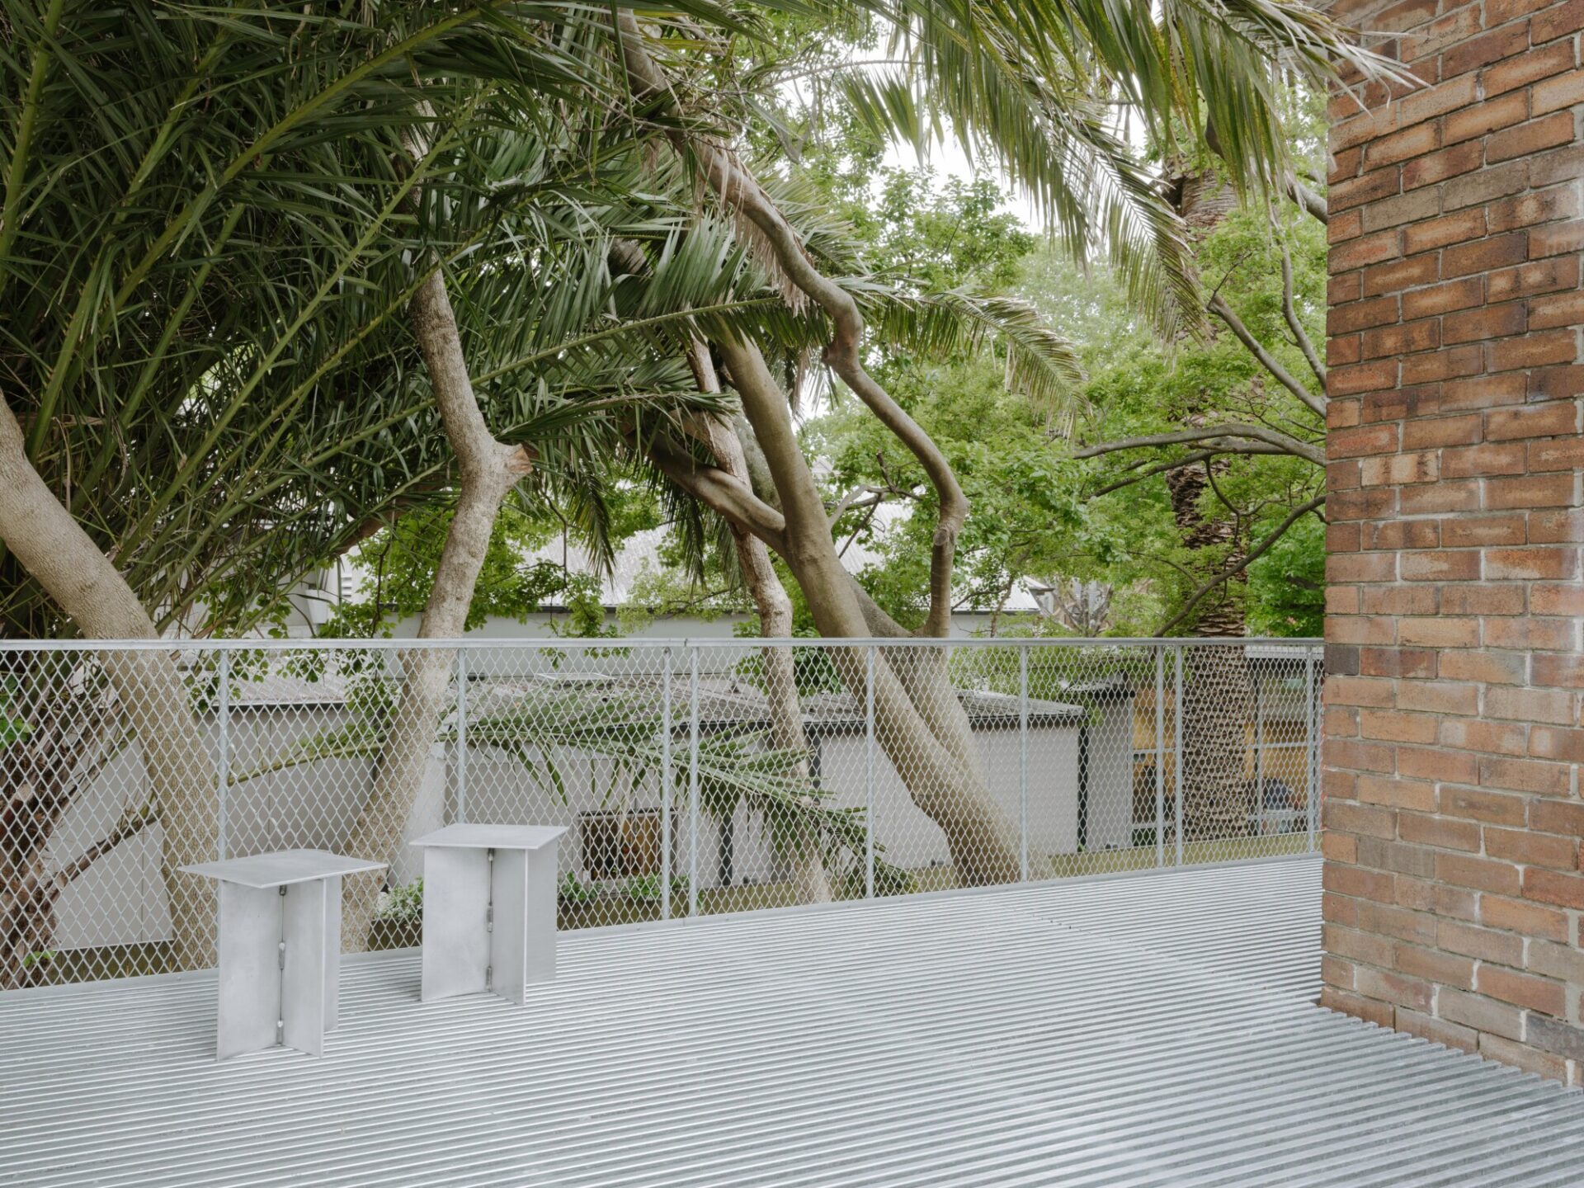
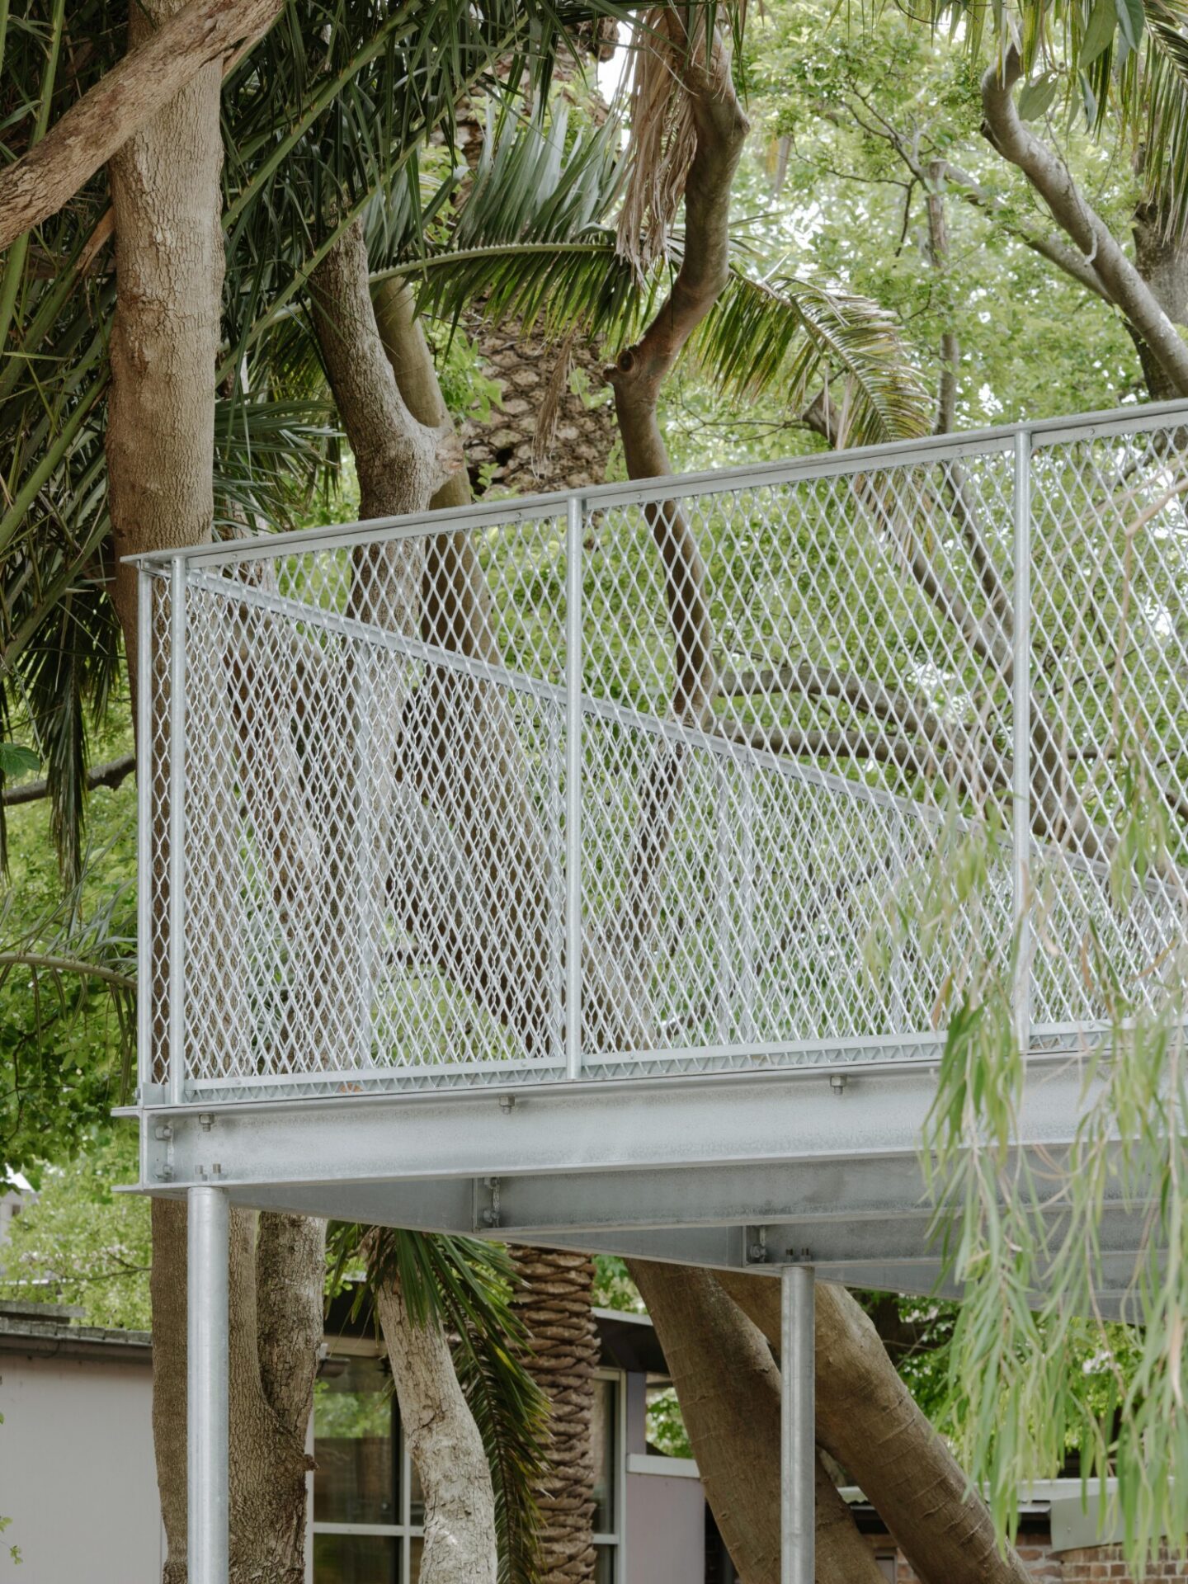
With a unique elevated deck to the rear, the project provides a robust, yet diaphanous armature for its inhabitants to enjoy the outdoors within the tree canopy of the neighbouring laneway. The open steel sections of the decking filter light to the living areas below.
Commendation for Residential Architecture – Houses (Alterations and Additions)
A restrained and thoughtful renovation of a dilapidated classic Sydney terrace house, delivering a substantial uplift in spatial generosity, natural light, and atmosphere through small but carefully considered spatial and material interventions. Resisting convention, the project embraces a robust, low-maintenance industrial material palette that fits surprisingly easily within the heritage terrace context, with the new steel mesh deck also allowing far more light to the lower level.
Minimal intervention with clever planning, careful repair, elegant and skilful detailing, strategically placed new openings, and only 5sqm new floor area added, has resulted in an extremely liveable cohesive whole.
Commendation for Residential Architecture - Houses (Alterations and Additions)
A restrained and thoughtful renovation of a dilapidated classic Sydney terrace house, delivering a substantial uplift in spatial generosity, natural light, and atmosphere through small but carefully considered spatial and material interventions. Resisting convention, the project embraces a robust, low-maintenance industrial material palette that fits surprisingly easily within the heritage terrace context, with the new steel mesh deck also allowing far more light to the lower level.
Minimal intervention with clever planning, careful repair, elegant and skilful detailing, strategically placed new openings, and only 5sqm new floor area added, has resulted in an extremely liveable cohesive whole.
Client perspective