
muwinina
Tasmania

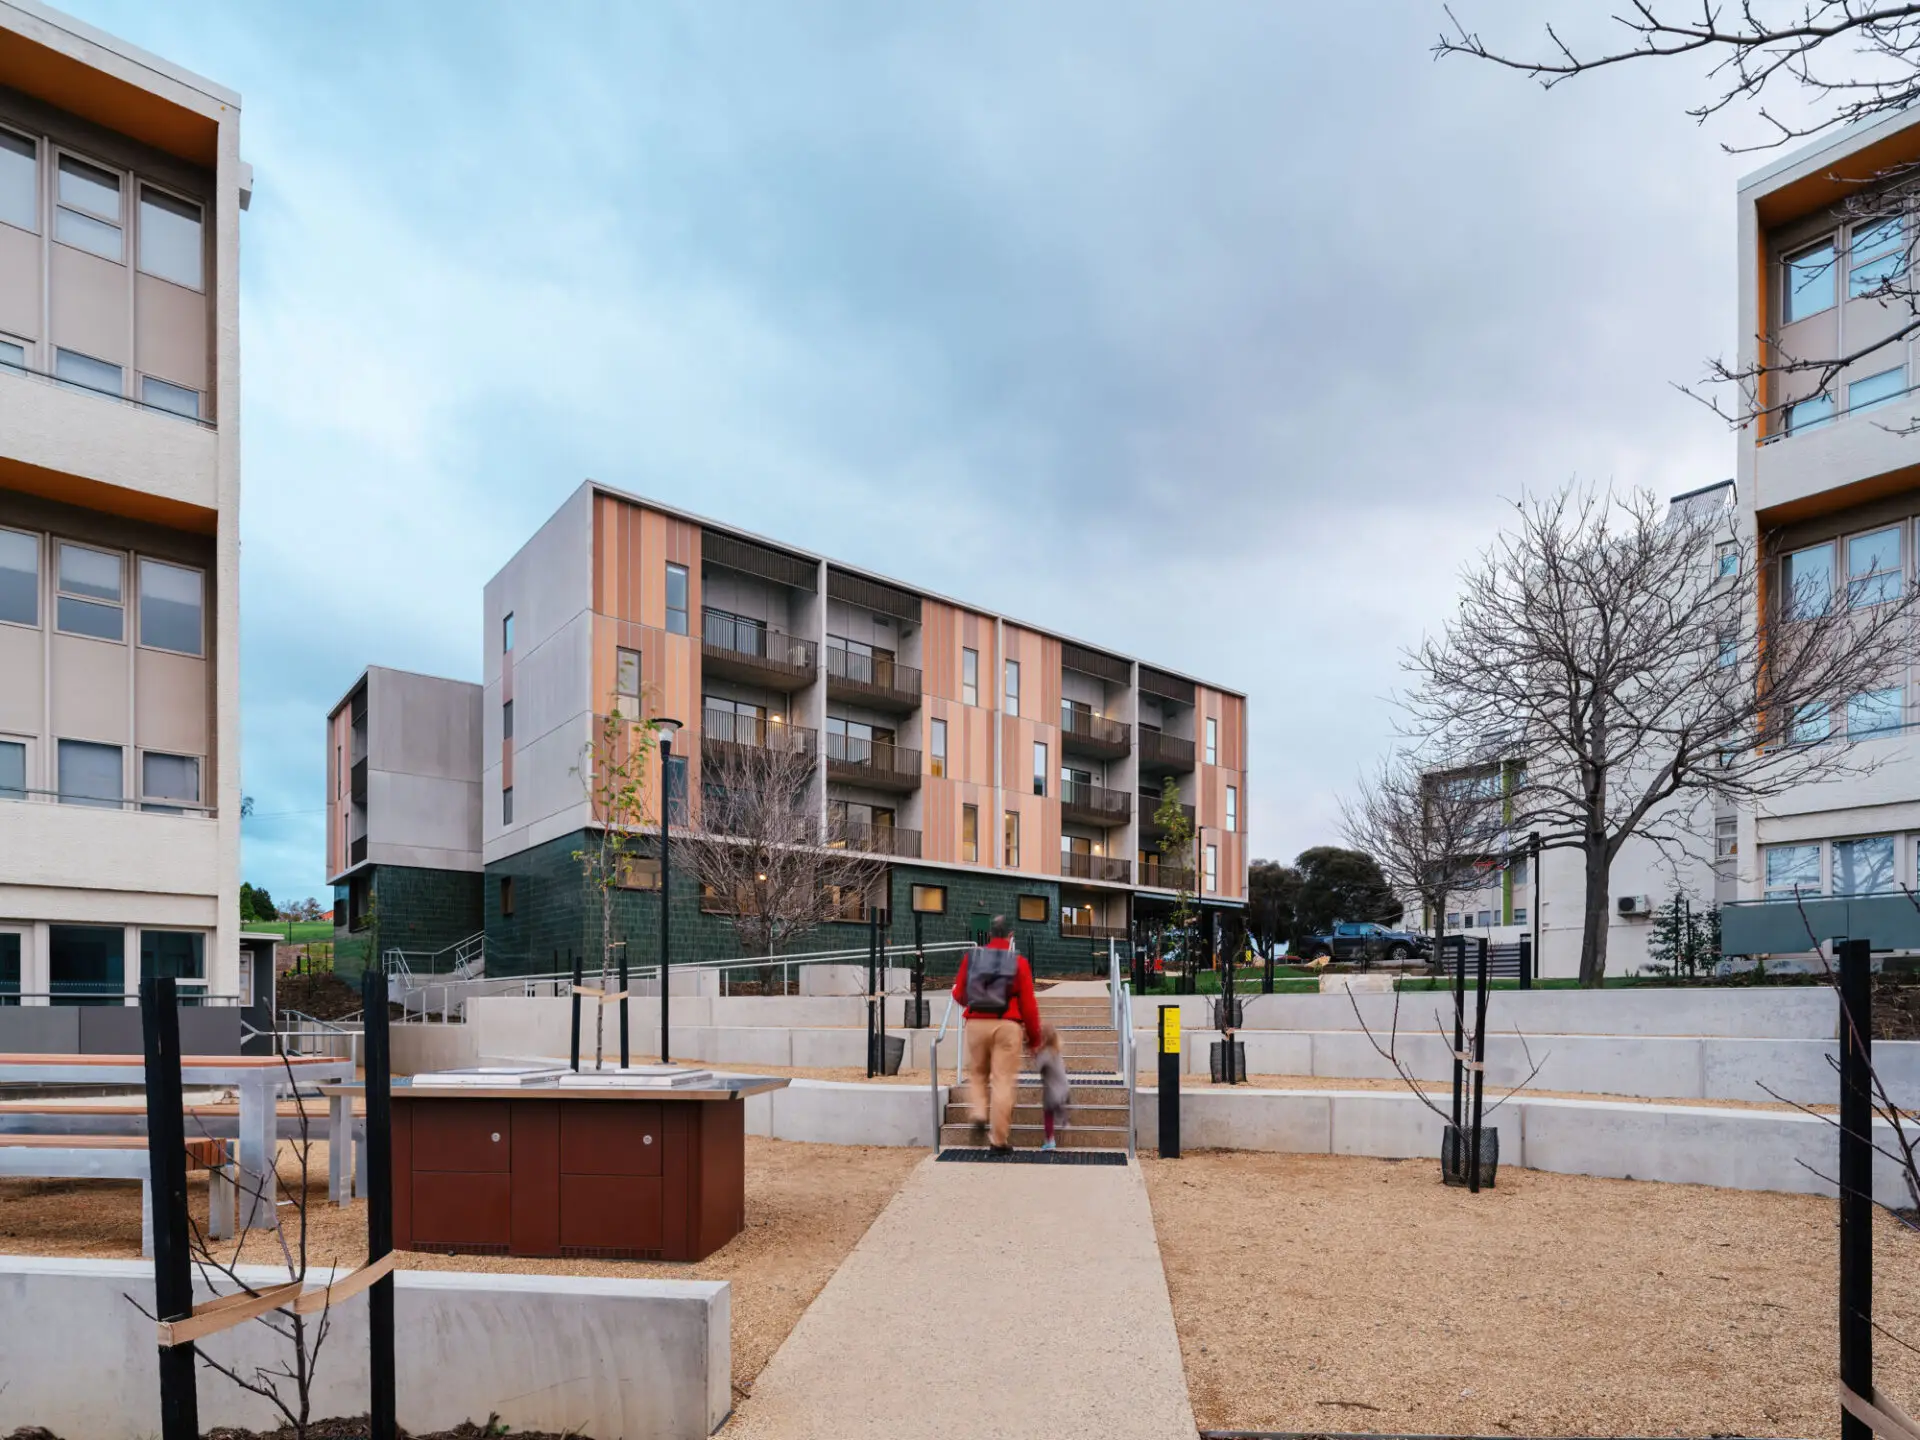
Cumulus Studio’s contemporary designs for two new buildings and 65 apartments drew on the Queens Walk complex’s existing International Style architecture – acknowledging its iconic heritage, while embracing the individual ways in which unique residents shape their homes.
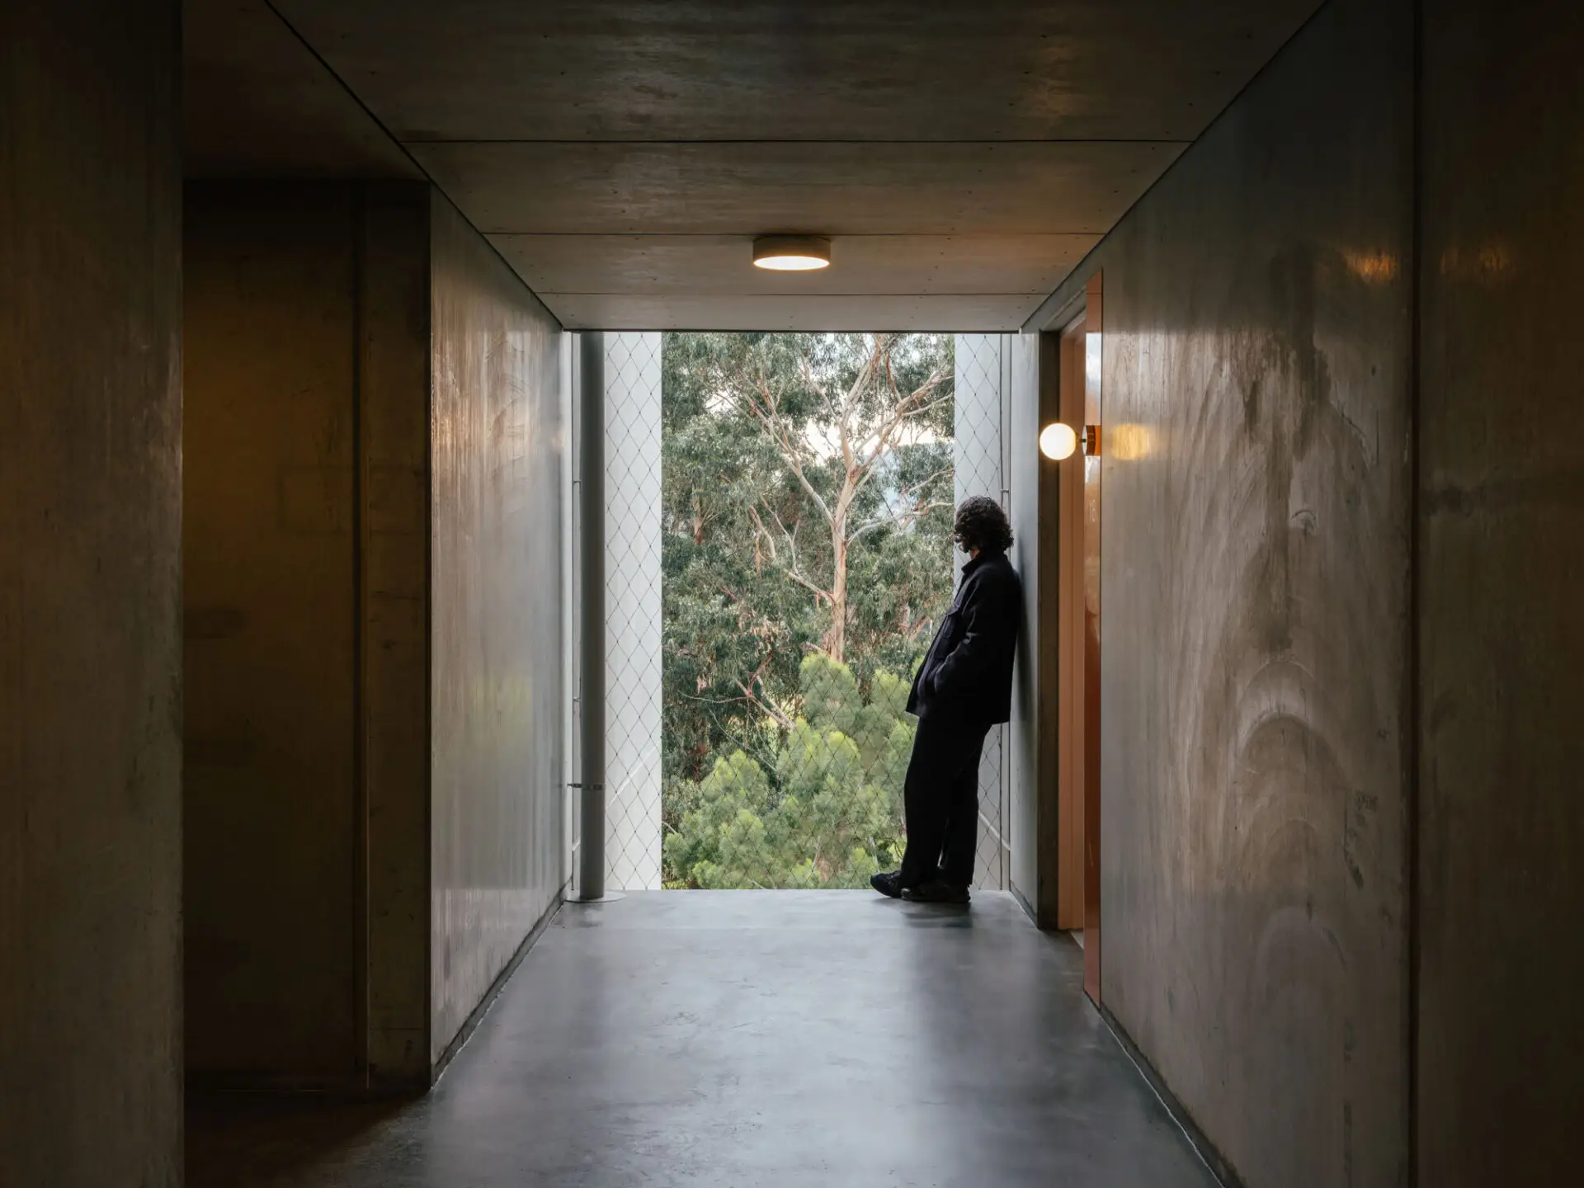
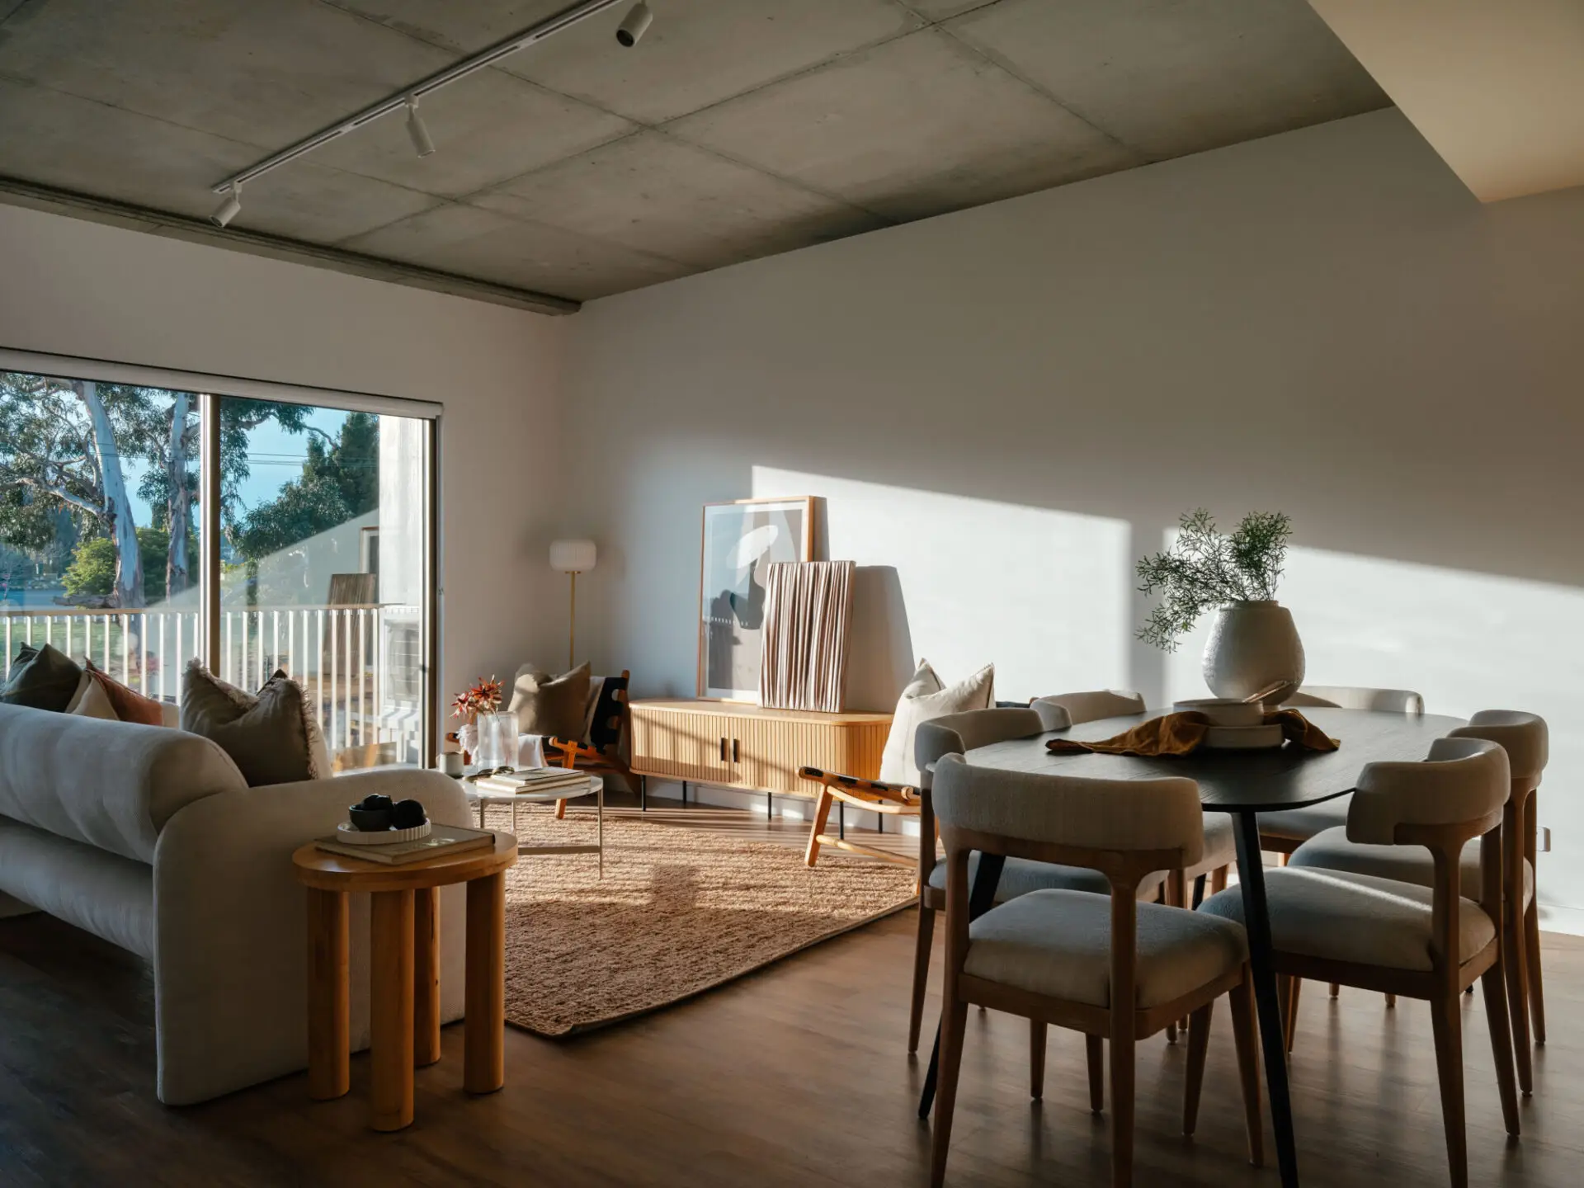
Queens Walk’s original 1950s buildings were based on a concept of repetitive, ordered and functional spaces – an idea that Cumulus Studio repurposed by reflecting the established buildings’ distinctive elements and introducing subtle and playful variations. The result is a design that continues the site’s architectural narrative, while introducing contemporary additions, including high ceilings, generous balconies, and open-ended shared corridors with vistas out to the surrounding natural environment.
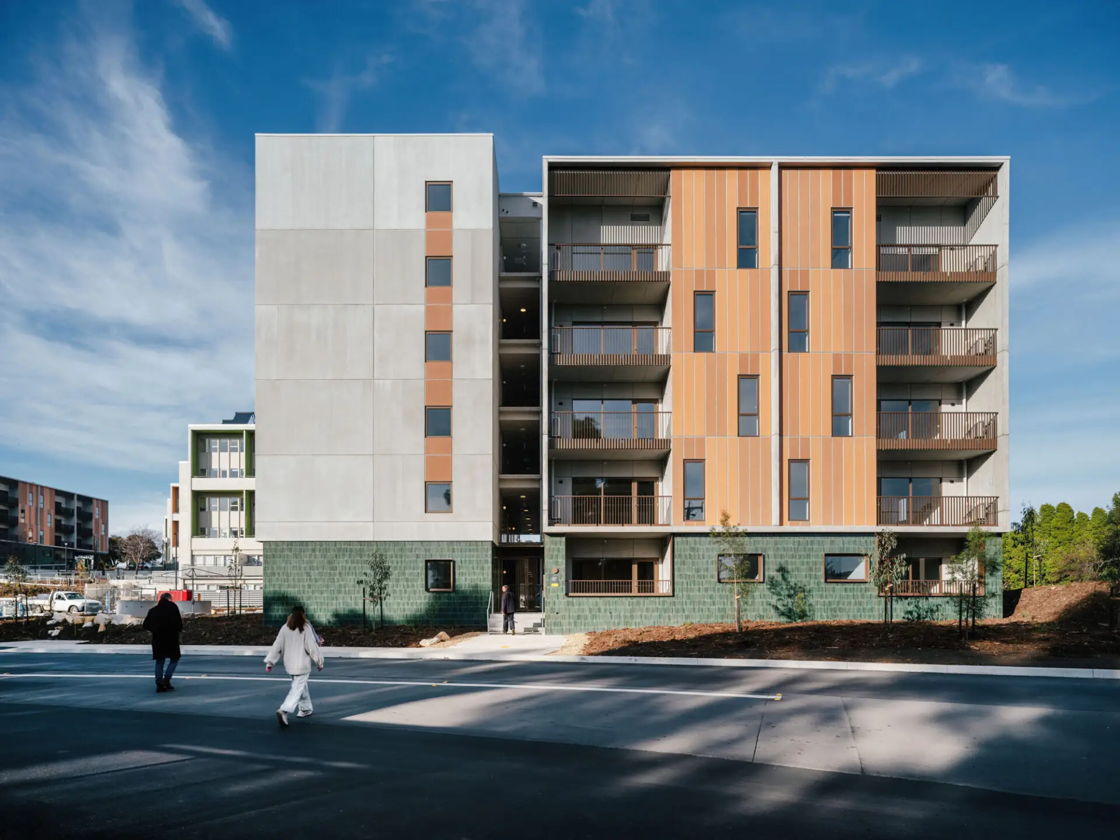
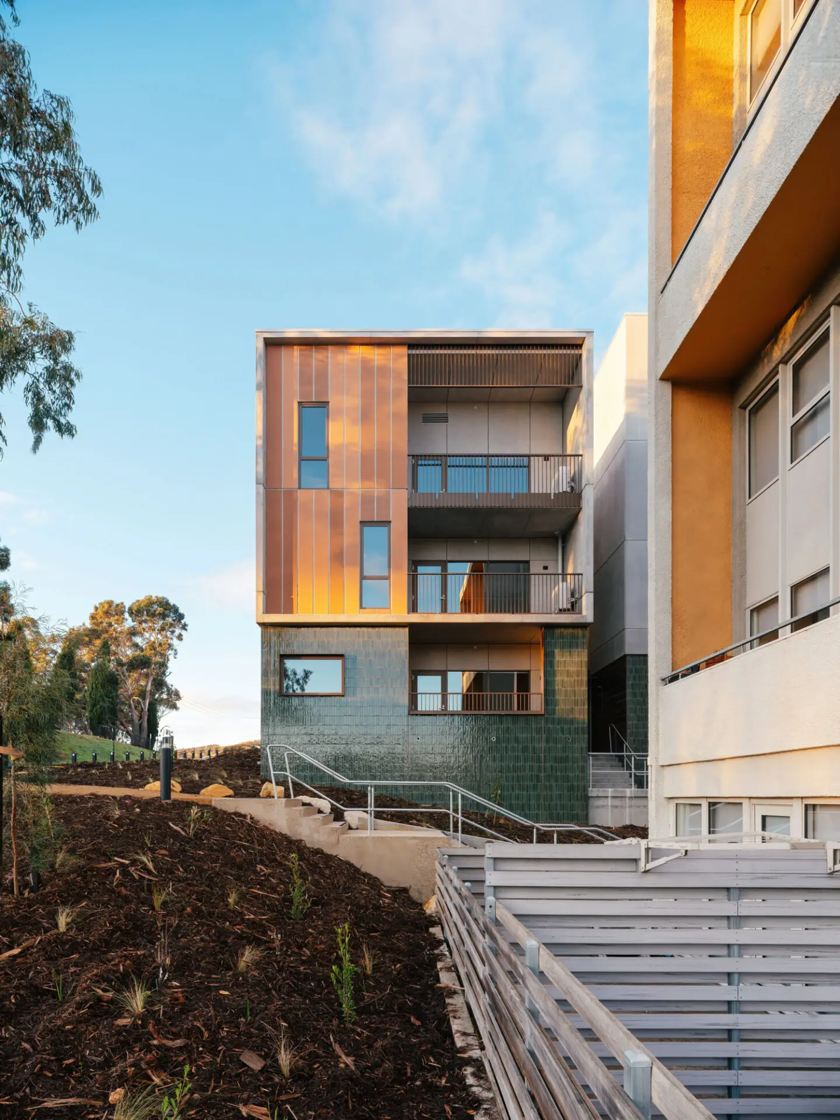
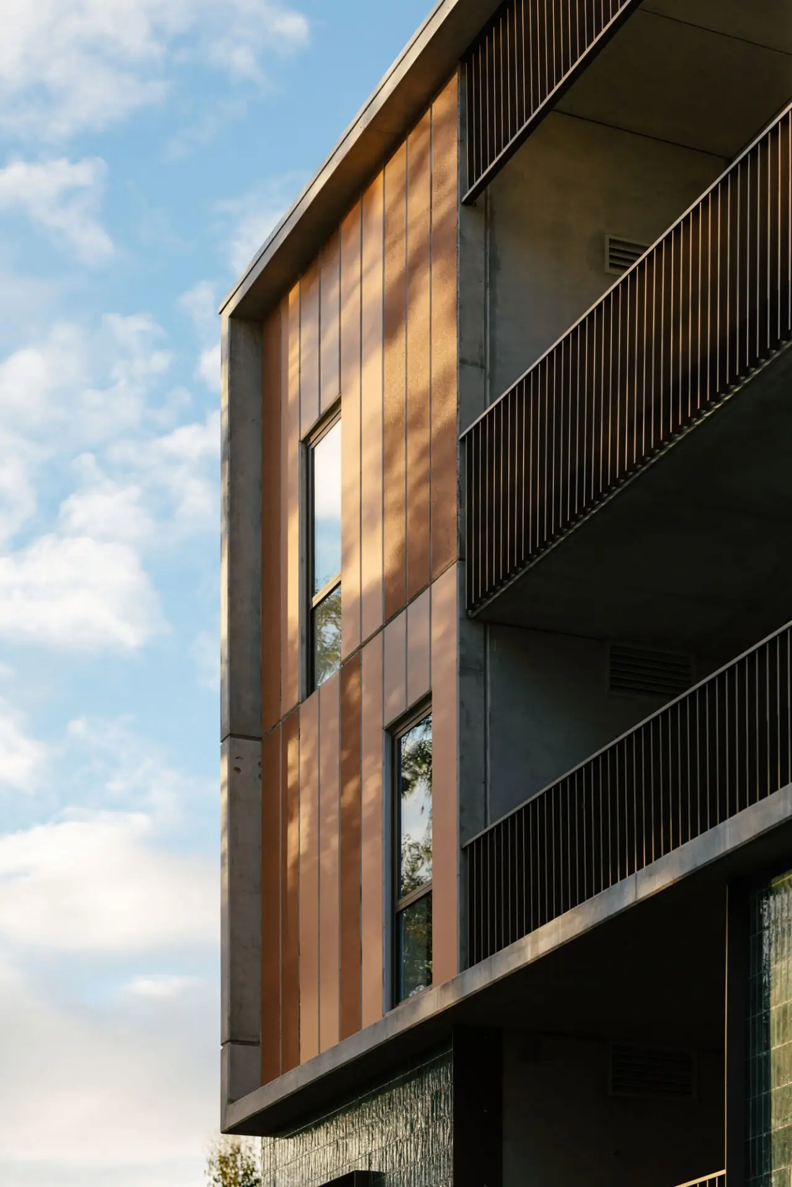

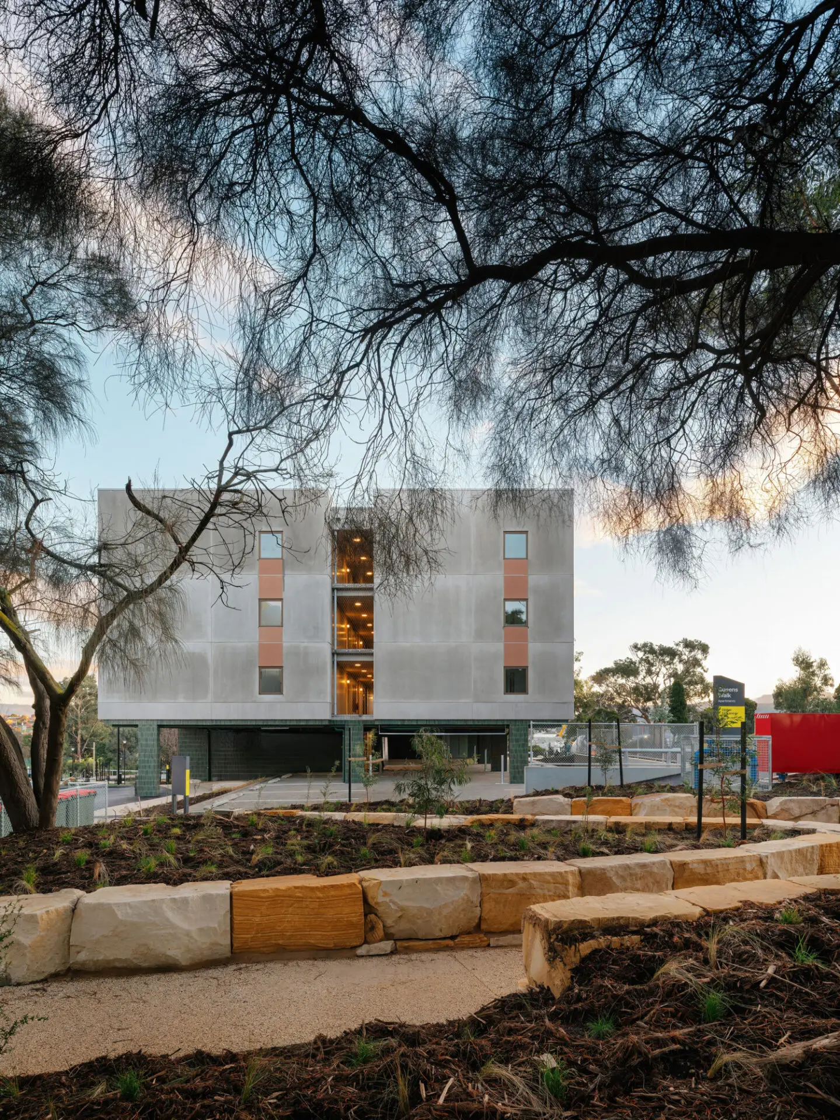
Queens Walk Housing is an exemplary and ambitious large-scale social housing development, skilfully navigating complex site, contextual, and heritage constraints to deliver a generous and uplifting residential environment. It responds with clarity and quiet confidence to its setting, grounding itself firmly in the landscape through a strong spatial framework and a robust, materially expressive architecture.
The project acknowledges the site’s layered heritage references, reinterpreted through subtle, playful variations that bring nuance to new insertions. Core architectural intent is consistently resolved: generous open-air corridors draw light and air through the building, finely articulated tiled facades establish rhythm and texture, and emphasis on the ground plane fosters immediacy and connection, with natural light and cross-ventilation placing resident wellbeing at the centre.
Working with Realm Studio, the landscape and accessibility strategy extends architecture into a unified ground condition. Spatial generosity, durable materials, and modulated thresholds strengthen the relationship between building and landscape, while reactivated gardens and enhanced shared amenity enrich daily life and encourage encounter and exchange.
Well received by occupants, Queens Walk Housing establishes a compelling and quietly confident benchmark for social and community housing—one that elevates expectation and signals a more generous, humane, and enduring future for this essential typology.
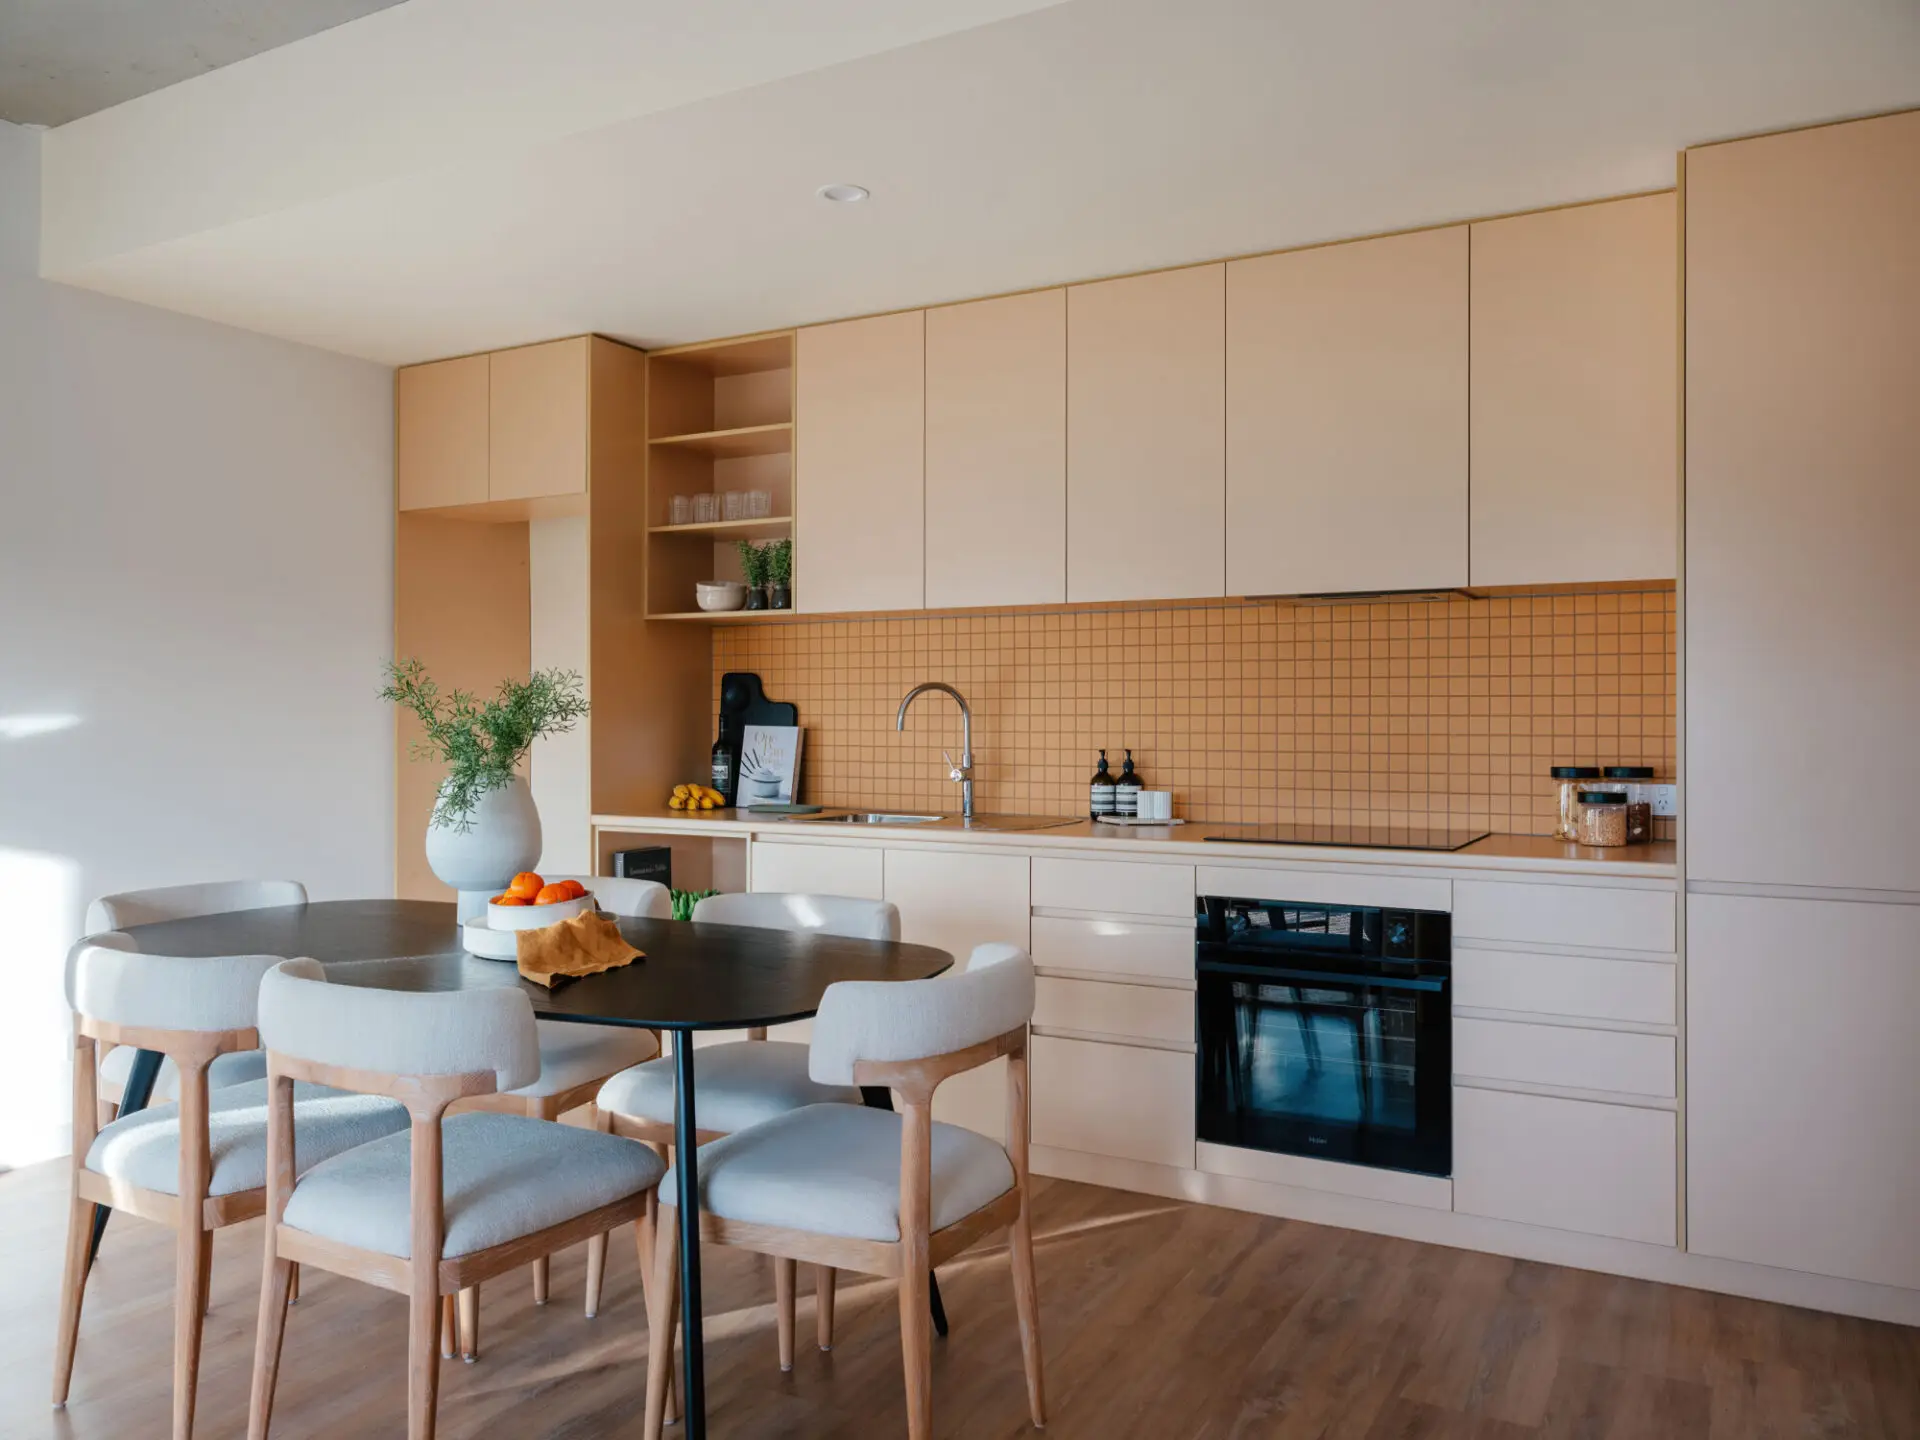
The Queens Walk project presented an opportunity to create high quality, safe and affordable housing for Tasmanians on low to moderate incomes, and to support ageing in place. By collaborating with Cumulus, we were able to explore new and innovative ways to develop the existing site, with a key focus on providing opportunities for residents to individualise their own spaces and truly feel at home. The outcome is gratifying: a housing solution that fosters connection to place, self, and each other.”
Client perspective
Peter Walker, Design Architect
Rosalyn Bermudez, Project Architect
Ben Sheehan, Project Architect
Edwina Brisbane, Architect
Claire Austin, Project Architect
Andrew Grimsdale, Architect
Claudia Reinhardt, Interior Designer
REALMStudios, Landscape Consultant
Aldanmark, Civil Consultant
Aldanmark, Structural Engineer
Cova, Services Consultant
Pudding Lane, Building Surveyor
Red Sustainability Consultants, ESD Consultant
Kojin Engineering, Fire Engineer
ERA Planners, Town Planner
Purcell, Heritage Consultant
Hubble Traffice, Traffic Engineer
Aware365, WHS Consultant
Futago, Wayfinding / Signage Consultant
Safyre, Fire Safety Engineer
NVC, Acoustic Consultant
Tree Inclined, Arborist
Motus, Structural Engineer
Adam Gibson, Photographer