
The Wurundjeri Woi-wurrung people of the Kulin Nation
Victoria
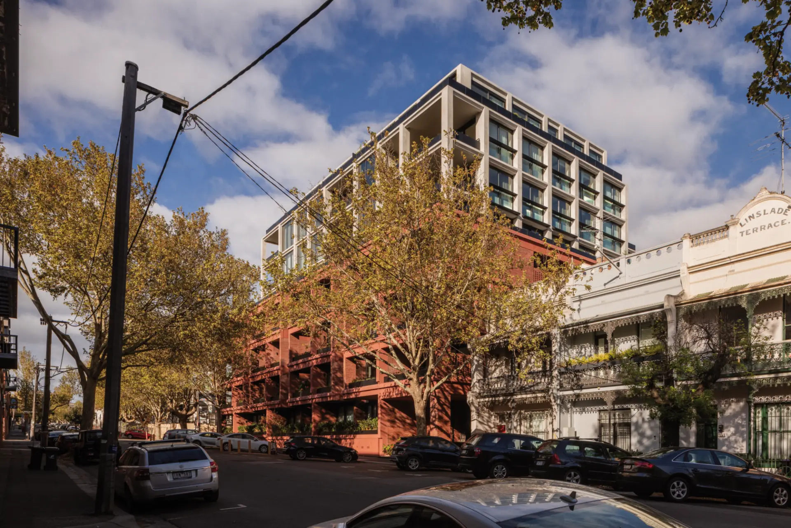
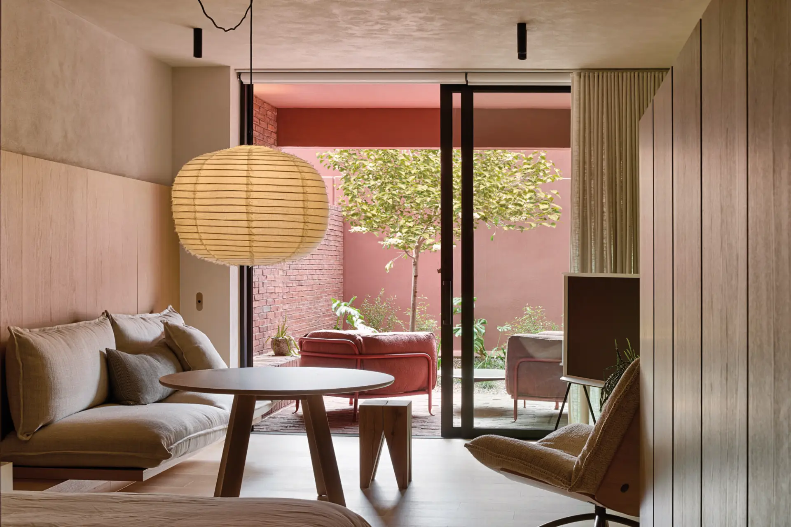
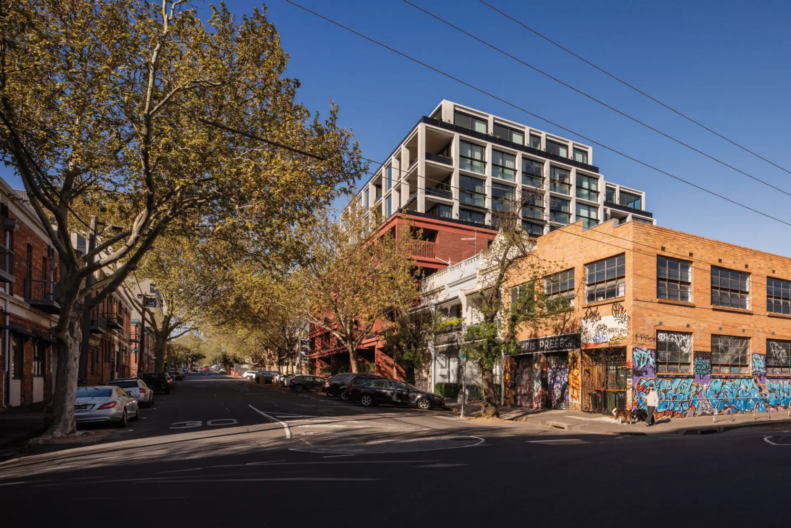
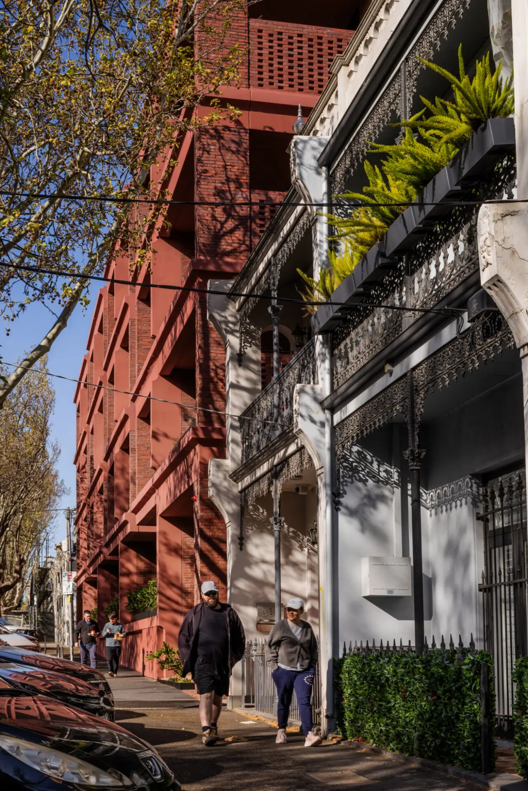
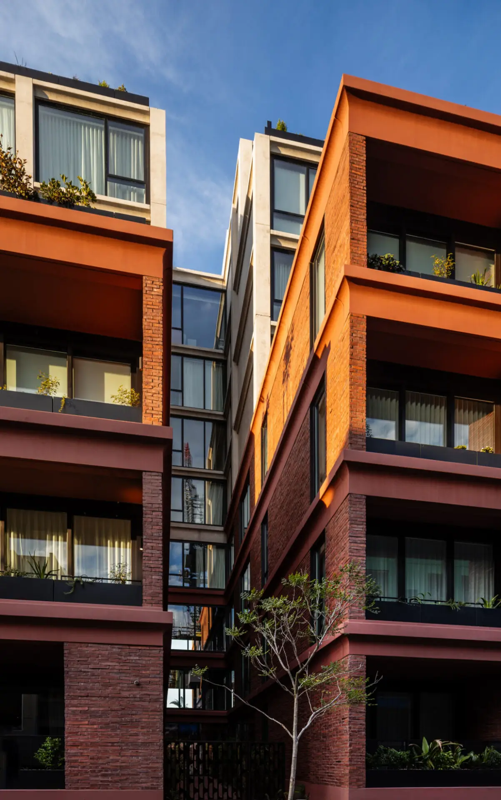
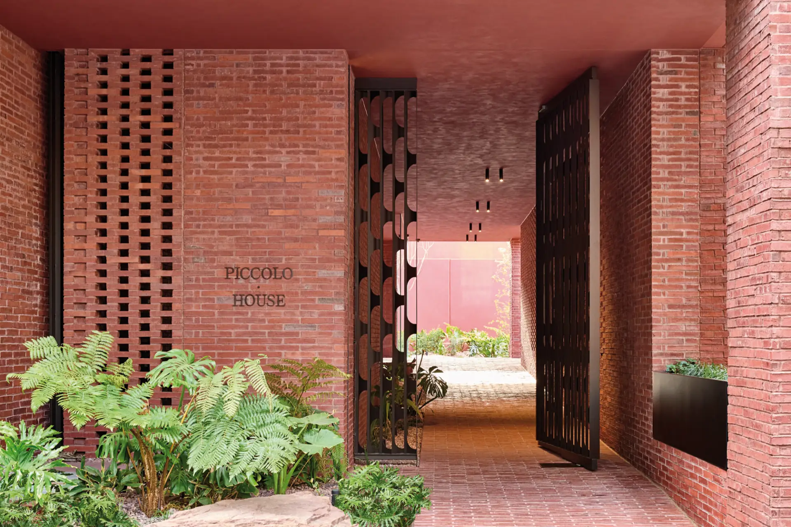
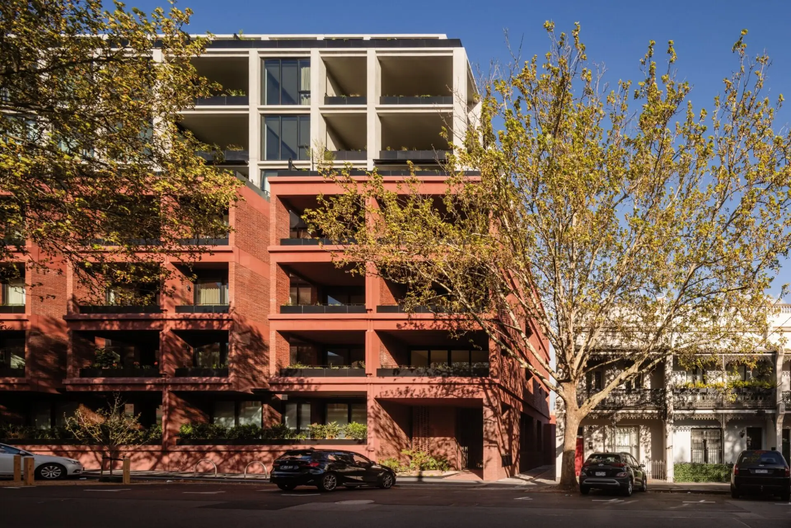
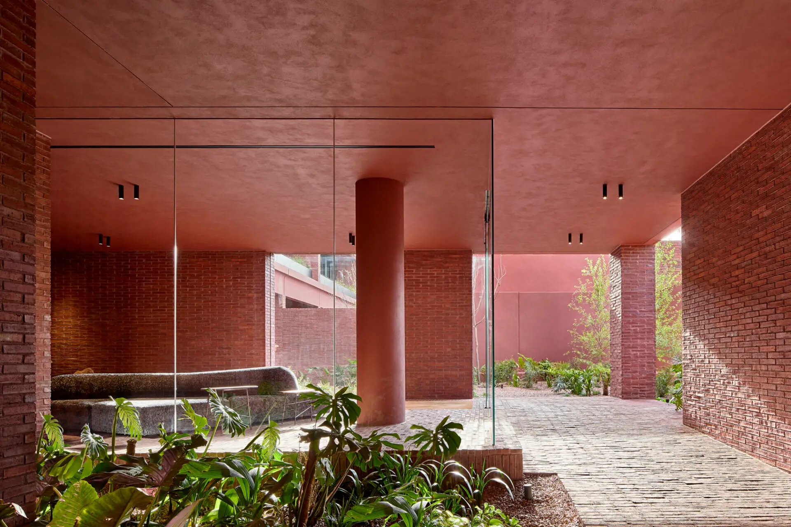
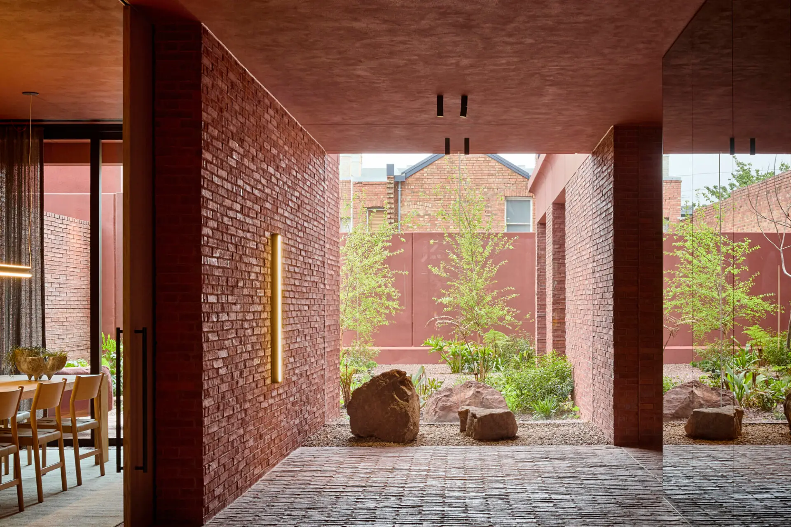
Gore Street is a consciously designed multi-residential project shaped by the Fitzroy neighbourhood. The architecture aspires to create homes through carefully calibrated proportions, generous spatial organisation and authentic material expression. Drawing from the surrounding Victorian and Edwardian fabric, the building is composed of a robust redbrick podium with recessed glazed levels above, breaking down scale while grounding the development within the existing urban grain. A north-south axial breezeway introduces natural light and cross-ventilation, softening mass and creating a breathable built form that balances solidity and permeability. Landscaped thresholds and green edges soften the robust architectural form, offering a sense of sanctuary and tranquillity. Architecture, interiors and landscape are tightly integrated, resulting in a bespoke, finely crafted development that reflects its neighbourhood with restraint, longevity and quiet generosity, setting a new benchmark for inner-city living.
Commendation For Residential Architecture – Multiple Housing
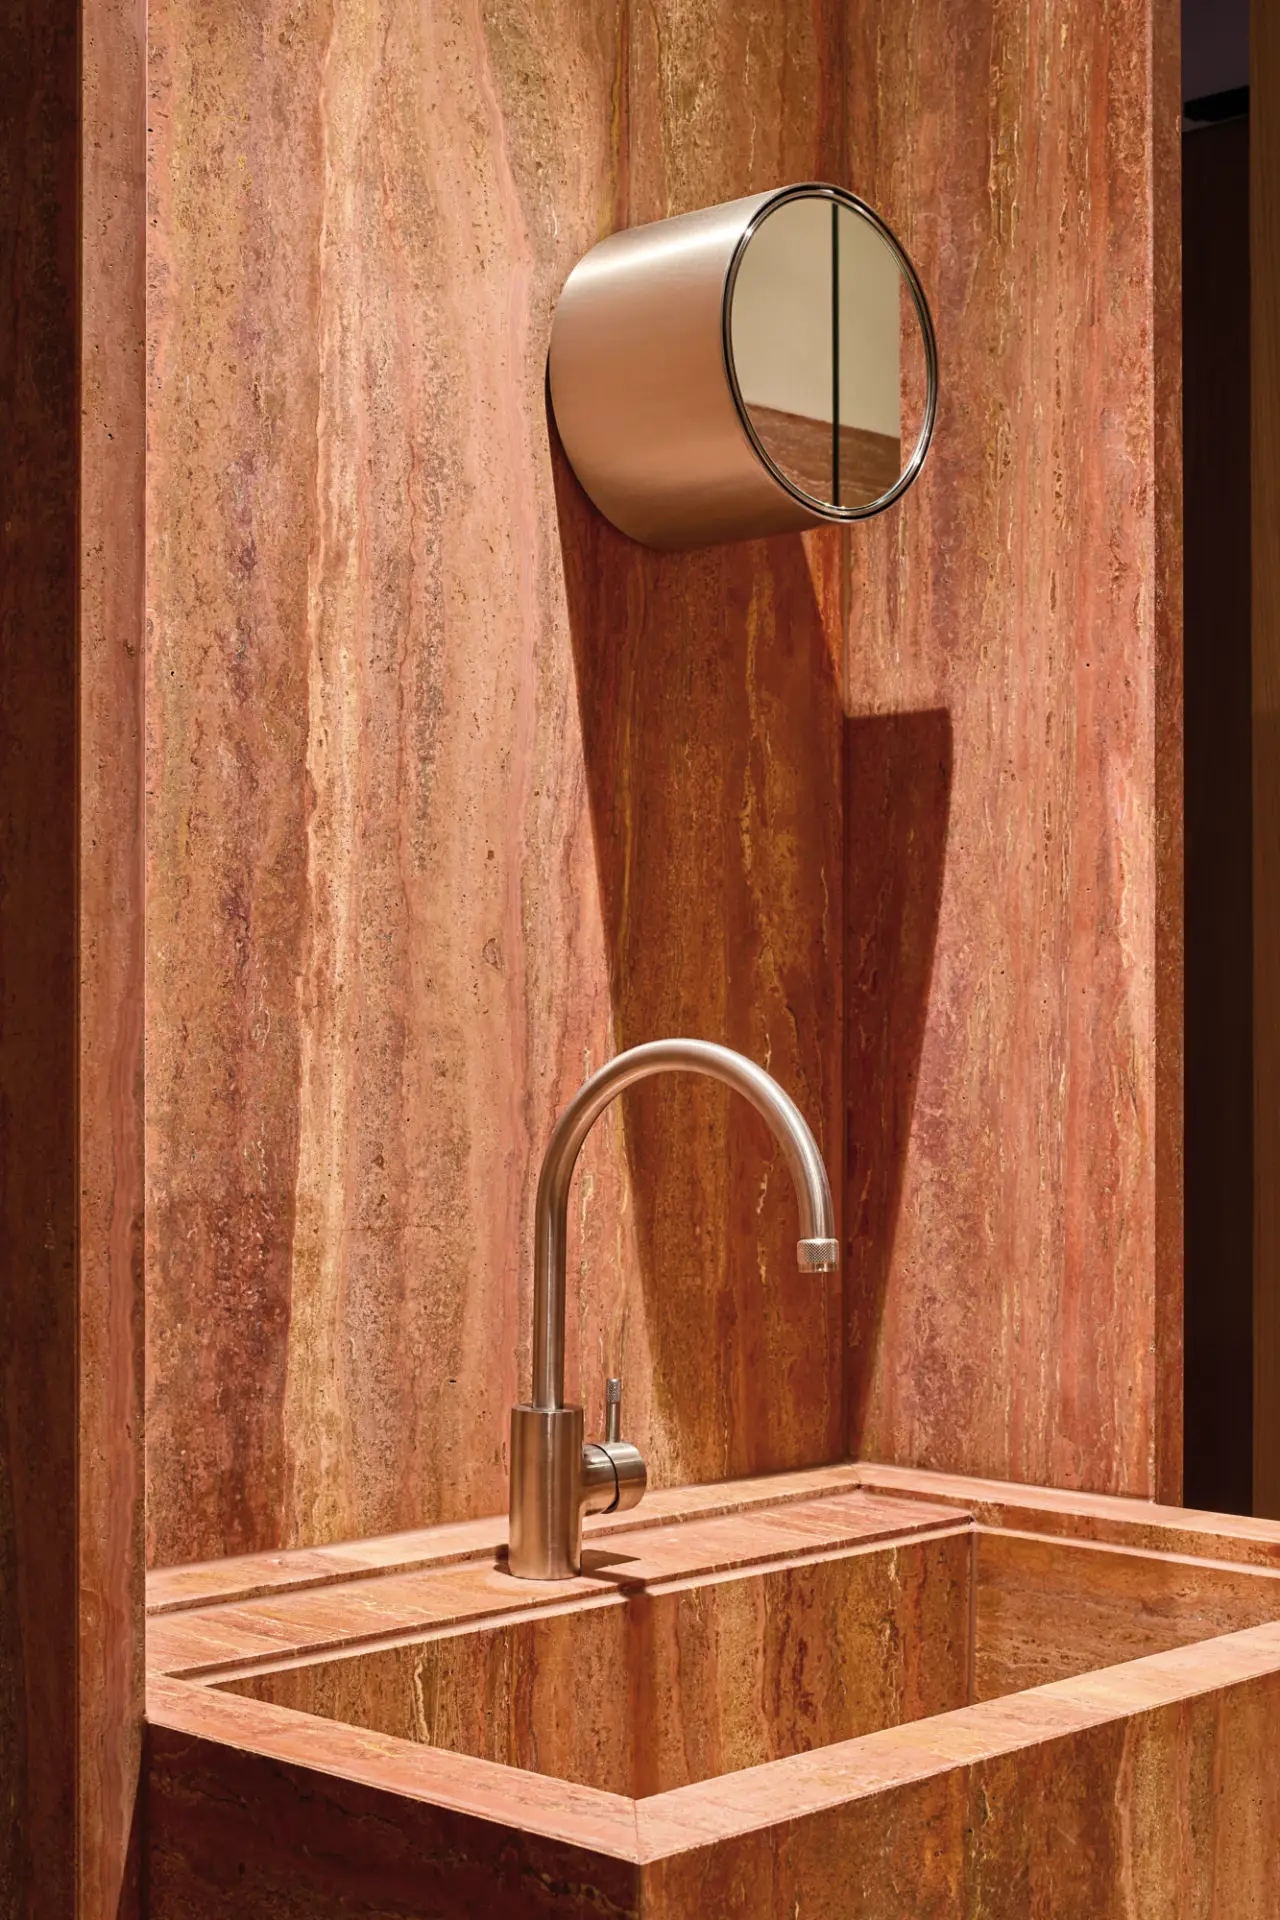
Gore Street demonstrates a sophisticated response to the character and scale of Fitzroy’s Victorian streetscape. A robust red brick podium anchors the development within its context while mediating the transition to the taller building form above. The permeable ground plane and generous communal kitchen, dining and courtyard spaces provide an engaging approach to shared amenity. Carefully considered detailing, including brick thresholds and finely resolved metal gates, lends warmth, tactility and delight to the everyday experience of moving through the building.
Commendation For Residential Architecture - Multiple Housing
Gore Street demonstrates a sophisticated response to the character and scale of Fitzroy’s Victorian streetscape. A robust red brick podium anchors the development within its context while mediating the transition to the taller building form above. The permeable ground plane and generous communal kitchen, dining and courtyard spaces provide an engaging approach to shared amenity. Carefully considered detailing, including brick thresholds and finely resolved metal gates, lends warmth, tactility and delight to the everyday experience of moving through the building.
Piccolo House, Gore Street is a well-crafted multi residential development that embraces its heritage context, setting a new benchmark for luxury living in one of the most desirable streets in the heart of Fitzroy. Completed in September 2025, Piccolo House effortlessly blends with its local fabric, reflecting the unwavering commitment to quality and design of all contributors. Development success is clearly demonstrated through the market enthusiasm for a product that filled a niche in the market with a stand-out high-quality opportunity amidst outstanding local amenity. It marks a positive addition to the Fitzroy environment, now occupied by extremely satisfied residents.
Client perspective