
Whadjuk People of the Nynoongar Nation
Western Australia

Baillie Hill is an act of repair of a long-abandoned former hospital, and of the fabric, memory and social life that once anchored the precinct. Recast as a civic commons, the project builds community through daily activation, places to gather, make and learn. A complementary mix of art studios, hospitality, a community hall, site-history museum, productive gardens, artisan bakery, makers markets and childcare establish a steady rhythm and a culture of participation.
Master planning is the heritage strategy, existing buildings are treated as fixed points, stitched together by reinstated courtyards, renewed entries and view corridors, and low-impact, reversible insertions. New work is legible and restrained, allowing the heritage fabric to remain the primary reading.
Designed to operate from morning to night, Baillie Hill precinct offers generous outdoor rooms and civic links, inviting belonging through shared activity, education and exchange.
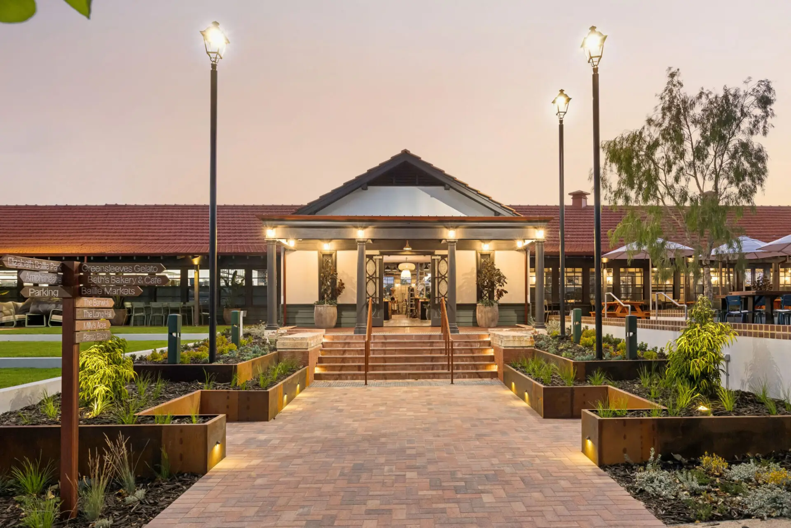
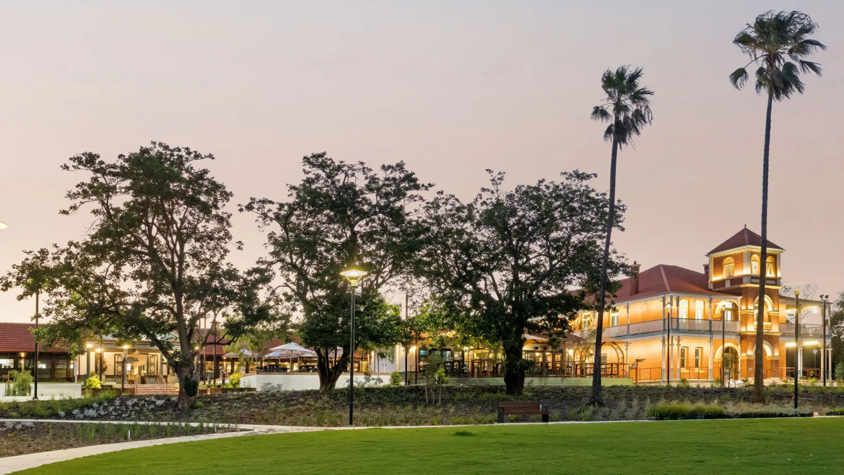
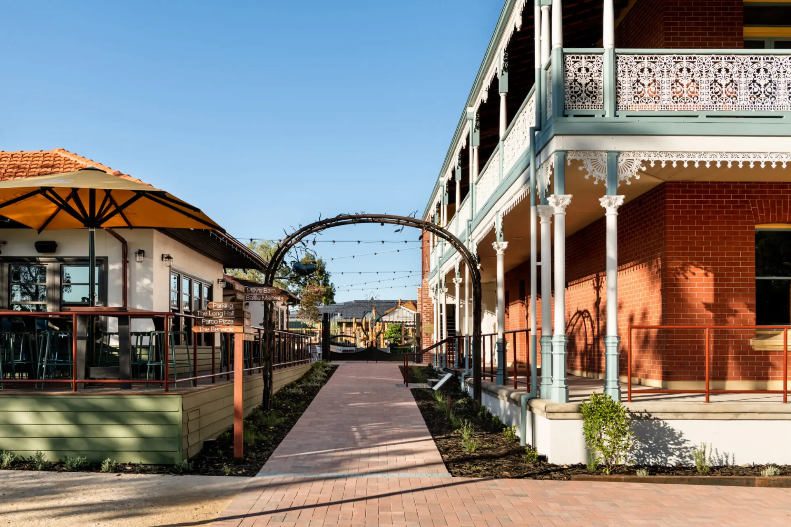
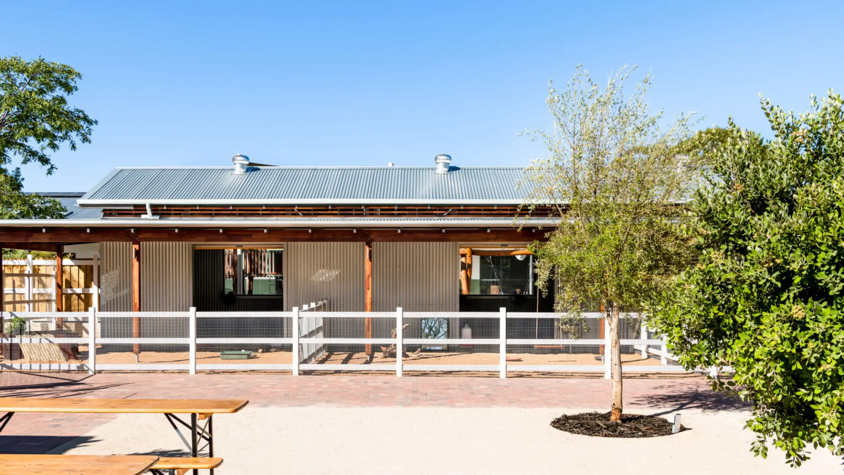
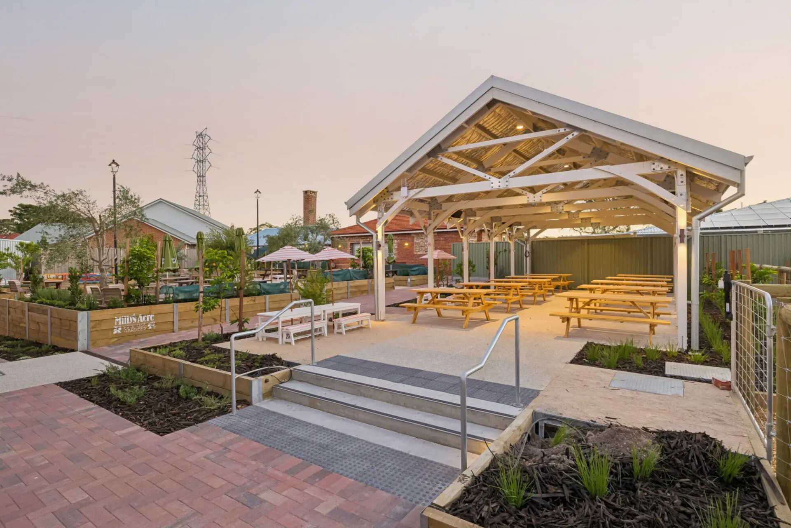
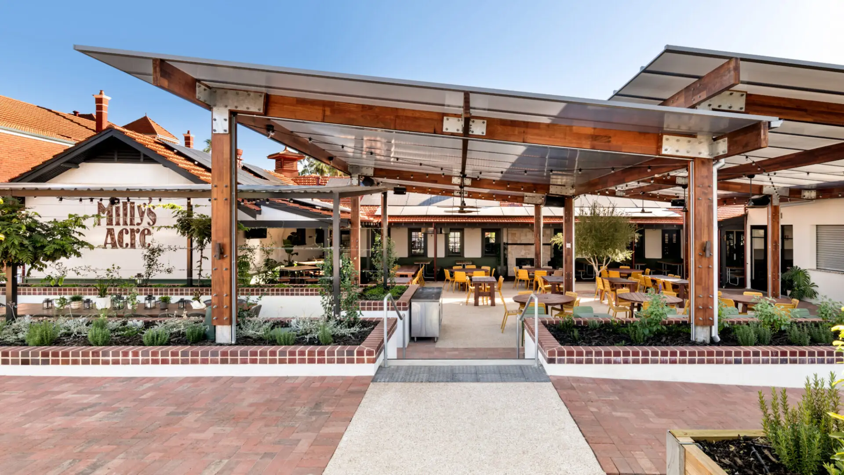
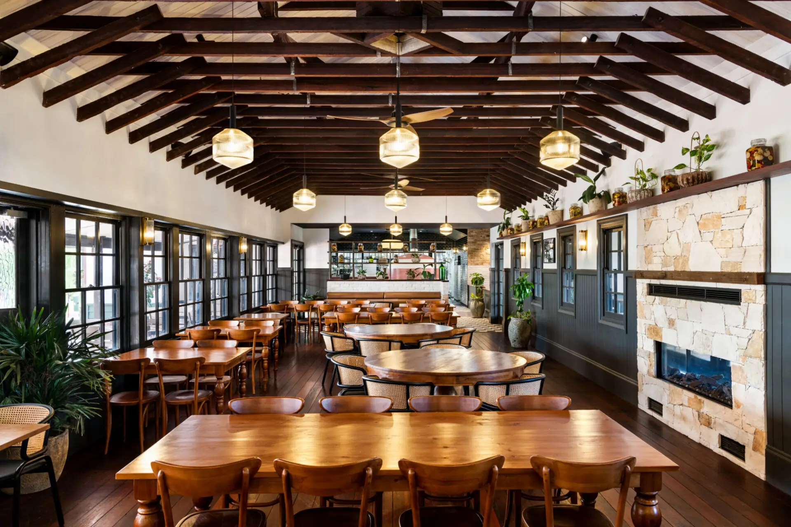
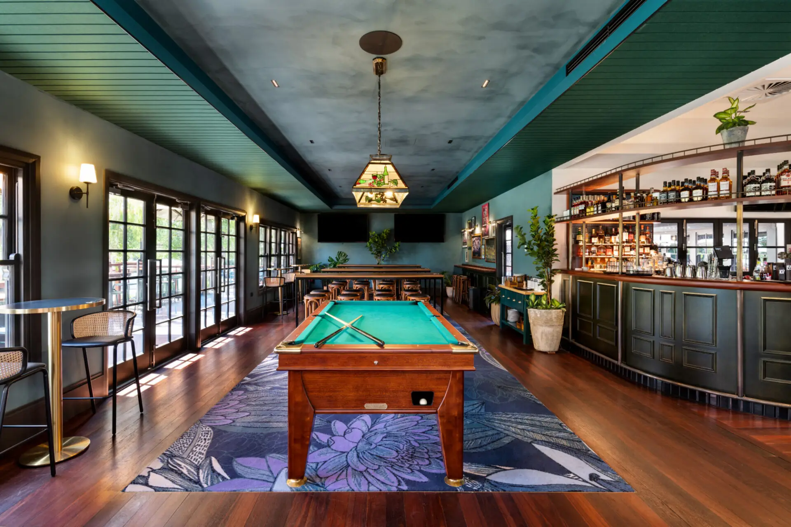
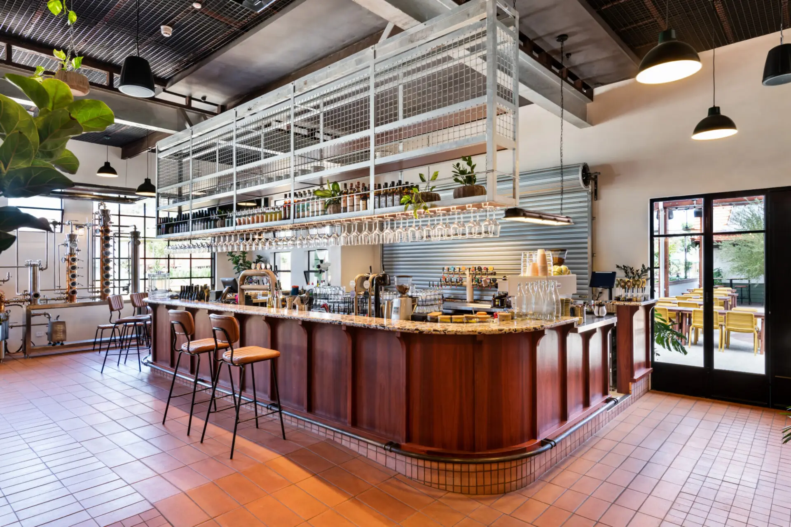
Successful Urban Design projects can be considered an ‘act of repair’ to the urban fabric of our cities. On behalf of their forward-looking clients the Architects of Bailie Hill have taken a series of long abandoned former hospital structures and stitched together a masterplan that delivers substantial benefit for both the local and broader community.
This literal process of repair of the site’s existing buildings is supported by a curated sequence of day‑to‑night activation – a complementary mix of art studios, hospitality, a community hall, site-history museum, productive gardens, an artisan bakery, and makers’ markets. This ‘mixcity’ of uses is what enables the formerly fenced off site to become distinctly porous and attractive for the users of the adjacent park to explore.
Careful attention to the small details that make good places ensures all pedestrian paths are graded at 1:20 or gentler, and all signage is clear, legible, and considered. This project feels welcoming and inclusive, equitable and dignified.
Bailie Hill is a remarkable transformation of a derelict site into a place that the community now actively chooses to visit, it is a model that all our suburban areas should aspire to support and accommodate.
"The design has transformed Baillie Hill from a derelict site into a vibrant place people actively choose to visit. The masterplan makes the precinct easy to understand and easy to move through, so customers naturally flow between uses throughout the day. It has allowed us to run a diverse mix of uses hospitality, productive garden, community spaces and childcare, without the site feeling fragmented or competing with itself. The heritage buildings now feel alive again, with new activity woven through them in a respectful, light-touch way. Most importantly, the project has created a commercial environment that is welcoming and inclusive.”
Client perspective
Michael Benson, Project Lead
Daniel Bailey, Project Architect
Emma Brisbane Cohen, Interior Designer
Alex Negri, Graduate of Architecture
Stephen La Bianca, Graduate of Architecture
See Design, Landscape Consultant
Resolve, Building Surveyor
Griffiths Architects, Heritage Consultant
Hatch Roberts Day, Town Planner
Tacoli Designs, Artist
Emergen, ESD Consultant
Talisman Consulting, Structural Engineer
Herring Storer, Acoustic Consultant
Hems Consult, Engineer
Ionic, Engineer