
The Stoney Creek Nation, made up of at least three clans; Tyerenotepanner, Panninher, and Lettermairrener, who are the original and current inhabitants, the traditional owners and custodians of the land this project is built on
Tasmania
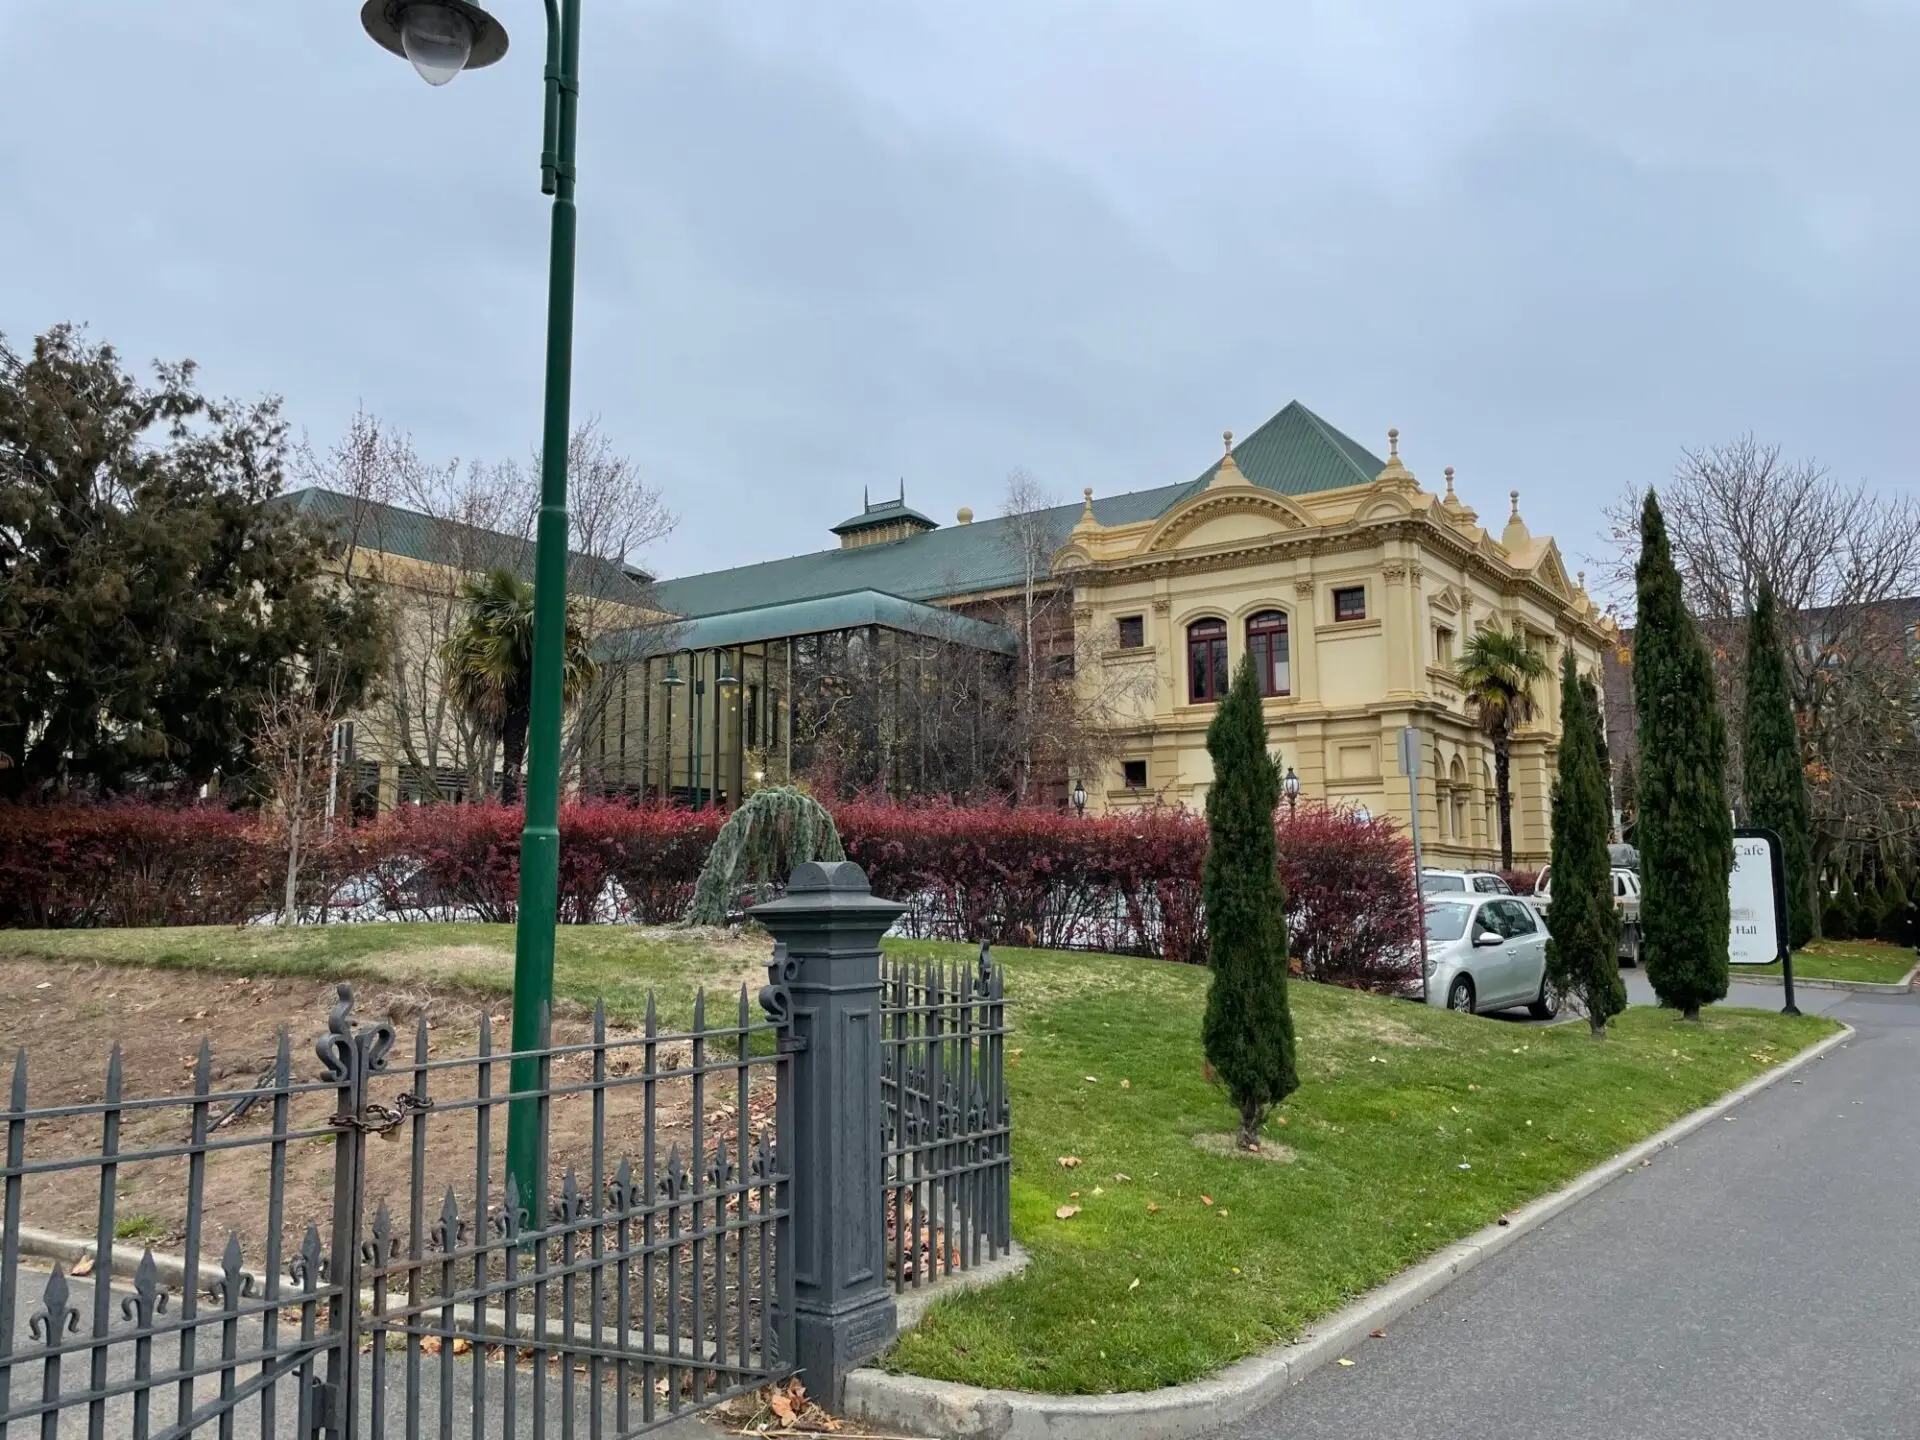
Albert Hall is much loved historic venue within Launceston. The hall is located on the edge of City Park, a civic space whose origins are closely tied to the founding of the city. Despite their significance and proximity, the Hall and Park have never been meaningfully connected.
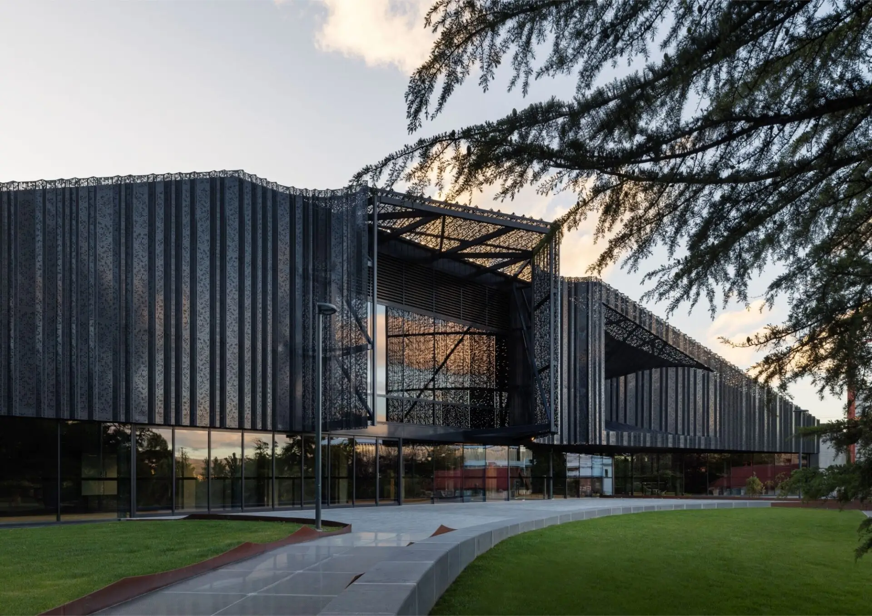
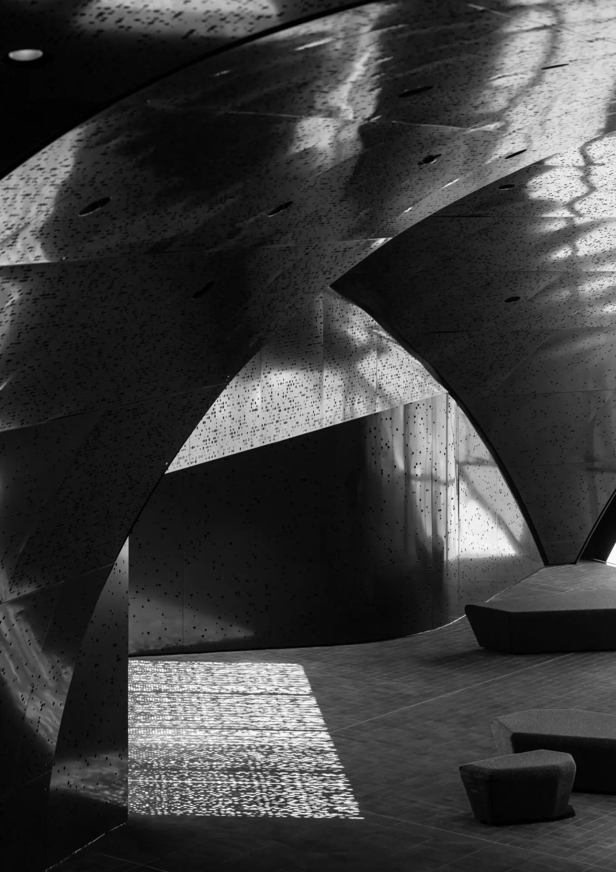
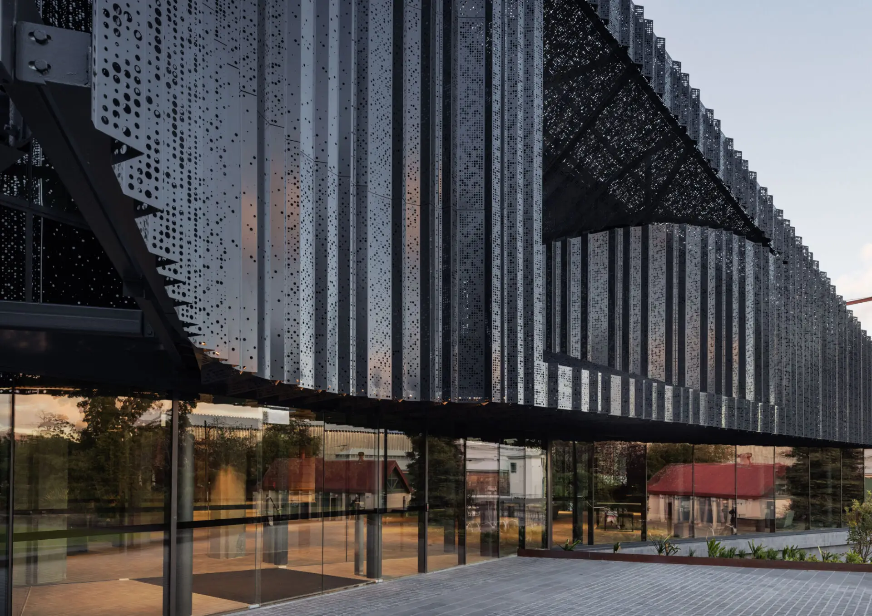
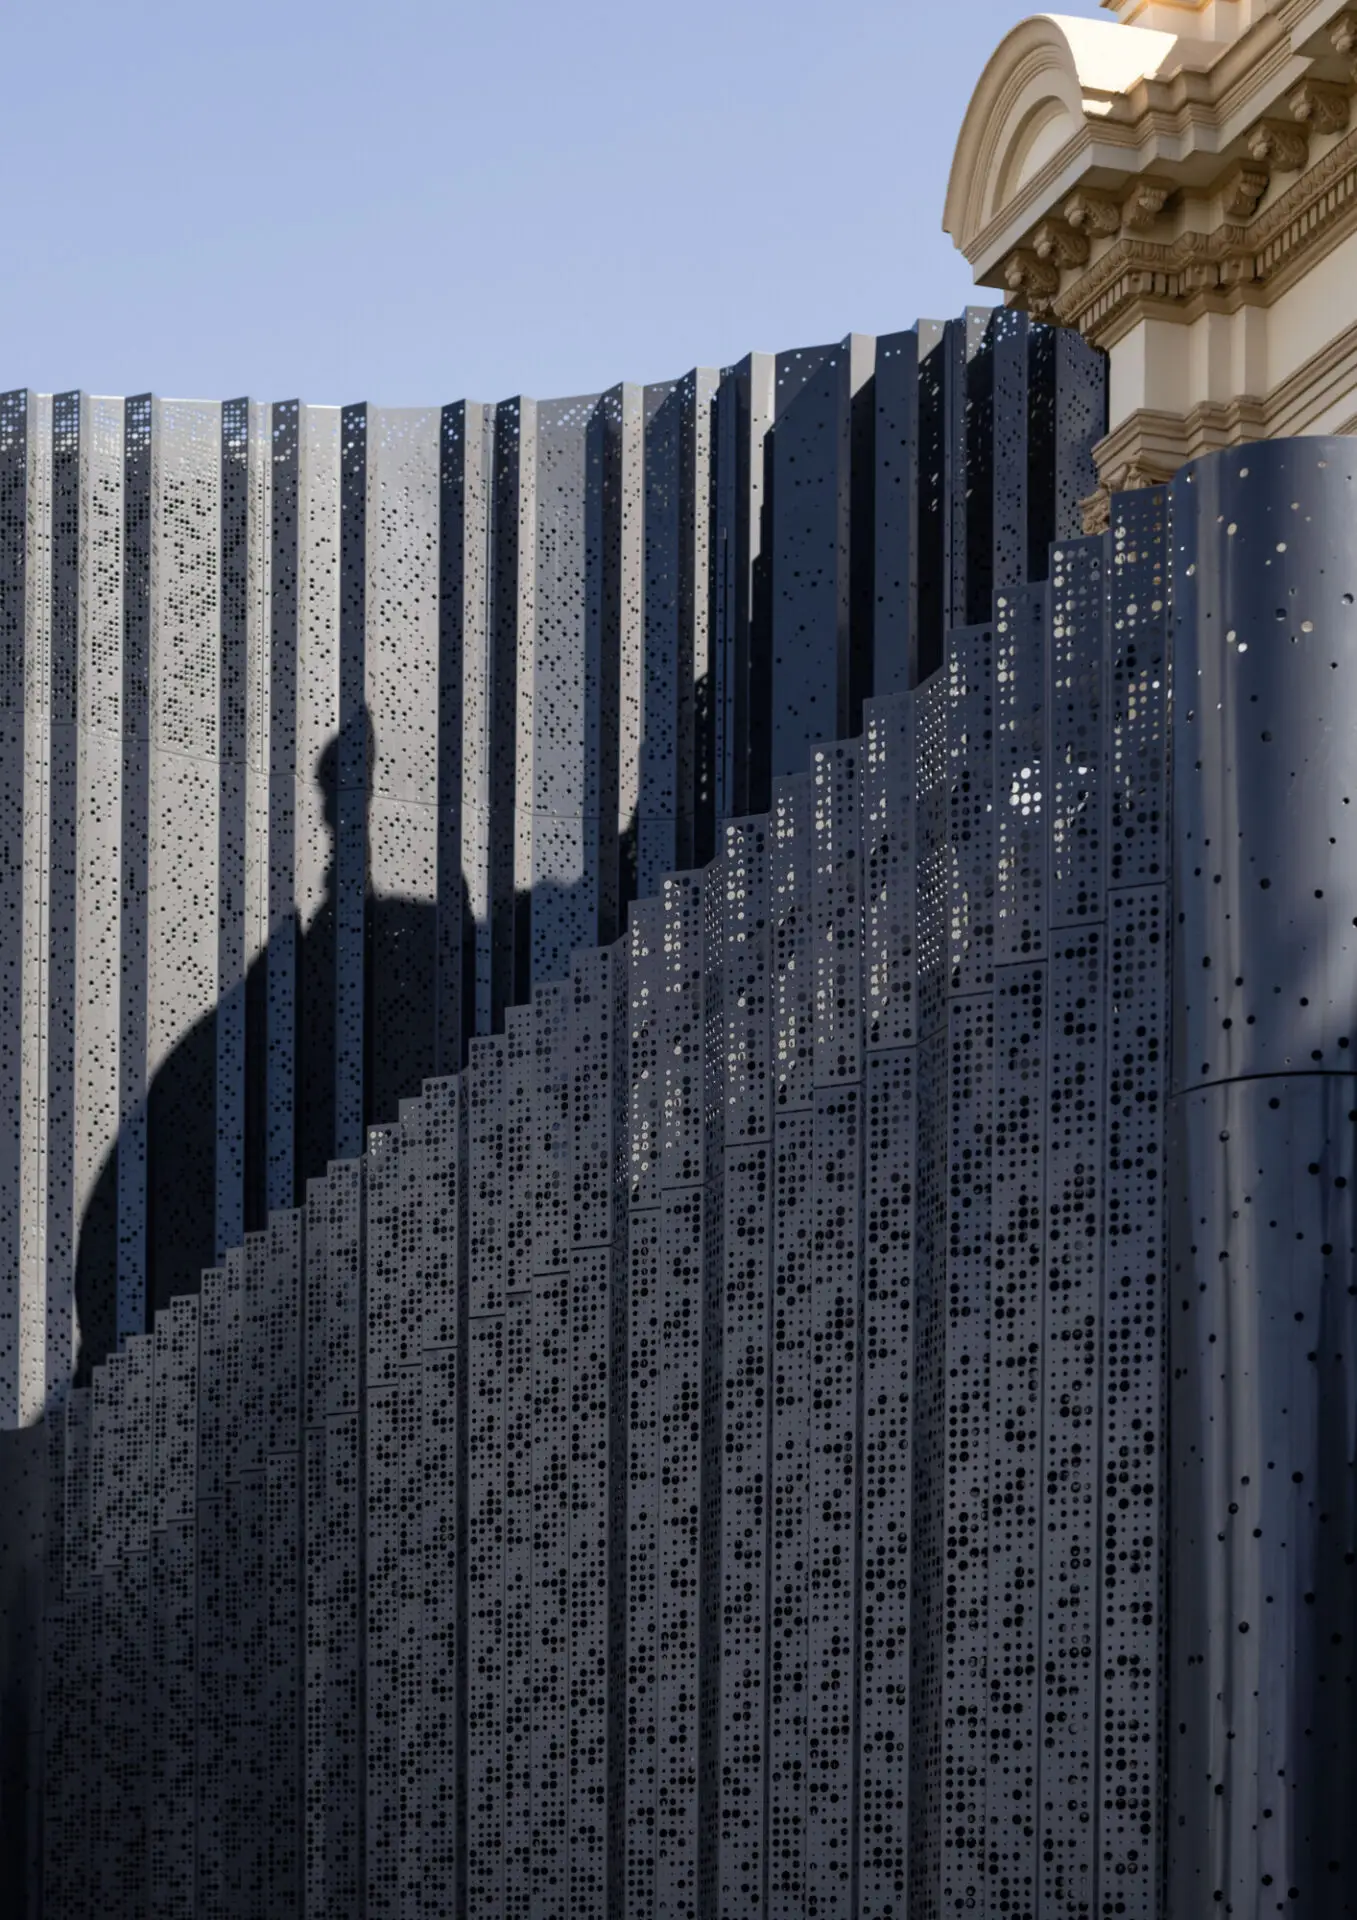
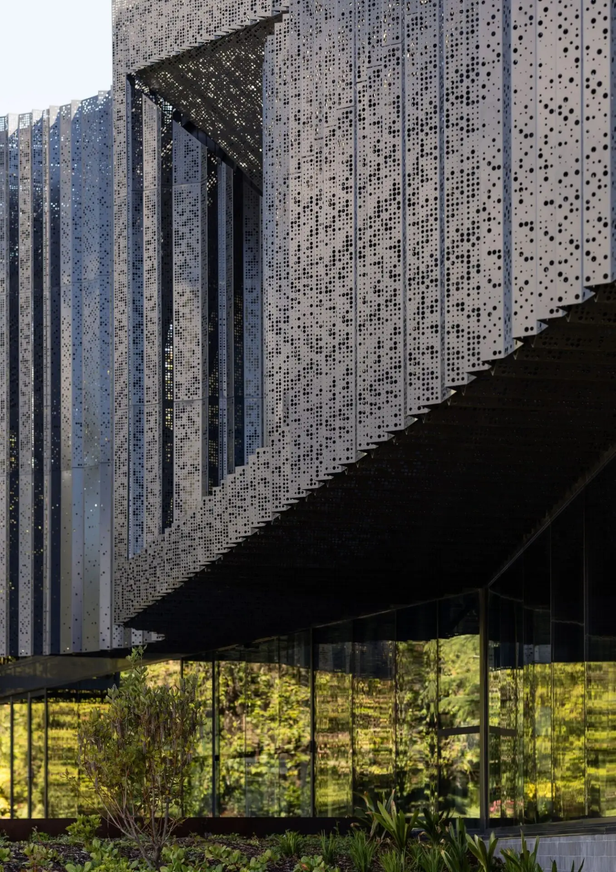
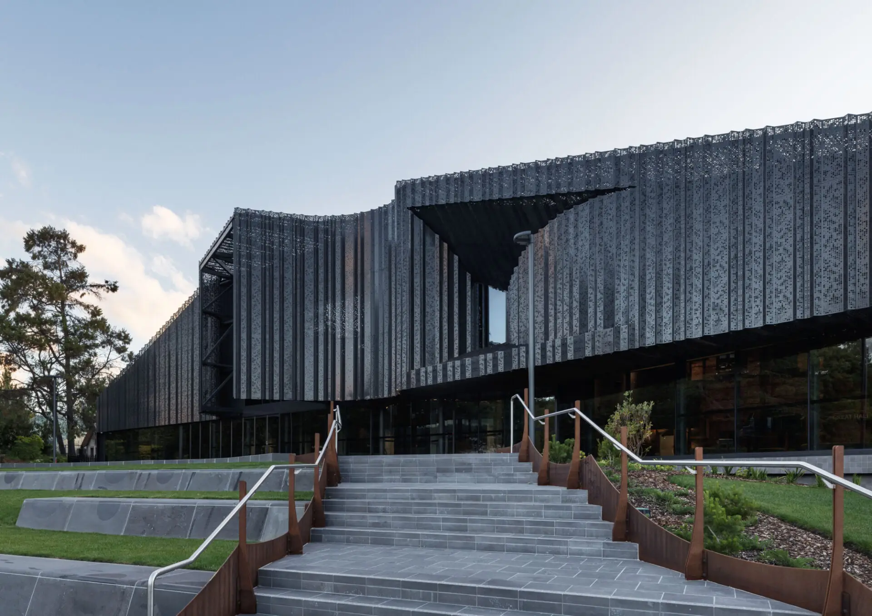
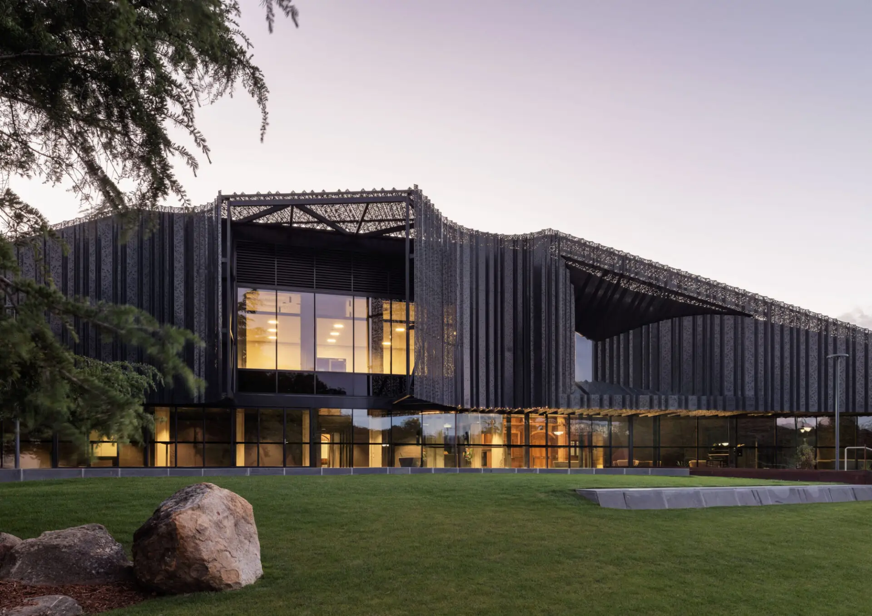
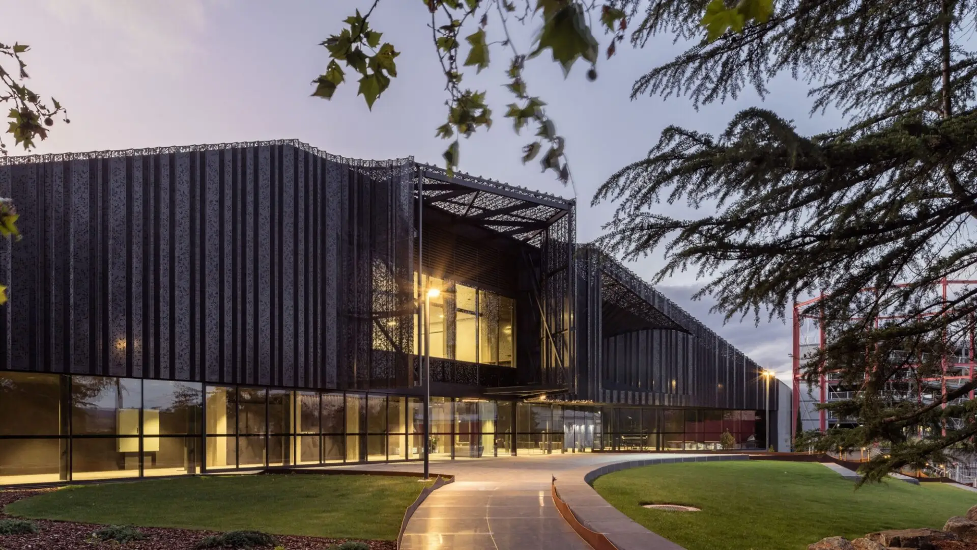
For years Albert Hall has suffered from constrained access and capacity issues requiring major repairs and reconfiguration. The project embraced the opportunity for a new foyer to address the pragmatic shortcomings and the untapped potential of better integrating the building with the park. Within stringent heritage constraints borne from the intactness of the Hall’s facades, the project realises a new connection between Hall and Park – an insertion that is neither an extension to Albert Hall nor is a building in City Park. Rather, the project is a shadow between the two, reinforcing the significance in both memory and experience of the city.
The Alan C Walker Award for Public Architecture
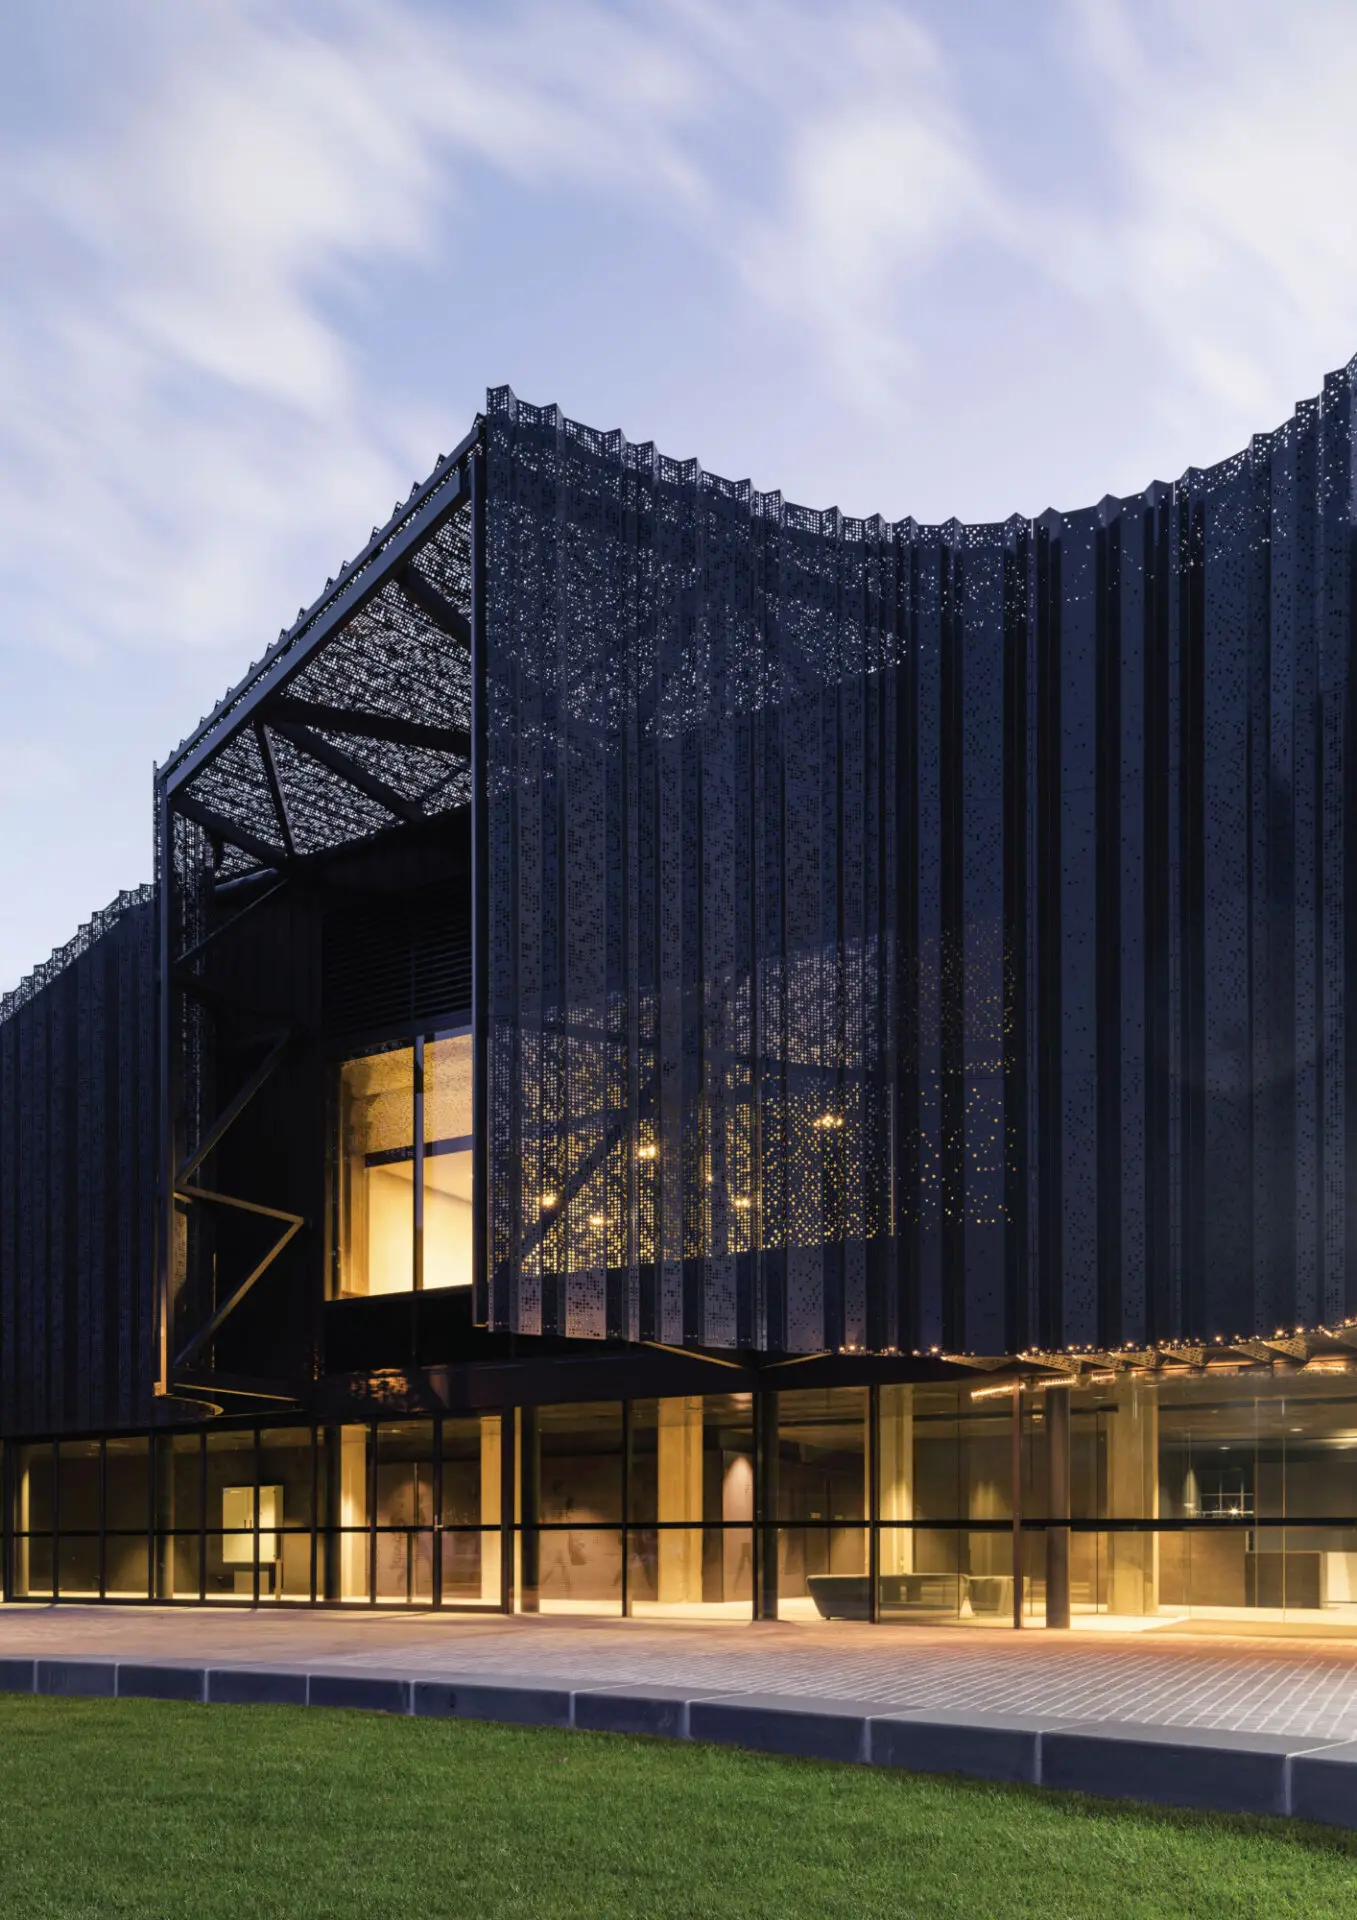
This Albert Hall Renewal is a skilled act of architectural diplomacy that boldly navigates the threshold between Launceston’s premier civic venue and the much-loved classical landscape of City Park. It re-establishes a civic unity last seen when the Albert Hall once sat alongside a series of temporary pavilions built for the Industrial Exhibition in the 1890s, and the architects have resolved a century-long urban disjunction with complex sensitivity.
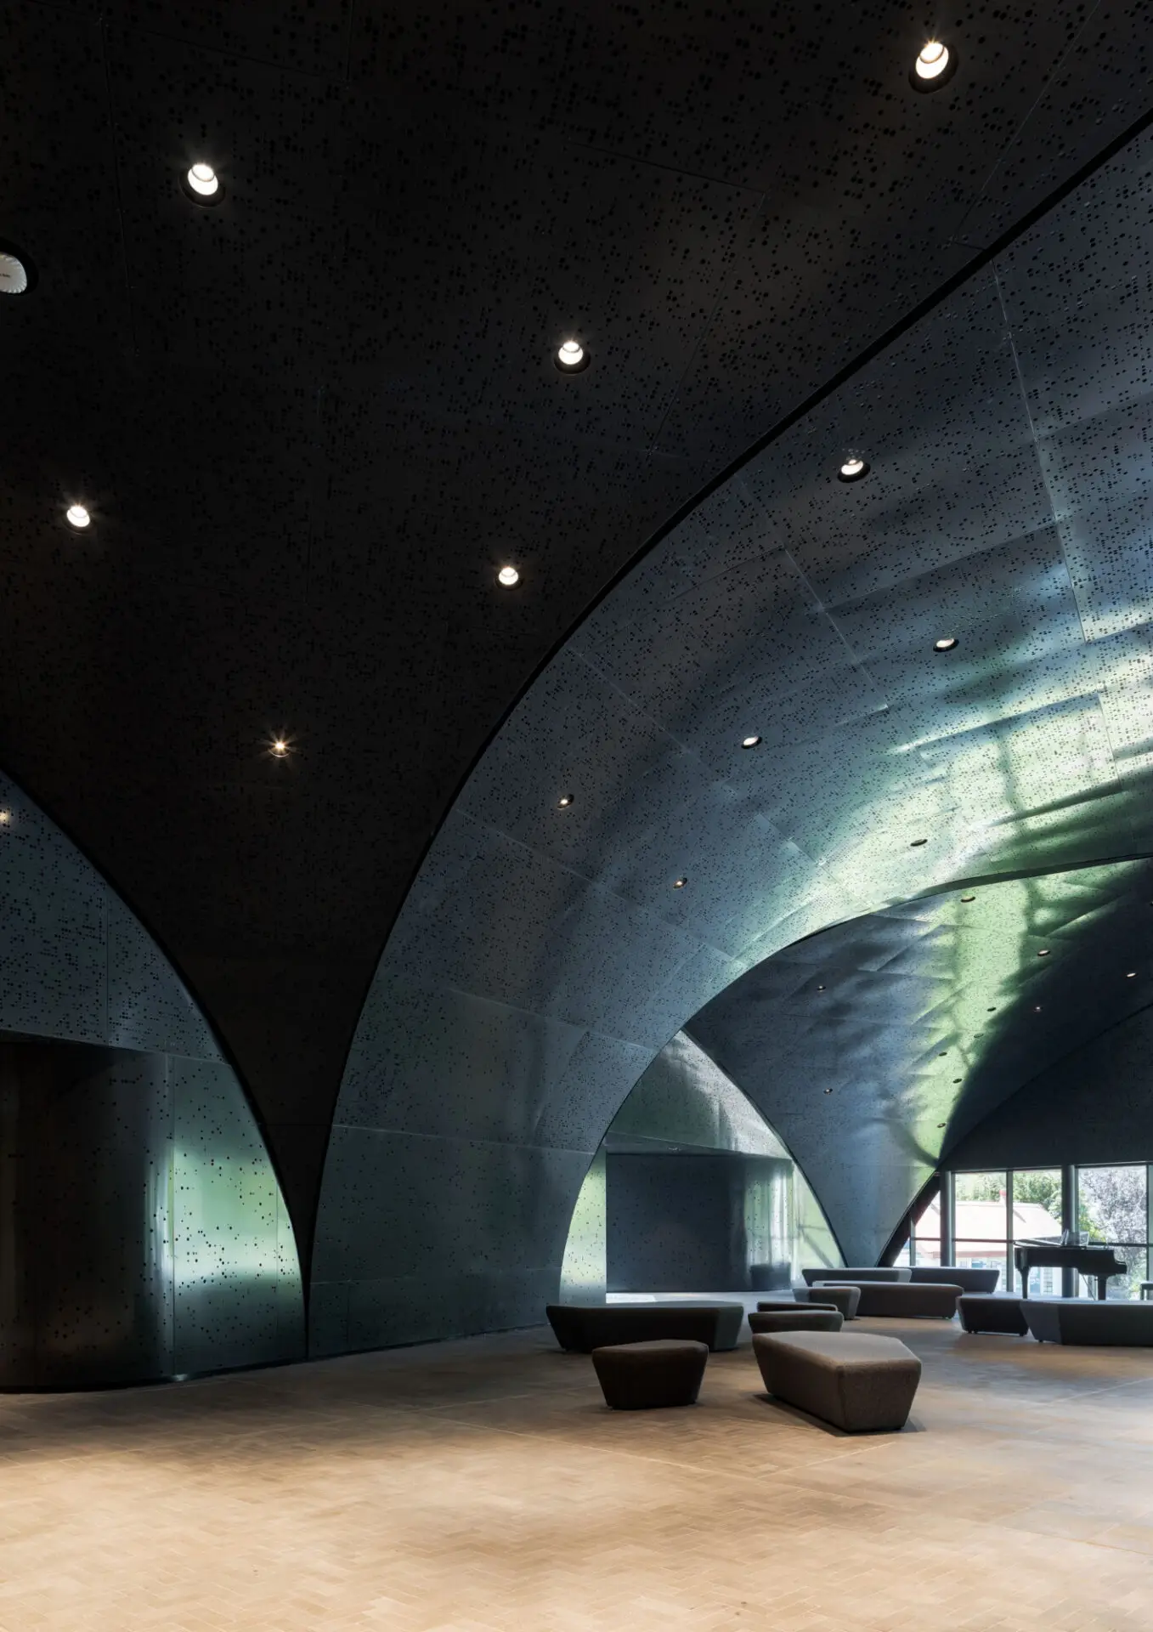
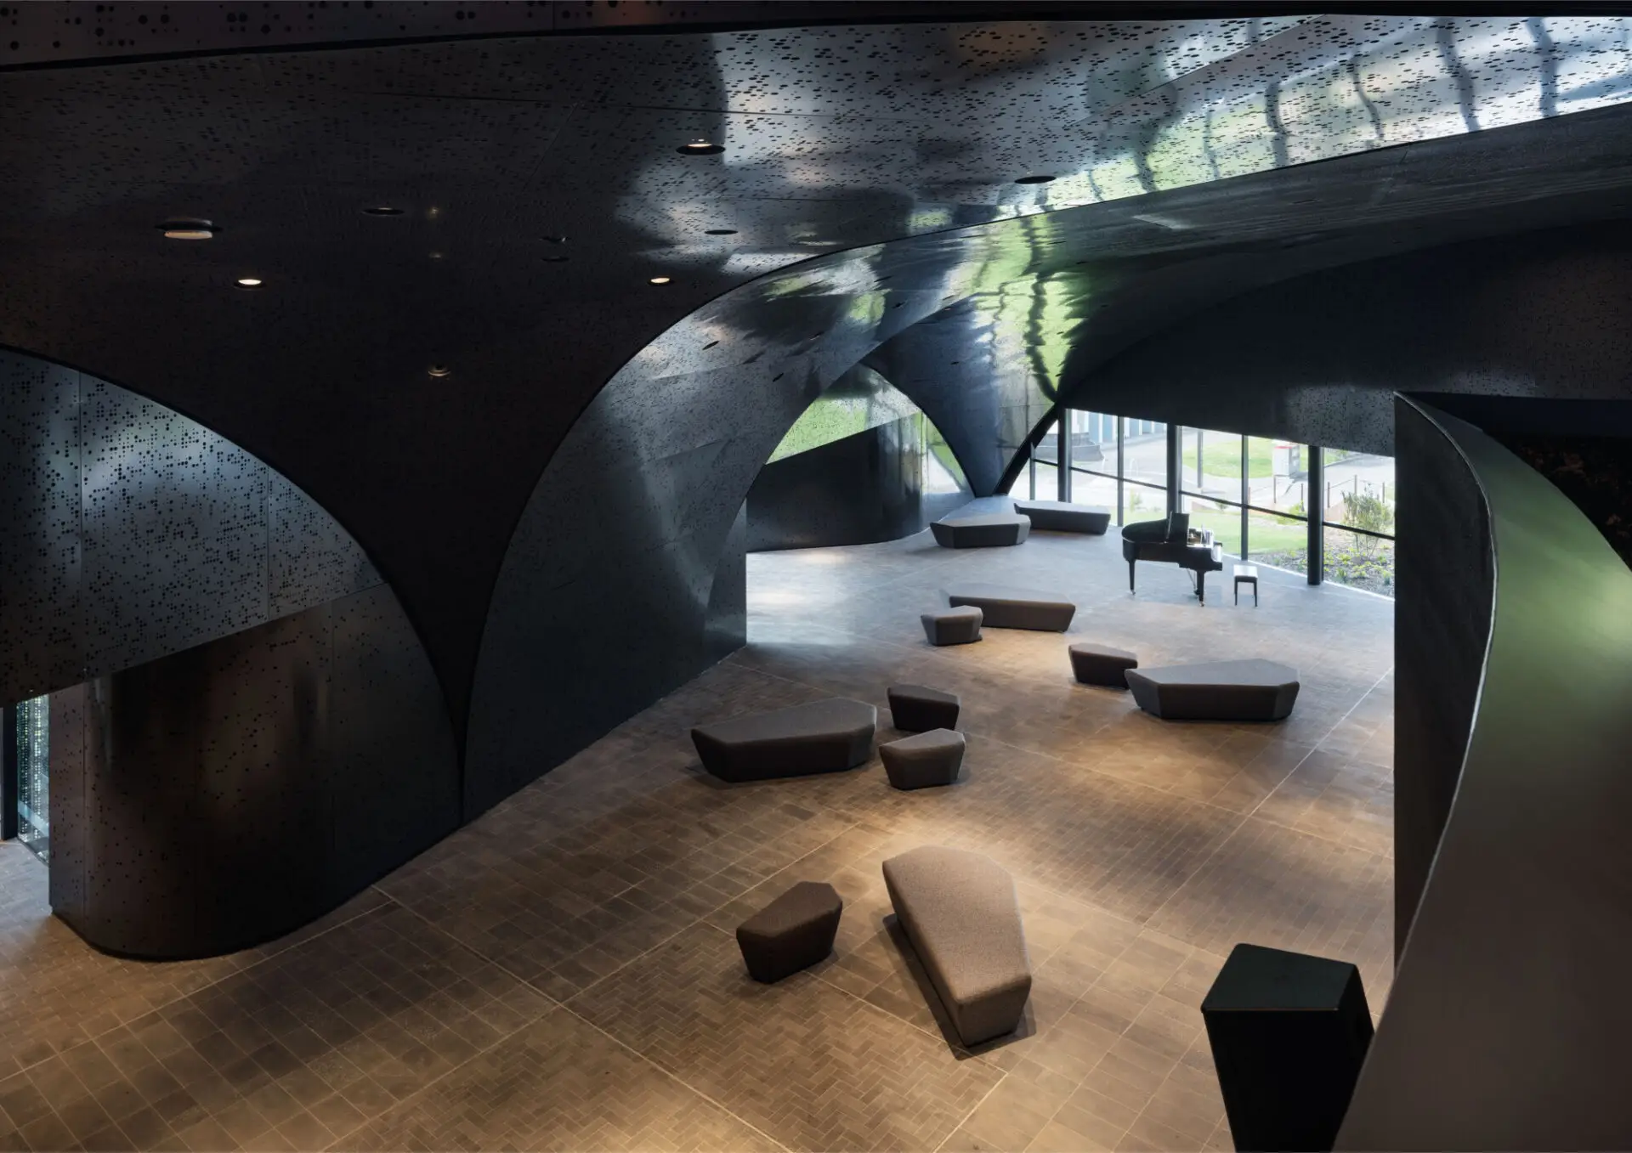
The project’s success lies in the use of shadow as a metaphor to define its existence between the Hall and the Park. On face value, it is a shadow-like presence, but on another layer, the new foyer acts as an amorphous and porous intermediary to avoid competing with the Hall’s historic fabric. Dappled light from the perforated screens—evocative of the park’s tree canopy and historic wrought-iron structures—creates an atmospheric interior that feels mysterious and ephemeral yet familiar and contextual. The manipulation of the ground plane “gathers up” the park’s network of pathways, pulling the landscape into the foyer whilst creating an accessible public terrace and entrance that was previously lacking.
Working within limited space and stringent heritage constraints, the design maintains deference to the Hall’s scale while providing the spatial flexibility and modern amenity required for a contemporary cultural destination.
EmAGN Project Award
TERROIR’s Albert Hall Renewal is an exemplary work of precision and civic generosity, distinguished by the pivotal role of EmAGN leadership in realising its full potential. Positioned as a threshold between Albert Hall and City Park, the project transforms a long-unresolved edge into a richly atmospheric public realm.
Central to the project’s success is the sustained leadership of Emily Slevin as Project Lead. Over five years, she guided a complex, multi-stakeholder public project through sensitive heritage constraints, coordinating a 27-discipline consultant team while maintaining a strong architectural vision with clarity and optimism. Emily’s progression from Associate to Senior Associate to Principal over the life of the project reflects the depth of her contribution and TERROIR’s commitment to nurturing emerging leadership. Equally significant is the culture of mentorship and collaboration fostered throughout the project, with a substantial EmAGN cohort contributing across design and delivery.
The resulting architecture is conceptually rigorous and finely resolved; deferential yet transformative, it strengthens the relationship between hall and park through a careful orchestration of ground, form, and light. The alignment between opportunity, authorship, and built outcome is embodied in the work itself, making the Albert Hall Renewal a highly deserving recipient of the EmAGN Project Award.
The Alan C Walker Award for Public Architecture
This Albert Hall Renewal is a skilled act of architectural diplomacy that boldly navigates the threshold between Launceston’s premier civic venue and the much-loved classical landscape of City Park. It re-establishes a civic unity last seen when the Albert Hall once sat alongside a series of temporary pavilions built for the Industrial Exhibition in the 1890s, and the architects have resolved a century-long urban disjunction with complex sensitivity.
The project’s success lies in the use of shadow as a metaphor to define its existence between the Hall and the Park. On face value, it is a shadow-like presence, but on another layer, the new foyer acts as an amorphous and porous intermediary to avoid competing with the Hall’s historic fabric. Dappled light from the perforated screens—evocative of the park’s tree canopy and historic wrought-iron structures—creates an atmospheric interior that feels mysterious and ephemeral yet familiar and contextual. The manipulation of the ground plane “gathers up” the park’s network of pathways, pulling the landscape into the foyer whilst creating an accessible public terrace and entrance that was previously lacking.
Working within limited space and stringent heritage constraints, the design maintains deference to the Hall’s scale while providing the spatial flexibility and modern amenity required for a contemporary cultural destination.
EmAGN Project Award
TERROIR’s Albert Hall Renewal is an exemplary work of precision and civic generosity, distinguished by the pivotal role of EmAGN leadership in realising its full potential. Positioned as a threshold between Albert Hall and City Park, the project transforms a long-unresolved edge into a richly atmospheric public realm.
Central to the project’s success is the sustained leadership of Emily Slevin as Project Lead. Over five years, she guided a complex, multi-stakeholder public project through sensitive heritage constraints, coordinating a 27-discipline consultant team while maintaining a strong architectural vision with clarity and optimism. Emily’s progression from Associate to Senior Associate to Principal over the life of the project reflects the depth of her contribution and TERROIR’s commitment to nurturing emerging leadership. Equally significant is the culture of mentorship and collaboration fostered throughout the project, with a substantial EmAGN cohort contributing across design and delivery.
The resulting architecture is conceptually rigorous and finely resolved; deferential yet transformative, it strengthens the relationship between hall and park through a careful orchestration of ground, form, and light. The alignment between opportunity, authorship, and built outcome is embodied in the work itself, making the Albert Hall Renewal a highly deserving recipient of the EmAGN Project Award.
Thanks to the partnership between the Australian, Tasmanian and local governments, and the vision and professionalism of the Council, TERROIR, Commercial Project Delivery, and Theatre North, the Hall is now ready to welcome the next generation of events, performances, and community celebrations. This is a truly transformative project for Launceston and one of the most significant cultural investments our city has ever made. This investment ensures it will remain a world-class venue for the next hundred years.
– City of Launceston Mayor Matthew Garwood
Client perspective
Scott Balmforth, Director
Gerard Reinmuth, Director
Emily Slevin, Principal & Project Lead
Ben Redmond, Architect
Commercial Project Delivery, Project Manager
Collective Consulting, Structural Engineer
Lee Tyers Building Surveyors, Building Surveyor
JMG, Civil Consultant
JMG, Services Consultant
NVC, Acoustic Consultant
Rush Wright, Landscape Consultant
Purcell, Heritage Consultant
Architecture & Access, Access Consultant
Castellan Consulting, Fire Engineer
Introba, ESD Consultant
Studio Semaphore, Wayfinding Consultant