
Wurundjeri Woi-wurrung people of the Kulin Nation
Victoria
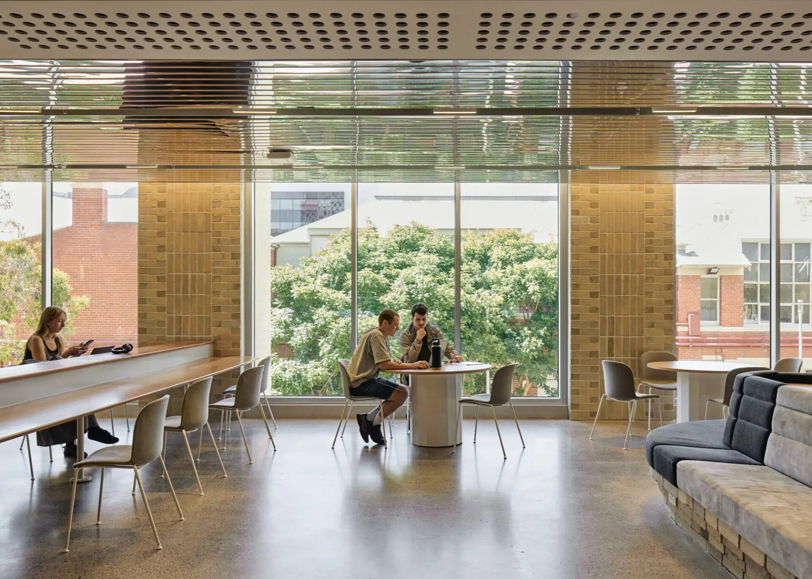
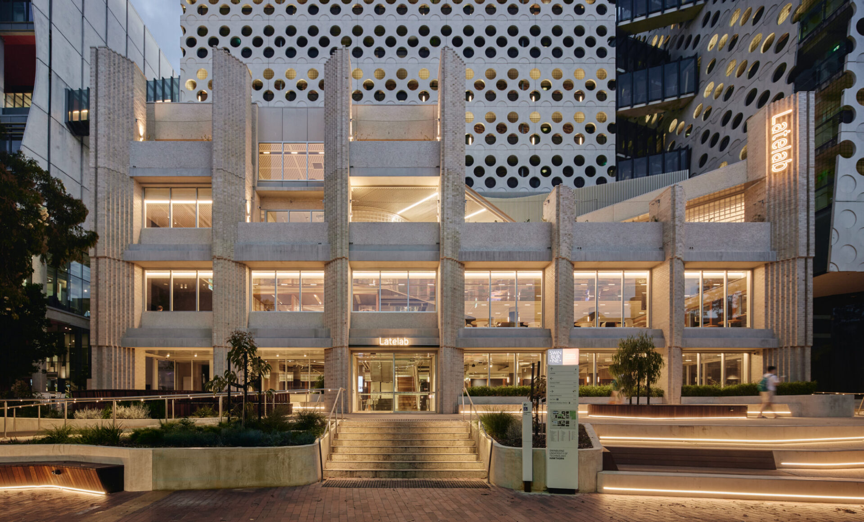
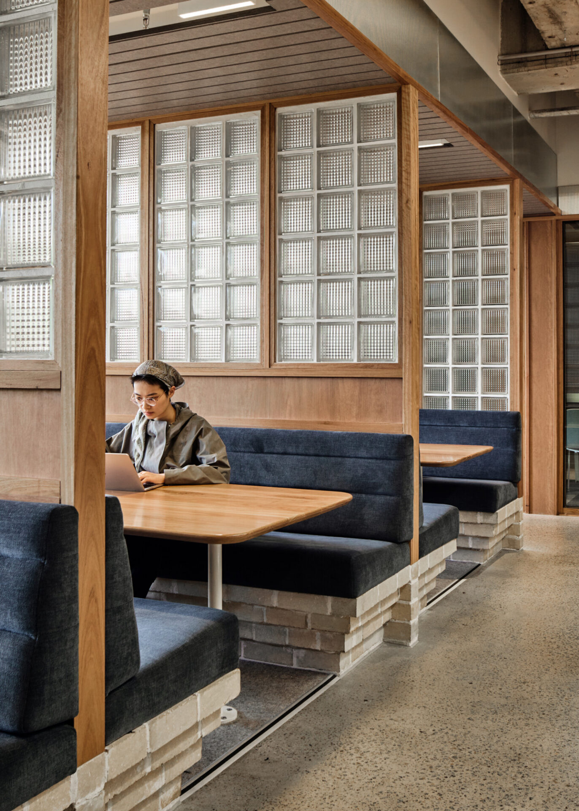
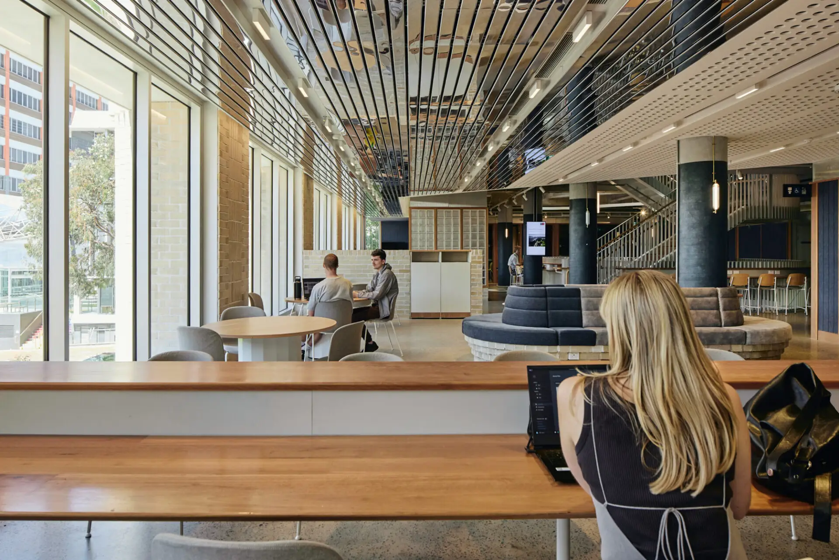
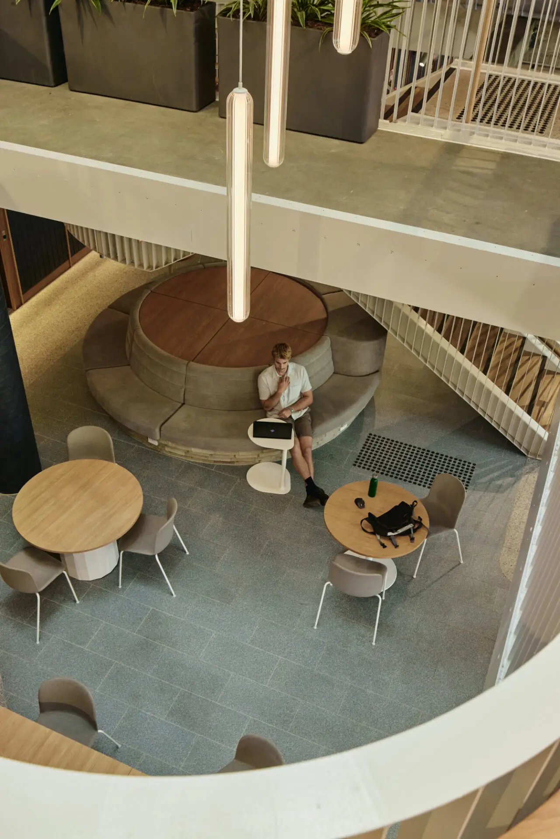
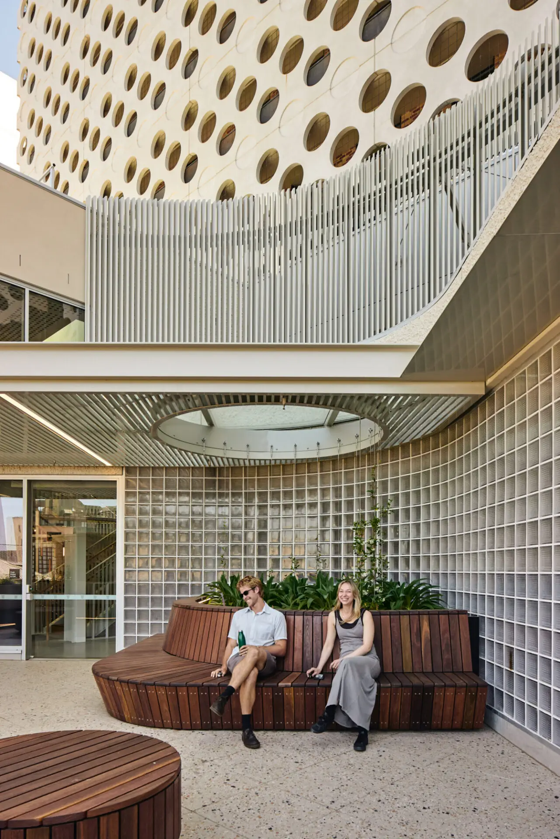
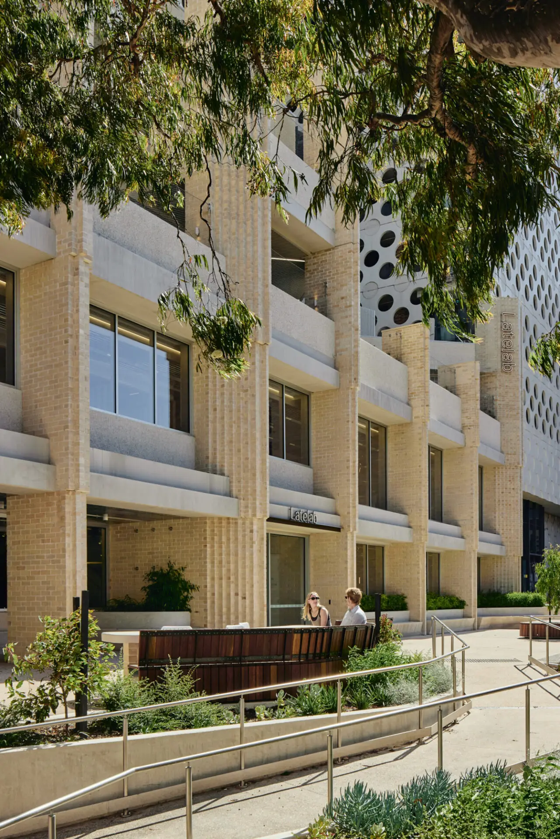
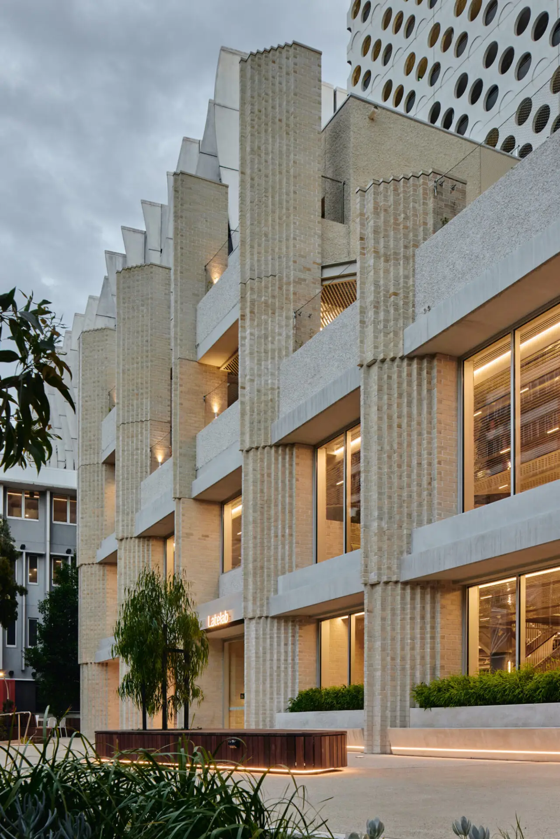
The 24/7 Latelab at Swinburne University of Technology reimagines an underutilised Student Union building as a vibrant, student-centred learning and social hub. Located at the heart of a fragmented inner-urban campus, the project uses adaptive reuse to deliver high-quality amenity while dramatically reducing embodied carbon.
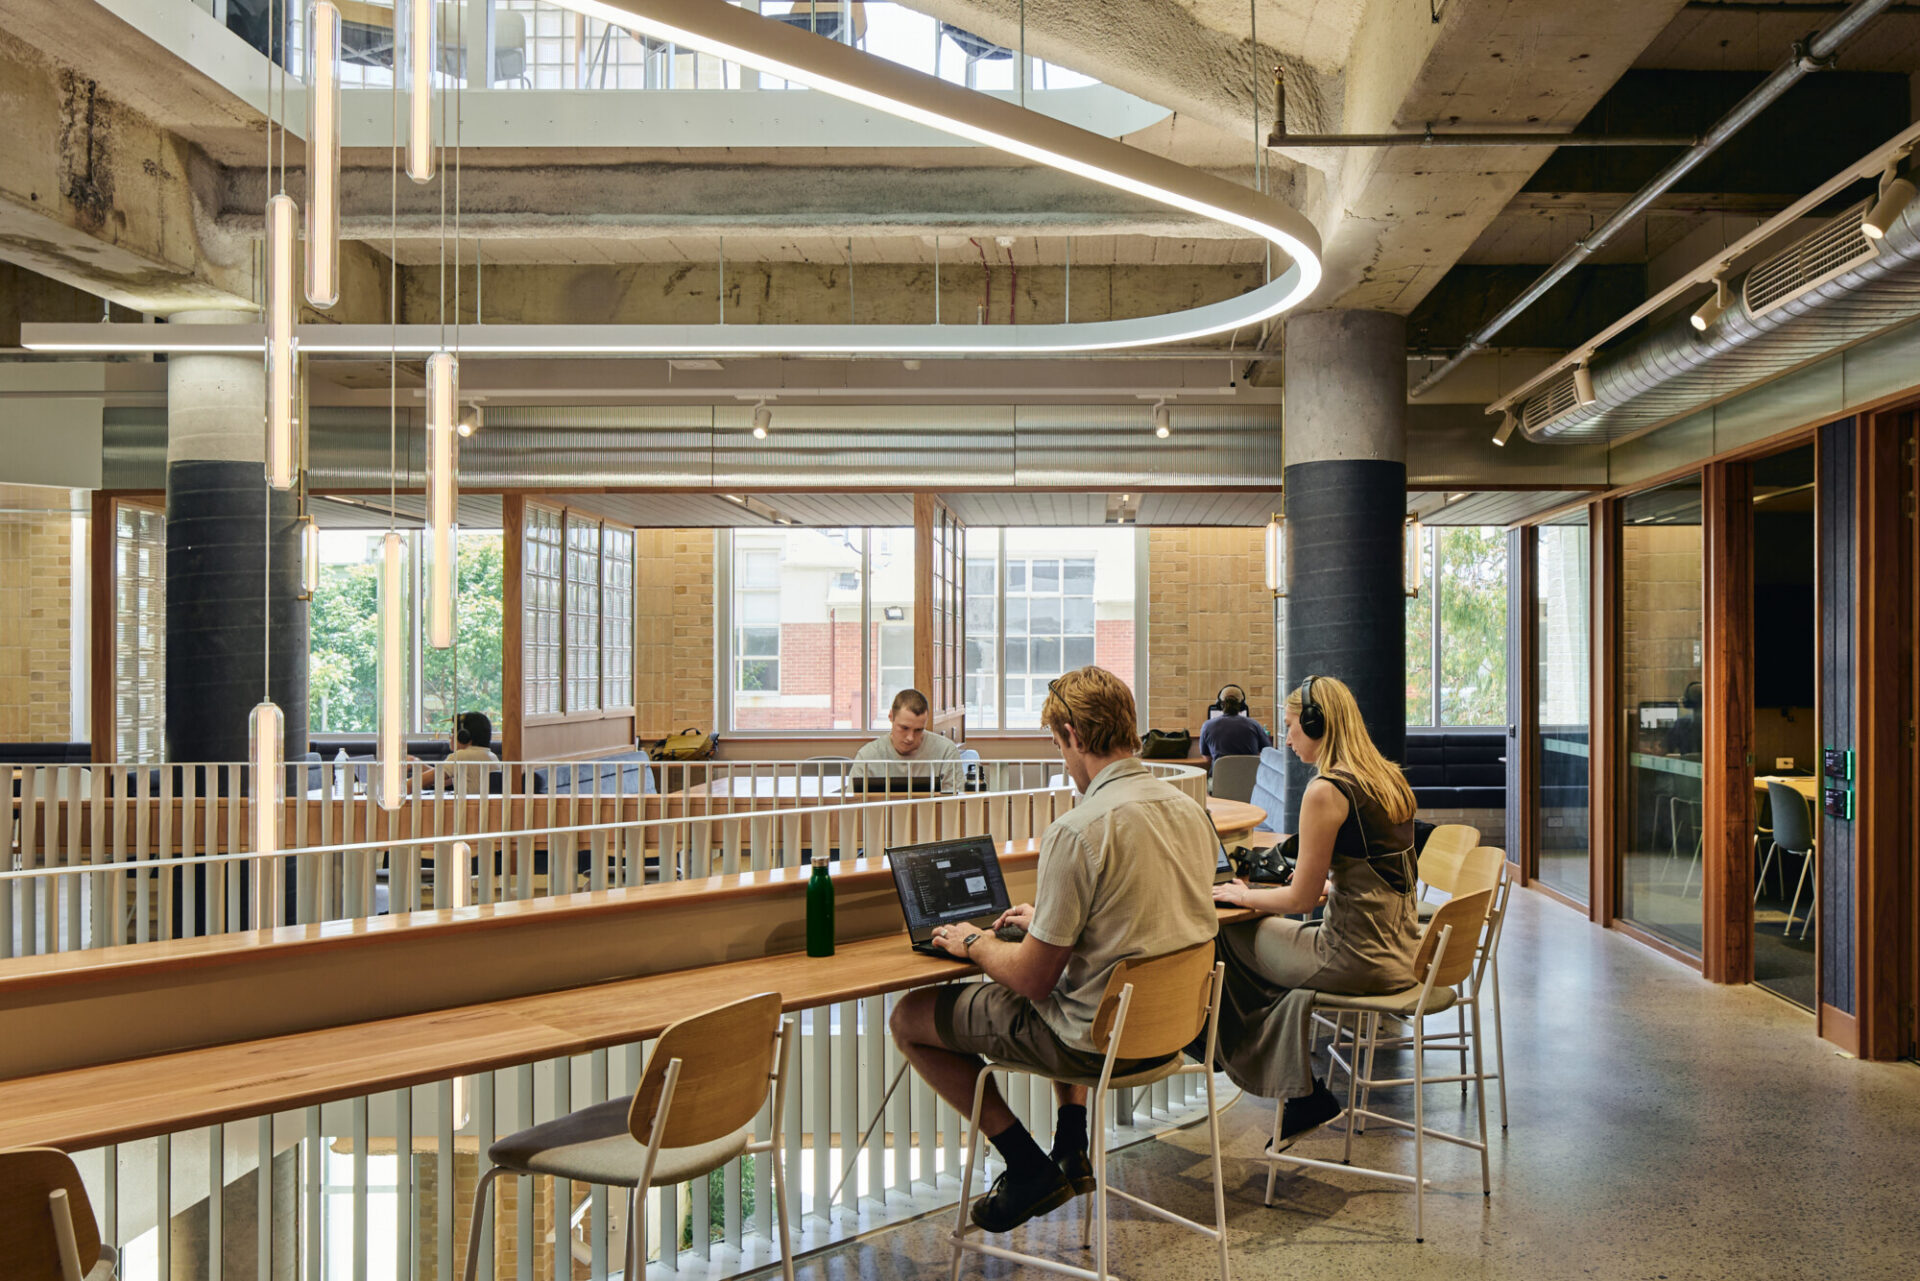
Retaining more than 85% of the existing structure significantly reduced the project’s embodied carbon compared to a new-build scenario, demonstrating the environmental value of reuse at scale. Extensive co-design with students shaped a flexible, welcoming environment that supports diverse modes of study, social interaction and belonging, operating 24 hours a day.
New landscaped terraces, outdoor study areas and a central skylit void bring light, greenery and clarity to a previously dark and confusing building. Now the most frequently used building on campus, the 24/7 Latelab has become a magnetic centre for student life and a benchmark for sustainable campus renewal.
Award For Interior Architecture
24/7 Latelab by Kosloff Architecture is a lesson in how collaborative design, when masterfully managed and intelligently executed, can yield exceptional architectural outcomes. Through the adaptive reuse of a previously disused part of the university, the project establishes an exemplary benchmark for structural reuse and embodied carbon reduction while creating spaces of remarkable generosity, warmth and life.
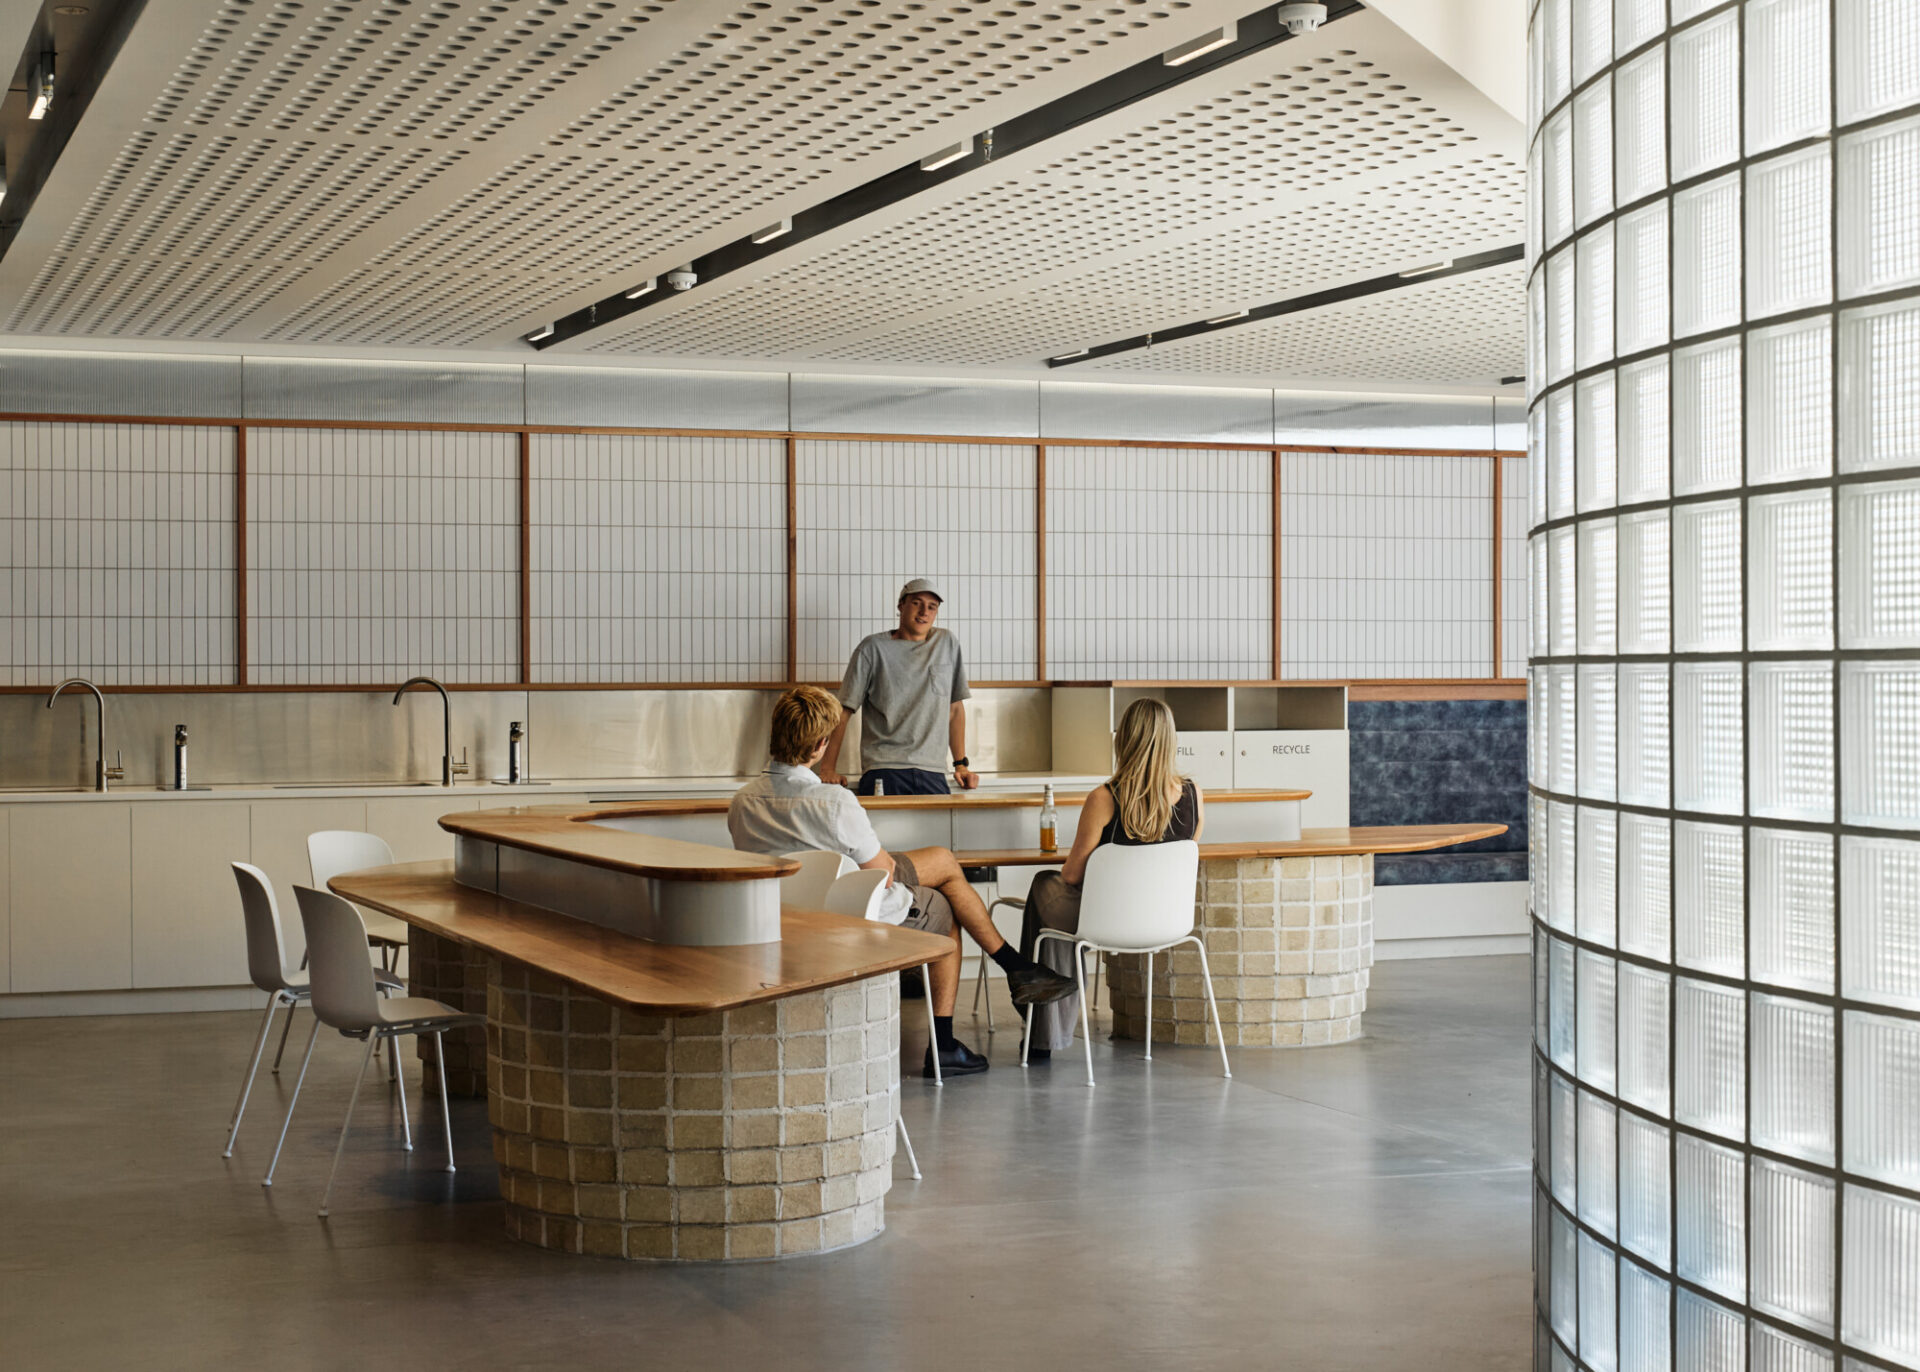
New building elements are artfully grafted onto the existing structure to create light-filled interiors with strong northern aspect and expansive external decks. The project demonstrates a rigorous and seamless design approach, balancing student-centred co-design with careful architectural resolution. Particularly impressive is the way the project rethinks the palette and materiality typically associated with university environments, moving away from institutional branding colours in favour of a calmer, richer and more enduring atmosphere. Kosloff has created spaces which understand the tone and quality that a new generation of students want and need to learn.
The jury admired the project’s sophisticated response to safety-in-design requirements, where highly technical considerations are rendered almost invisible within the architecture. Equally compelling is the project’s resistance to over-programming, creating robust yet generous spaces that support spontaneity and student ownership. The inhabited energy and activity of these spaces are a testimony to the success of the project. 24/7 Latelab shows us how architectural interiors can create great places for occupants when they are allowed to play an active role in defining the terms of their own happiness.
Award For Interior Architecture
24/7 Latelab by Kosloff Architecture is a lesson in how collaborative design, when masterfully managed and intelligently executed, can yield exceptional architectural outcomes. Through the adaptive reuse of a previously disused part of the university, the project establishes an exemplary benchmark for structural reuse and embodied carbon reduction while creating spaces of remarkable generosity, warmth and life.
New building elements are artfully grafted onto the existing structure to create light-filled interiors with strong northern aspect and expansive external decks. The project demonstrates a rigorous and seamless design approach, balancing student-centred co-design with careful architectural resolution. Particularly impressive is the way the project rethinks the palette and materiality typically associated with university environments, moving away from institutional branding colours in favour of a calmer, richer and more enduring atmosphere. Kosloff has created spaces which understand the tone and quality that a new generation of students want and need to learn.
The jury admired the project’s sophisticated response to safety-in-design requirements, where highly technical considerations are rendered almost invisible within the architecture. Equally compelling is the project’s resistance to over-programming, creating robust yet generous spaces that support spontaneity and student ownership. The inhabited energy and activity of these spaces are a testimony to the success of the project. 24/7 Latelab shows us how architectural interiors can create great places for occupants when they are allowed to play an active role in defining the terms of their own happiness.
"Co-designed with input from more than 500,000 students, this project reflects Swinburne's commitment to flexible, student-centred learning. The 24/7 Latelab is the cornerstone of our new student precinct, offering a diverse mix of technology-enabled spaces filled with natural light. Students have embraced this building, as reflected in consistently high daily usage across a range of study styles. The building has exceeded our expectations beyond its functional success as a place-making outcome, creating a welcoming destination where the students and the wider Swinburne community come together to learn and connect."
Client perspective
Resonate Consultants, Acoustic Consultant
Ed Linacre, Lighting designer
Umow + Wooster, AV Consultant
RBS Melbourne, Building Surveyor
TTW, Civil Consultant
Matter Consulting Engineers, Structural Engineer
Wilde & Woollard, Quantity Surveyor
WRAP Engineering, Services Consultant
Focused Fire, Fire Engineering
Studio Semaphore, Wayfinding Consultant