
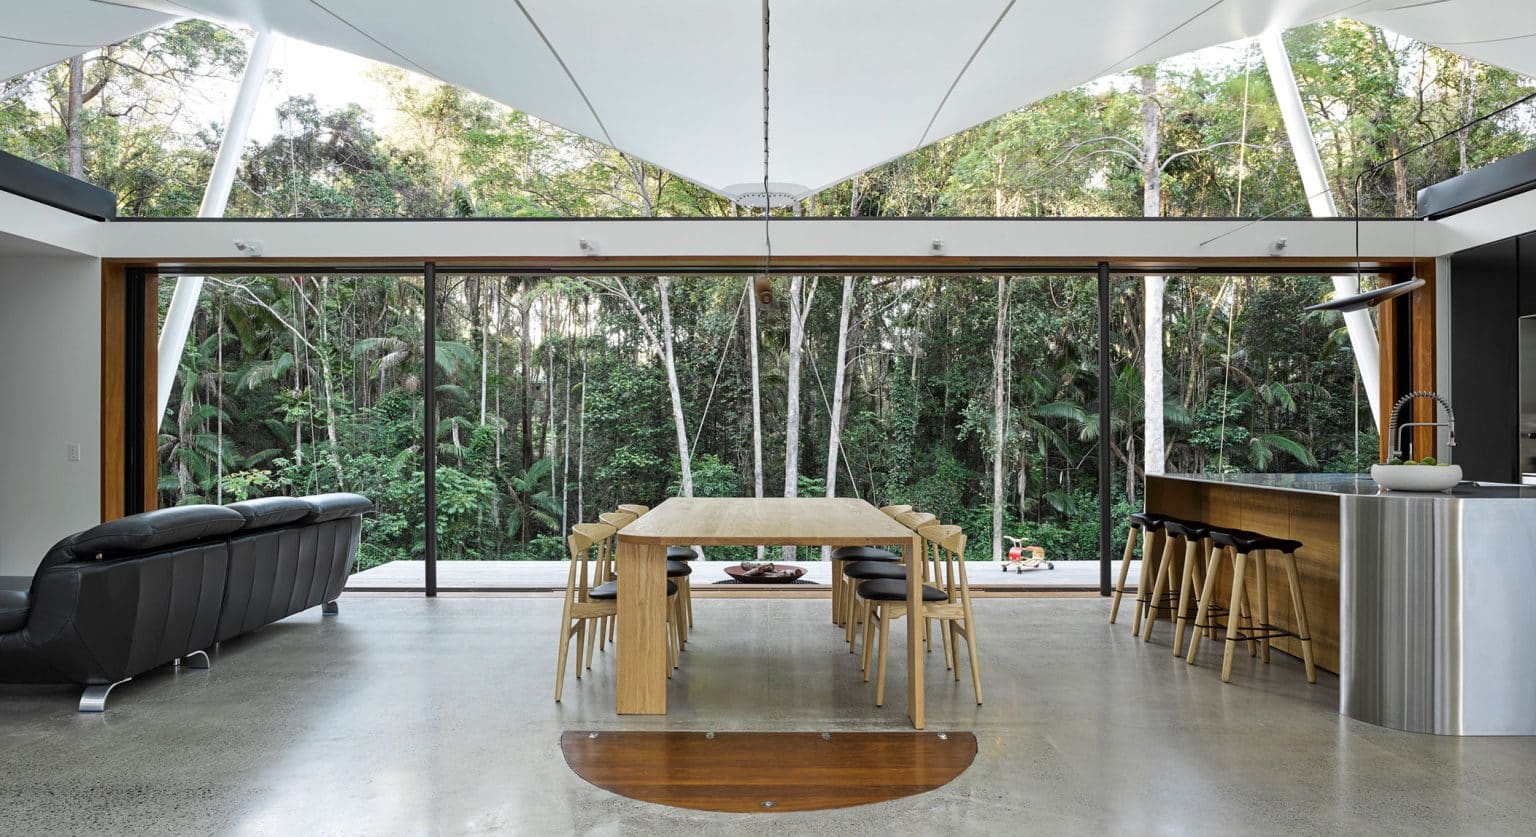
The Tent house is in the Noosa Hinterland on a small clearing in the middle of a remnant pocket of rainforest.
The house provides an alternative approach to the standard house and is an experiment in passive and responsive design for its immediate subtropical environment and site. It is “low-tech” in its approach and designed to be opened or closed in response to the climate (Bailey 2017).
The house is oriented and designed to make the most of its northernly exposure and combines the concept of both an operable insulated “box” and an open and expansive sheltered space under a high fabric tent roof; depending on the season and the weather (Bailey 2017).
It is single storey, narrow, and rectangular in plan, with all principal spaces facing northwards towards a wall of subtropical forest, with large, glazed openings available on each side.
In summer the external sliding glass walls can manually be opened while the sliding insulated roof can be opened automatically to provide an even greater connection and interaction with its environment. In winter the building is sealed and insulated. The fly roof provides natural ventilation, shade, and thermal protection in summer, and allows maximum sun penetration in winter (Bailey 2017).
The design thoughtfully enables its owners to learn from the site and its climate, and to choose how best to use the building through the seasons, to their benefit. It also provides an opportunity for the owners to deepen their connection to, and appreciation for, their surrounding environment.
As noted in the 2017 ArchitectureAu article by Michelle Bailey, If the building were to be categorized, it would belong to a subset of the Sunshine Coast “school” – to a collective of “tent houses” that contribute handsomely to the identity of the semirural and coastal communities concentrated between Eumundi and Noosa Heads. These houses advance ideas about climate-responsive architecture in fervent opposition to developer-driven housing (Bailey 2017).
Architect: Sparks Architects
Project: Tent House
Location: Sunshine Coast Qld
Date: 2016
Awards:
- 2017 AIA National Awards: People’s Choice Award
- 2017 AIA Queensland State Architecture Awards: Residential Architecture Award
- 2017 AIA Sunshine Coast Awards: Regional Project of the Year and Building of the Year
- 2017 National Houses Awards: Commendations for Houses over 200m2 and Sustainability
- 2017 IFAI Award of Excellence: Fabricated and designed with Fabritecture
Links to further reading:
https://sparksarchitects.com/projects-item/tenthouse/
https://architectureau.com/articles/tent-house-sparks-architects/#
ArchDaily: The Honeyworks House / Paul Butterworth Architect
https://www.archdaily.com/805984/tent-house-sparks-architects
https://www.lunchboxarchitect.com/featured/tent-house-queensland-sparks-architecture
Good News:
https://www.getready.qld.gov.au/strengthen-your-home-for-flood
https://www.getready.qld.gov.au/strengthen-your-home
Victoria’s building manuals are a good start
Coffee concrete makes its debut in a major infrastructure project
Bibliography
Bailey, Michelle. 2017. “Tent House by Sparks Architects.” https://architectureau.com. 1 August. Accessed 07 03, 2026. https://architectureau.com/articles/tent-house-sparks-architects/#.