
Gadigal
New South Wales
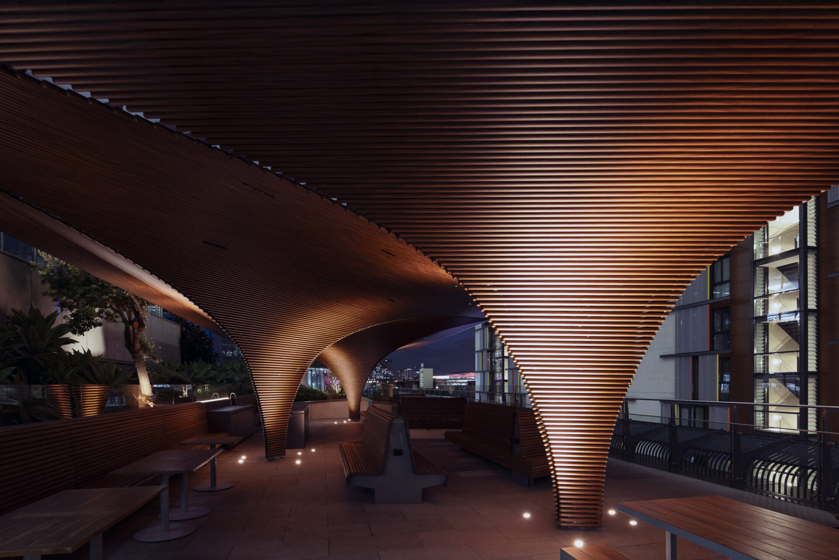
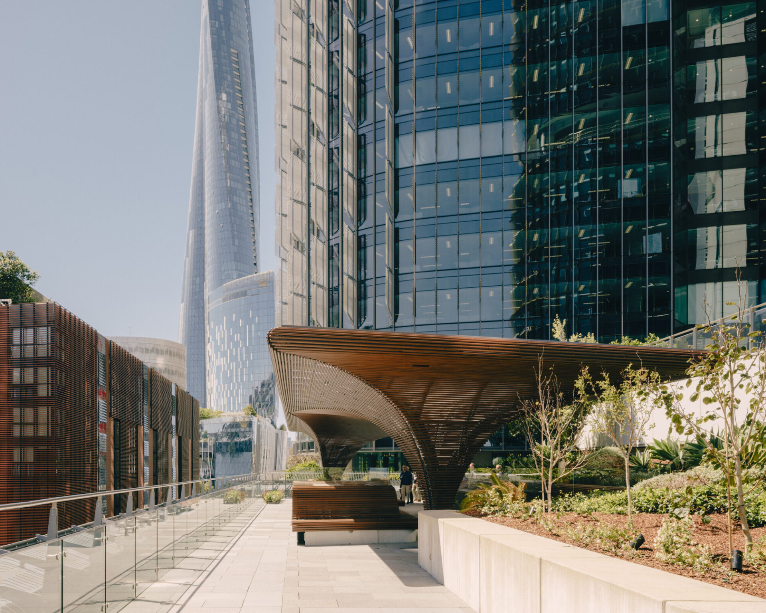
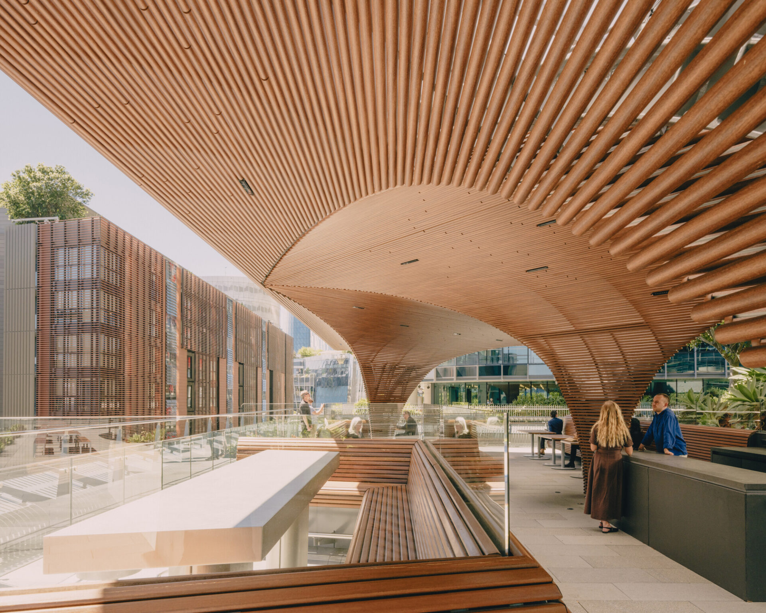
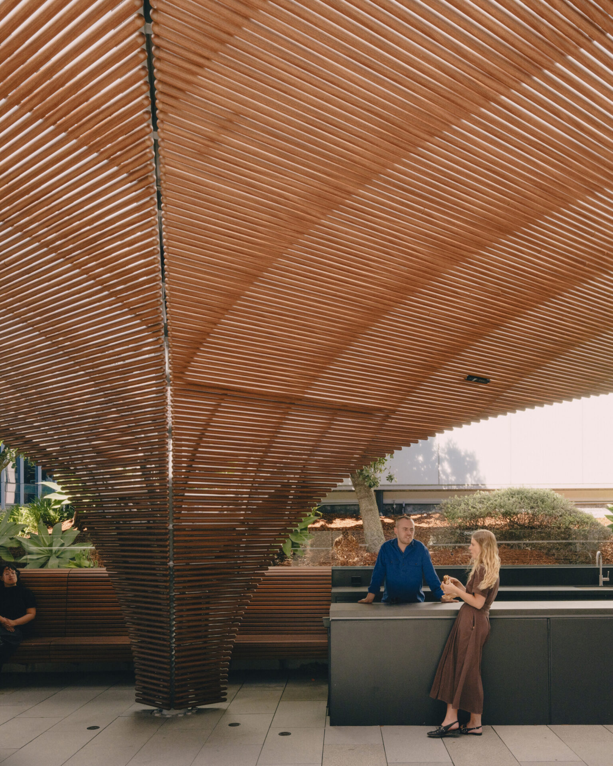
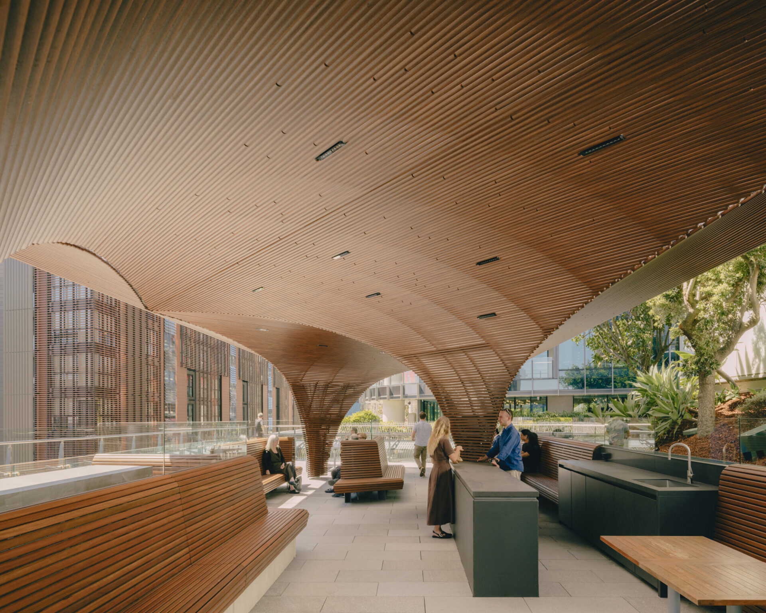
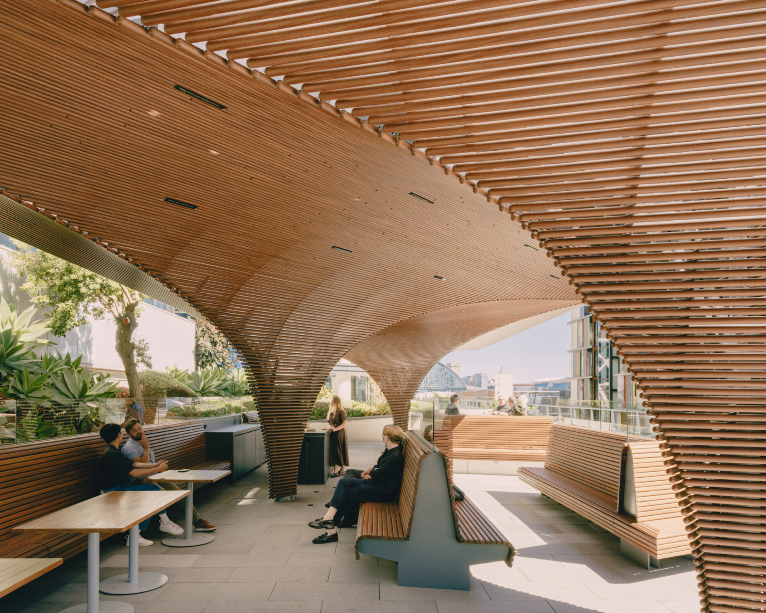
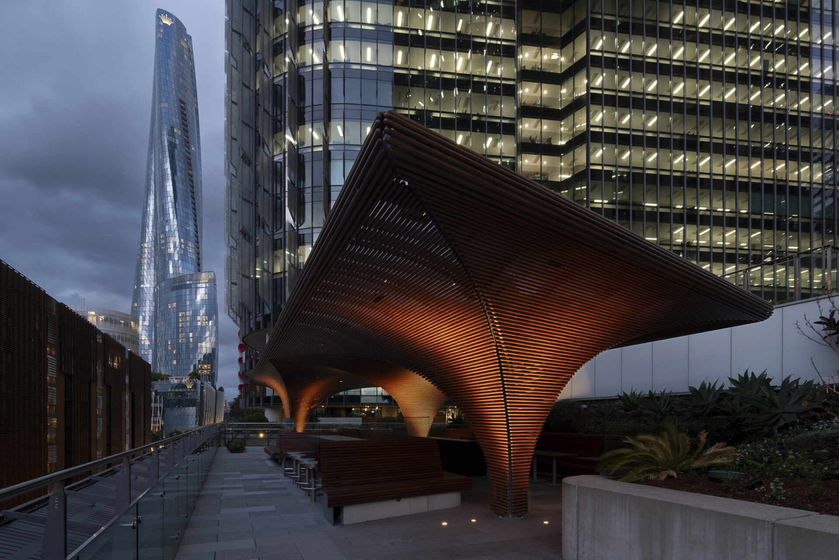
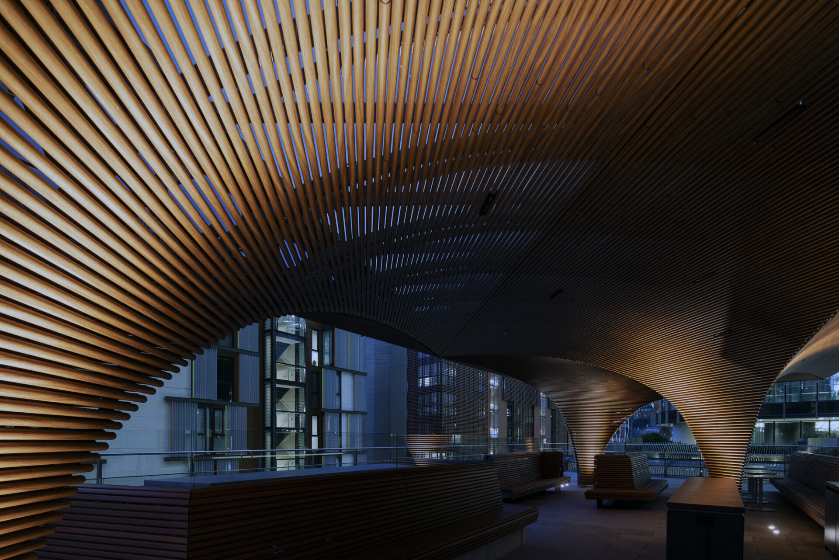
The Carpe Diem Rooftop Pavilion is a 200sqm sculptural addition to the landscaped terrace of International Towers Sydney Tower 3 in Barangaroo. Conceived as a free-form architectural artwork, the freestanding structure transforms an underutilised podium roof into a flexible, year-round destination for tenants and visitors. Beneath a fluid, floating canopy wrapped in a finely detailed aluminium screen with a timber finish, the pavilion provides weather protection and a versatile setting for informal work, gatherings and curated events.
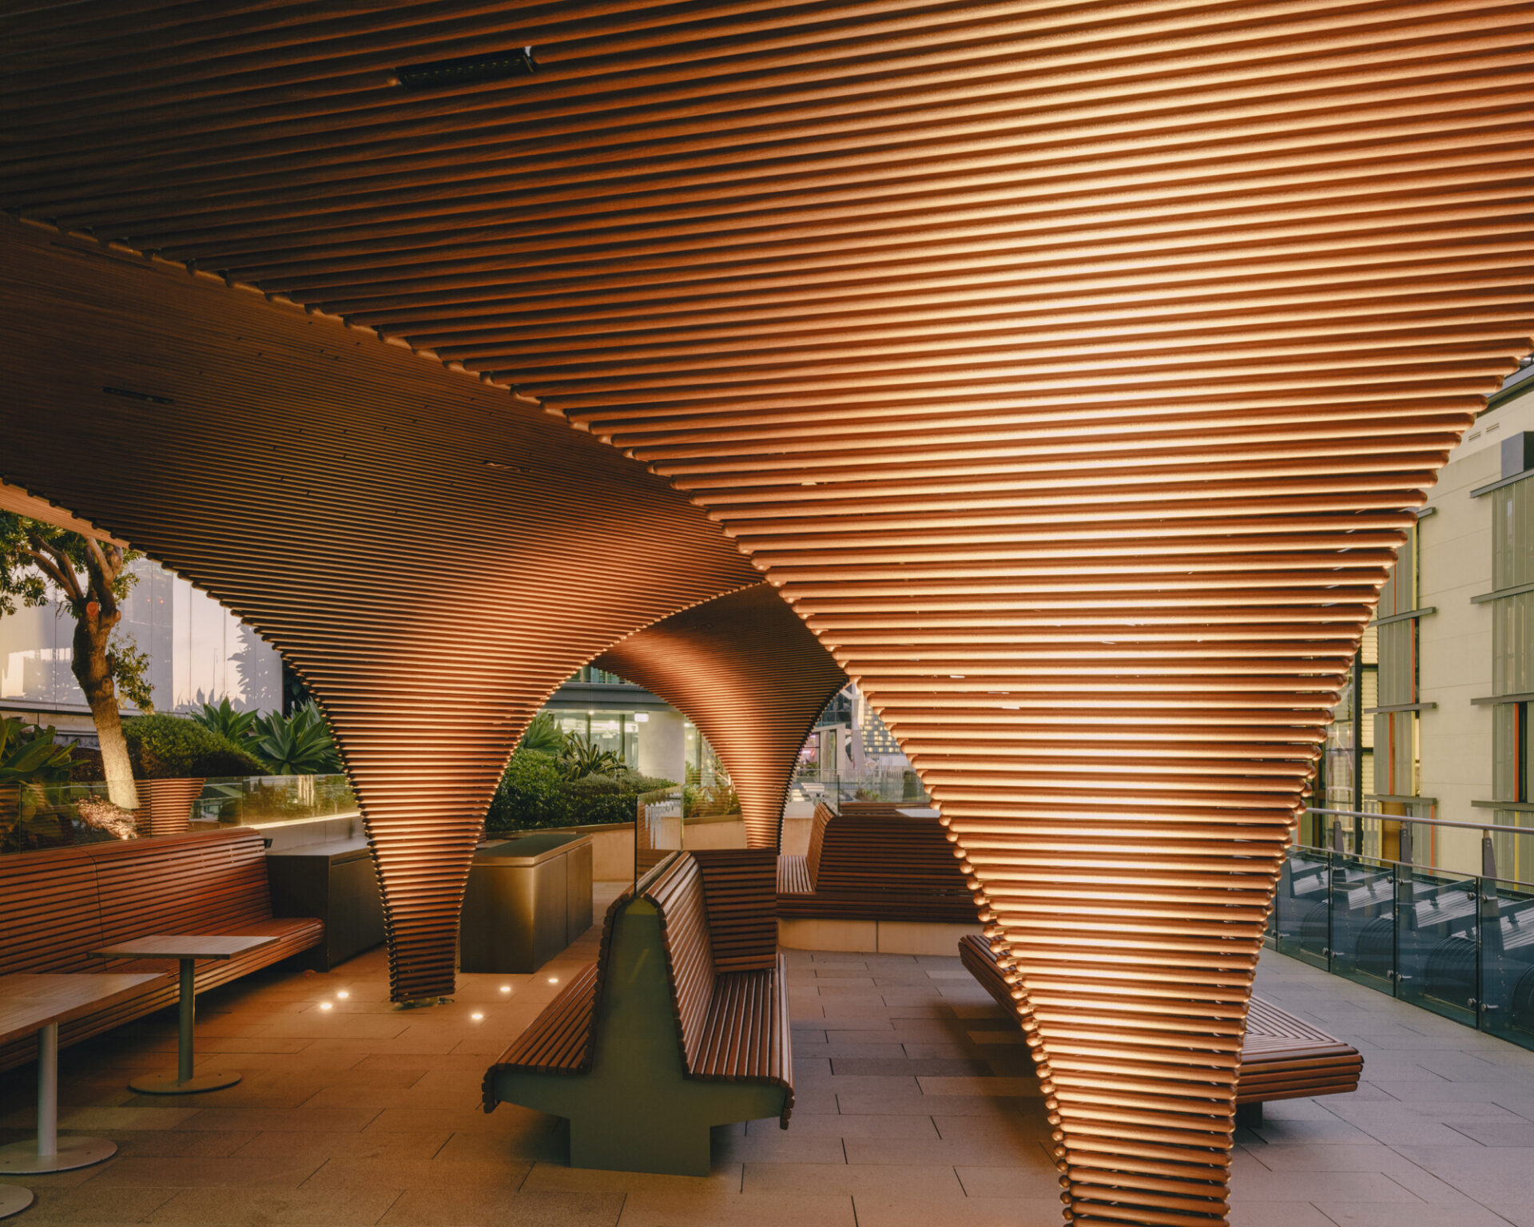
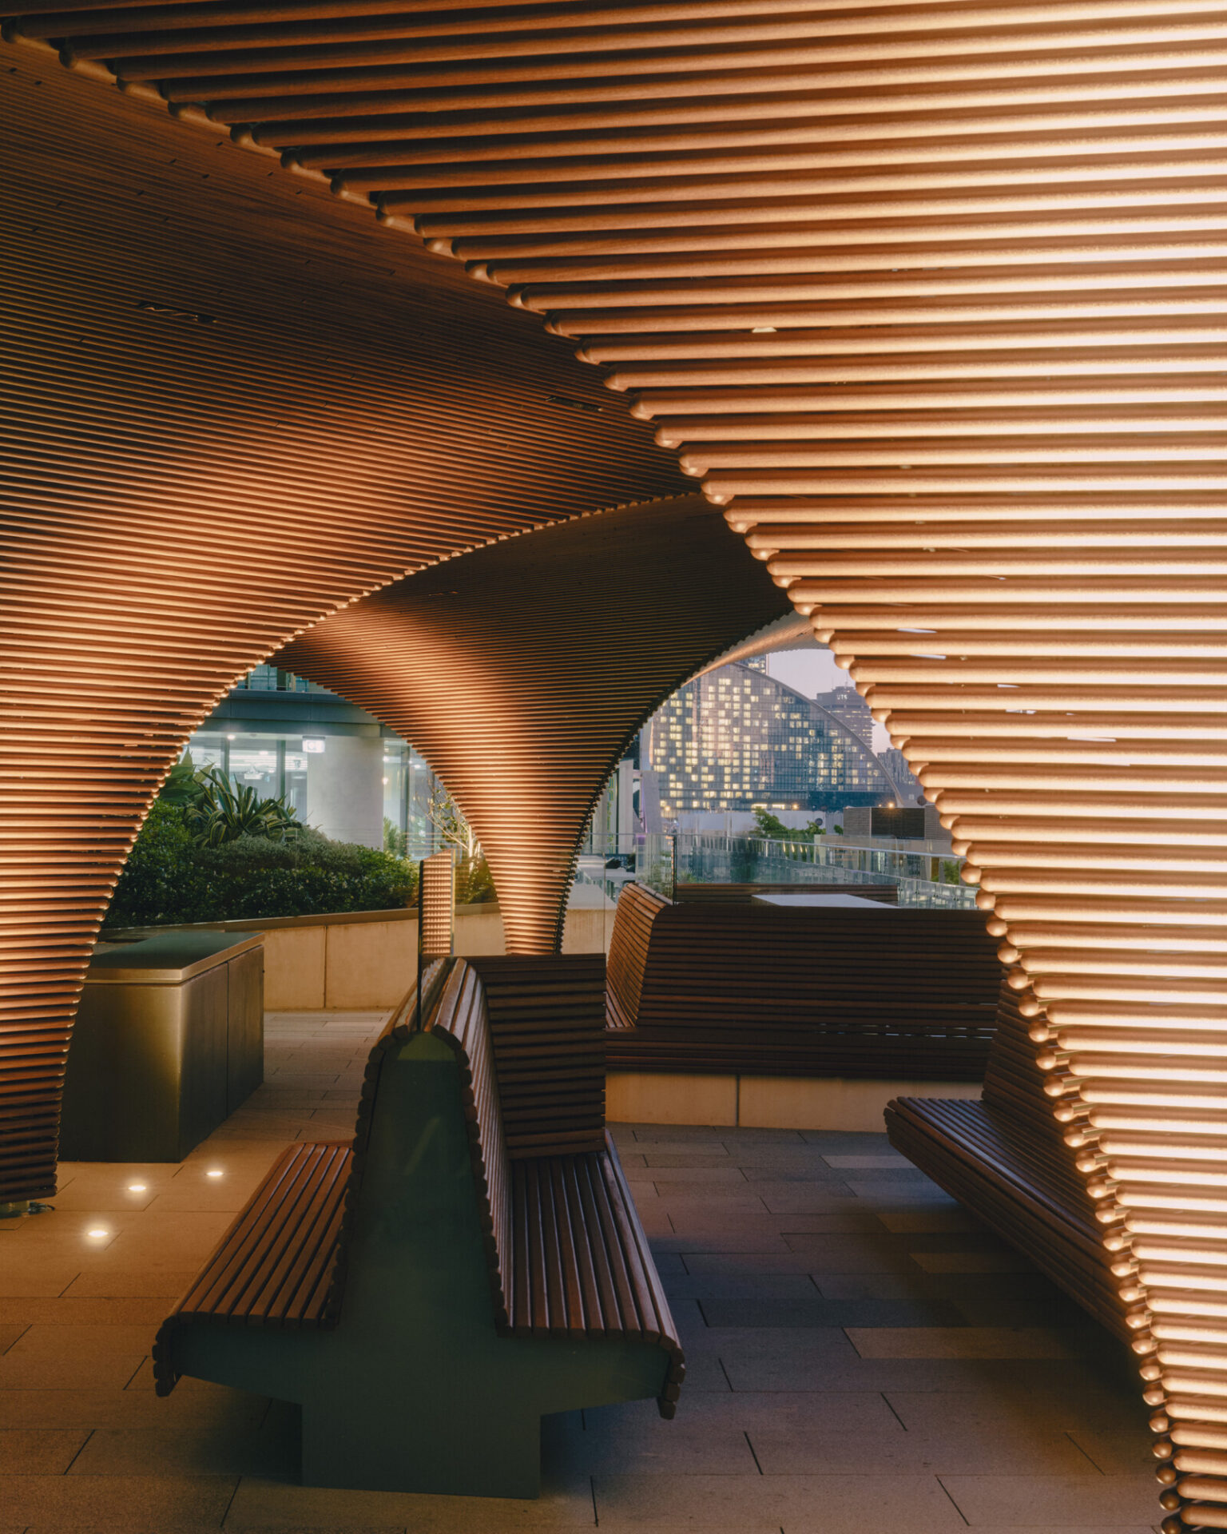
Strategic landscape enhancements, custom seating, integrated planters and a compact kitchen support diverse patterns of use throughout the day. By night, discreet lighting accentuates the canopy’s geometry, creating a warm, intimate atmosphere against the harbour backdrop. Delivered in close collaboration with Tilt Industrial, the project combines advanced digital fabrication with sustainable, minimal intervention principles, resulting in a refined urban landmark that merges art, architecture and landscape.
Commendation for Small Project Architecture
Carpe Diem Pavilion dissolves the boundary between architecture and sculpture. Its finely crafted canopy hovers lightly above the podium terrace, creating a carefully calibrated setting for both individual contemplation and social gathering.
Through exemplary collaboration between architect, structural engineer and fabricator, the project transforms complex geometries into a form of remarkable clarity and composure. Light, shade and air are masterfully modulated, producing a memorable place of retreat.
With a measured and restrained presence, the pavilion sits gently within its elevated context, demonstrating how technical rigour can yield a quietly powerful and poetic intervention.
Commendation for Small Project Architecture
Carpe Diem Pavilion dissolves the boundary between architecture and sculpture. Its finely crafted canopy hovers lightly above the podium terrace, creating a carefully calibrated setting for both individual contemplation and social gathering.
Through exemplary collaboration between architect, structural engineer and fabricator, the project transforms complex geometries into a form of remarkable clarity and composure. Light, shade and air are masterfully modulated, producing a memorable place of retreat.
With a measured and restrained presence, the pavilion sits gently within its elevated context, demonstrating how technical rigour can yield a quietly powerful and poetic intervention.
Client perspective