
Kaurna
South Australia

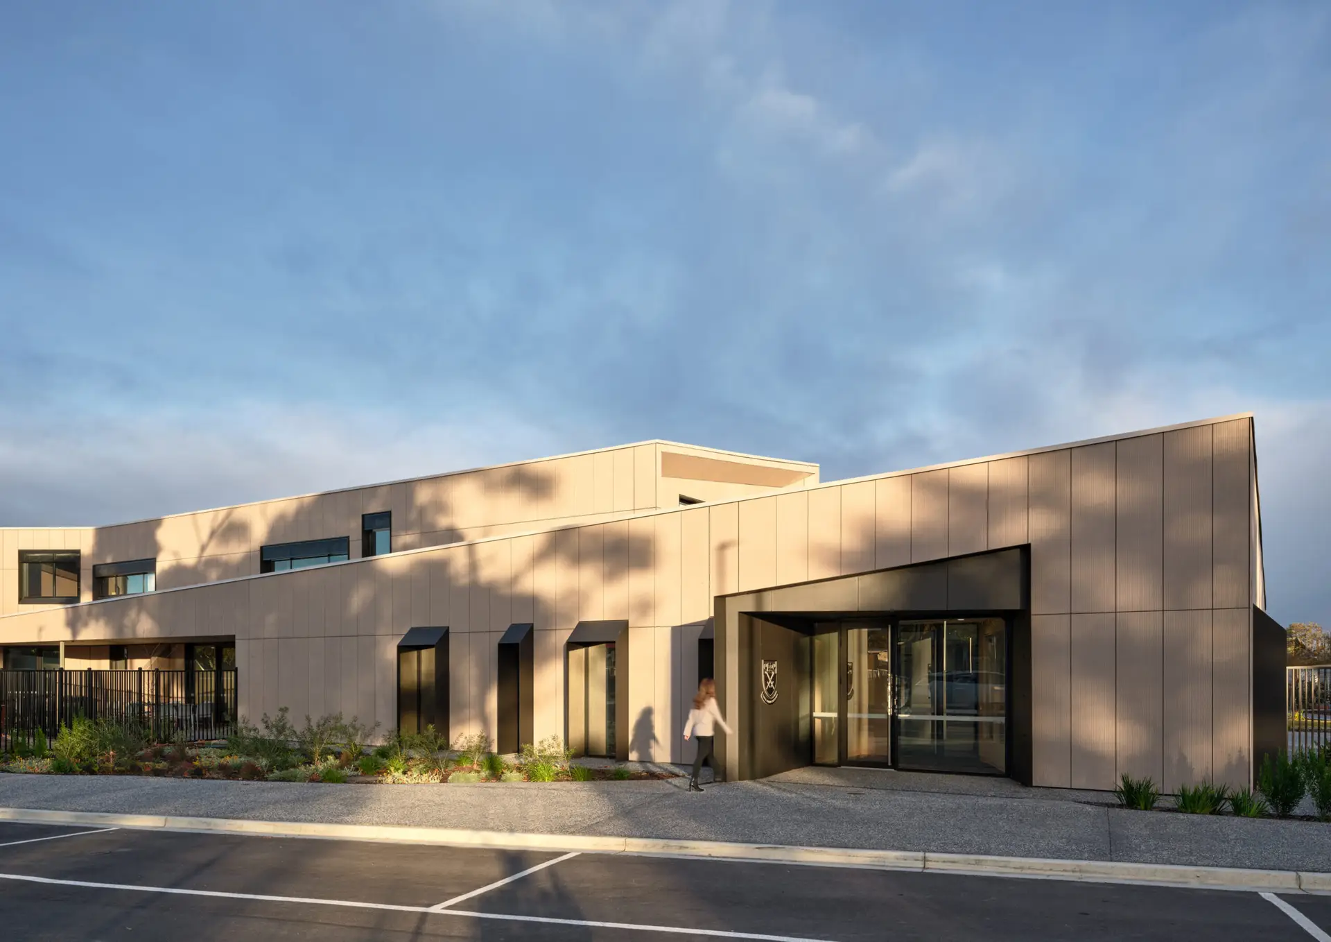
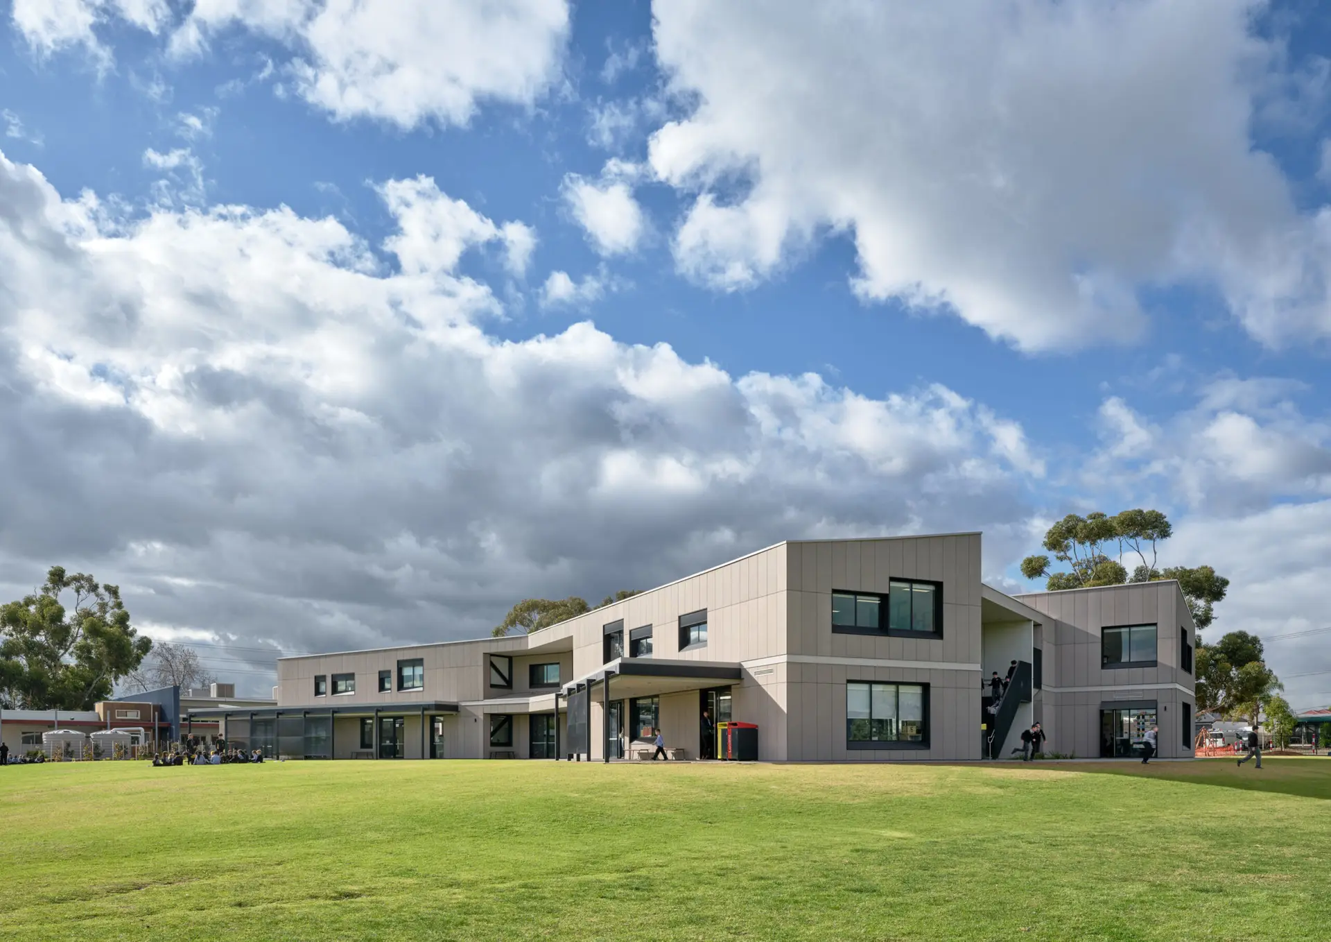
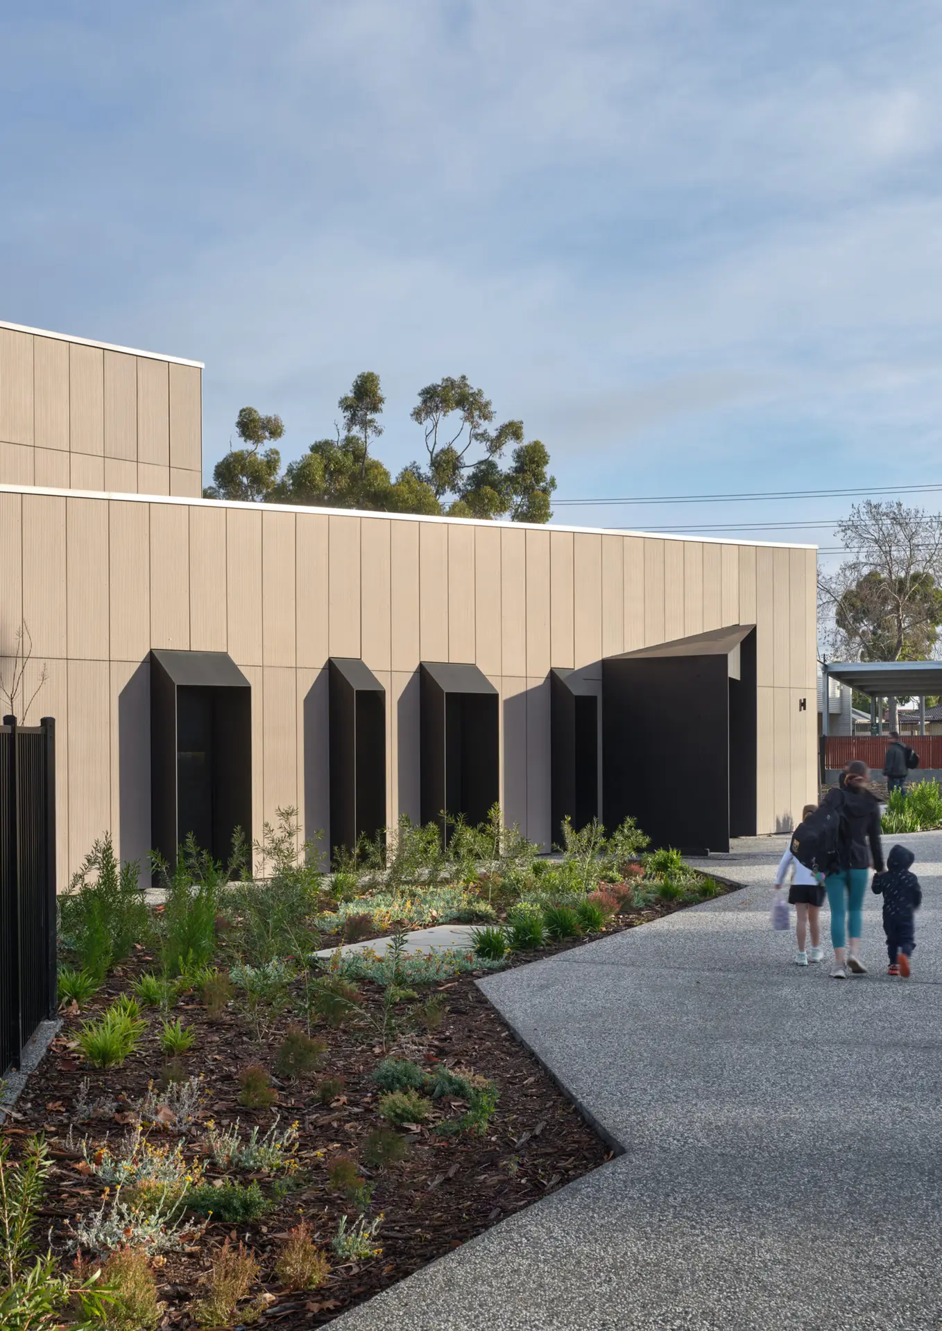
The Primary School Precinct was a crucial extension of our campus masterplan, designed to accommodate 30% of our College population. It signifies a powerful statement about the College’s vision forward. With a strict deadline to be delivered before the 2024 school year, there was never a moment when the pressure was off. To our great satisfaction, not only is this a fantastic-looking building, but it is also performing exactly as intended. Furthermore, the project was delivered on time and within budget, exceeding our expectations in every way.
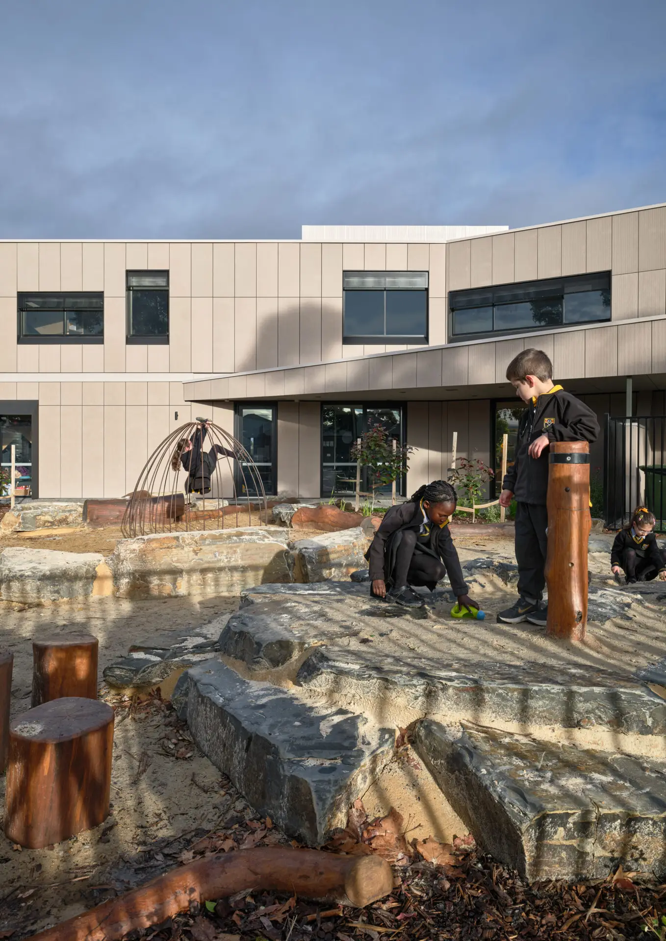
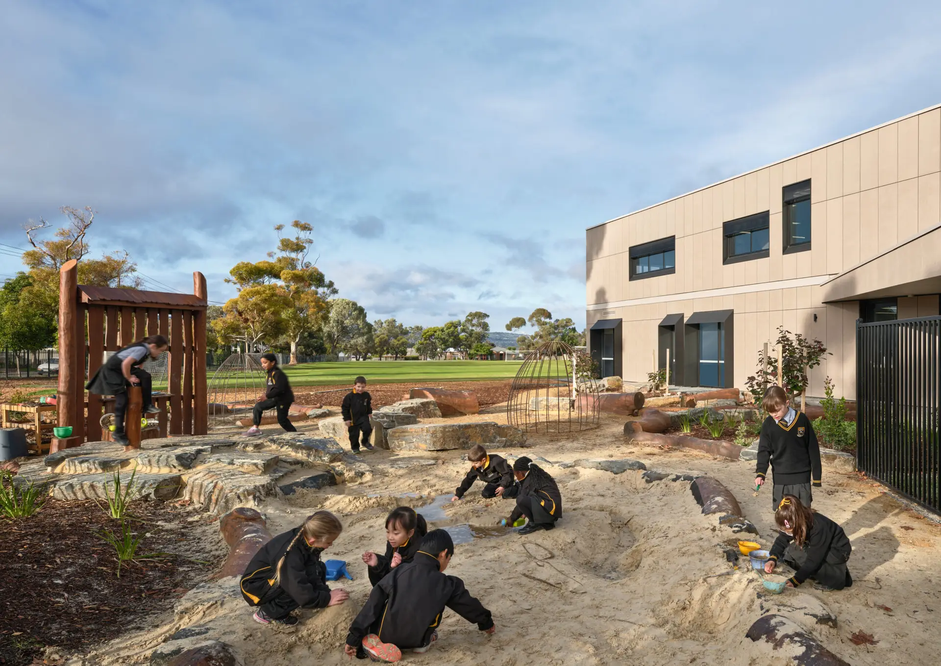
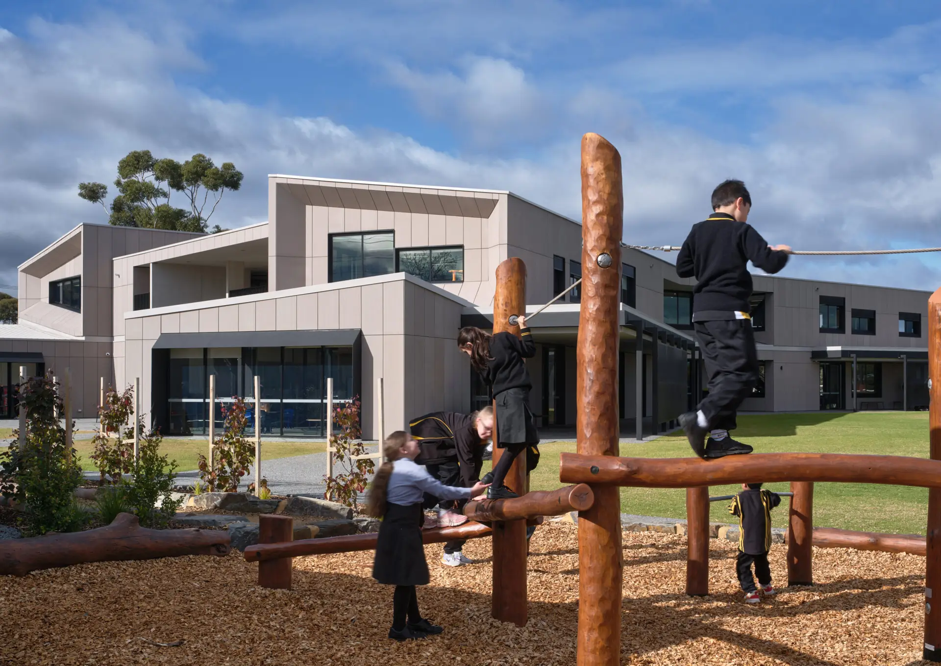
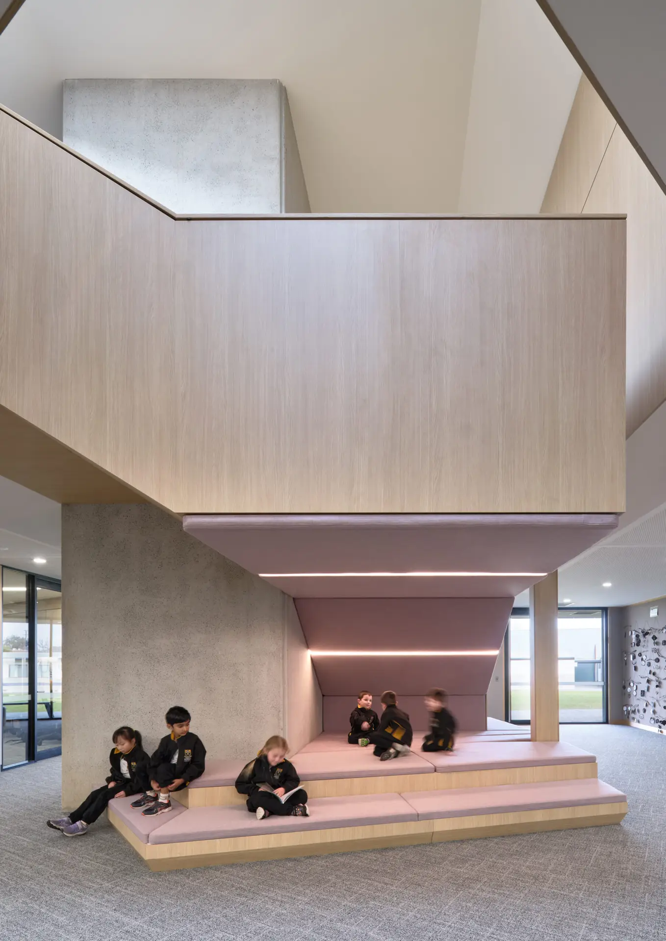
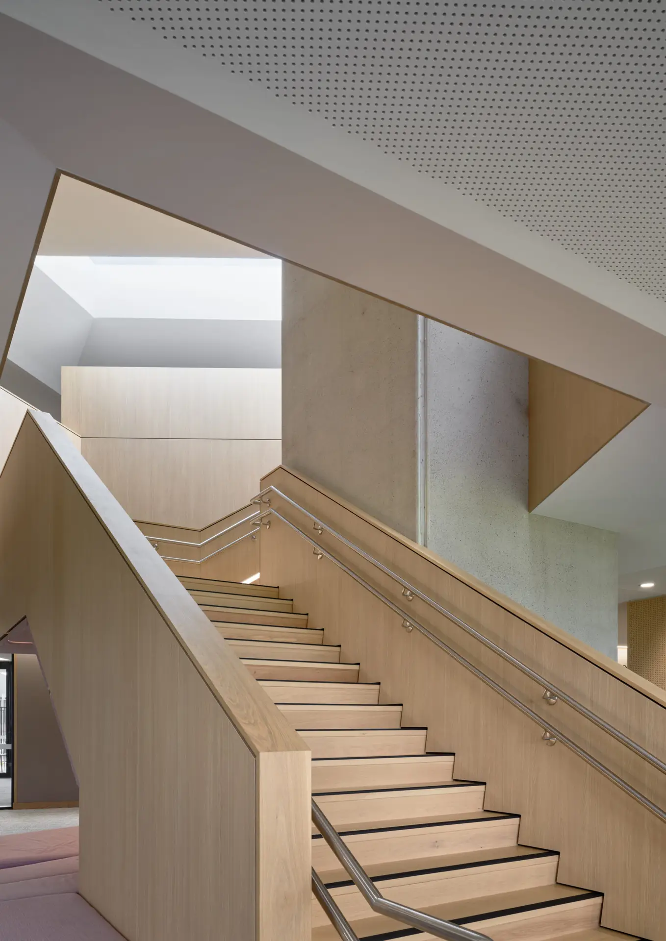
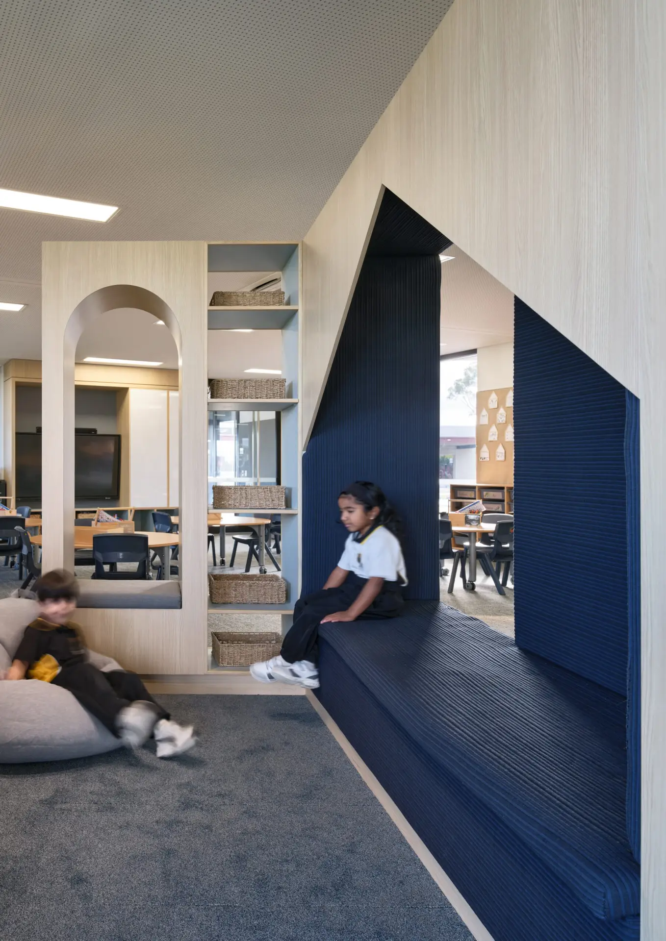
“The Primary Years Precinct was a crucial development within our campus master plan, designed to accommodate 30% of our college population. With a strict deadline to be delivered before the 2024 school year, there was never a moment when the pressure was off. To our great satisfaction, not only is this a fantastic-looking building, but it is performing exactly as intended. A testament to the detailed design process and the time taken to learn and understand college operations. Furthermore, the project was delivered on time and within budget, exceeding our expectations in every way.”
Tim Martin – Business ManagerClient perspective
Mark Berlangieri, Director
Carolyn Oades, Project Architect
Dan Galut, Designer
Nick Carfora, Graduate of Architecture
Sia Rousso, Interior Designer
Wallbridge Gilbert Aztec, Structural Engineer
Wallbridge Gilbert Aztec, Civil Consultant
Trinamic Consultants, Services Consultant
Resonate Consultants, Acoustic Consultant
Rider Levett Bucknall, Cost Consultant
KD Building Certifiers, Building Surveyor
Detail Studio, Project Manager