Sydney Harbour Bridge Northern Access Cycleway | Collins and Turner with Aspect Studios, Eckersley O’Callaghan and Design 5 – Architects

Sydney Harbour Bridge Northern Access Cycleway | Collins and Turner with Aspect Studios, Eckersley O'Callaghan and Design 5 | Photographer: Ruth Gold

2026 National Architecture Awards Program

Sydney Harbour Bridge Northern Access Cycleway | Collins and Turner with Aspect Studios, Eckersley O’Callaghan and Design 5 – Architects

Traditional Land Owners

Cammeraygal

Year
2026
Chapter

New South Wales

Category
COLORBOND® Award for Steel Architecture
Sustainable Architecture
Urban Design
Builder
Arenco
Photographer
Brett Boardman
Ruth Gold
Media summary

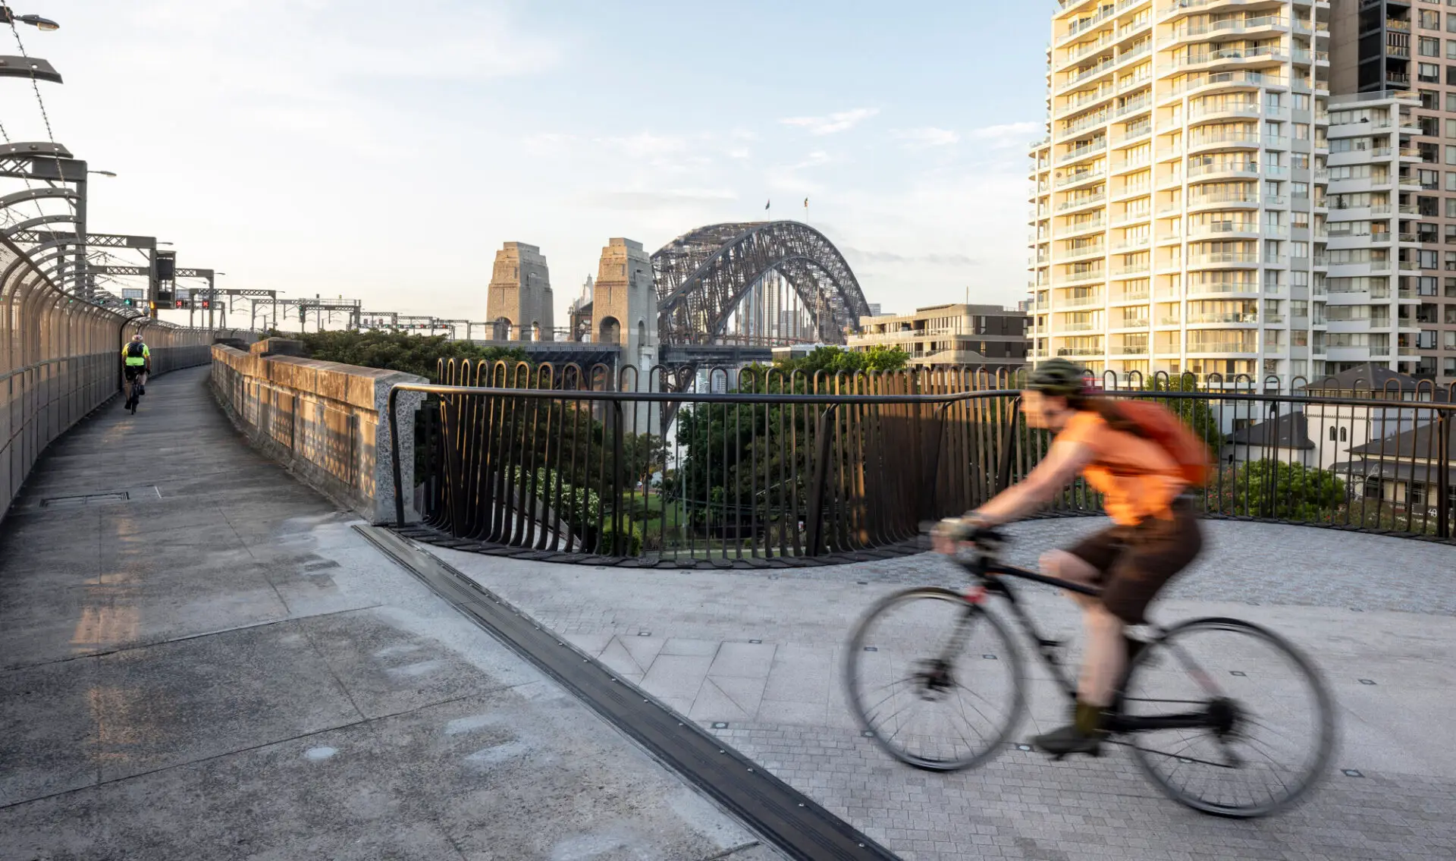
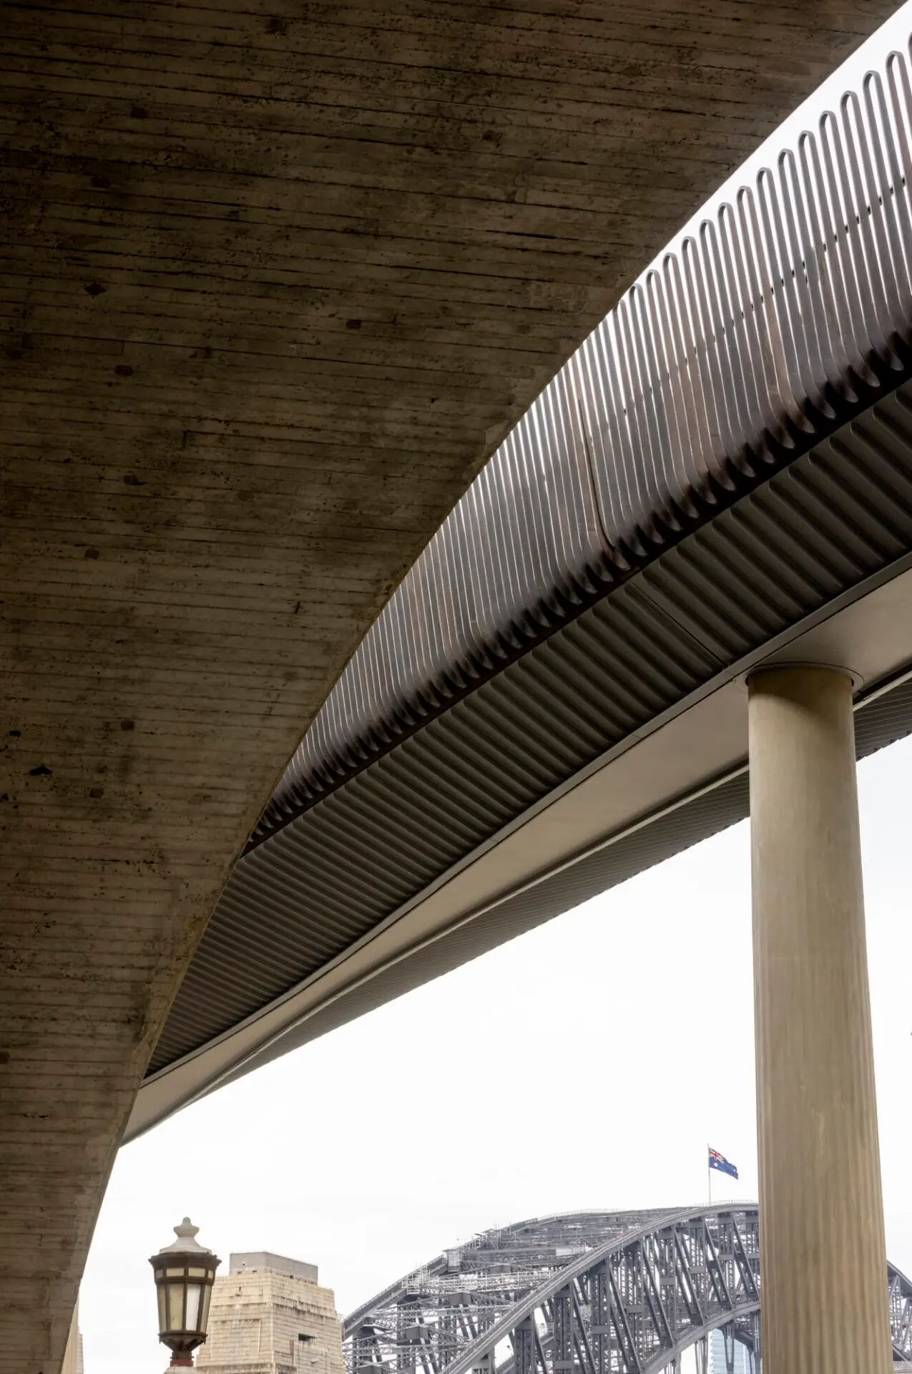
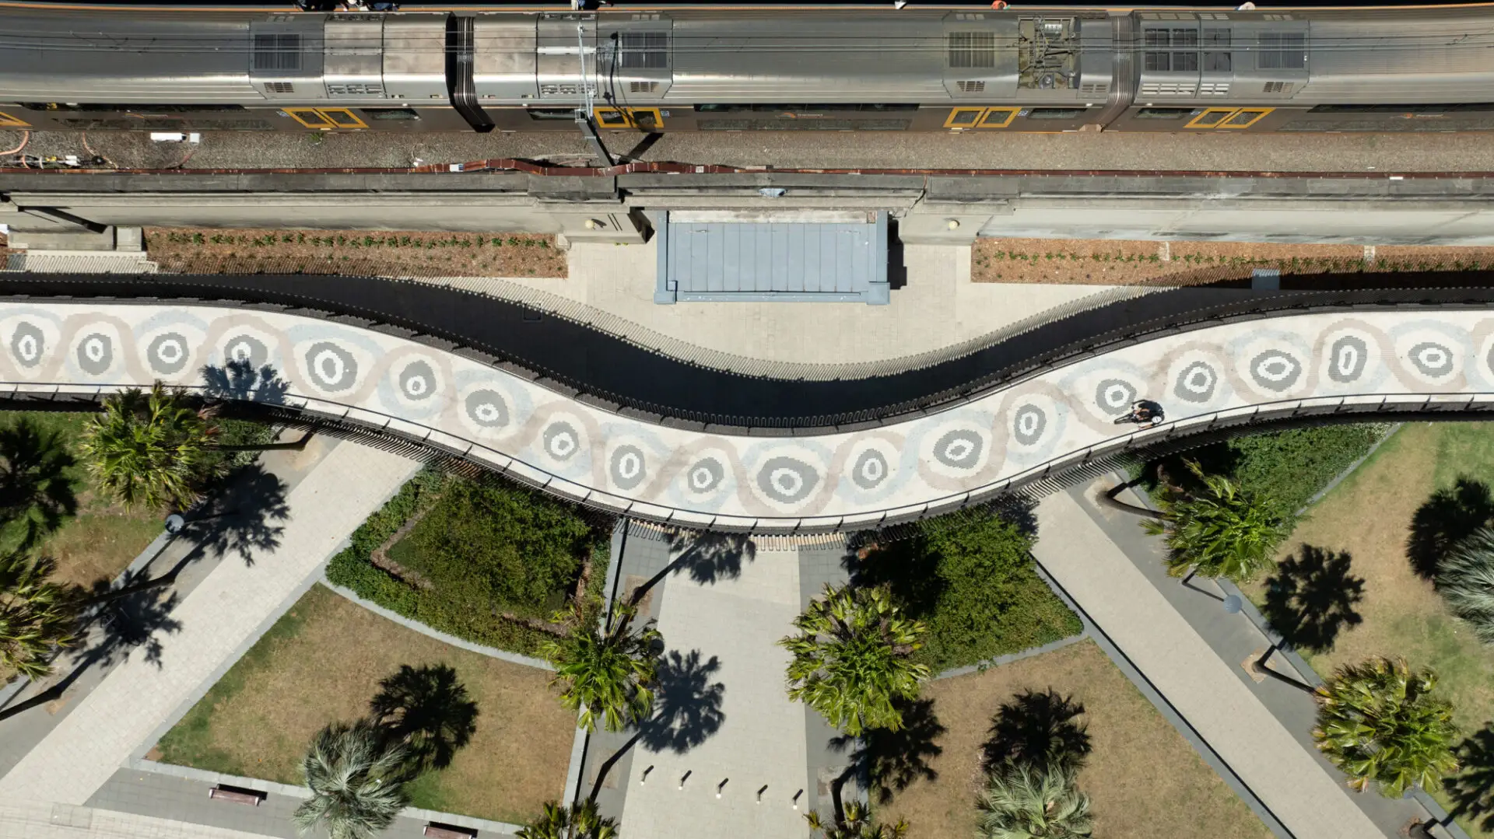
The Sydney Harbour Bridge Cycleway Ramp delivers a vital new link in Sydney’s cycling network across one of the world’s most recognisable landmarks. Funded and delivered by the NSW Government, the 170-metre ramp provides a continuous, step-free connection between the central city and North Sydney, significantly improving safety and accessibility for everyday cyclists. Previously, cyclists were required to dismount and carry their bikes up or down 55 steps to access the bridge.

The project marks the culmination of decades of advocacy, planning and government support. The design carefully holistically integrates contemporary infrastructure within the heritage and cultural context of the Sydney Harbour Bridge.

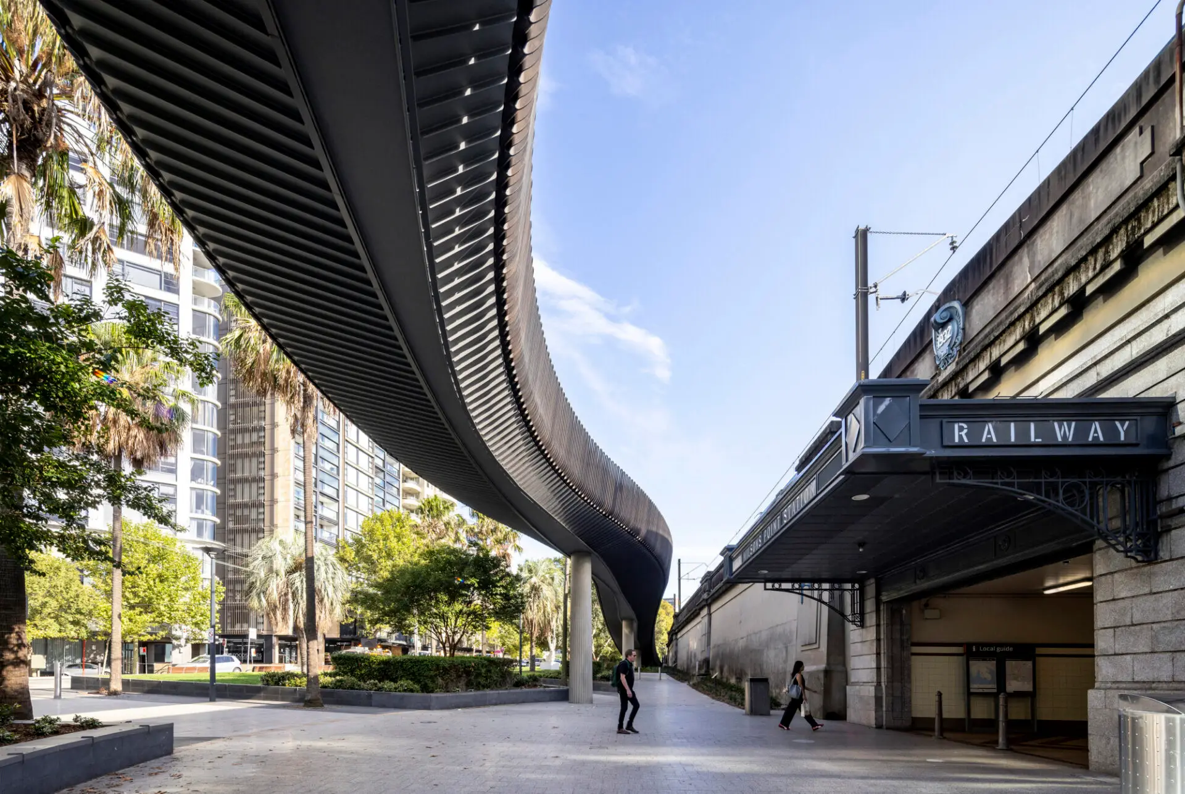
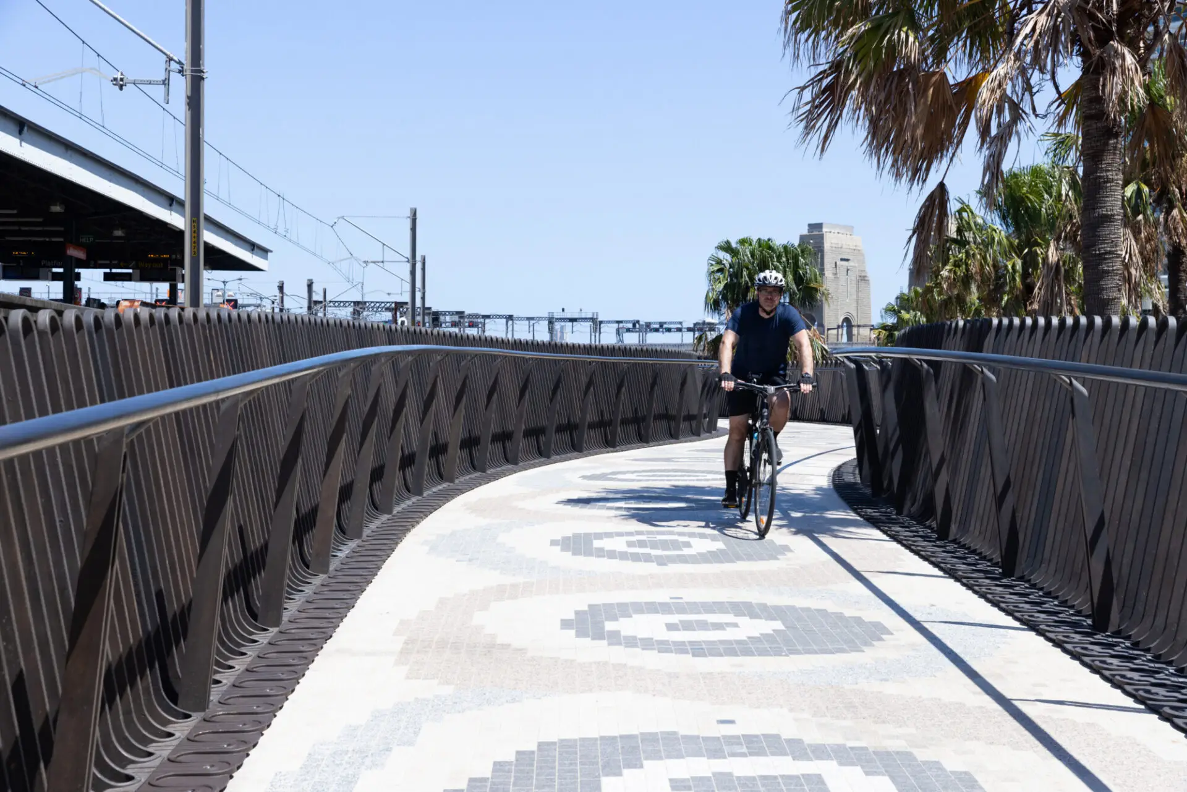
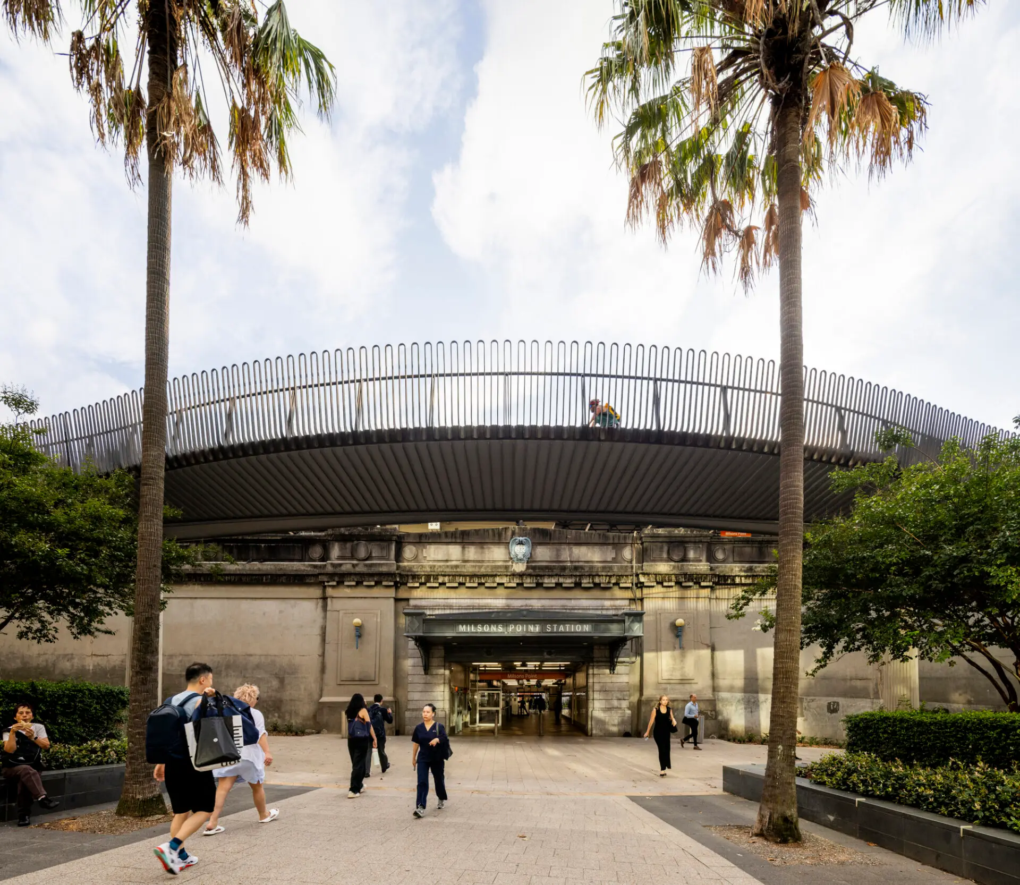
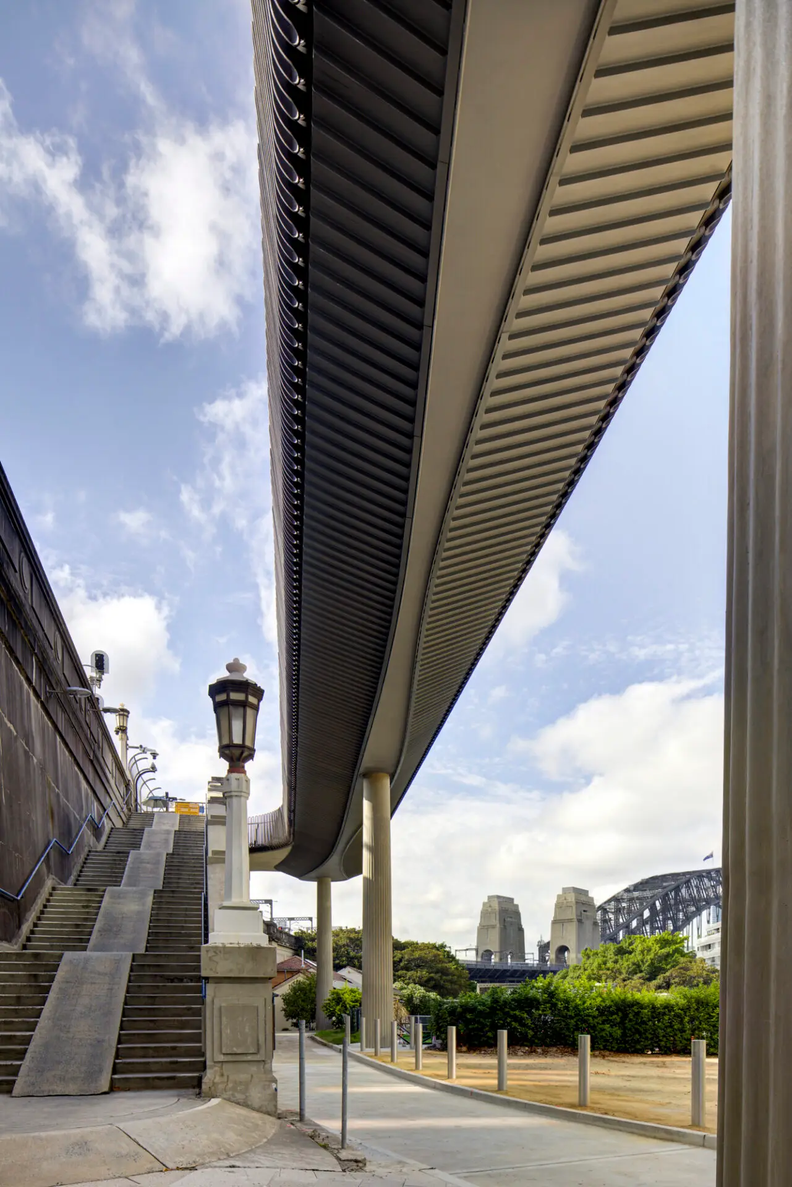
Combining advanced digital engineering with traditional craftsmanship, the ramp features a distinctive bronze balustrade and a lightweight, sculptural form. Public domain upgrades, including new paths, a civic plaza and a major public artwork, further enhance this important harbour crossing.
National Awards Received
National Jury Citation

2026
New South Wales Architecture Awards Accolades
2026
2026
2026
New South Wales Architecture Awards

Award for Urban Design

New South Wales Jury Citation

The Sydney Harbour Bridge Northern Access Cycleway resolves decades of sustained advocacy in a single, elegant act of infrastructure. By removing the barrier of 55 steps, it transforms bicycle access to one of the world's great civic landmarks – approaching the task with care and restraint.

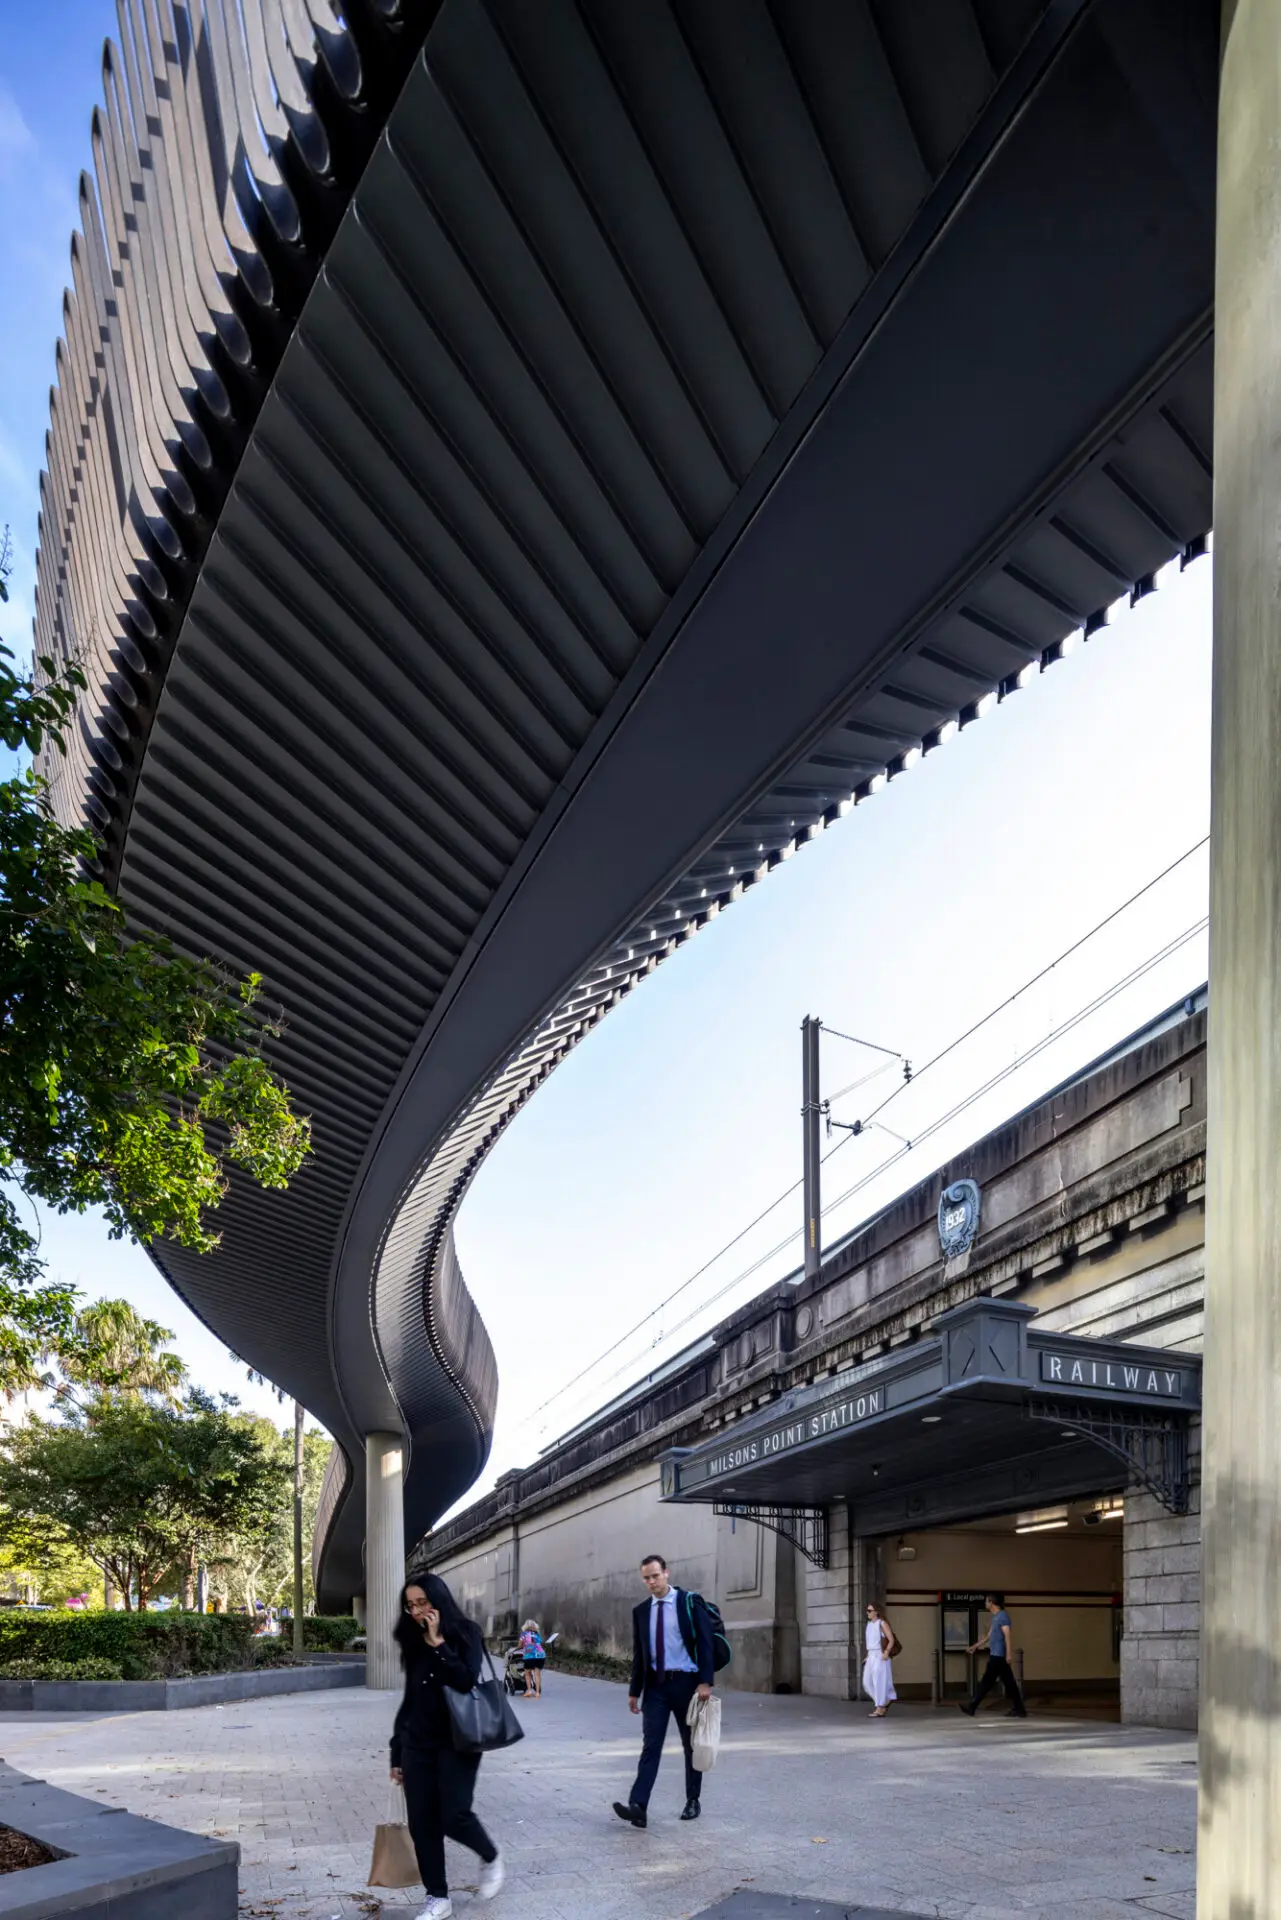
The 185-metre serpentine ramp is light in presence and confident in material resolution.  A continuous bronze balustrade, conceived as a woven ribbon, draws its character from the industrial heritage and refined craft of the Harbour Bridge.  The slender deck, inspired by aircraft wing structure, achieves generous spans with minimal mass.

The ramp is as considered at its endpoints as it is along its length.  At the bridge end, a relocated section of the original 1932 parapet marks the threshold with quiet civic dignity.  At grade, the transition dissolves into an upgraded pedestrian realm and a 185-metre artwork of hand-laid granite cobblestones celebrating the migratory eels of Gadigal and Cammeraygal Country.

2026
New South Wales Architecture Awards #2

New South Wales Jury Citation #2
2026
New South Wales Architecture Awards #3
New South Wales Jury Citation #3
2026
New South Wales Architecture Awards #4

New South Wales Jury Citation #4

2026
New South Wales Architecture Awards #5

New South Wales Jury Citation #5
2026
New South Wales Chapter Awards
New South Wales Jury Presentation

2026 New South Wales Chapter Award

Award for Urban Design

New South Wales Chapter Jury Citation

The Sydney Harbour Bridge Northern Access Cycleway resolves decades of sustained advocacy in a single, elegant act of infrastructure. By removing the barrier of 55 steps, it transforms bicycle access to one of the world's great civic landmarks – approaching the task with care and restraint.

The 185-metre serpentine ramp is light in presence and confident in material resolution.  A continuous bronze balustrade, conceived as a woven ribbon, draws its character from the industrial heritage and refined craft of the Harbour Bridge.  The slender deck, inspired by aircraft wing structure, achieves generous spans with minimal mass.

The ramp is as considered at its endpoints as it is along its length.  At the bridge end, a relocated section of the original 1932 parapet marks the threshold with quiet civic dignity.  At grade, the transition dissolves into an upgraded pedestrian realm and a 185-metre artwork of hand-laid granite cobblestones celebrating the migratory eels of Gadigal and Cammeraygal Country.

The success of the Sydney Harbour Bridge Cycleway is a result of close collaboration between expert industry-leading design specialists in architecture, urban design; industrial and structural professionals and Transport for NSW, underpinned by a Design Excellence Strategy developed by Transport with input from the Government Architect and Heritage NSW.

Combined with extensive stakeholder, user and community testing and engagement, the collaborative design process resulted in an outstanding example of civic infrastructure that is elegant, sculptural, site responsive, celebrates Country, and enables everyone, regardless of age, ability or gender, to comfortably access and experience the Sydney Harbour Bridge and its surrounds.

Project Practice Team

Collins and Turner, Design Architect
Penelope Collins, Design Director
Giles Gibbins, Project Architect
Megan Ryan, Graduate of Architecture

Project Consultant and Construction Team

Aspect Studios, Landscape Consultant
Eckersley O’Callaghan, Structural Engineer
Eckersley O’Callaghan, Industrial Design consultant
Design 5 Architects, Heritage Consultant
Stantec, Civil Consultant
Stantec, Structural Engineer
Stantec, Electrical Consultant
Stantec, Services Consultant
Aurecon, Structural Engineer
Yerrabingin, First Nations Consultant
Electrolight, Lighting Consultant
Maddison Gibbs and Jason wing, Artist

Connect with Collins and Turner with Aspect Studios, Eckersley O'Callaghan and Design 5

This form is now closed.