Gadigal
New South Wales
Won in national competition, the Pier Pavilion is a new permanent civic Pavilion on Sydney Harbour at Barangaroo. It is a space for events and for people to take in the harbour views and enjoy the public realm.
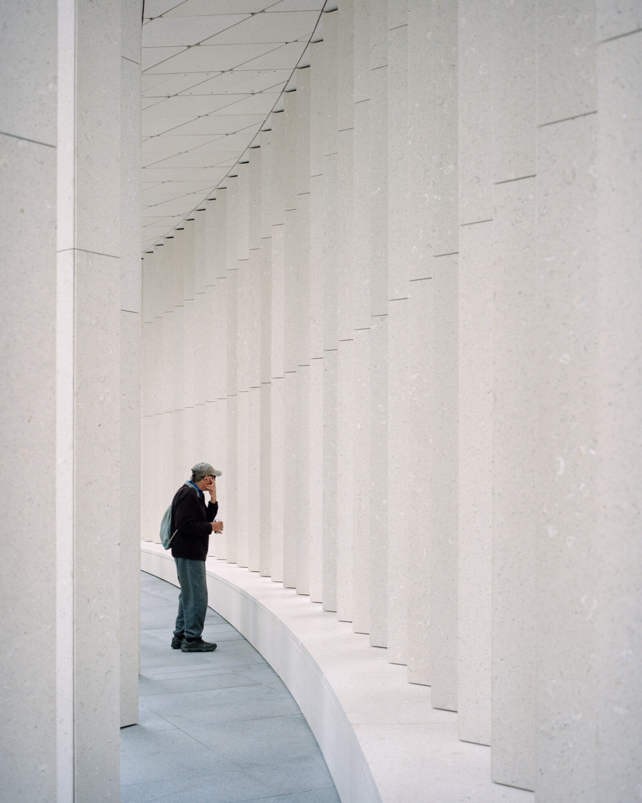
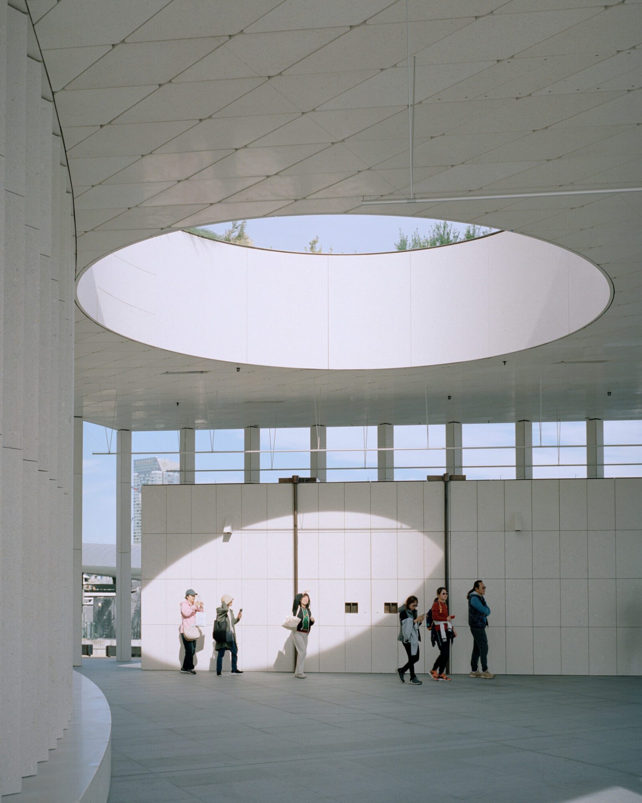
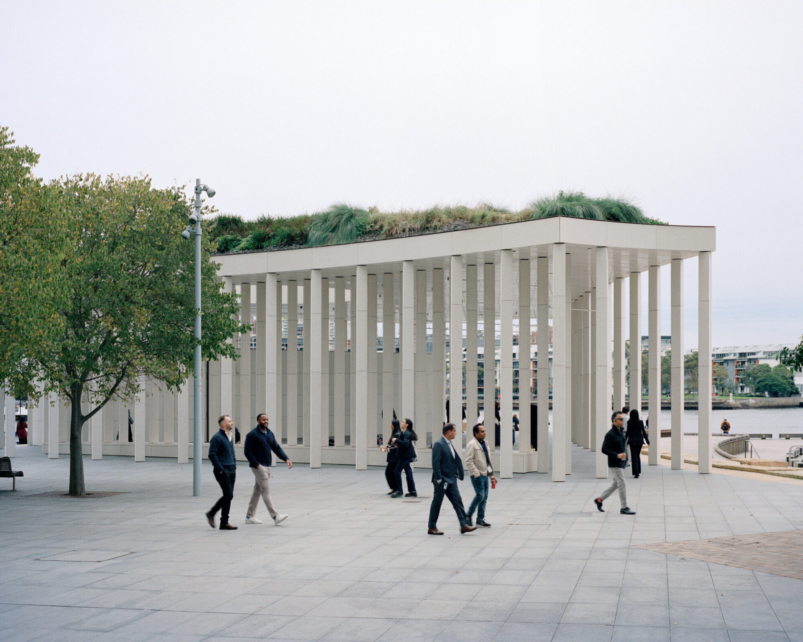
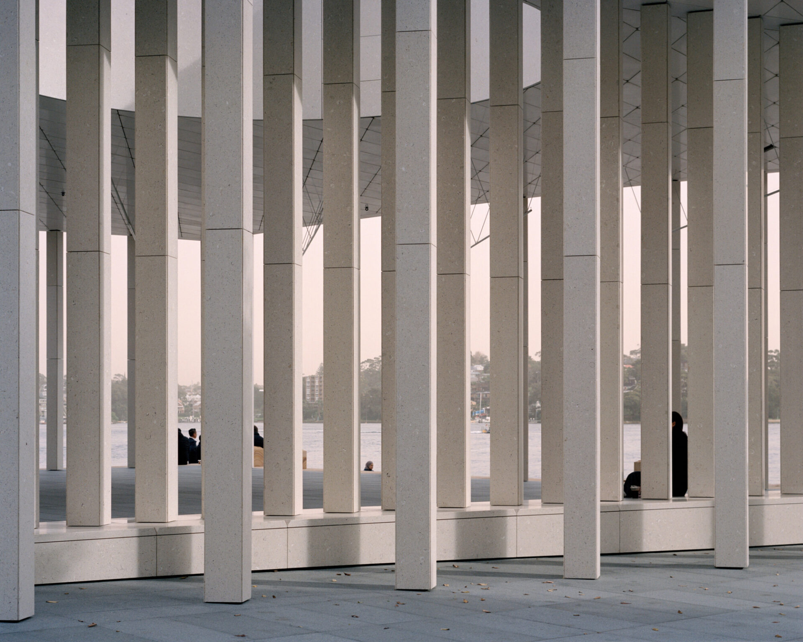
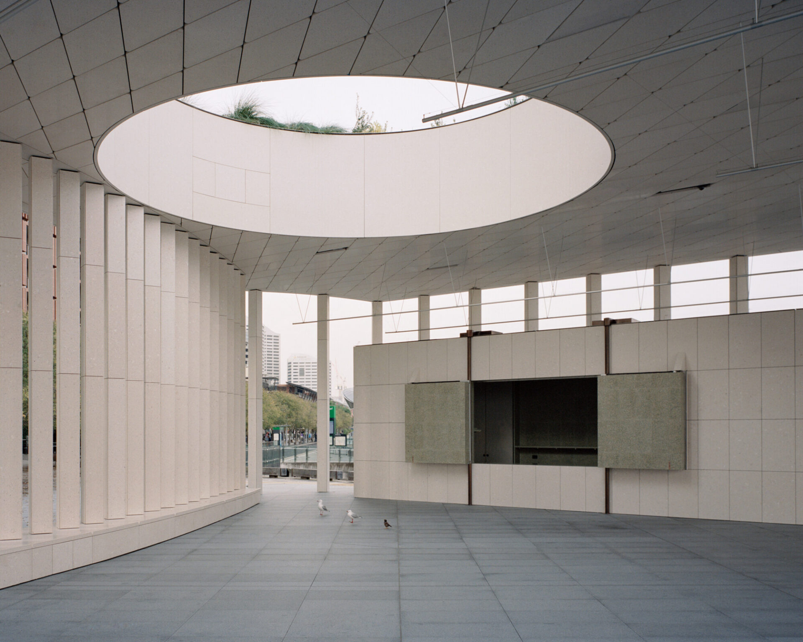
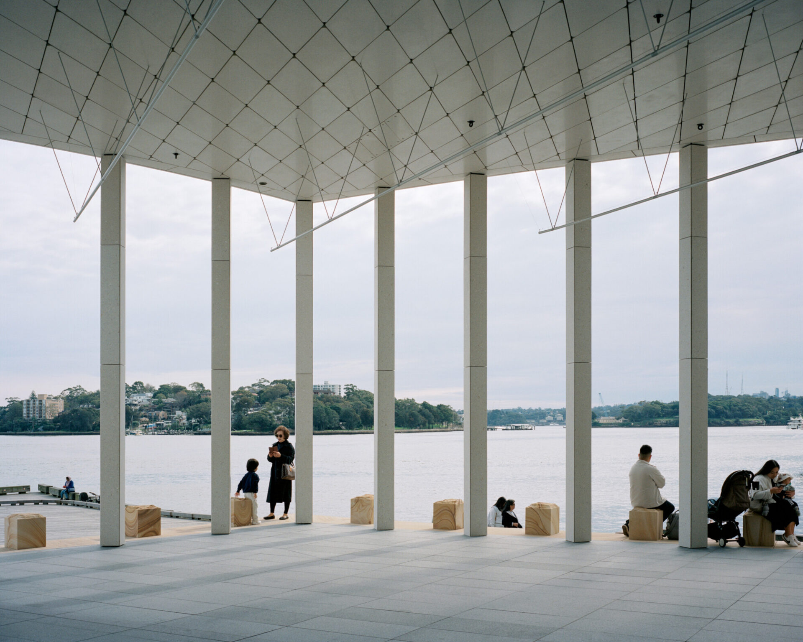
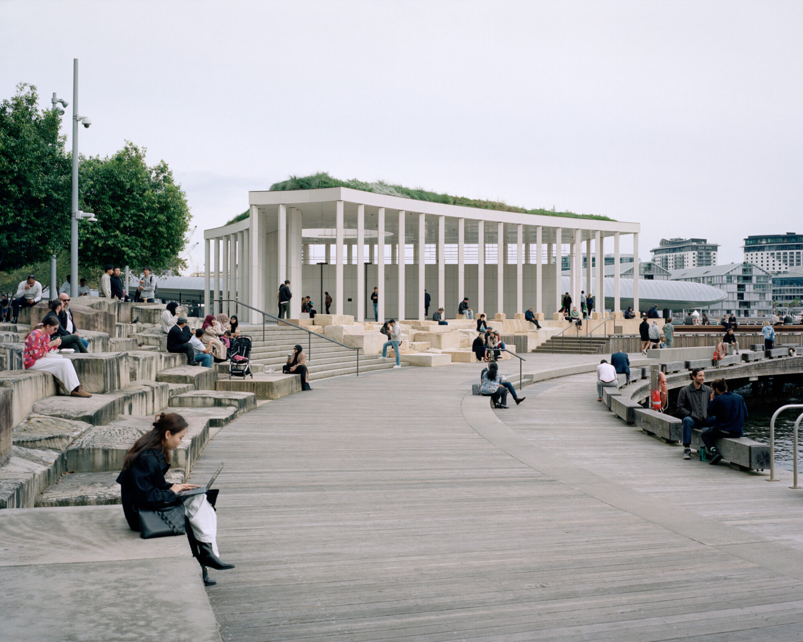
The Pavilion references land, sea and sky through its form and materials. Its plan reflects the geometry of Sydney Harbour’s coves and peninsulas. The building has 86 columns which support a landscape roof. A circle of light from a large roof oculus roams across the floor, balancing inside and outside light. Inside the Pavilion is a servery and bar whose generous wall protects people from strong southerly winds.
The Pavilion is entirely clad in “Oyster Terrazzo”, a material developed specially for the project by Besley & Spresser. It incorporates half a million recycled Sydney Rock Oyster shells which celebrate the site’s natural heritage.
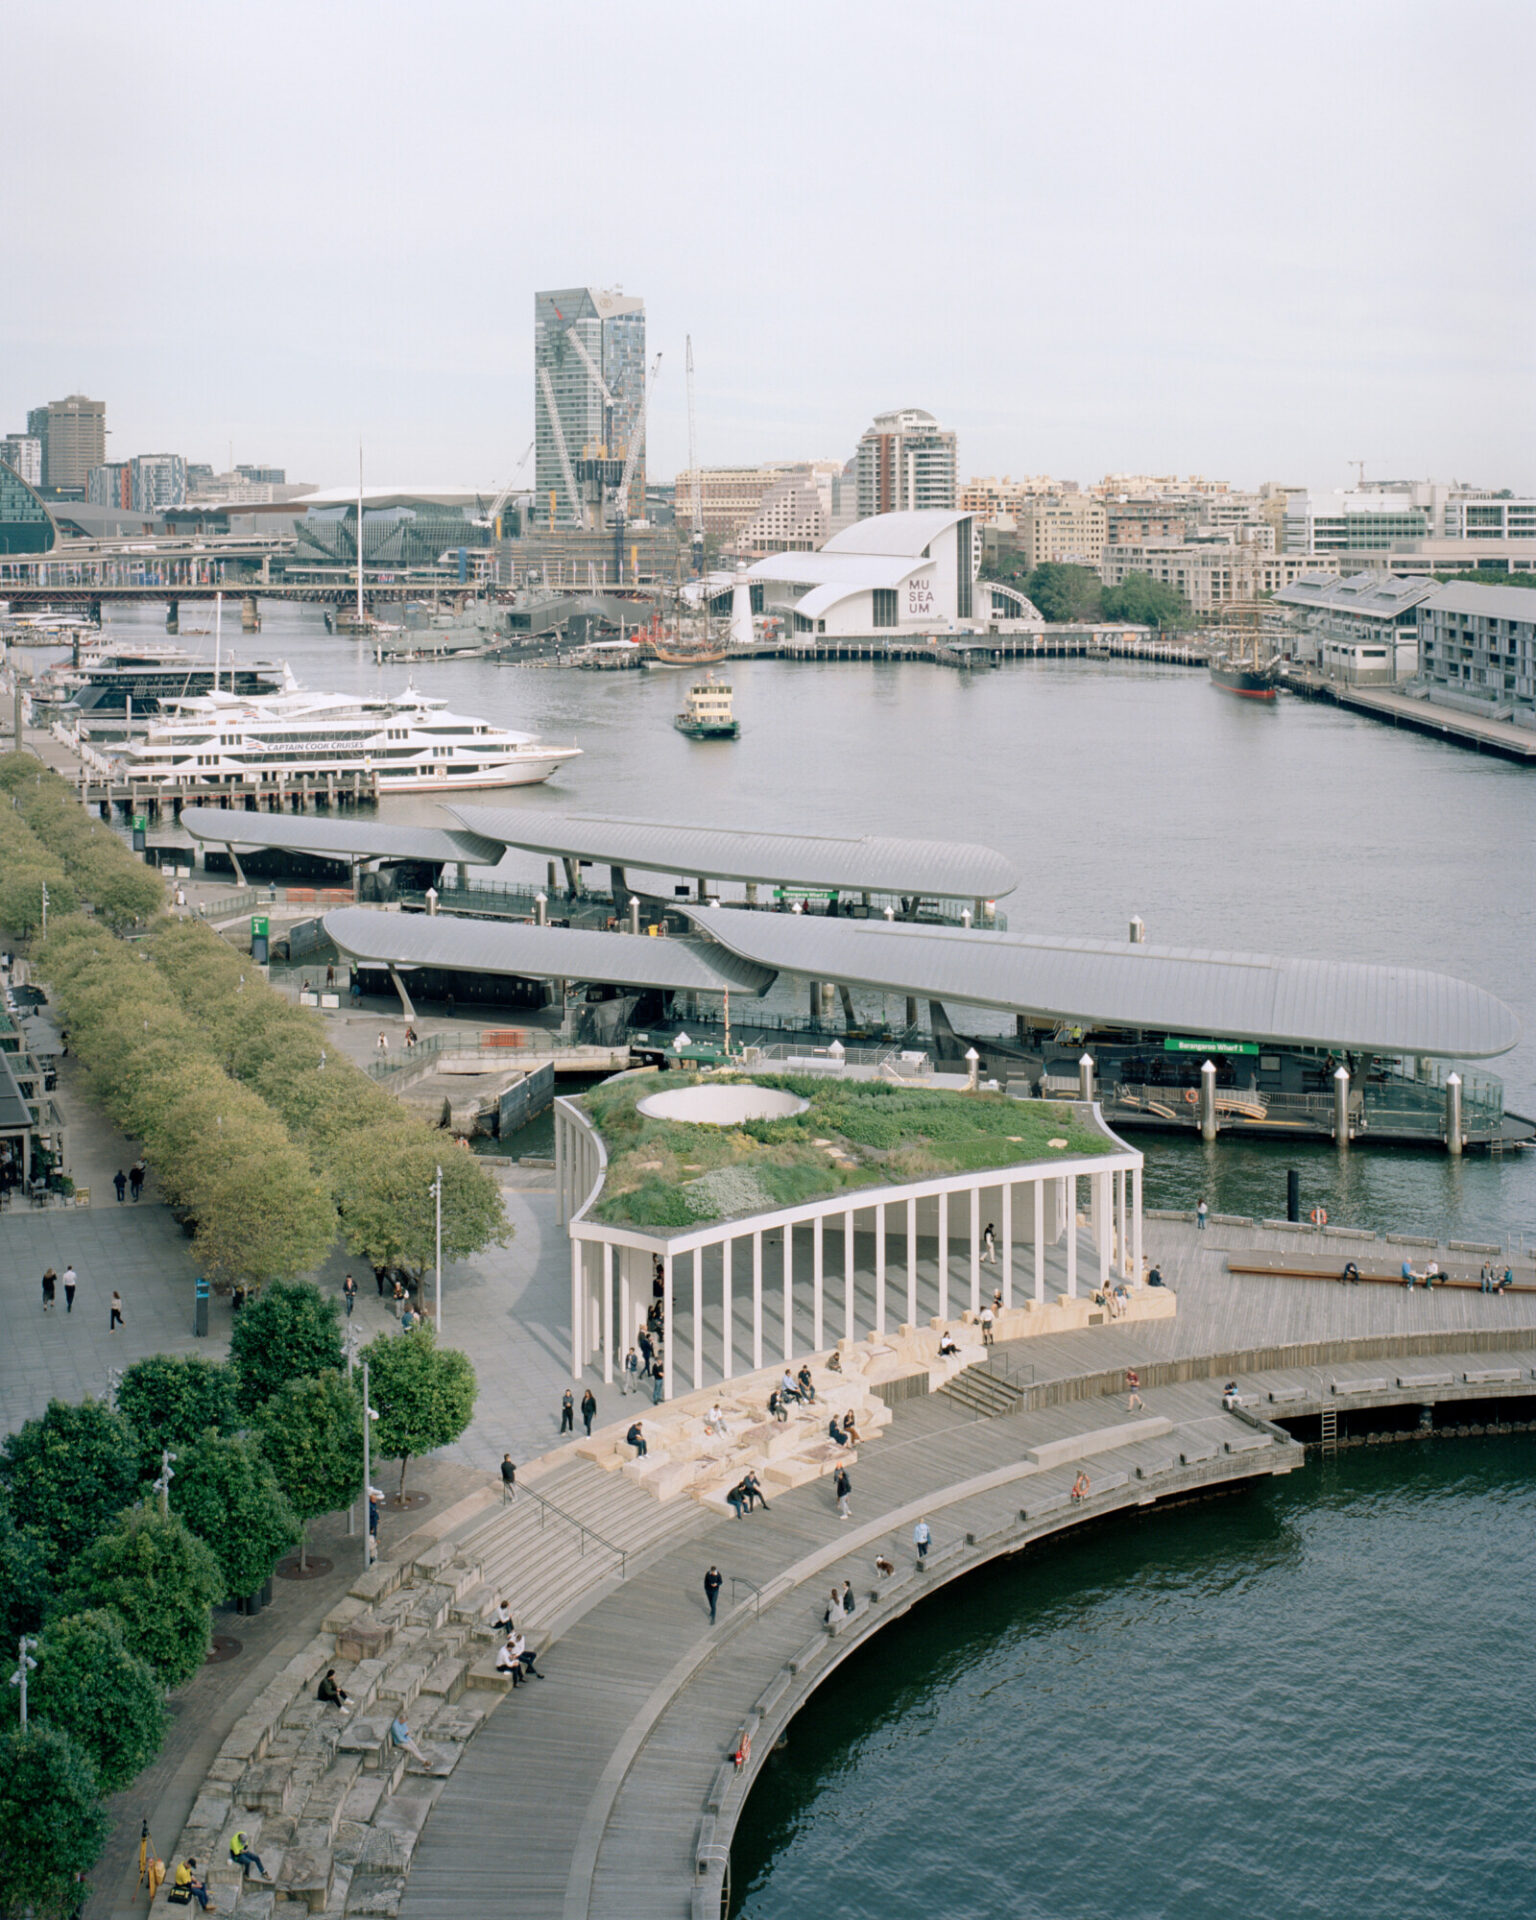
Working confidently within a context of dramatically different scale, Pier Pavilion is a refined and sophisticated addition to Barangaroo’s public realm, designed to enhance human connection and cultural engagement.
As Barangaroo’s first harbour-edge public building, it offers an entirely open ended range of uses for the community.
The Pavilion provides much-needed shade, seating and amenity for everyday use, gently implying welcome – a space for people to gather, rest and connect.
Additionally, it serves as a small cultural venue, hosting performances, education programs and community events, enriching the public experience and celebration of life.
The project embodies indigenous knowledge and consultation, particularly in the selection and use of one of its most distinctive elements – oyster shell terrazzo – which acknowledges Barangaroo’s deep histories while reinforcing indigenous connection to the place.
The Pavilion has been designed to enhance wellbeing. With its open outlook and endemic green roof, it amplifies human connection to nature and culture.
Emagn Project Award
A blind competition provided an emerging practice with the rare opportunity to deliver a significant piece of civic architecture. The achievement of Pier Pavilion lies not only in securing that opportunity, but in maintaining the clarity of Besley & Spresser’s winning concept through procurement, technical development and delivery.
Pier Pavilion emerges from a rigorous interrogation of Sydney Harbour, Barangaroo and the ecological and cultural histories of the site. Developed through extensive research and custom fabrication, the project’s oyster terrazzo transforms recycled Sydney Rock Oyster shells into a distinctive material expression of place. The disciplined repetition of the colonnade and restraint of the architectural language create a building that is both monumental and deeply contextual. The resulting civic space is shaped by its users, allowing public life to become the project’s defining architectural expression.
What distinguishes Pier Pavilion is the clarity and integrity with which the competition-winning proposition has been realised. Through complex procurement, technical development and the leadership of consultants, fabricators and stakeholders, Besley & Spresser maintained the strength of the original vision without compromising its ambition. The project stands as a powerful demonstration of the capacity of emerging practitioners to lead significant civic projects and deliver architecture of lasting public value, demonstrating that architectural leadership is defined not by the age of a practice, but by the clarity of its vision.
“Besley & Spresser's dedication to balancing creativity with functionality was central to the project’s success. This is evident in key design features such as the rooftop garden, which integrates native species to attract wildlife, the custom terrazzo cladding that incorporates recycled Sydney Rock Oysters, and the impressive 7-metre-diameter oculus that allows natural light into the space. The result is a stunning public space where people can shelter, meet, gather, and relax by the water. Infrastructure NSW commends Besley & Spresser for their creativity, expertise, and collaborative approach.”
Client perspective
Jessica Spresser, Design Architect
Peter Besley, Design Architect
NPC, Project Manager
SDA Structures, Structural Engineer
Ironbridge Engineering, Facade Engineer
Steensen Varming, Electrical & Lighting Consultant
CJ Arms, Landscape & Hydraulic Consultant
SJB Planning, Planning Consultant
Group DLA, BCA & Access Consultant
Philip Chun, Crown Certification
AW Maritime, Marine Engineer
Windtech, Wind Consultant
Mahaffey Associates, Concrete Specialist
Terrazzo Australian Marble, Manufacturer
Renzo Tonin, Acoustic Consultant
The Mack Group, Food Consultant
JMT Consulting, Transport Consultant
Safe Design Australia, Safety Consultant