

Bunurong people of the Kulin Nation
Victoria
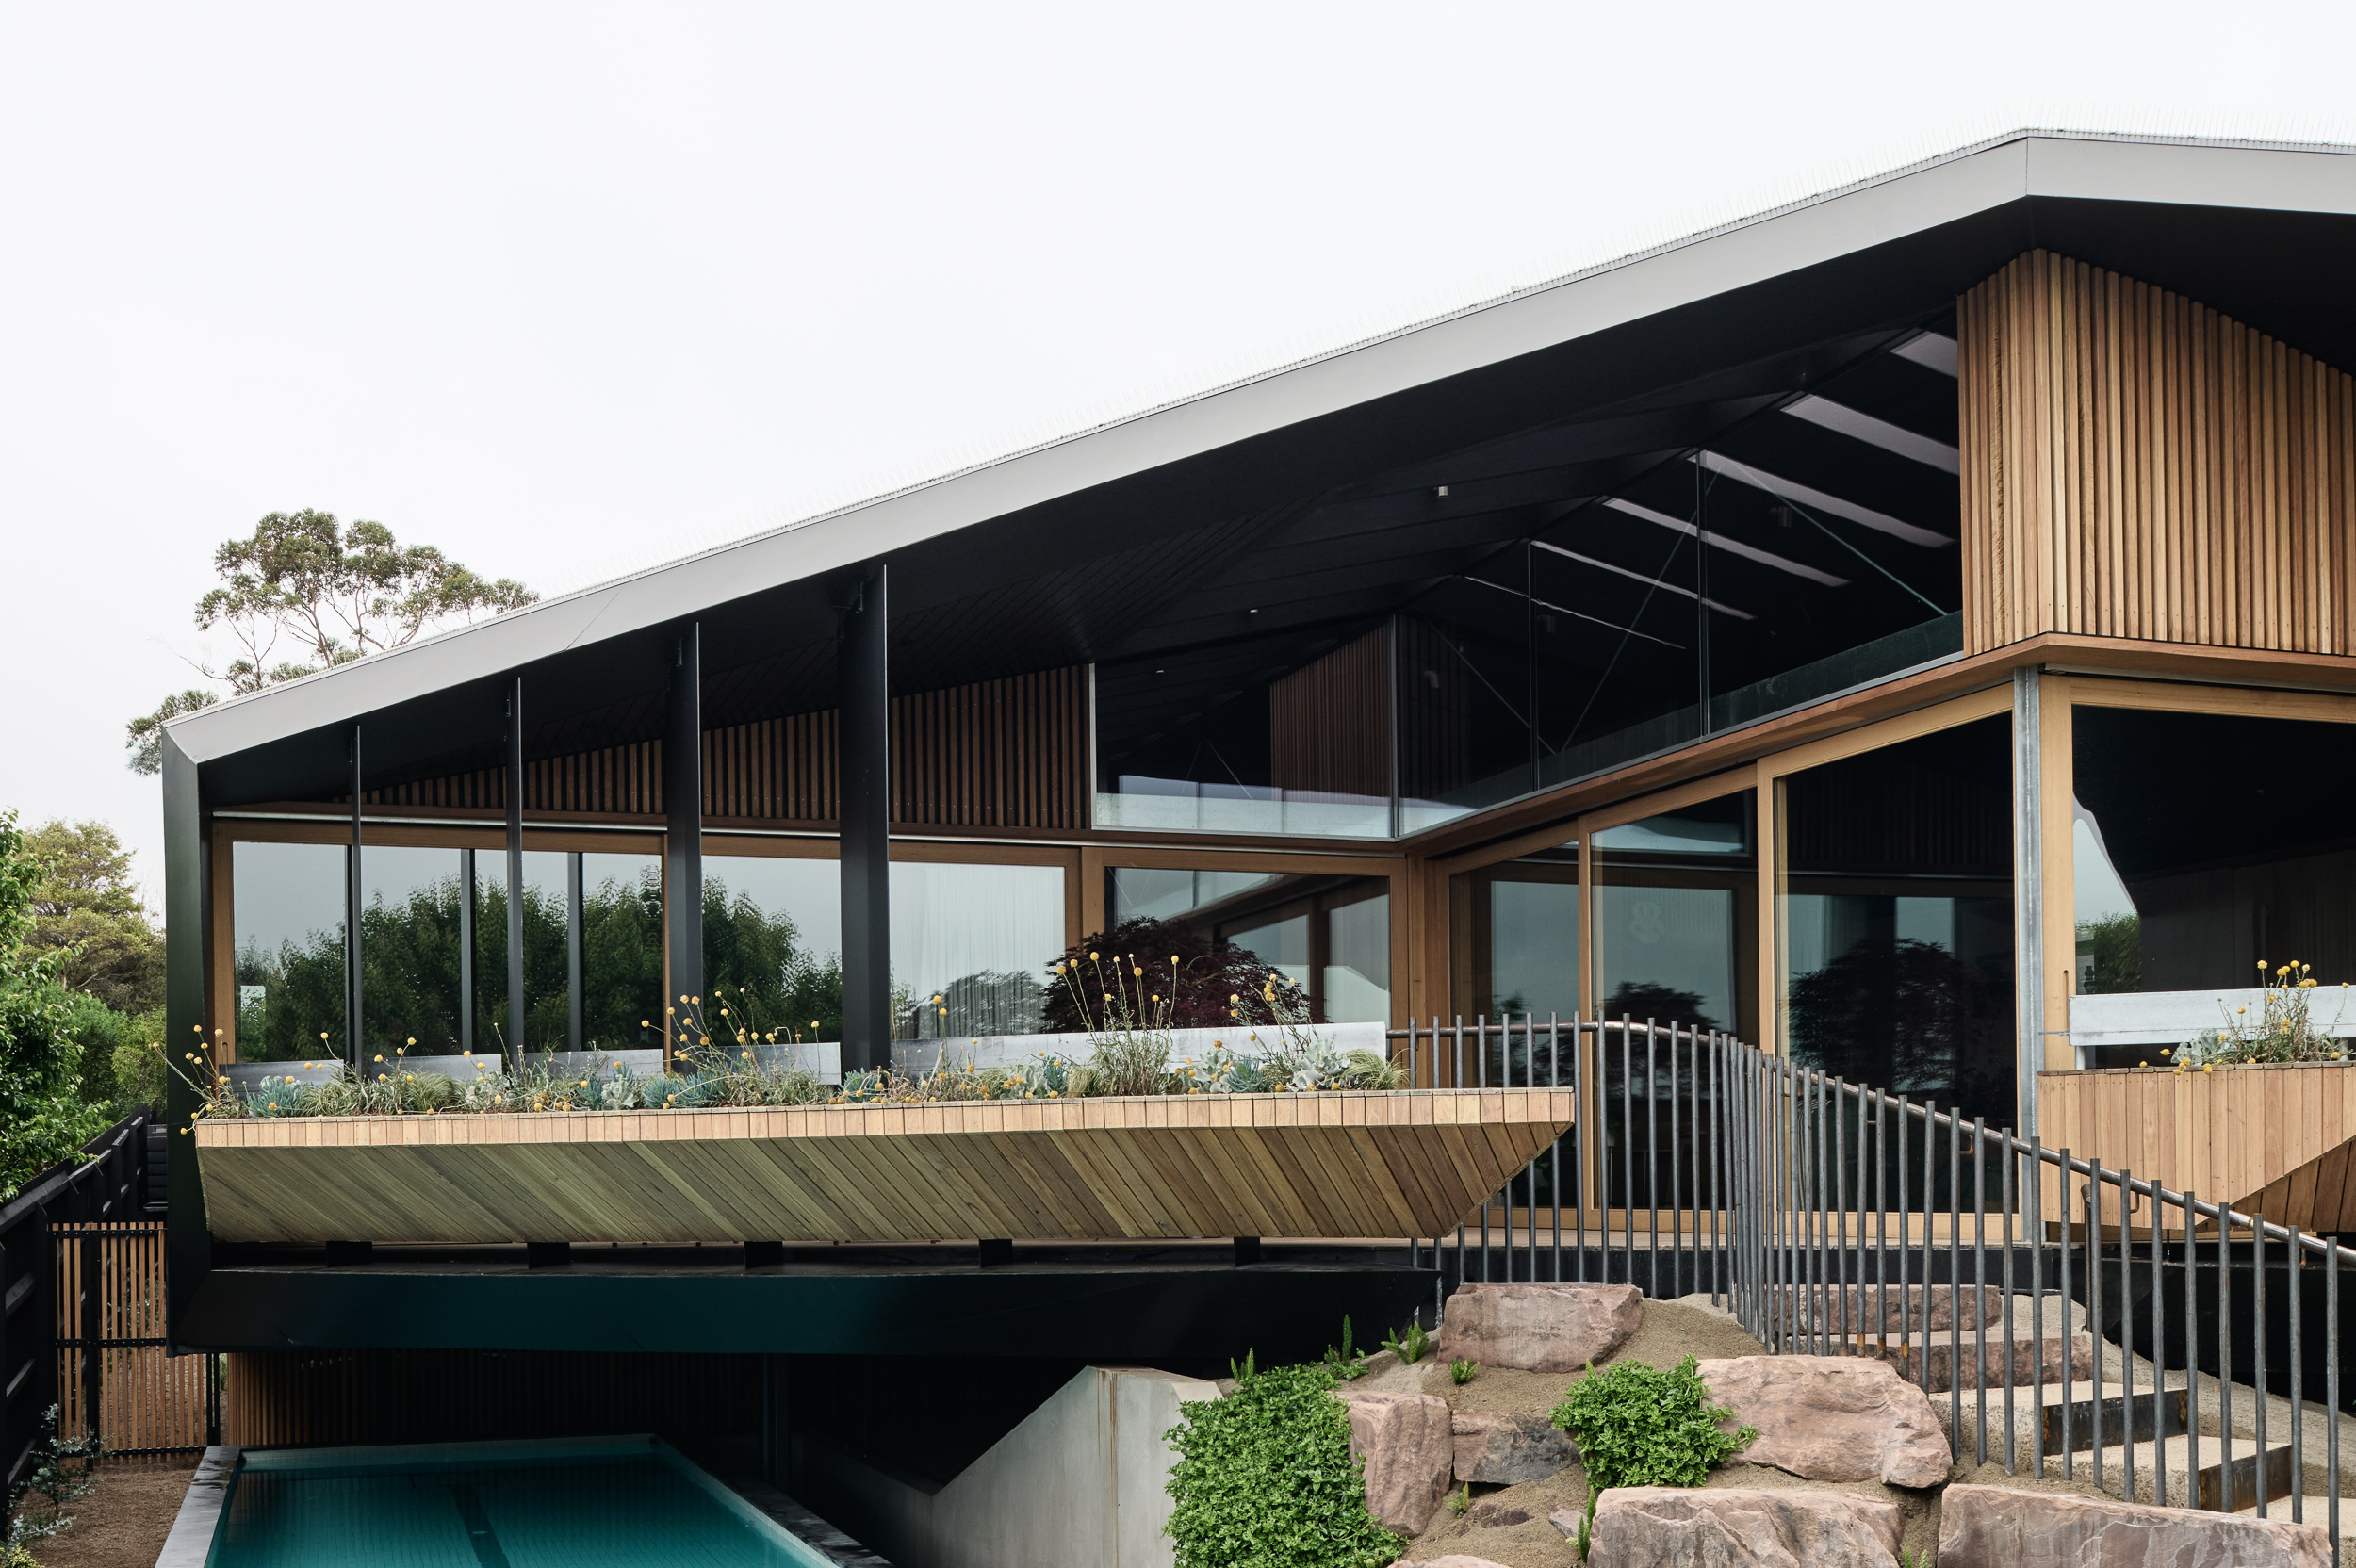
Kross House is a sophisticated reinterpretation of veranda-style coastal living, thoughtfully integrated into a sloping site while appearing to float on a rock formation. Capturing the essence of coastal living, the design offers a contemporary response to local vernacular, while meeting the evolving needs of its occupants. The plan is divided into four distinct pavilions, each serving specific functions; the permanent occupants living/sleeping spaces, service zone, and dedicated guest wing, ensuring privacy and flexibility.
Central to the layout is a cross-shaped plan with spaces organised along north-south and east-west axes, forming the internal veranda, ‘Kross’. Drawing cues from Mount Martha boardwalk, this sheltered area serves as both a breezeway and outdoor deck, providing a seamless transition between interior and exterior.
Kross house is a model for contemporary coastal living, offering a sensory engagement with materials, site, and nature, demonstrating a deep respect for its context and offering long-term environmental benefits.




n/a
Client perspective
Michael Artemenko, Design Architect
Adi Atic, Design Architect
Boutsaba Vongphone, Project Architect
Daniel Lau_DSL Consulting Engineering, Structural Engineer
Olivier Michel_Michel Group Building Surveying Consultants, Building Surveyor
MUD Office, Landscape Consultant
Sustainable Development_Consultants, ESD Consultant
D&A Consulting Group Pty Ltd, Civil Consultant