Jagera, Yuggera, and Ugarapul
Queensland
Darling Downs and West Moreton
Hymba Yumba Independent School’s Stage 3 Performance Hall and Arts Building completes a significant chapter in the school’s long-standing collaboration with Deicke Richards, delivering a new cultural and creative heart for the campus. The project brings together specialist arts learning spaces and a multi-purpose performance hall within a single adaptable building enabling the entire school community to gather on site.
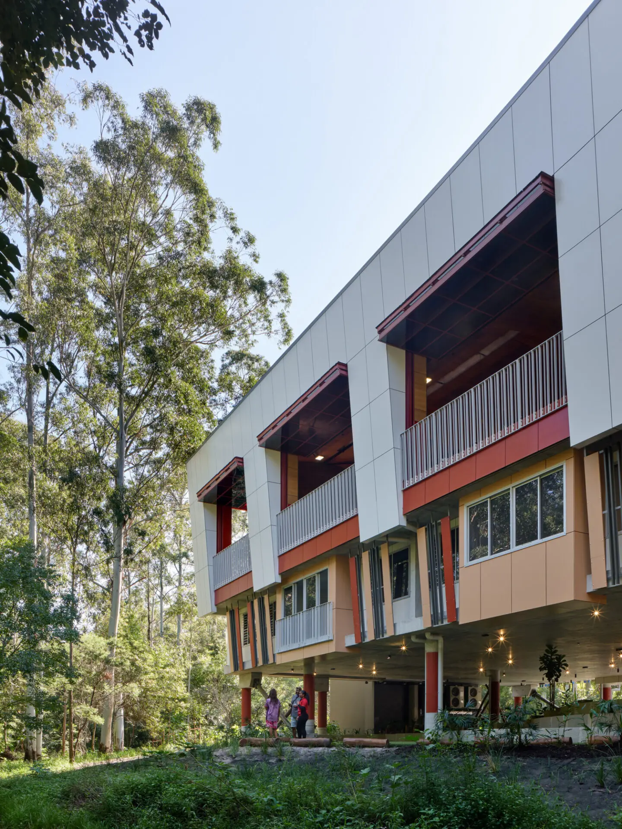
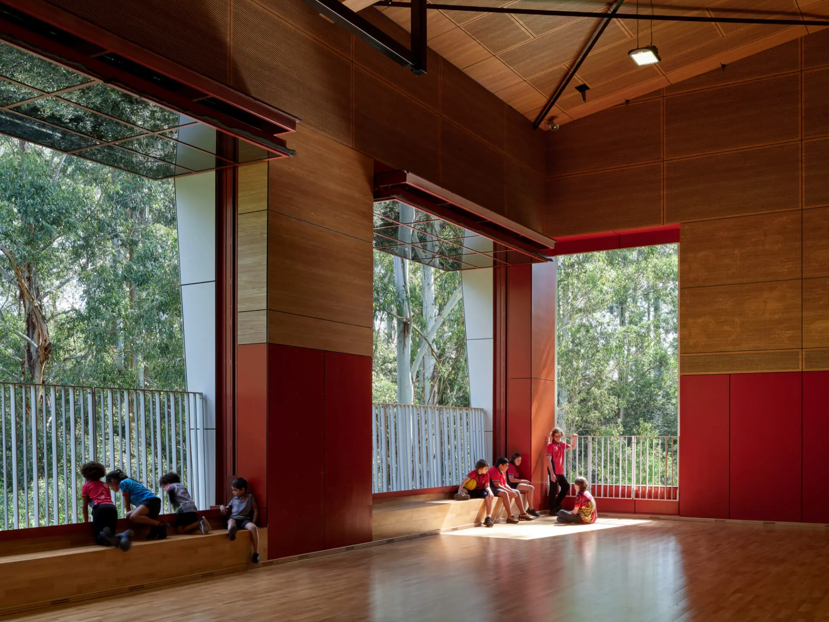
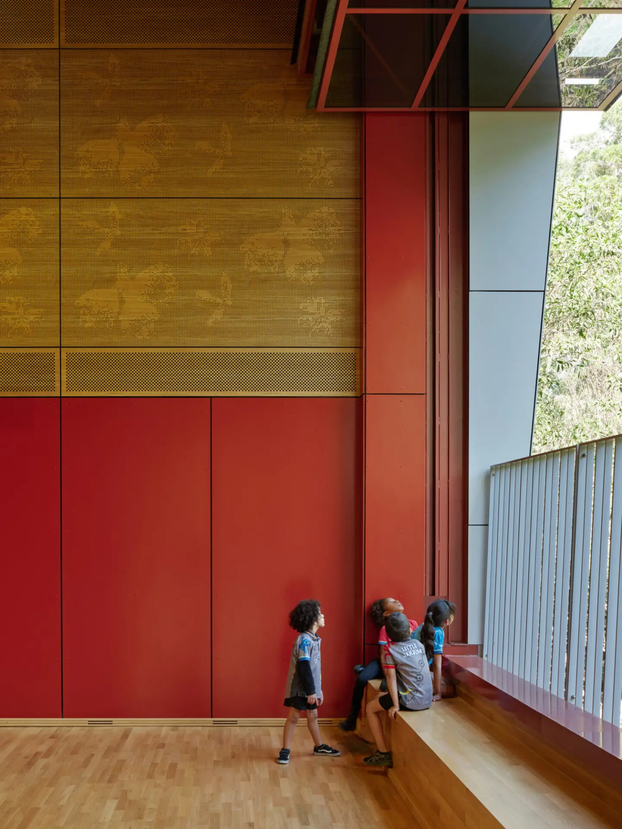
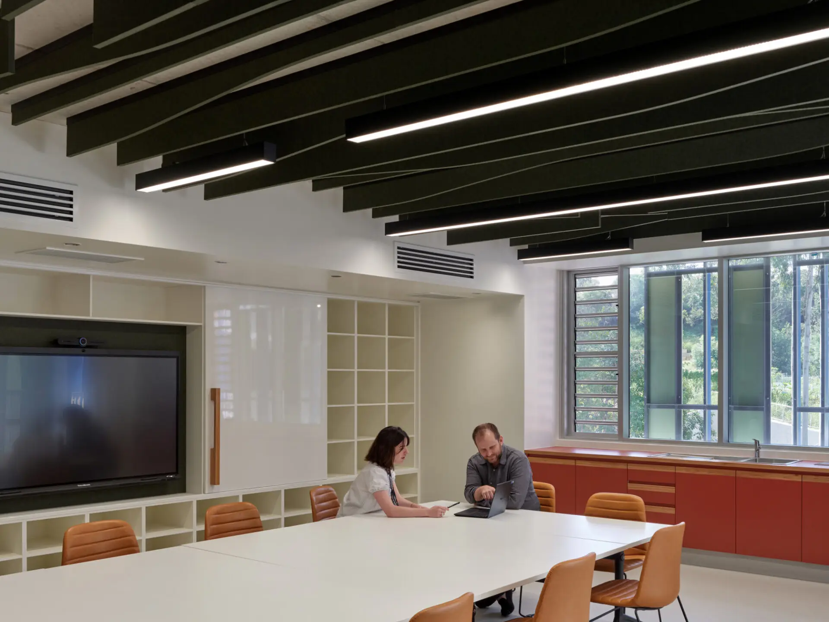
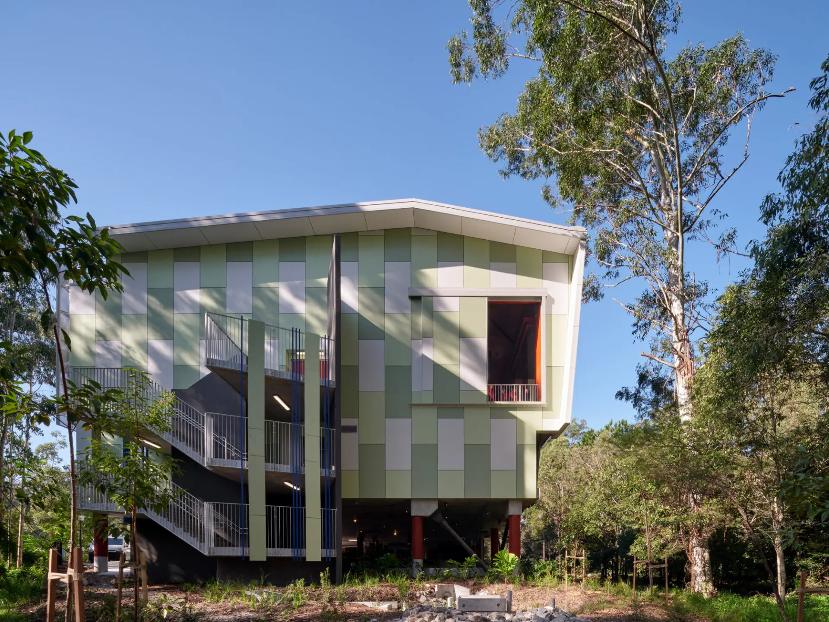
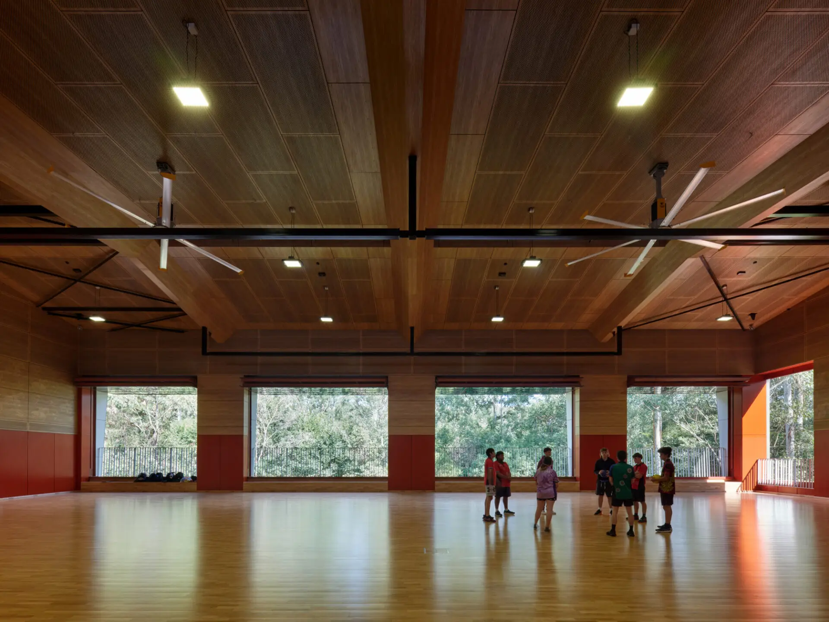
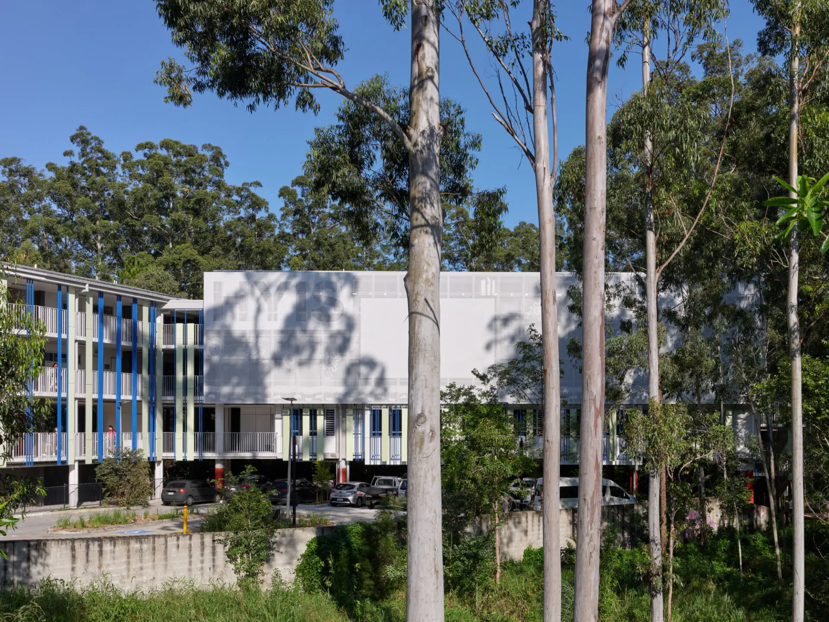
Located on a constrained site shaped by bushland, flood overlays, and bushfire risk, the building adopts a compact vertical form that minimises footprint while strengthening connections to Country. The naturally ventilated Performance Hall opens toward surrounding bushland, operating as a verandah-like civic space for sports, assemblies, and community events. Purpose-built studios, galleries and teaching spaces support contemporary creative practice alongside cultural knowledge sharing, with integrated First Nations artworks embedded throughout.
Deicke Richards guided the project through complex site conditions to realise a culturally grounded and responsive building.
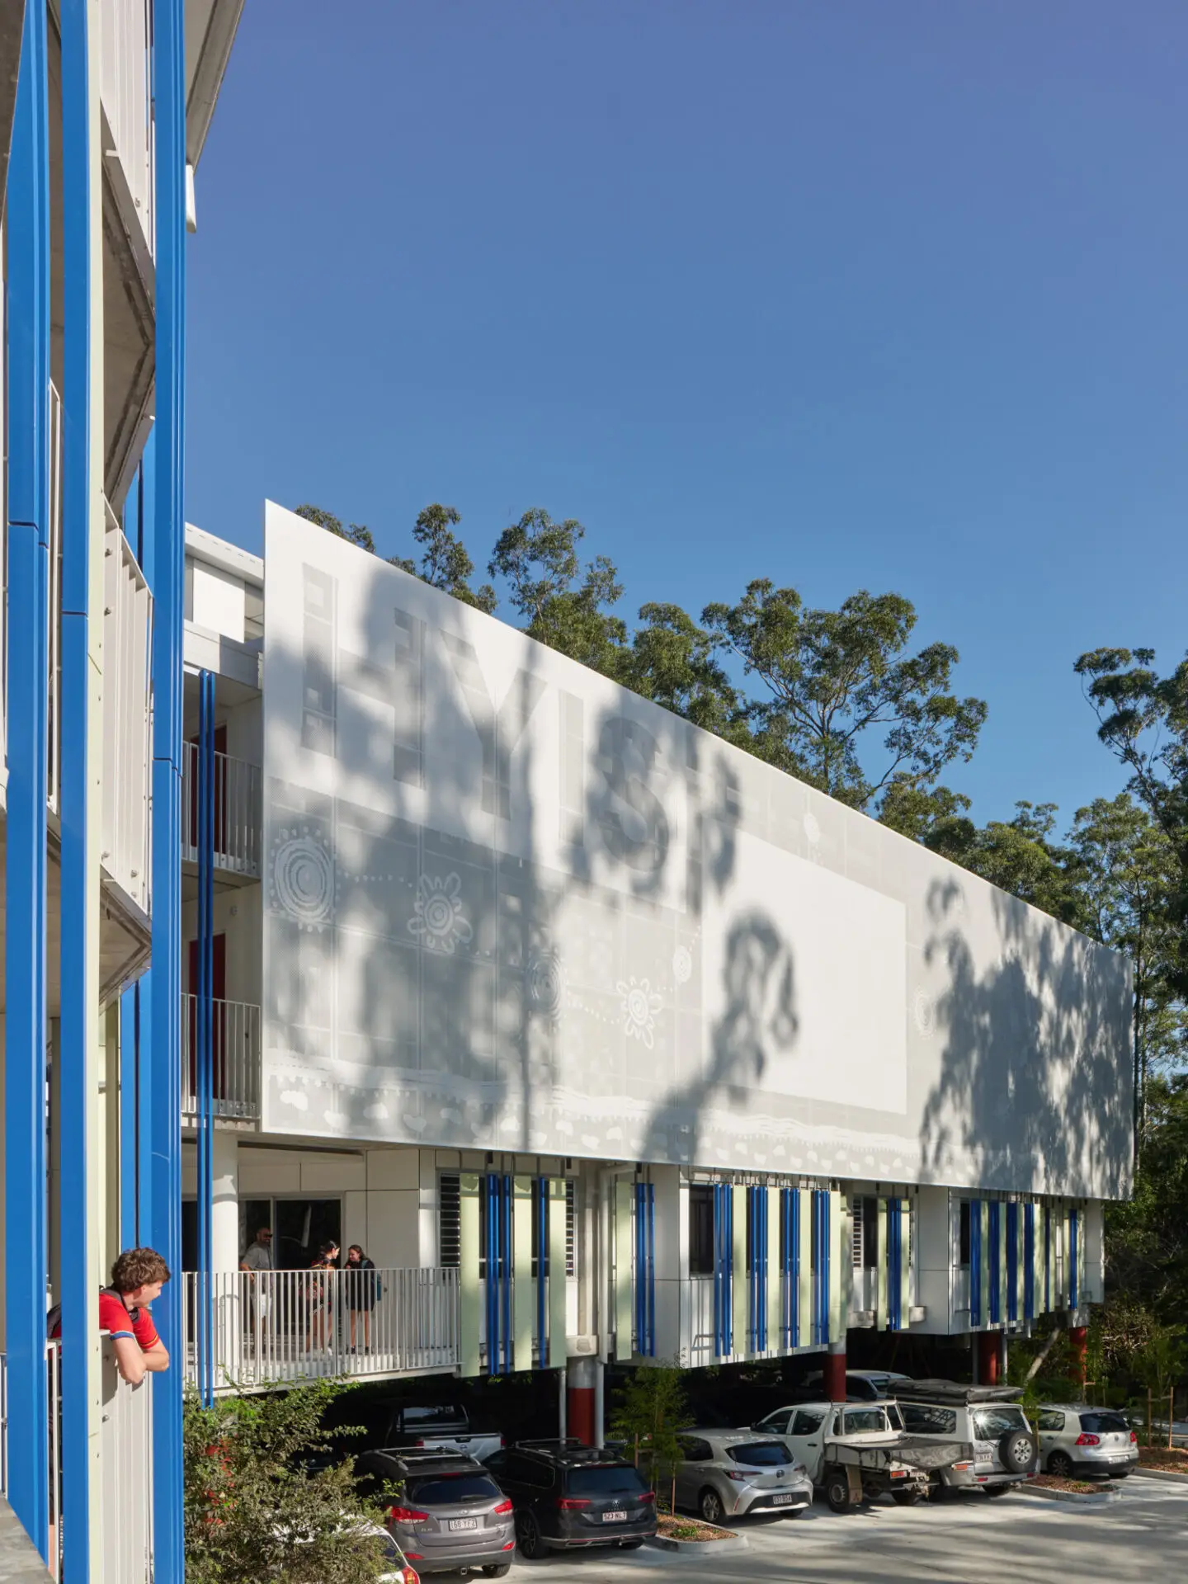
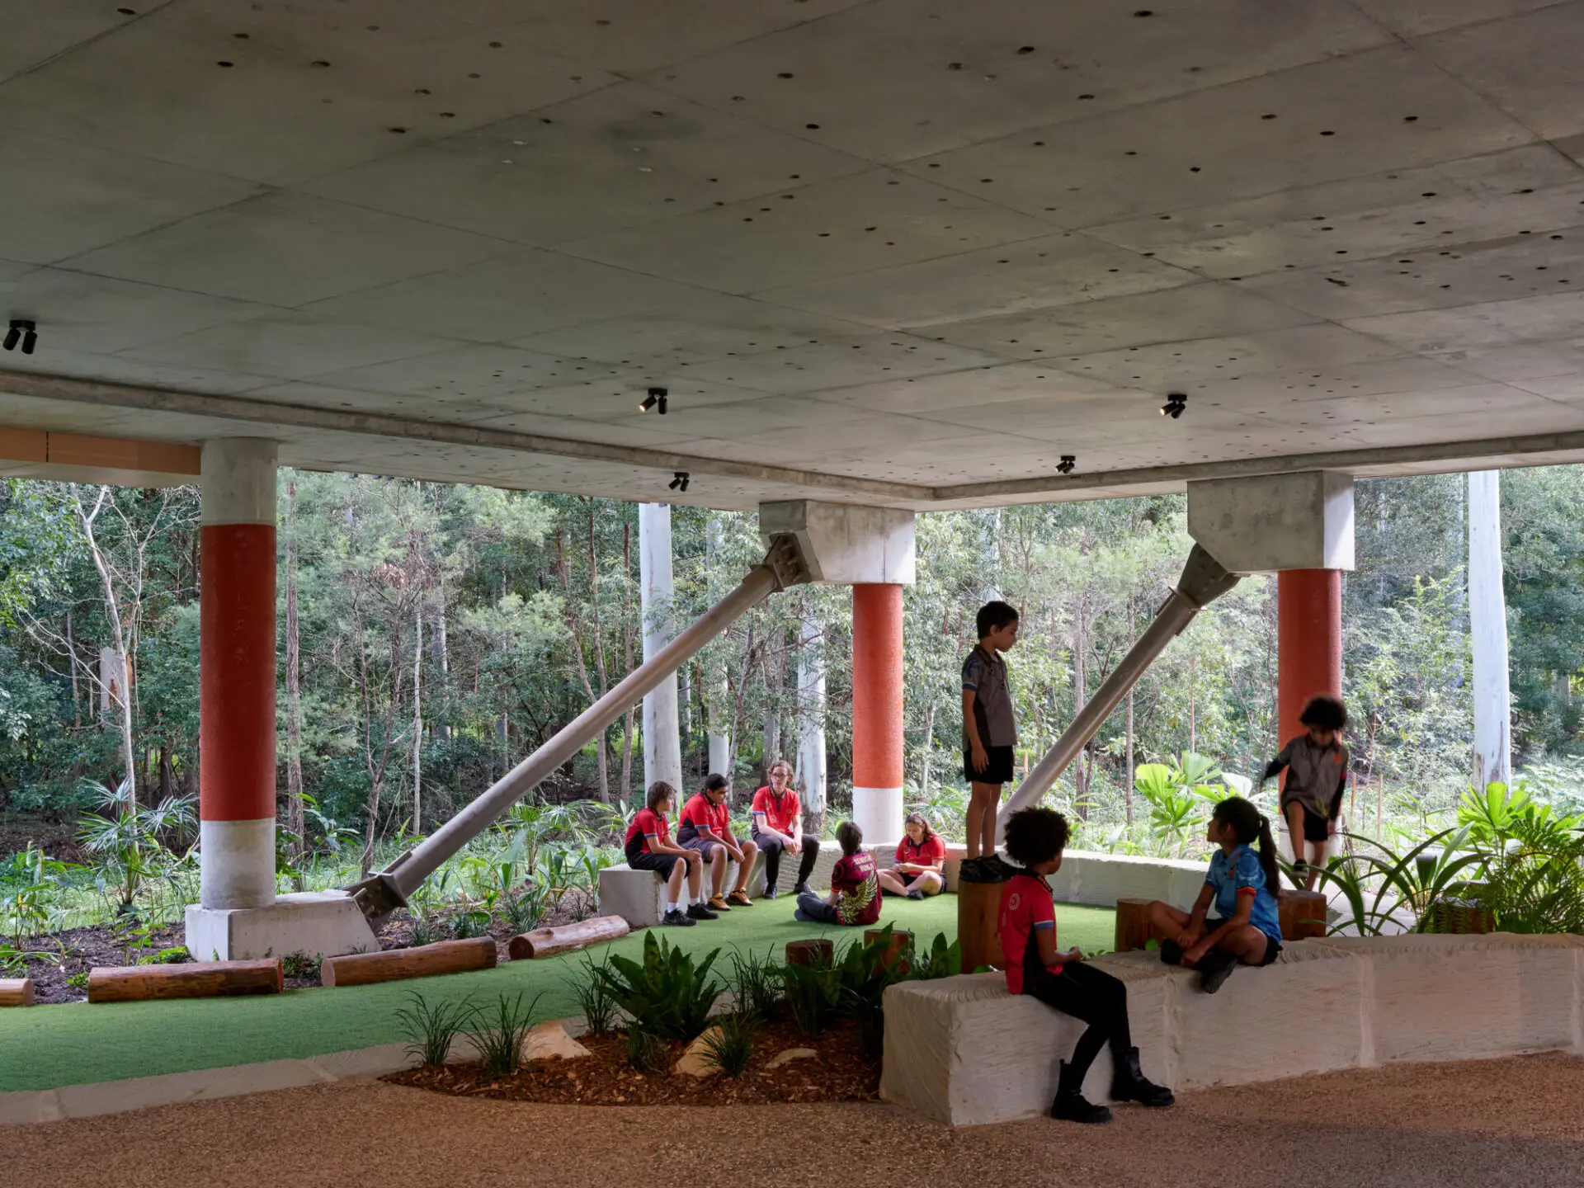
The Hymba Yumba Independent School Performance Hall and Arts Building completes the third and final stage of the campus masterplan for this First Nations school of excellence. The upper floor performance hall borders the Yarrabee, or place of many gums and floats in amongst the canopy which form a natural backdrop for gatherings and performances for the school community. The undercroft is skillfully utilised as an extension of the Waril or creek landscape, creating a natural learning and play environment that incorporates artwork built into the concrete structure by students that embodies community ownership of the place.
EmAGN Project Award
The Hymba Yumba Independent School Performance Hall and Arts Building, designed by Deicke Richards, has created a new cultural and creative heart for the campus where the whole school community can gather. This elegant building has been successfully woven into the complex site, providing impressive visual connections to Country.
Julia Comer played an integral role in the success of the project, leaning on her own lived experiences of cultural and creative learning environments as a grounding for the project. In collaboration with the design architect, Luke Watson, Julia took on a leadership role across all stages of this complex educational project, working closely with the client and contractor to achieve a meaningful outcome. This project provided an opportunity for genuine personal development, with Julia progressing from graduate to project architect, showcasing Deicke Richards’ ongoing commitment to mentoring and empowering emerging professionals.
Commendation for Educational Architecture
Hymba Yumba Independent School Performance Hall and Arts Building sits adjacent to the Yarrabee (place of many gums). It lifts the students from a grounded experience of the undercroft, which connects to the creek landscape, up through a string of teaching rooms on the mid-level and finally elevates them into the treetops and the beautifully scaled gathering space of the upper floor performance hall. The Architects have engendered a real sense of community within the built environment on a difficult site. The jury recognises the achievement of the Architects to complete this third and final stage of the masterplan in collaboration with their Clients on behalf of the First Nations student body.
Commendation for Educational Architecture
The Hymba Yumba Independent School Performance Hall and Arts Building completes the third and final stage of the campus masterplan for this First Nations school of excellence. The upper floor performance hall borders the Yarrabee, or place of many gums and floats in amongst the canopy which form a natural backdrop for gatherings and performances for the school community. The undercroft is skillfully utilised as an extension of the Waril or creek landscape, creating a natural learning and play environment that incorporates artwork built into the concrete structure by students that embodies community ownership of the place.
EmAGN Project Award shortlist, Art and Architecture shortlist
EmAGN Project Award
The Hymba Yumba Independent School Performance Hall and Arts Building, designed by Deicke Richards, has created a new cultural and creative heart for the campus where the whole school community can gather. This elegant building has been successfully woven into the complex site, providing impressive visual connections to Country.
Julia Comer played an integral role in the success of the project, leaning on her own lived experiences of cultural and creative learning environments as a grounding for the project. In collaboration with the design architect, Luke Watson, Julia took on a leadership role across all stages of this complex educational project, working closely with the client and contractor to achieve a meaningful outcome. This project provided an opportunity for genuine personal development, with Julia progressing from graduate to project architect, showcasing Deicke Richards’ ongoing commitment to mentoring and empowering emerging professionals.
Commendation for Educational Architecture
Hymba Yumba Independent School Performance Hall and Arts Building sits adjacent to the Yarrabee (place of many gums). It lifts the students from a grounded experience of the undercroft, which connects to the creek landscape, up through a string of teaching rooms on the mid-level and finally elevates them into the treetops and the beautifully scaled gathering space of the upper floor performance hall. The Architects have engendered a real sense of community within the built environment on a difficult site. The jury recognises the achievement of the Architects to complete this third and final stage of the masterplan in collaboration with their Clients on behalf of the First Nations student body.
The multipurpose hall and specialist classrooms support flexible, high-quality learning experiences that reflect HYIS’s “Culture First, Then Curriculum” approach. These spaces enable performance, visual and creative arts, community gatherings, exhibitions and collaborative learning, allowing jarjum to engage in learning through doing, creating and sharing. Purpose-built specialist classrooms provide environments for focused arts instruction, small-group learning and culturally responsive pedagogy, while the multipurpose hall brings students, staff, families and community together. Collectively, these spaces strengthen cultural identity, engagement and belonging, supporting diverse learning styles and fostering meaningful connections between curriculum, culture and community.
Client perspective
Luke Watson, Design Architect
Julia Comer, Project Architect
John Deicke, Architect
Khai Jie Ng, Architect
EDGE Consulting Engineers, Structural Engineer
Vee Design, Landscape Consultant
BSI, Electrical Consultant
BSI, Mechanical Engineer
ACOR, Hydraulic Consultant
JHA, ESD Consultant
Coastline, Building Surveyor
Stantec, Acoustic Consultant
Sotera, Fire Engineer
Aunty Nicole Williams and Aunty Adelaide Saylor, Artist