Gubbi Gubbi People
Queensland
Sunshine Coast
The Hinterland Adventure Playground completes a new civic precinct for Cooroy, translating regional ecological and cultural narratives into a choreographed landscape of play. In Collaboration, Robinson Architects were responsible for the architecture, Form Landscape Architects the play elements. The project integrates low‑scale, materially expressive structures that stitch together the Lower Mill precinct and  Cooroy Library.
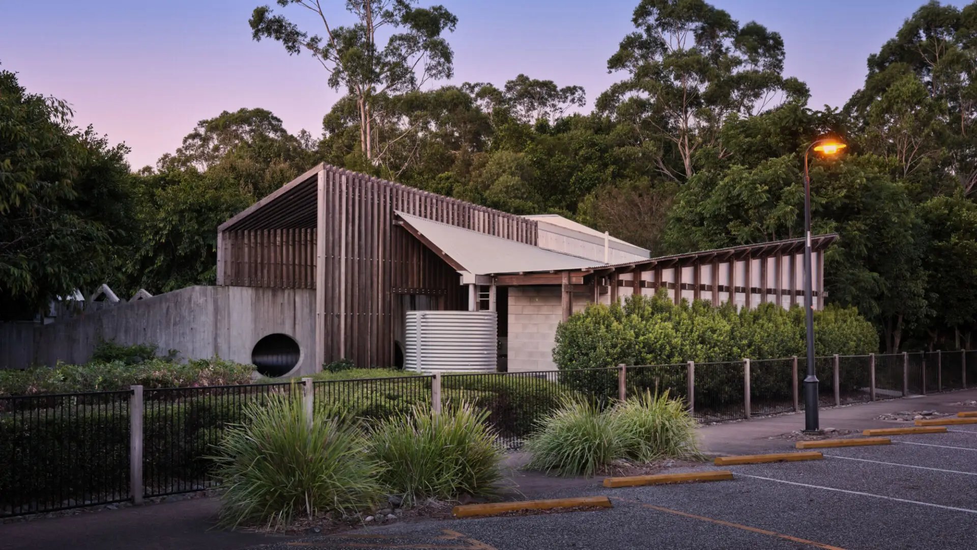
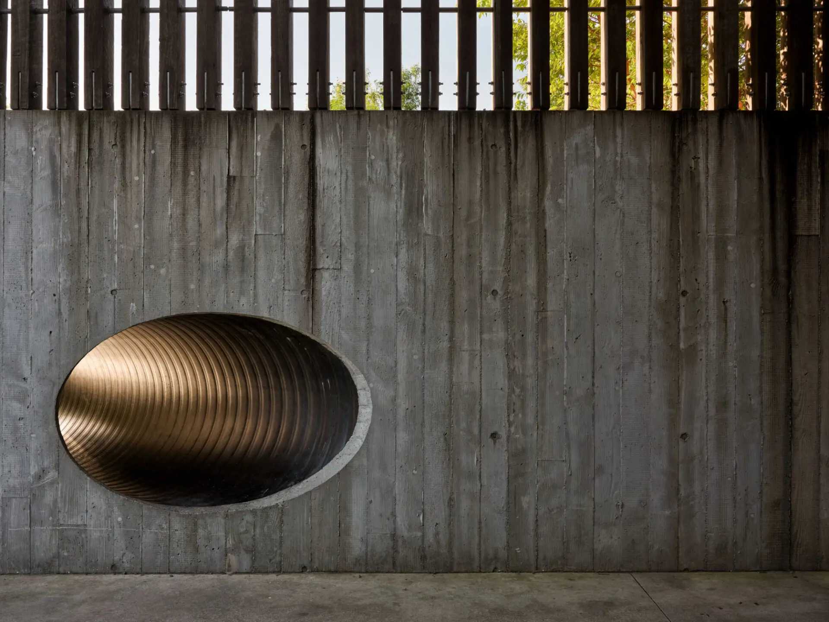
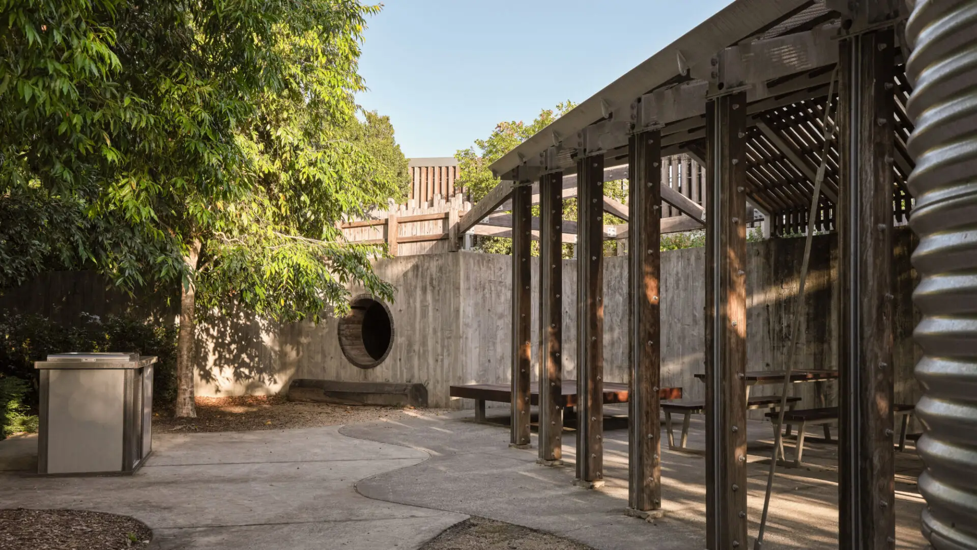

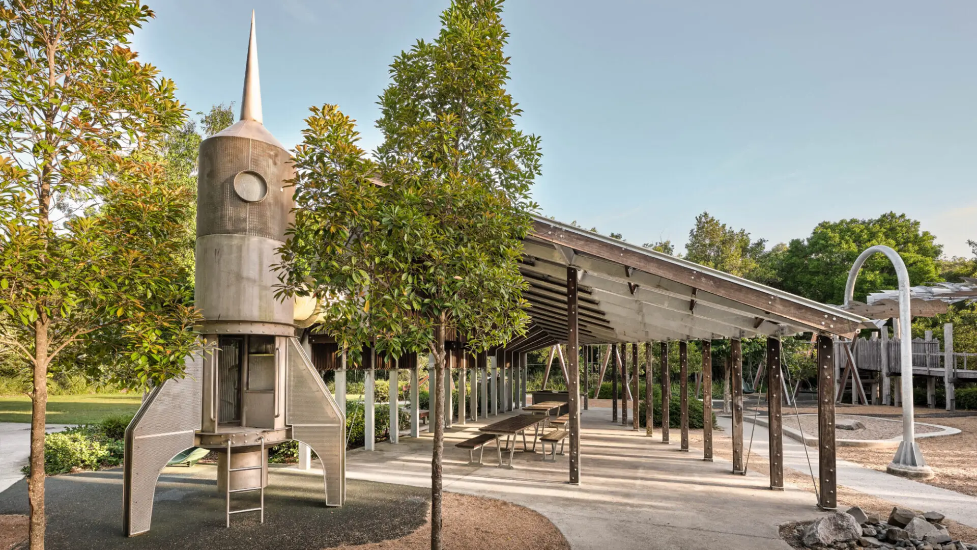
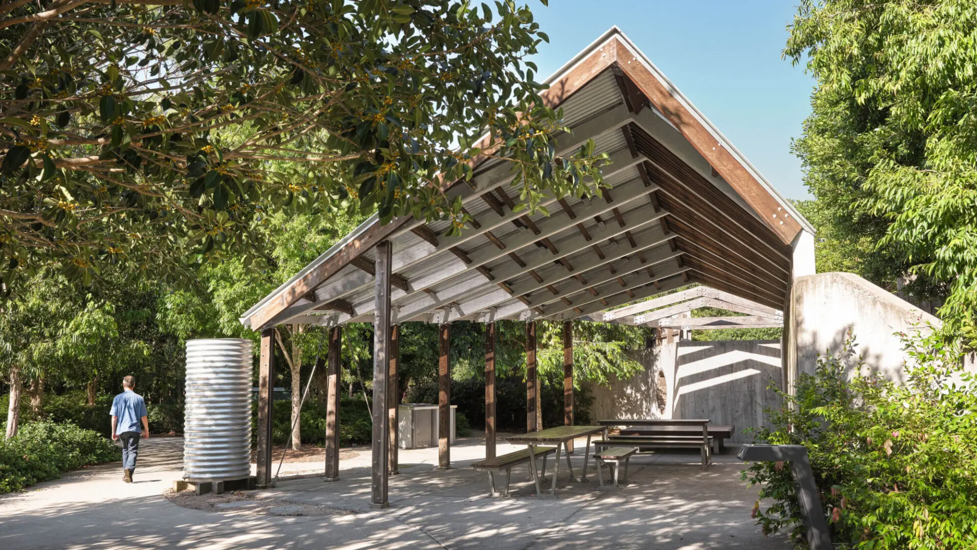
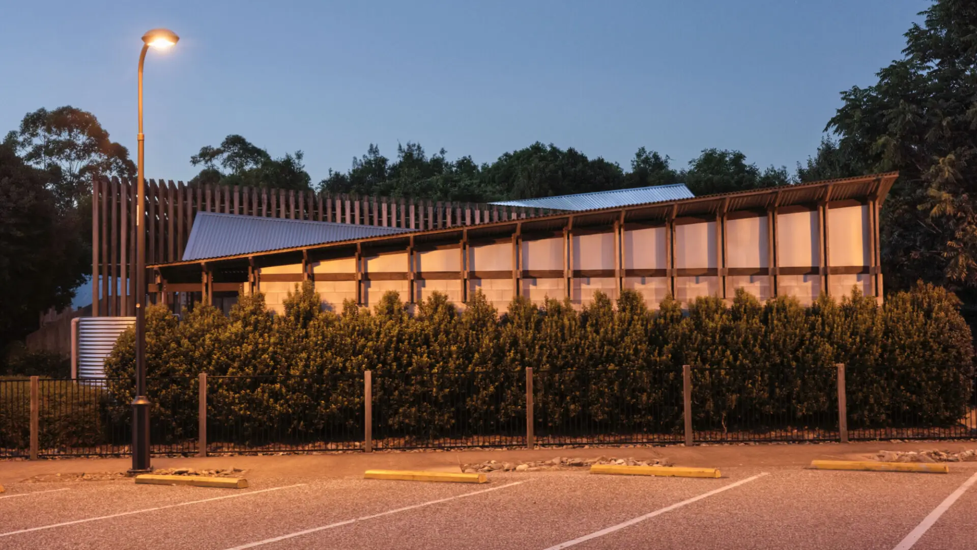
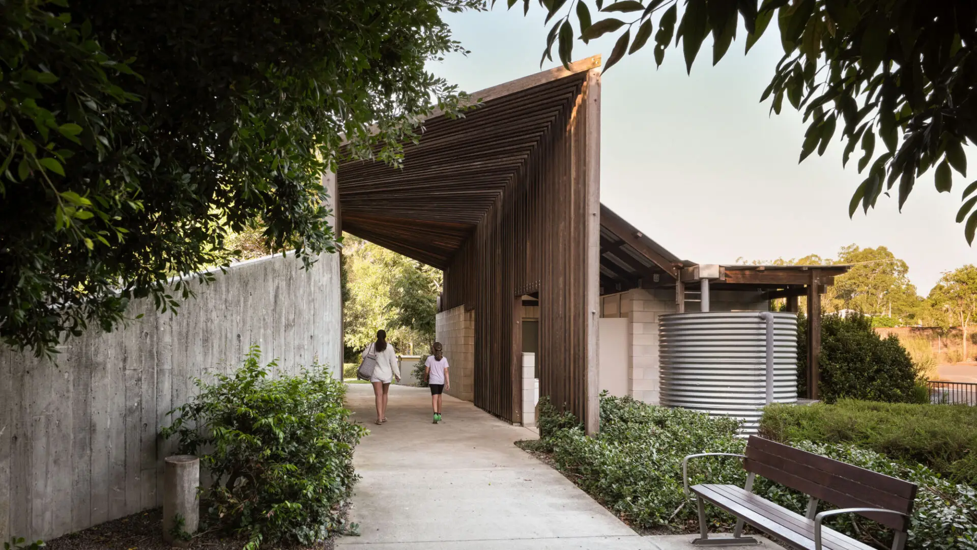
A series of parabolic timber and steel forms create a unified architectural language, balancing industrial references to Mill Place with the tactility of timber and off‑form concrete. The composition maintains visual permeability, embedding amenities, shade structures within the terrain. A locally fabricated Rocketship—designed and constructed from old discarded Council infrastructure anchors the site as a playful landmark.
Delivered within a regional budget, careful material choice, prefabrication and robust detailing sustain heavy public use. The Playground is Cooroy’s civic heartland where architecture, landscape and community converge to create a unique and harmonious sense of place.
The Hinterland Adventure Playground is a landscape of discovery, translating local ecological and cultural narratives into an immersive play environment. Grounded in the identity of Cooroy, it draws on local knowledge and materials, expressed with an industrial edge that references the neighbouring Mill Place buildings.
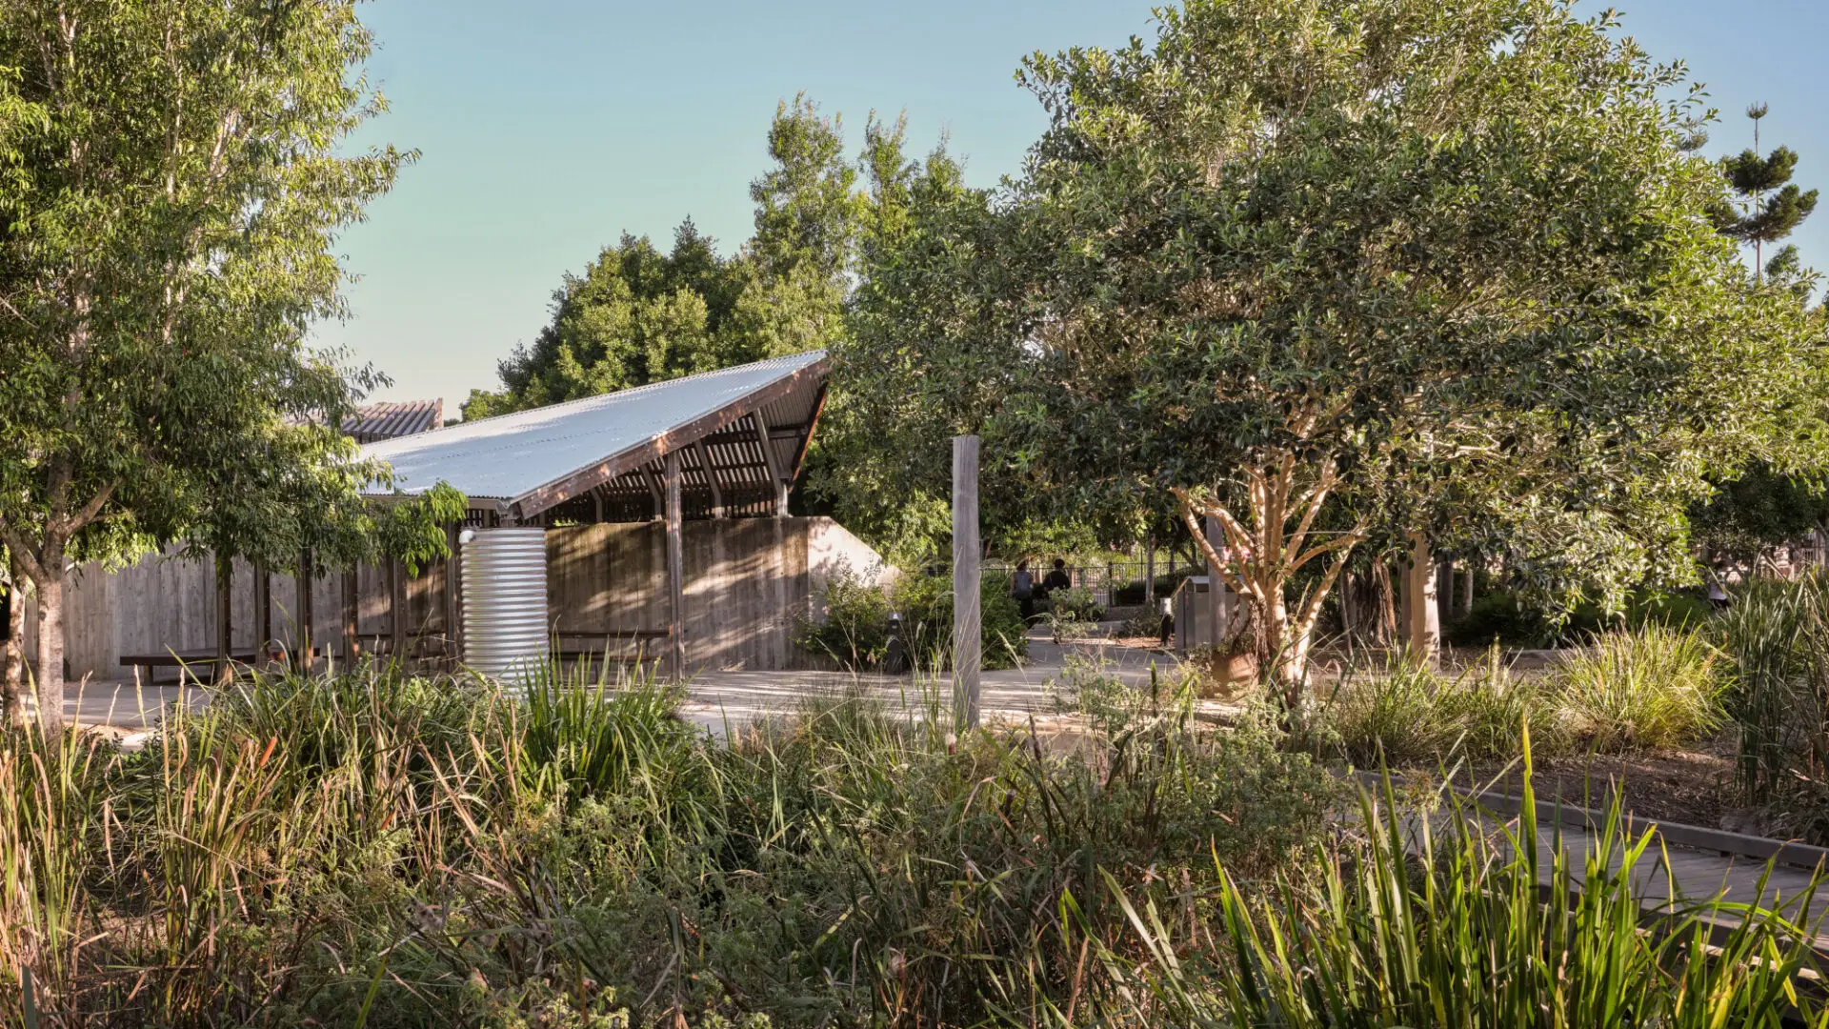
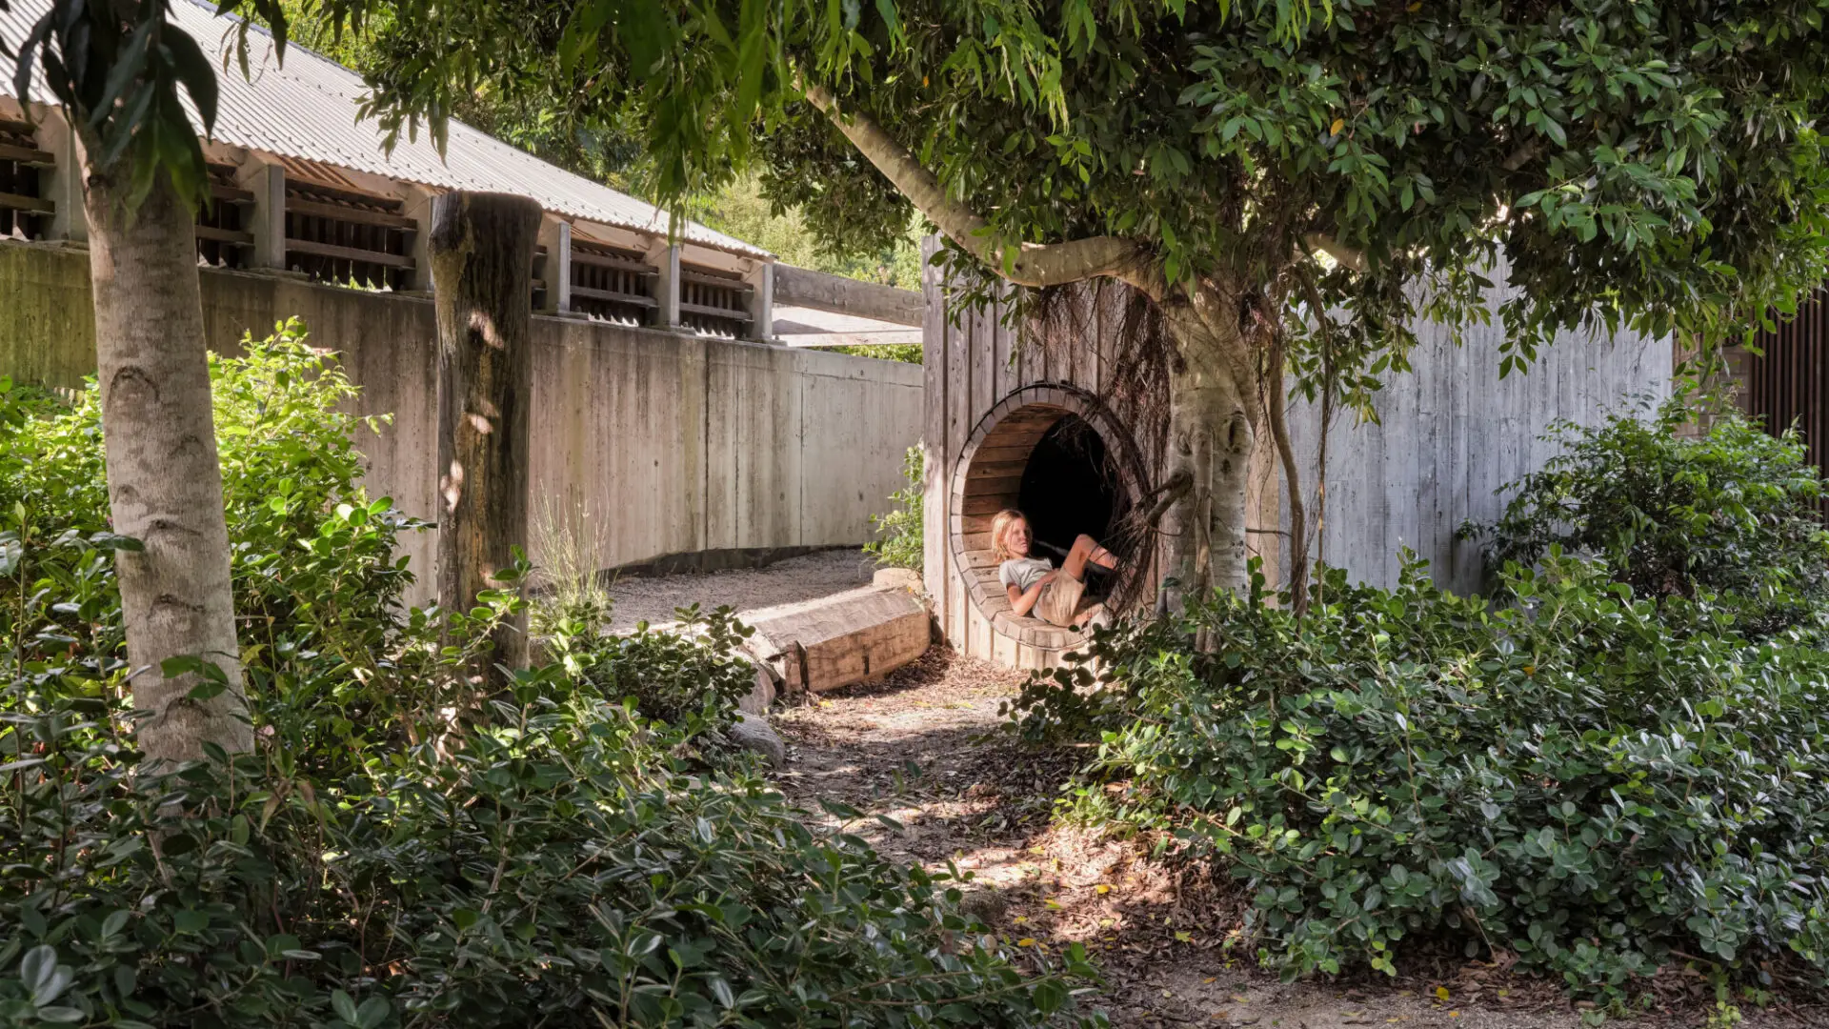
A vibrant community focal point, it links the Lower Mill site and the Cooroy Library, completing a broader civic connection while providing a free and accessible destination that supports social interaction. Working with the terrain, a sequence of low-scale shelters, play elements and accessible amenities is embedded within the landscape, creating spaces for both activity and gathering. Parabolic forms and windmill-inspired shade structures create shifting patterns of light and shadow, evoking a sense of wonder.
The locally fabricated rocketship, imagined by the architect and constructed from found council metal waste, anchors the site as a playful landmark. Bricks salvaged by the architect from the former Cooroy brickworks are reused in the main entry gate, acknowledging and celebrating the town’s industrial past.
Delivered with clarity and restraint, the project balances play, identity and durability with a strong sense of place.
The Hayes & Scott Award for Small Project Architecture
The Hinterland Adventure Playground is a set of vibrant ideas and small architectural interventions which collectively provide a local community gathering space and a focal point within the region. Working with the terrain, a sequence of low-scale shelters, play elements and accessible amenities is embedded within the landscape, creating spaces for both activity and gathering. Parabolic forms and windmill-inspired shade structures create shifting patterns of light and shadow, evoking a sense of wonder and play. The palettes and forms reference surviving site palimpsests and the neighbouring Mill Place buildings.
There is an integrity to this set of small architectural pavilions and structures which punctuate the parkland. Each with its own joyful detailing and celebration of opportunities handed to the architect. The locally fabricated rocketship, imagined by the architect and constructed from found Council metal waste, anchors the site as a playful landmark. Bricks salvaged by the architect from the former Cooroy brickworks are reused in the main entry gate, a further acknowledgement of the town’s industrial past. The Hinterland Adventure Playground extends community histories, local storytelling and creates space for the weaving of new narratives for the town.
Regional Project of the Year Prize
The ideas and architectural interventions that are placed within the Hinterland playground are steeped in an intimate appreciation of the region and recognition of the previous occupation of the site and precinct. The palettes and forms reference surviving site palimpsests and the neighbouring Mill Place buildings. The project links the lower mill site and the recent Cooroy Library, completing a broader civic connection while providing an accessible destination that supports social interaction and opportunity for genuine play. There is an integrity to the set of small architectural pavilions and structures which punctuate the parkland, each with its own joyful detailing and celebration of opportunities handed to the architect. The project is conscientiously immersed into its landscape setting, reflective of the close collaboration with the Landscape Architects. The Hinterland Playground extends community histories, local story telling, and creates space for the weaving of new narratives. The project elevates the local township through informed placemaking and provides a focus point for community gatherings, drawing the attention of the whole of the Sunshine Coast region to Cooroy.
Regional Project of the Year (SQ)
The Hinterland Adventure Playground is a landscape of discovery, translating local ecological and cultural narratives into an immersive play environment. Grounded in the identity of Cooroy, it draws on local knowledge and materials, expressed with an industrial edge that references the neighbouring Mill Place buildings.
A vibrant community focal point, it links the Lower Mill site and the Cooroy Library, completing a broader civic connection while providing a free and accessible destination that supports social interaction. Working with the terrain, a sequence of low-scale shelters, play elements and accessible amenities is embedded within the landscape, creating spaces for both activity and gathering. Parabolic forms and windmill-inspired shade structures create shifting patterns of light and shadow, evoking a sense of wonder.
The locally fabricated rocketship, imagined by the architect and constructed from found council metal waste, anchors the site as a playful landmark. Bricks salvaged by the architect from the former Cooroy brickworks are reused in the main entry gate, acknowledging and celebrating the town’s industrial past.
Delivered with clarity and restraint, the project balances play, identity and durability with a strong sense of place.
The Hayes & Scott Award for Small Project Architecture
The Hinterland Adventure Playground is a set of vibrant ideas and small architectural interventions which collectively provide a local community gathering space and a focal point within the region. Working with the terrain, a sequence of low-scale shelters, play elements and accessible amenities is embedded within the landscape, creating spaces for both activity and gathering. Parabolic forms and windmill-inspired shade structures create shifting patterns of light and shadow, evoking a sense of wonder and play. The palettes and forms reference surviving site palimpsests and the neighbouring Mill Place buildings.
There is an integrity to this set of small architectural pavilions and structures which punctuate the parkland. Each with its own joyful detailing and celebration of opportunities handed to the architect. The locally fabricated rocketship, imagined by the architect and constructed from found Council metal waste, anchors the site as a playful landmark. Bricks salvaged by the architect from the former Cooroy brickworks are reused in the main entry gate, a further acknowledgement of the town’s industrial past. The Hinterland Adventure Playground extends community histories, local storytelling and creates space for the weaving of new narratives for the town.
Regional Project of the Year Prize
The ideas and architectural interventions that are placed within the Hinterland playground are steeped in an intimate appreciation of the region and recognition of the previous occupation of the site and precinct. The palettes and forms reference surviving site palimpsests and the neighbouring Mill Place buildings. The project links the lower mill site and the recent Cooroy Library, completing a broader civic connection while providing an accessible destination that supports social interaction and opportunity for genuine play. There is an integrity to the set of small architectural pavilions and structures which punctuate the parkland, each with its own joyful detailing and celebration of opportunities handed to the architect. The project is conscientiously immersed into its landscape setting, reflective of the close collaboration with the Landscape Architects. The Hinterland Playground extends community histories, local story telling, and creates space for the weaving of new narratives. The project elevates the local township through informed placemaking and provides a focus point for community gatherings, drawing the attention of the whole of the Sunshine Coast region to Cooroy.
Client perspective