Government Headquarters | COX Architecture

Government Headquarters | COX Architecture | Photographer: Christopher Frederick Jones

2026 National Architecture Awards Program

Government Headquarters | COX Architecture

Traditional Land Owners

Turrbal and Jagera people of the Meanjin nation

Year
2026
Chapter

Queensland

Brisbane

Category
Interior Architecture
Builder
ATG Projects
Photographer
Christopher Frederick Jones
Media summary

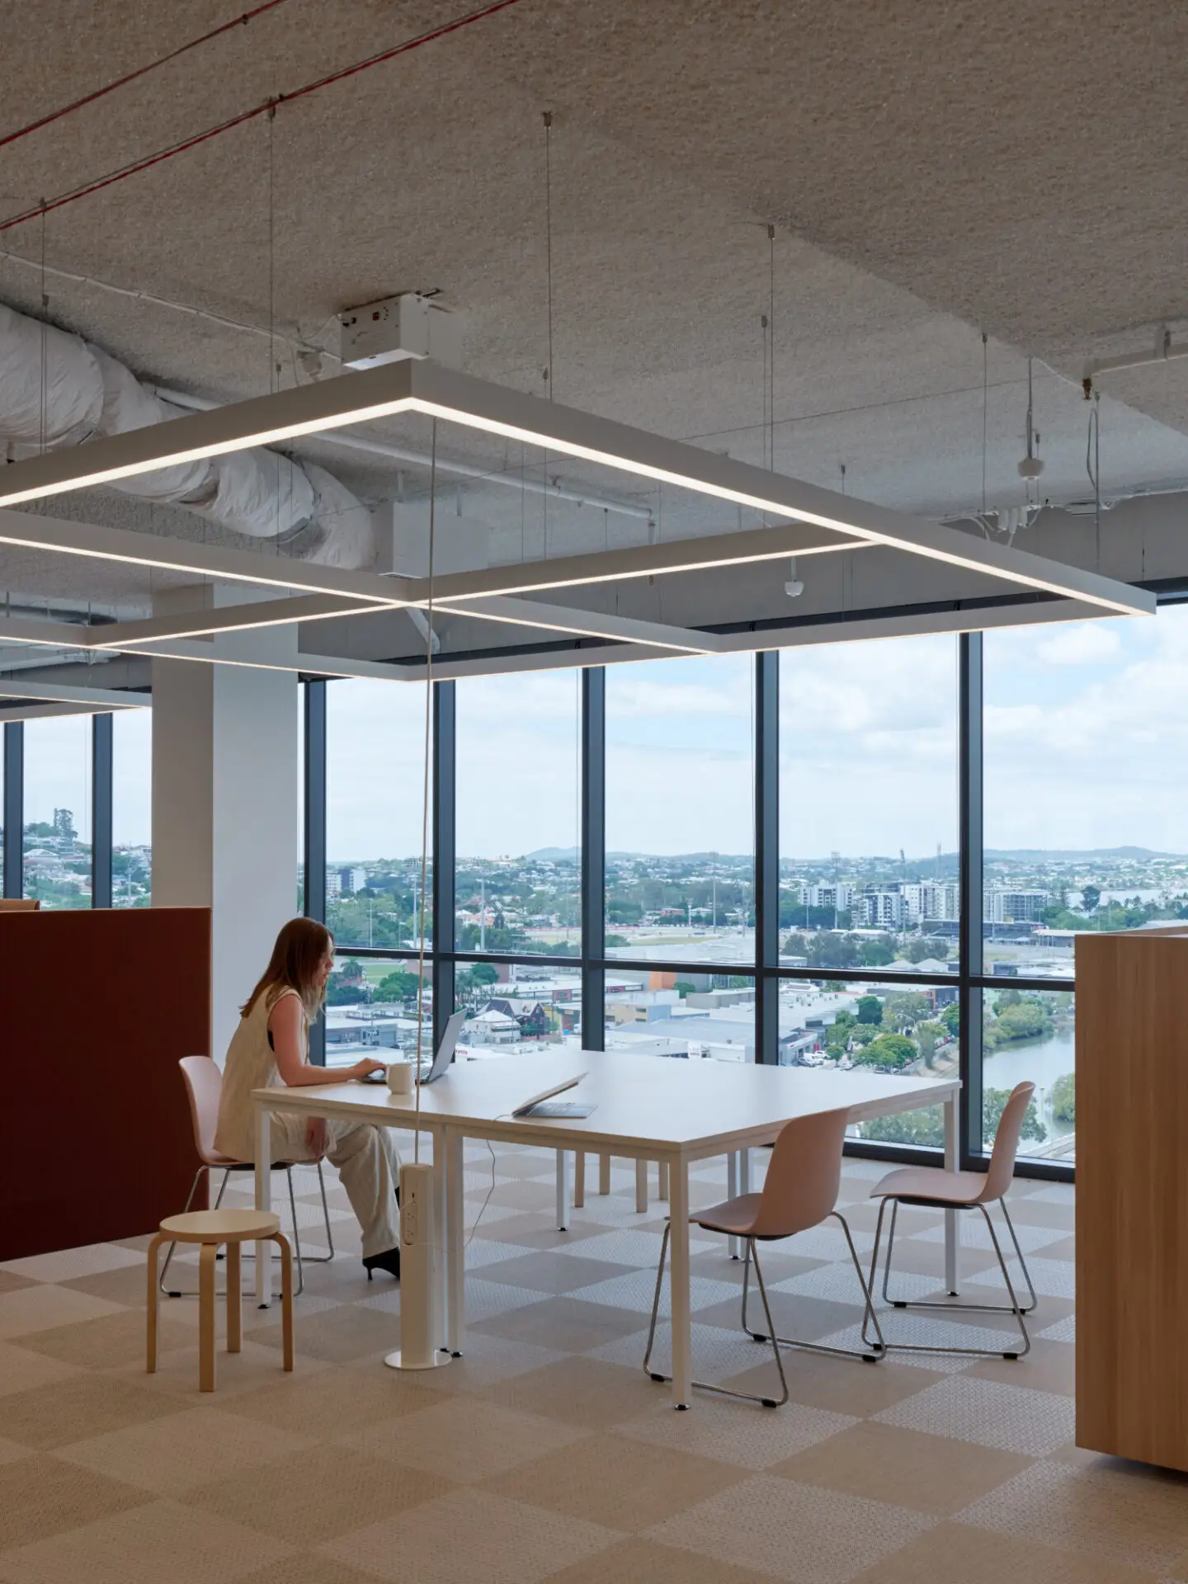
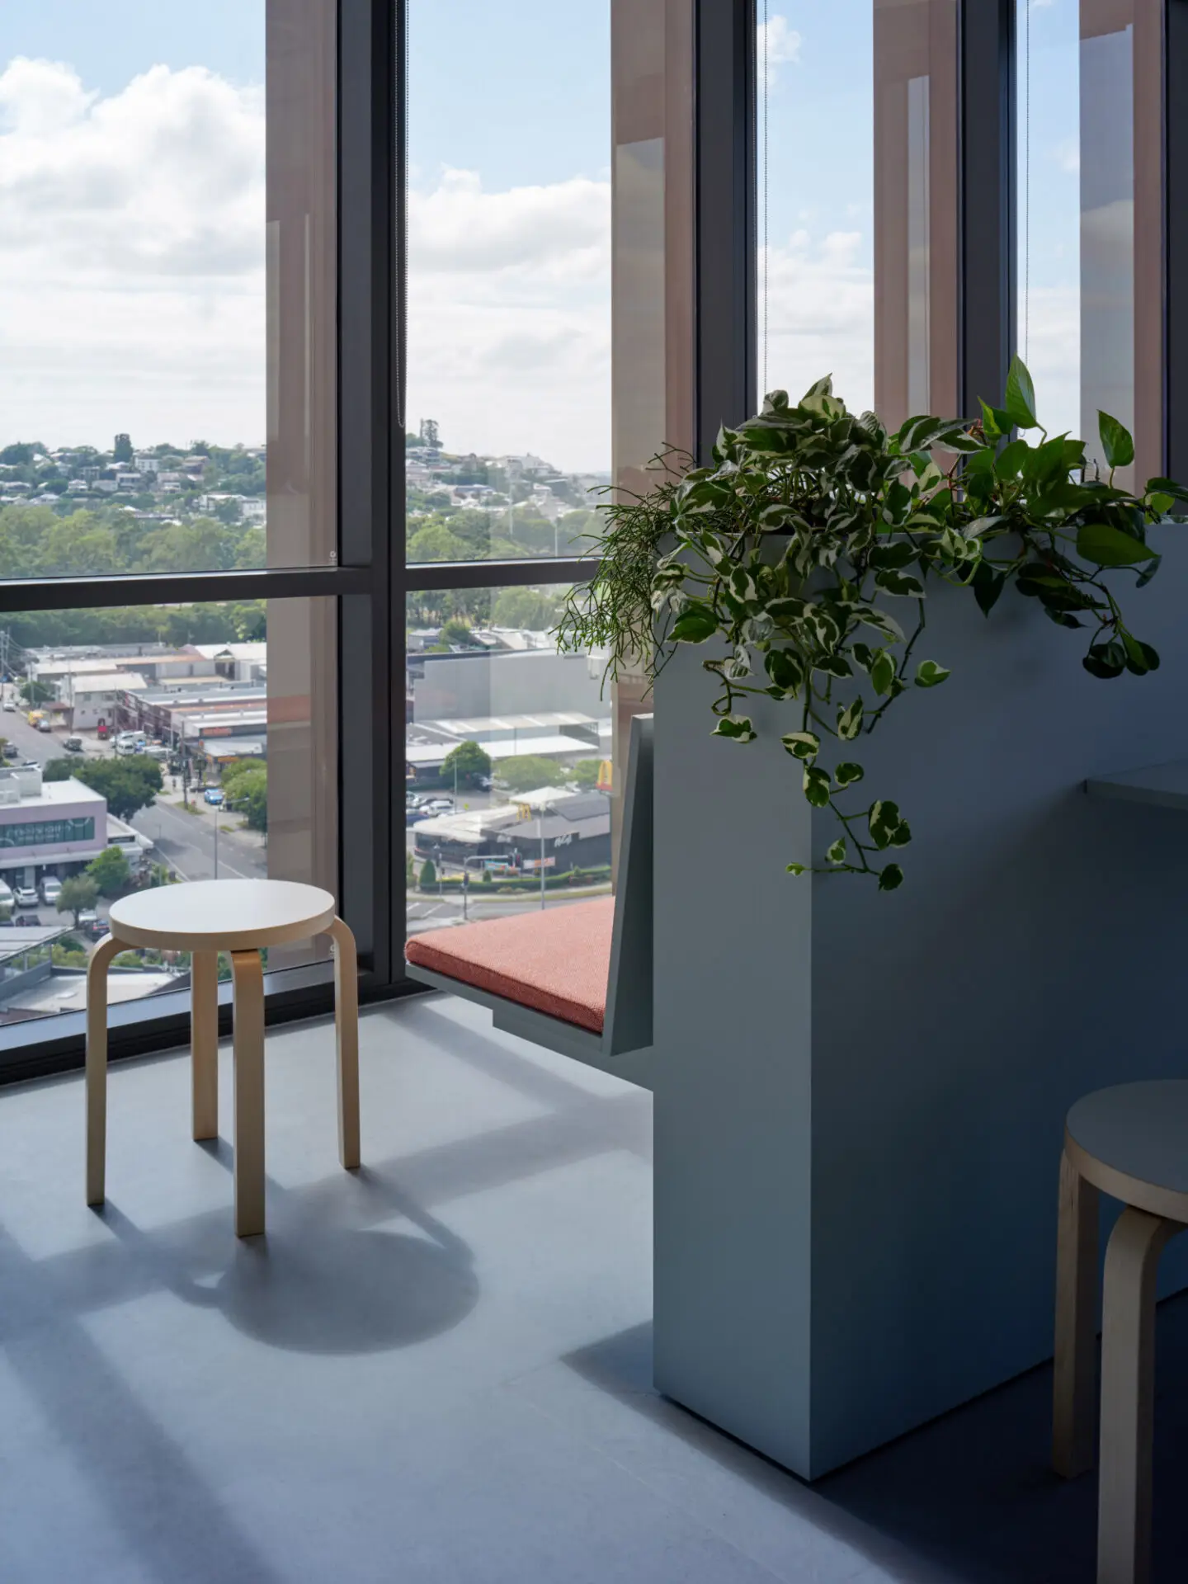
Government Headquarters workplace reflects an organisation’s ambition for change during a period of significant transformation. The brief sought to redefine how people work together, creating a connected, future-focused environment that supports staff, partners and the wider community.

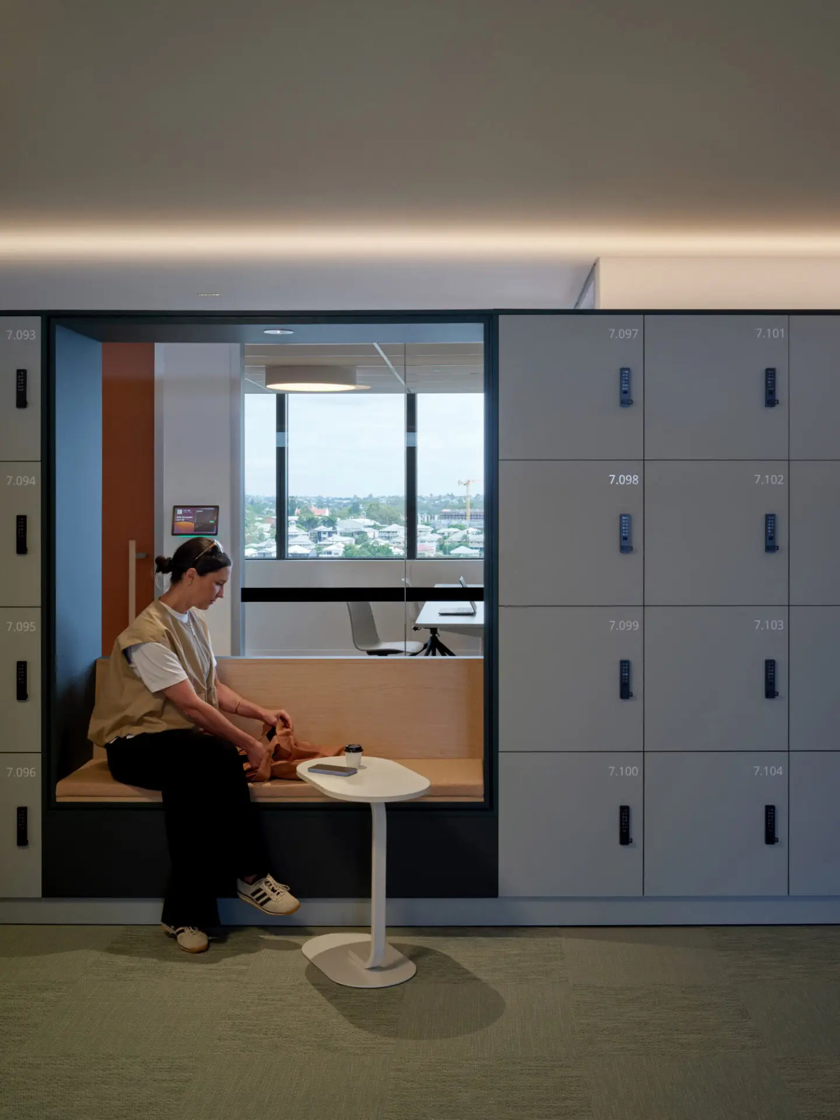
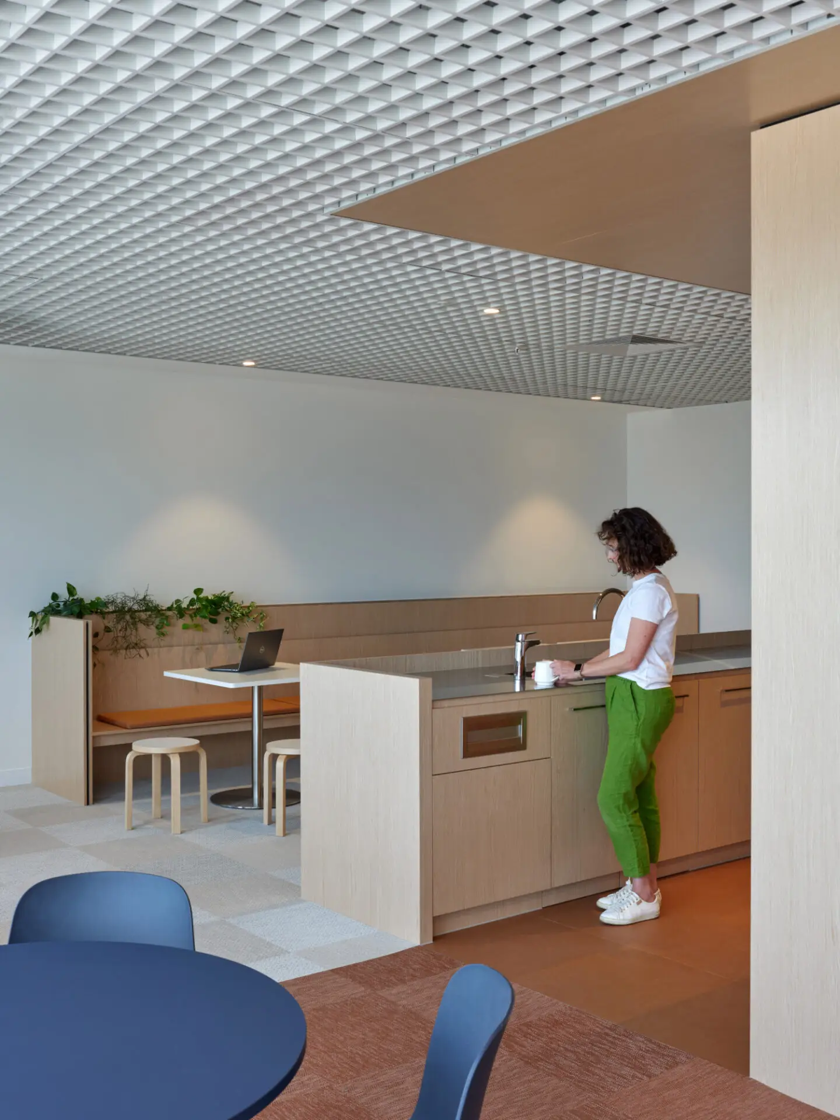
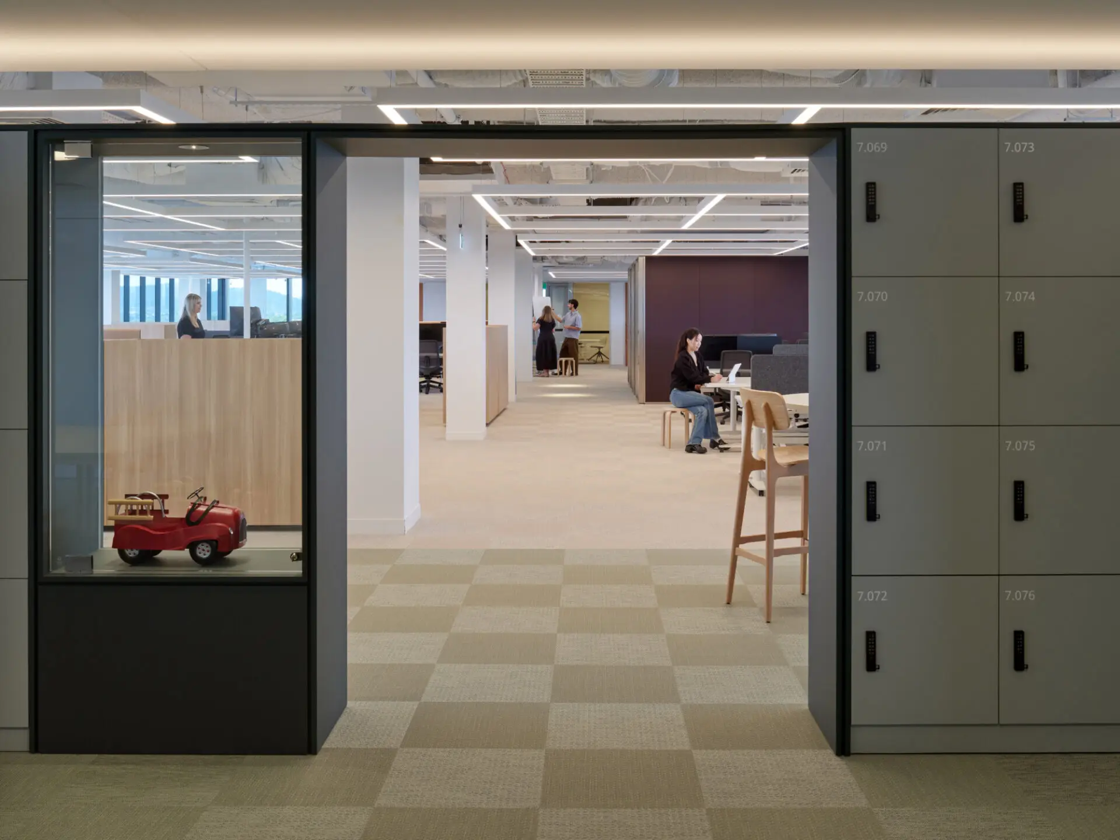
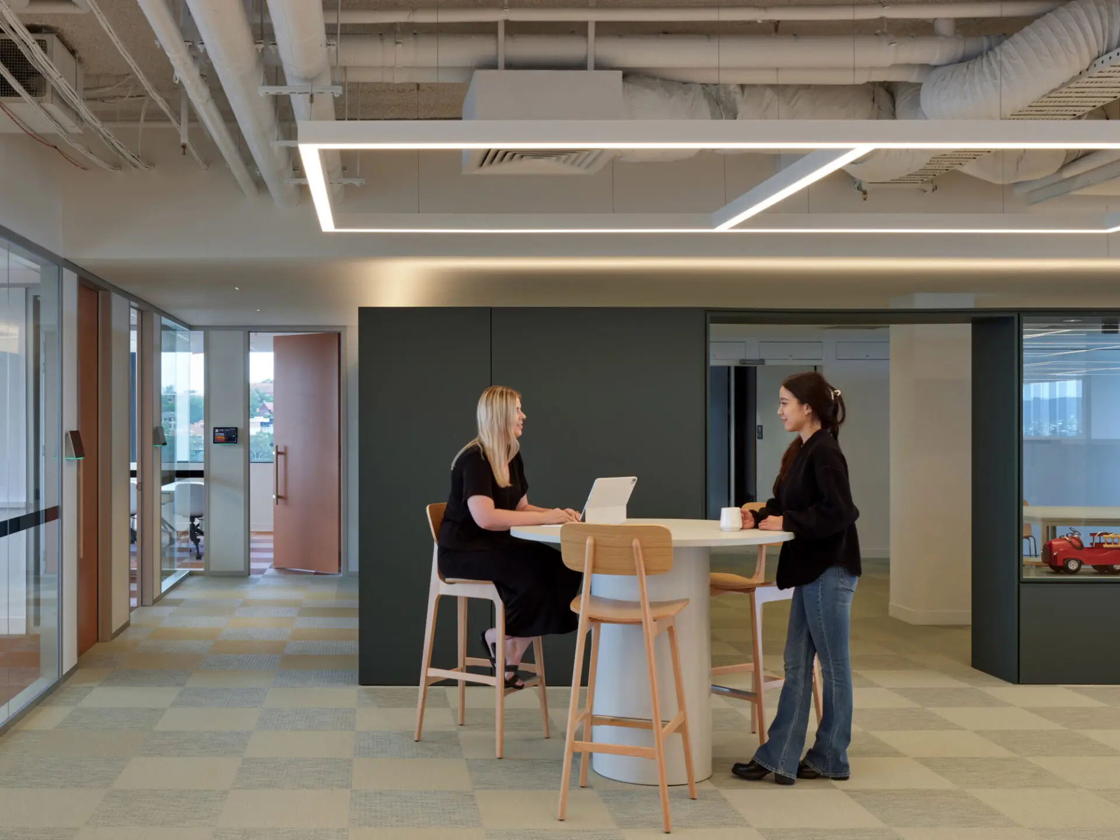
Across nine levels, the workplace supports an agile and adaptable workforce, with specialist floors accommodating public-facing functions, collaboration spaces, staff support and essential operational infrastructure. A flexible planning framework encourages movement, interaction and intuitive navigation, breaking down silos and foster a culture of openness and exchange.

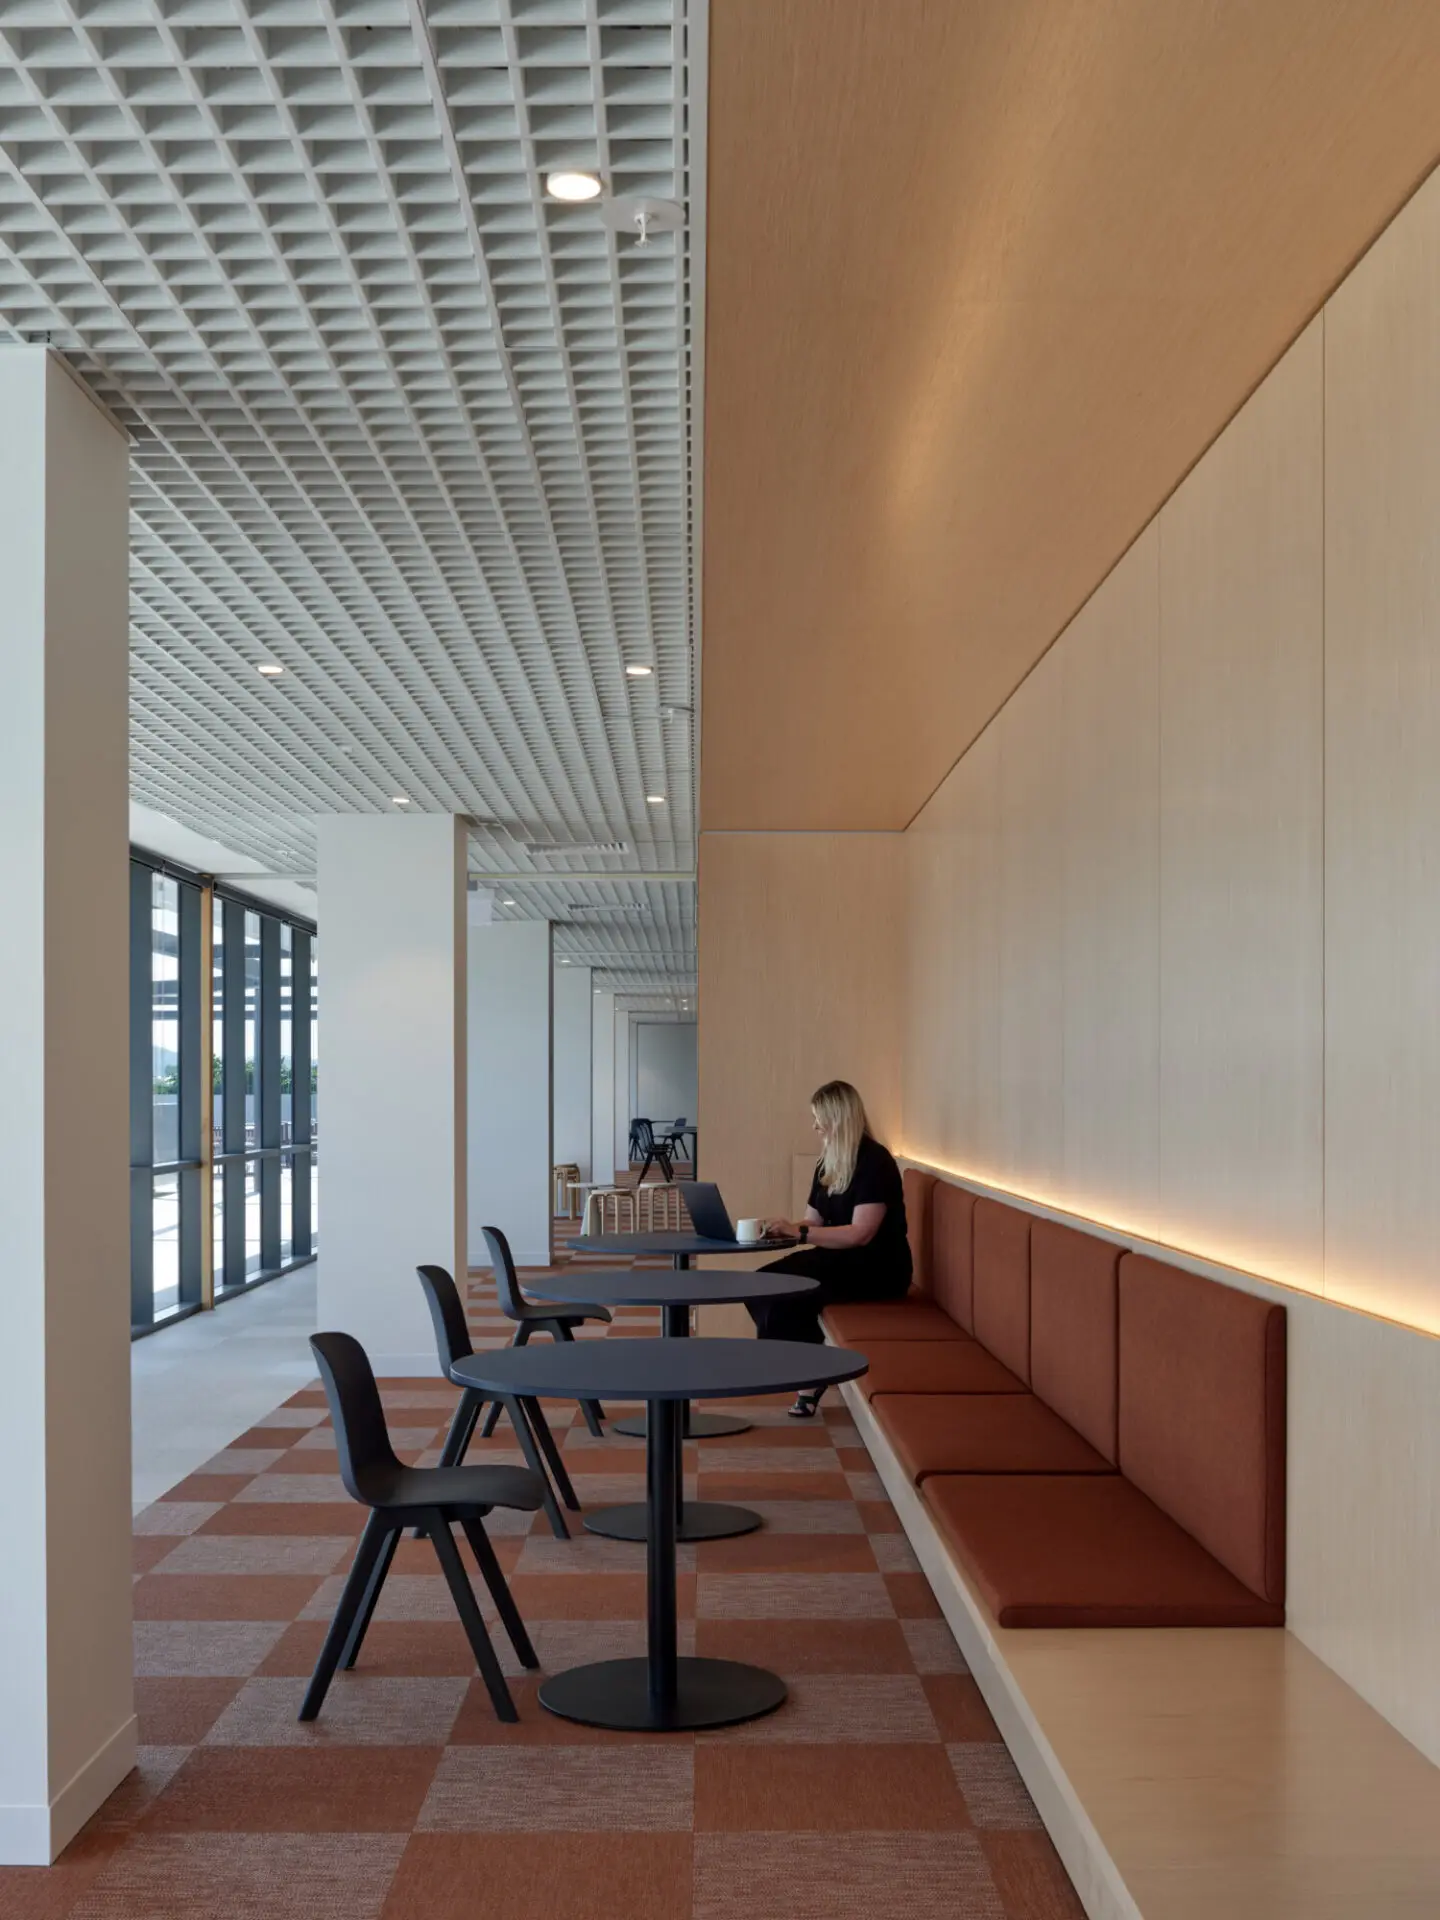
Guided by the concept “An Environment Designed to Thrive,” the project transforms an existing building into a contemporary workplace for its people, grounded in sustainability and longevity. Honest materials, a palette inspired by Queensland landscapes and a modular kit-of-parts approach provide a resilient foundation for future change.

The result is a people-centred workplace that embodies new ways of working and supports an engaged, connected and resilient workforce.
National Awards Received
National Jury Citation

2026
Queensland Architecture Awards Accolades
2026
Brisbane Regional Award
Brisbane Regional Award Citation
2026
Brisbane Regional Commendation
Commendation for Interior Architecture
Brisbane Regional Commendation Citation

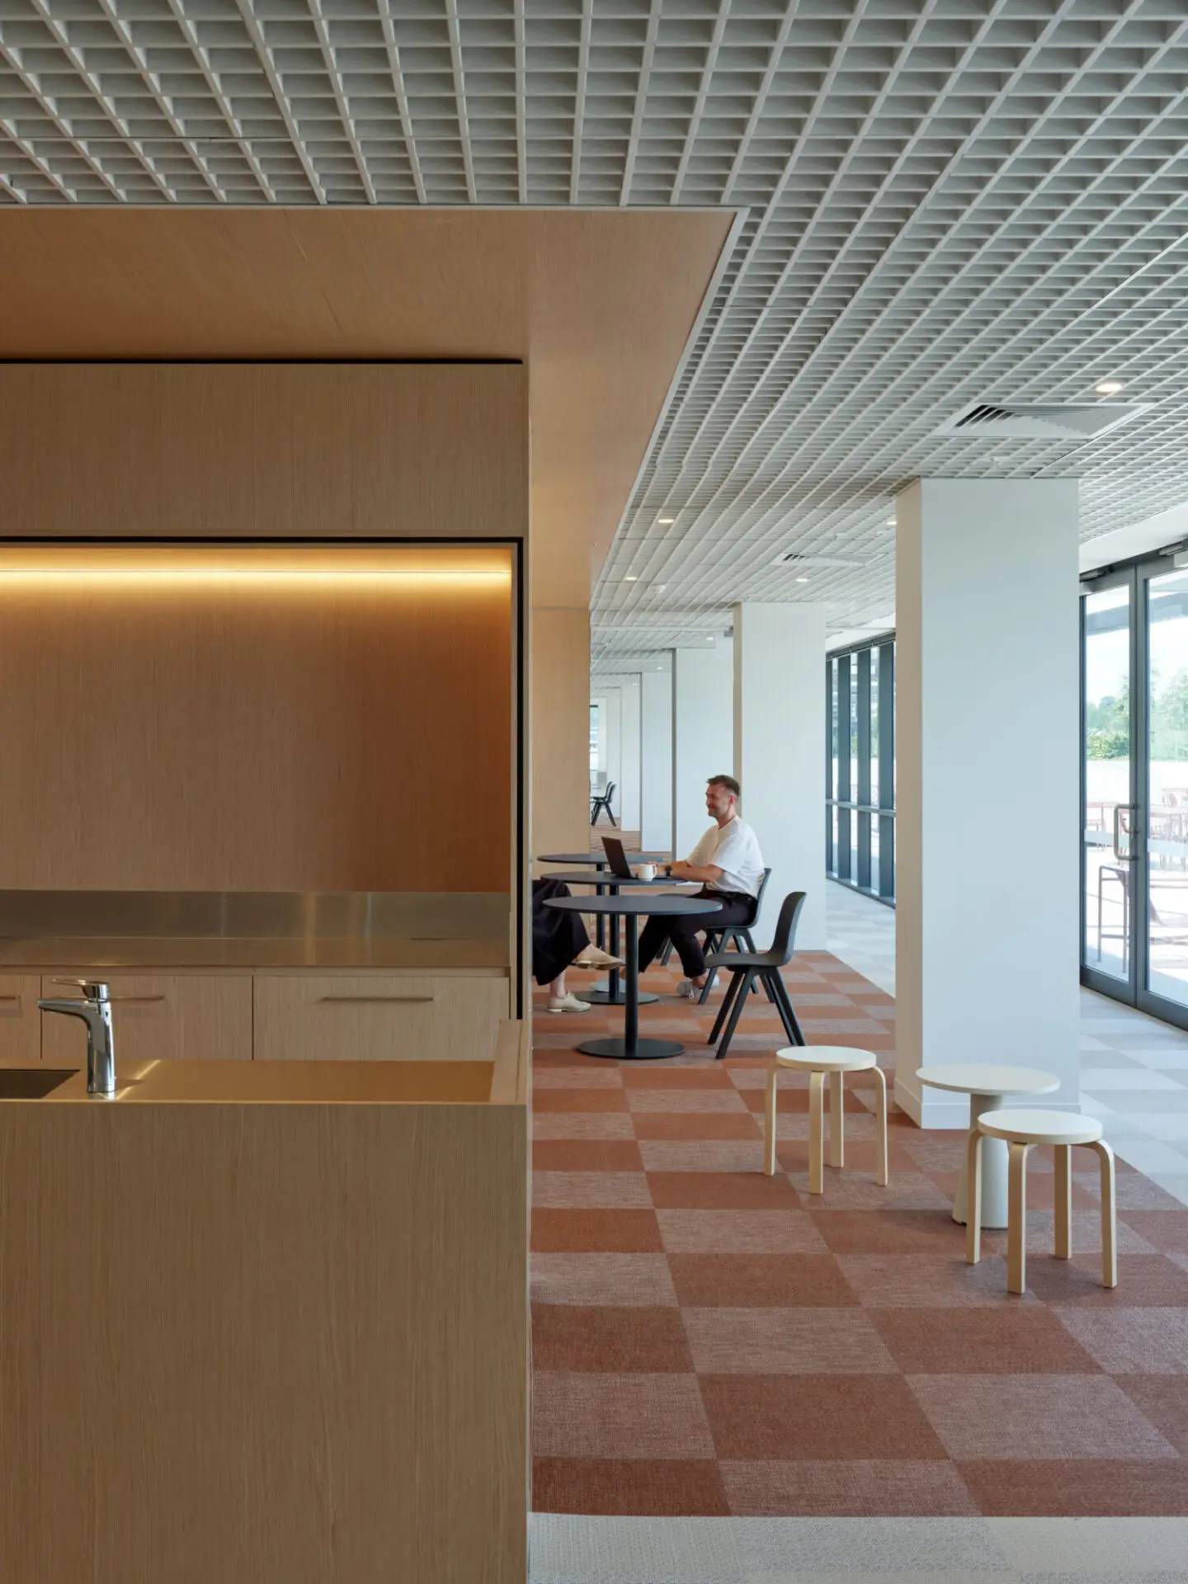
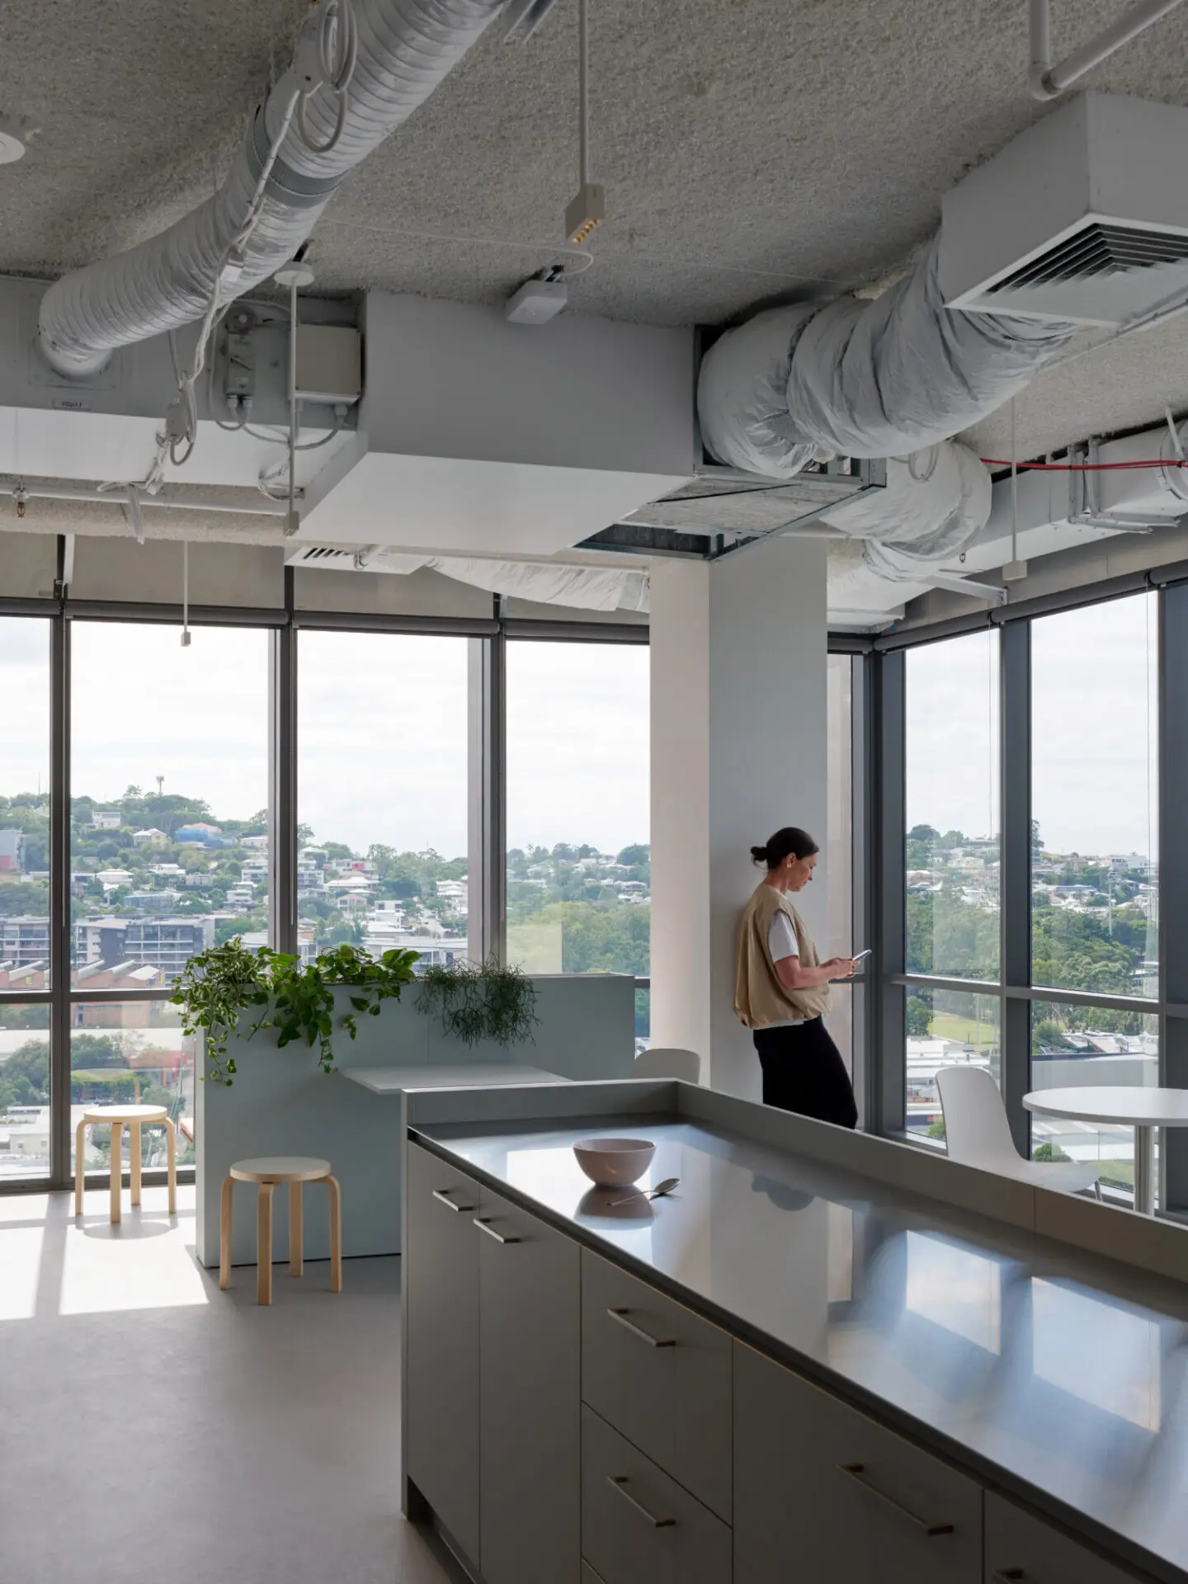
The Government Headquarters project occupies the recently refurbished Albion Tabcorp building by Geoffrey Pie. The fit out responds to the open landscape office plan, maximising access to views and natural lighting. The brief has been reinterpreted in a functional and delightful manner. Often underutilised, secondary spaces become informal meeting areas layering arrival sequences. The project offers a flexible fit out that can be rearranged to satisfy varied use requirements. Coordination of allied disciplines is evident through seamlessly integrated services and approval requirements. 

2026
Queensland Architecture Awards

Commendation for Interior Architecture

Queensland Jury Citation

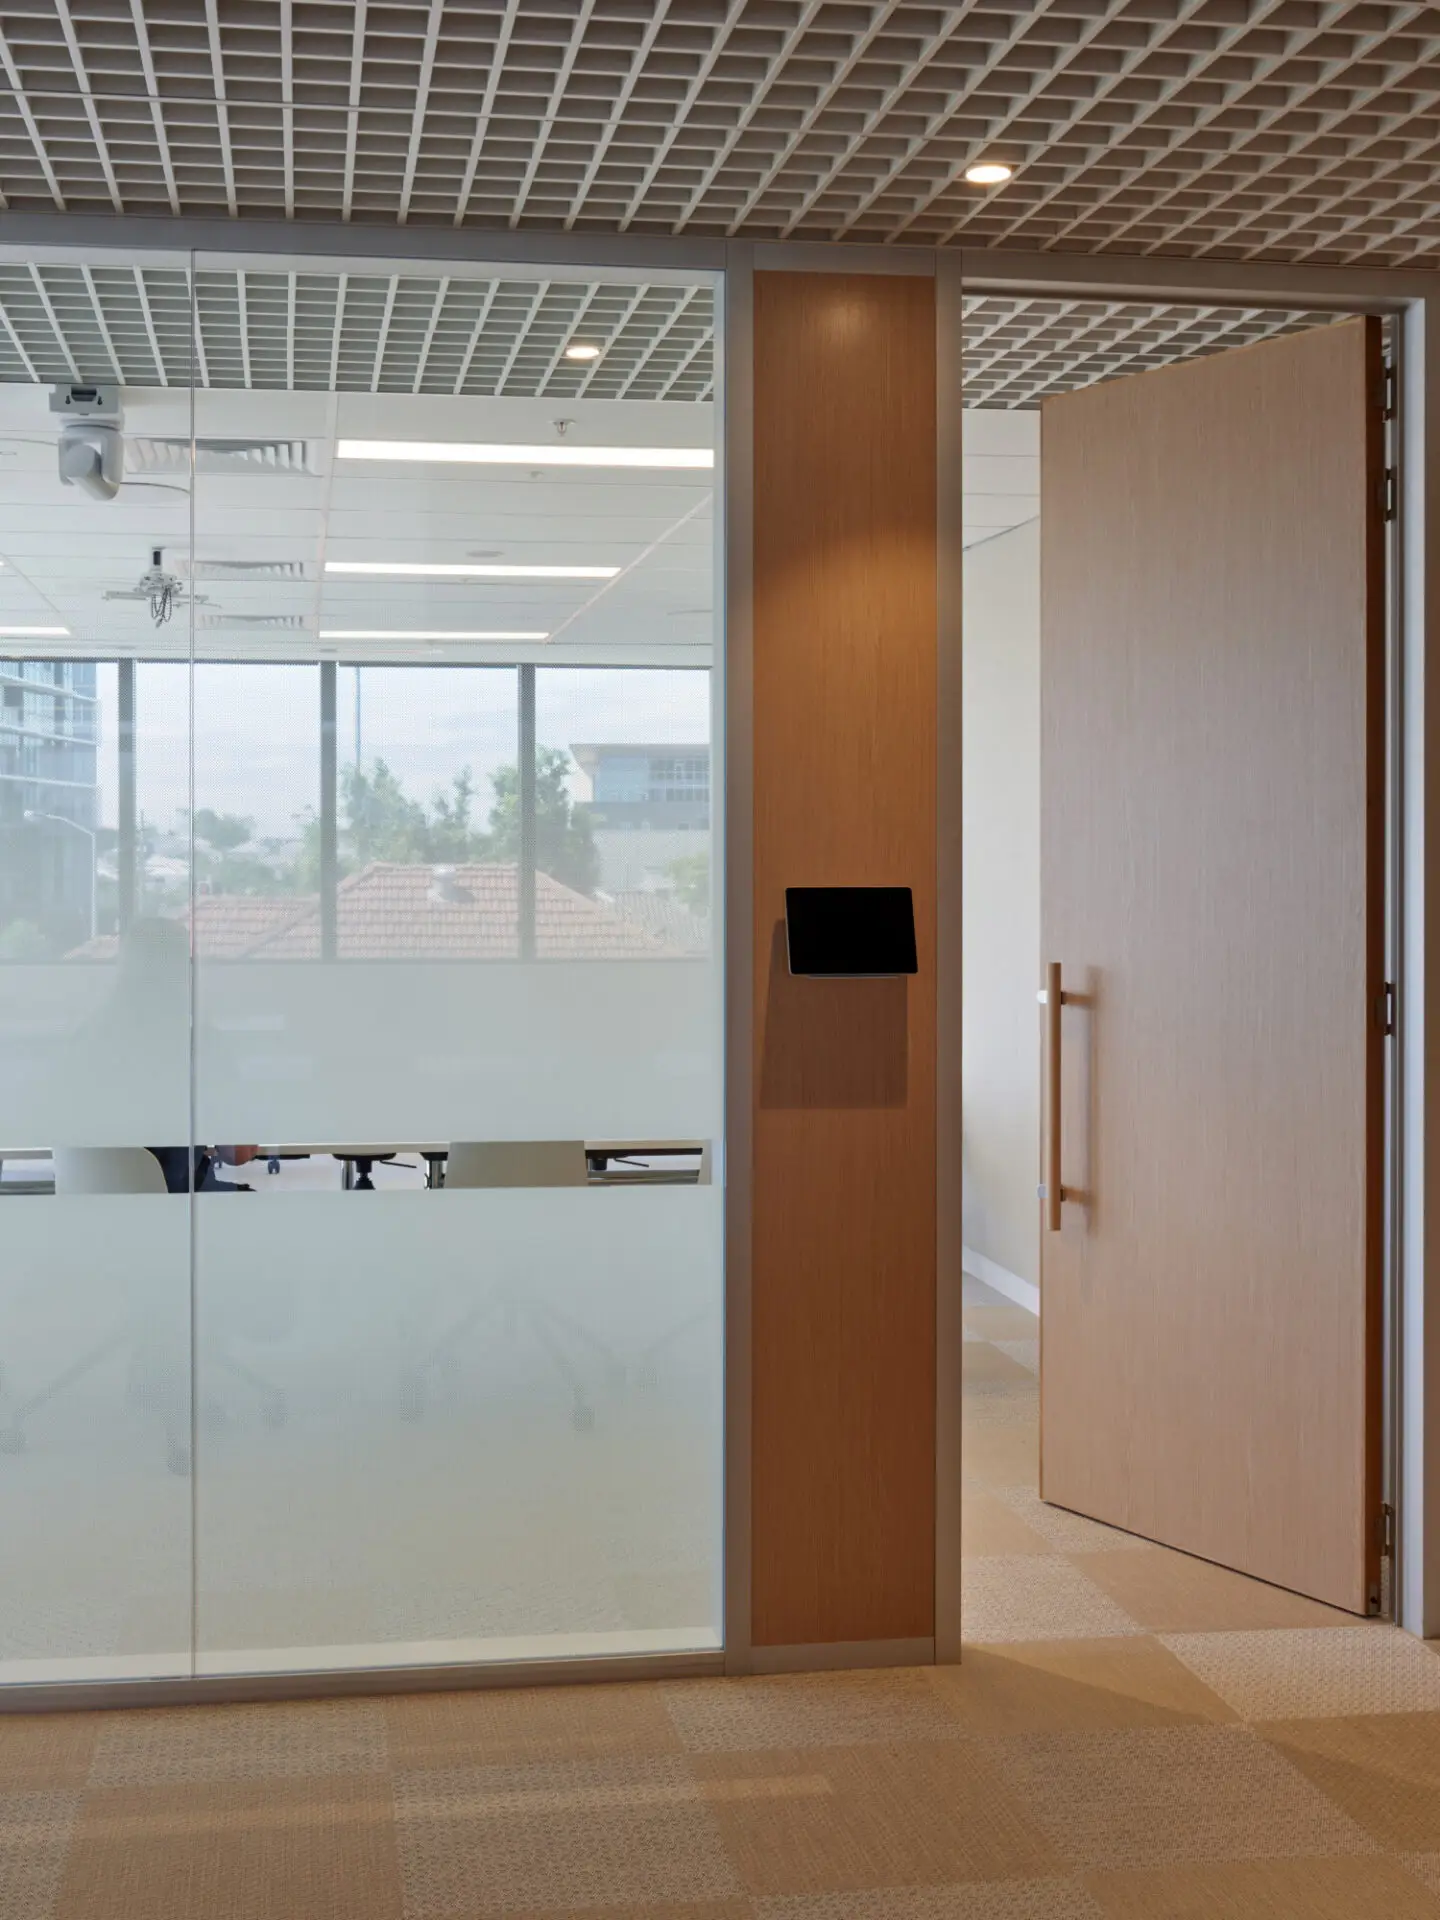
Occupying the refurbished Albion Tabcorp building by Geoffrey Pie, the Government Headquarters fitout responds to an open-plan workplace, maximising natural light and views. A curated material and colour palette brings warmth, clarity and comfort, creating a workplace that is both functional and enjoyable. Secondary spaces become informal meeting points, enriching circulation and arrival sequences. Flexible configuration allows adaptation to evolving operational needs. Strong coordination across allied disciplines integrates services and approvals seamlessly, delivering a cohesive and efficient outcome. The result is a refined workplace that successfully balances performance, adaptability and occupant comfort within a well resolved architectural framework. 

2026
Queensland Architecture Awards #2

Queensland Jury Citation #2
2026
Queensland Architecture Awards #3
Queensland Jury Citation #3
2026
Queensland Architecture Awards #4

Queensland Jury Citation #4

2026
Queensland Architecture Awards #5

Queensland Jury Citation #5
2026
Brisbane Regional Shortlist
Queensland Chapter Awards
Queensland Jury Presentation

Region Jury Citation
2026 Brisbane Regional Commendation

Commendation for Interior Architecture

Brisbane Regional Commendation Citation

The Government Headquarters project occupies the recently refurbished Albion Tabcorp building by Geoffrey Pie. The fit out responds to the open landscape office plan, maximising access to views and natural lighting. The brief has been reinterpreted in a functional and delightful manner. Often underutilised, secondary spaces become informal meeting areas layering arrival sequences. The project offers a flexible fit out that can be rearranged to satisfy varied use requirements. Coordination of allied disciplines is evident through seamlessly integrated services and approval requirements. 

2026 Queensland Chapter Award

Commendation for Interior Architecture

Queensland Chapter Jury Citation

Occupying the refurbished Albion Tabcorp building by Geoffrey Pie, the Government Headquarters fitout responds to an open-plan workplace, maximising natural light and views. A curated material and colour palette brings warmth, clarity and comfort, creating a workplace that is both functional and enjoyable. Secondary spaces become informal meeting points, enriching circulation and arrival sequences. Flexible configuration allows adaptation to evolving operational needs. Strong coordination across allied disciplines integrates services and approvals seamlessly, delivering a cohesive and efficient outcome. The result is a refined workplace that successfully balances performance, adaptability and occupant comfort within a well resolved architectural framework. 

Our new headquarters has transformed the way our people work together. Bringing teams into one connected workplace has strengthened collaboration, improved communication and integrated service delivery and promotes a strong sense of belonging. A diversity of work spaces gives staff the capacity to use collaborative, focused work or meeting spaces to match their work type supporting focus, wellbeing and teamwork. The workplace reflects who we are as an organisation embracing new ways of working and the agility to meet future needs and demands, enabling our people to perform at their best while remaining connected to the community we serve.

Project Practice Team

Kellie Newman, Project Director
Michelle Mitchell, Associate Director
Zak Dittmer-Cusin, Project Lead
Steve Hunter, Technician Interior Design Lead
Katherine Calderbank, Interior Designer

Project Consultant and Construction Team

Lucid Consulting, Services Consultant
ATP Consulting, Acoustic Consultant
Steve Bartley & Associates, Certifier
Inertia Engineering, Structural Engineer
DMA Engineers, Fire Safety Engineer

Connect with COX Architecture

This form is now closed.