
The Wurundjeri Woi-wurrung and Bunurong Boon Wurrung peoples
Victoria
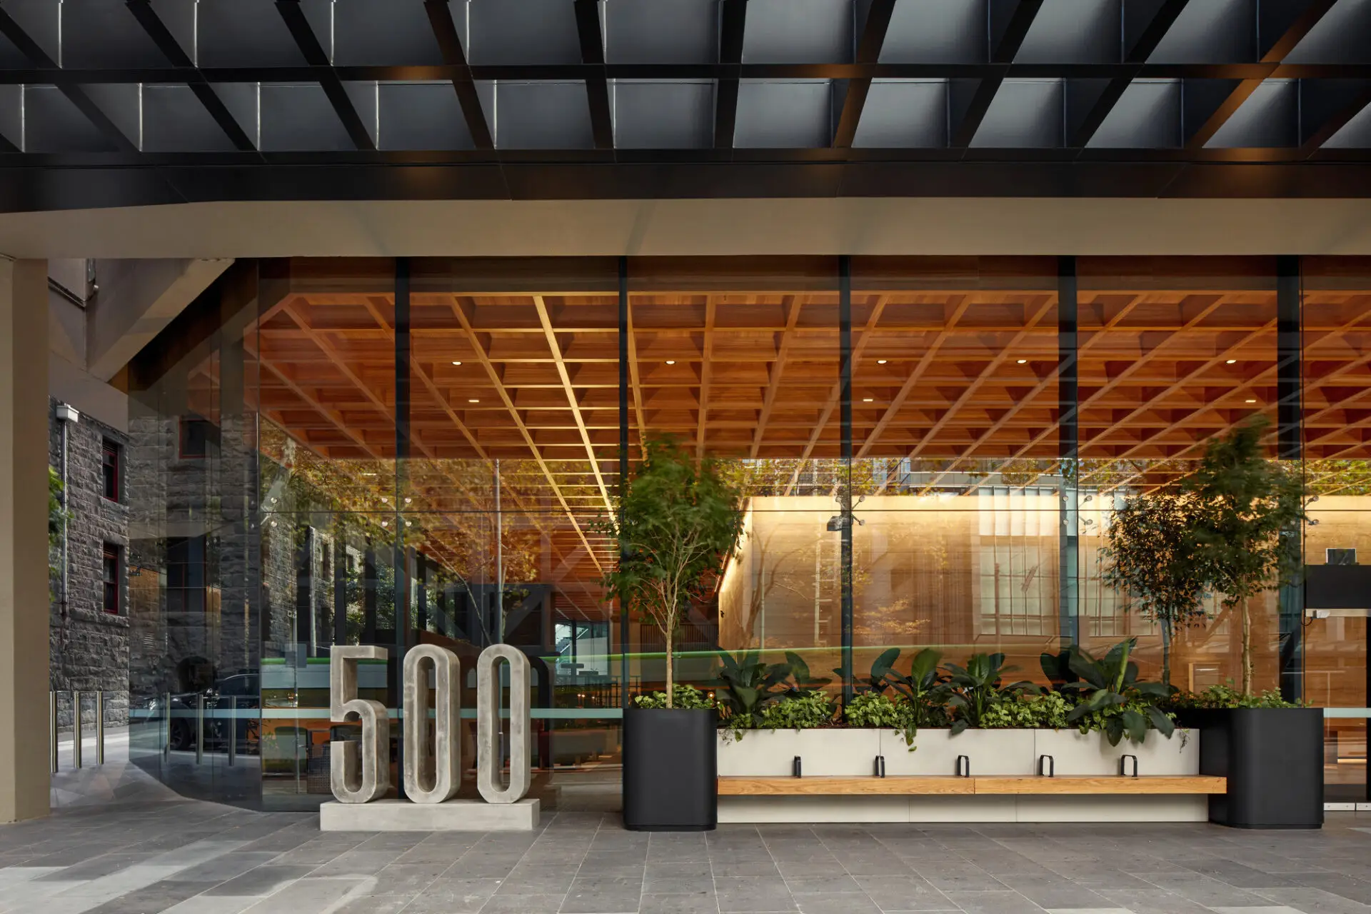
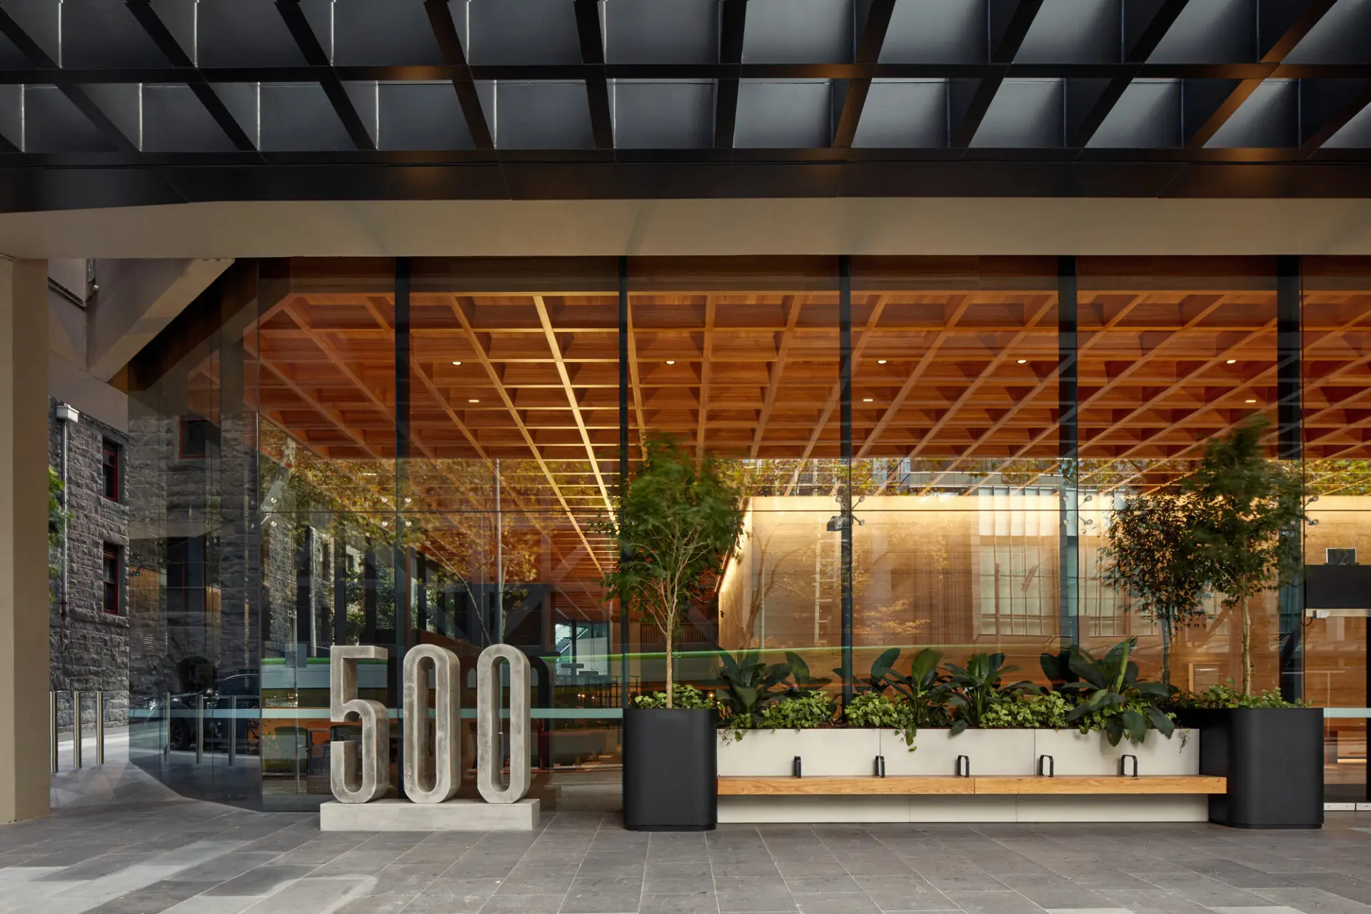
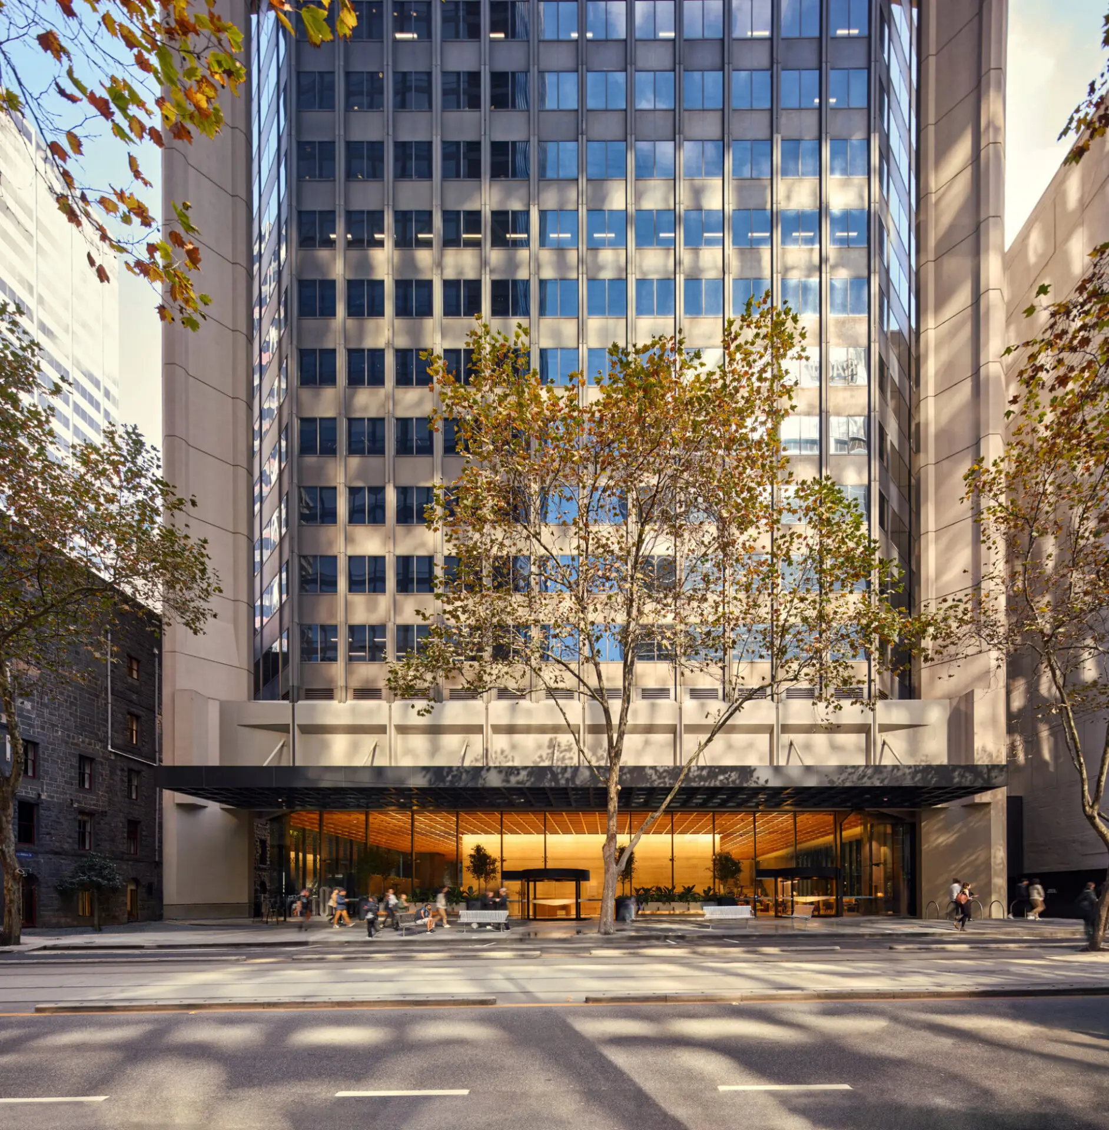
Originally designed by Godfrey & Spowers in 1977, 500 Bourke Street, a Brutalist icon, has undergone a transformation. Led by FK to deliver a holistic retrofit, the design prioritised sustainability and occupant well-being while respecting its architectural heritage.
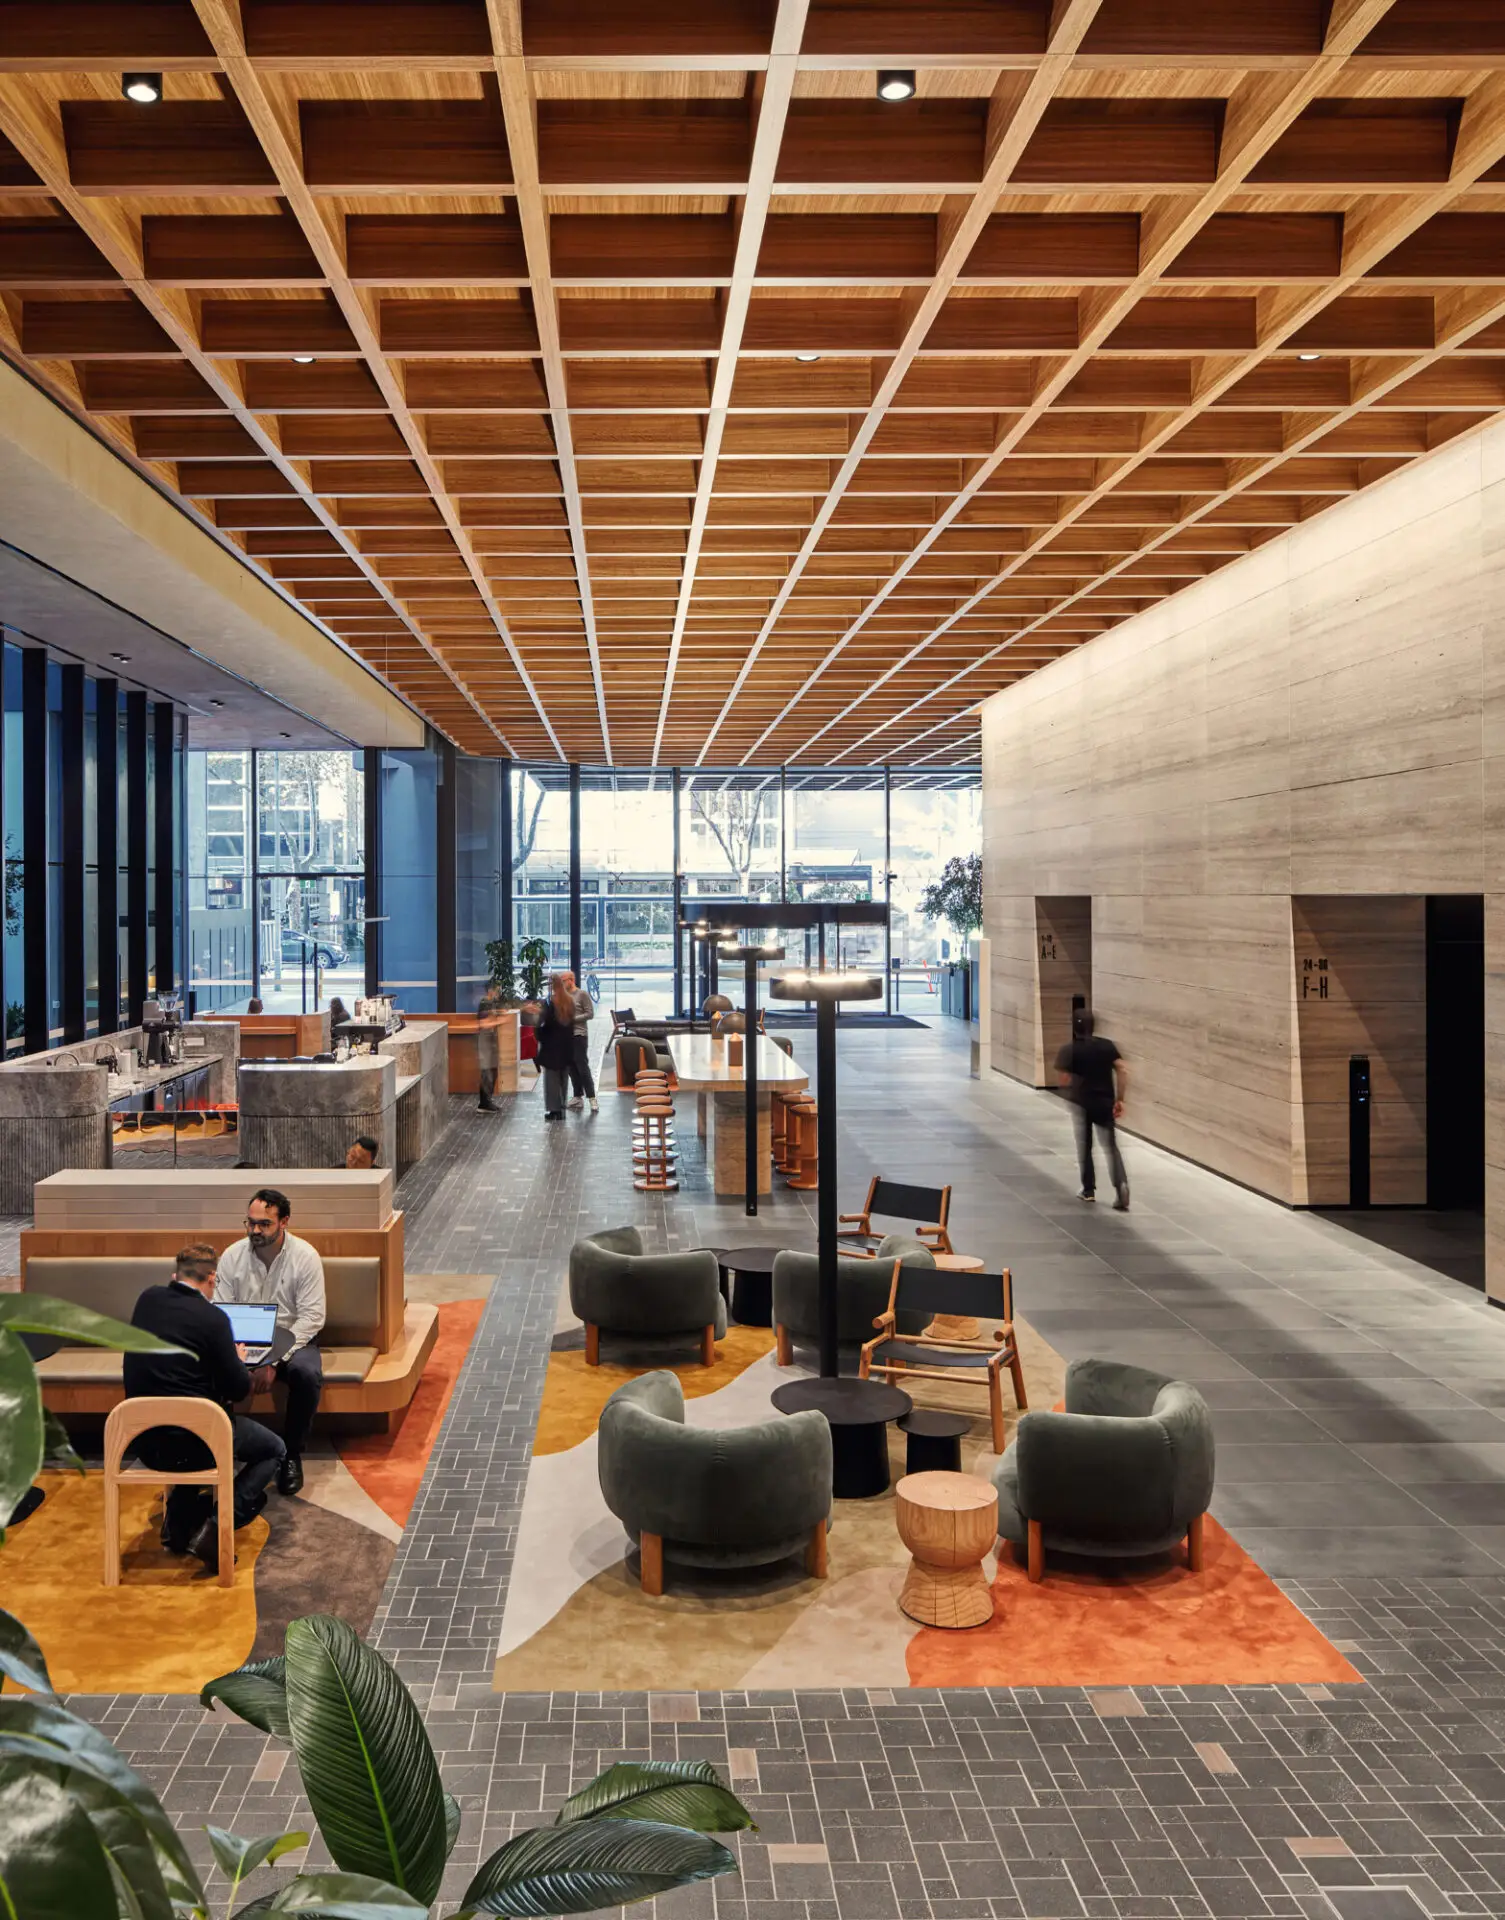
Key interventions focused on increasing ground plane permeability, creating inviting “third spaces” and new, world-class tenant amenities. The refurbished 500 Bourke Street boasts a 6-Star Green Star rating and operates on 100% renewable energy through considered base build service upgrades and integration of solar power. By retaining the building’s structure and facade, the project saved 57,155 tonnes of embodied carbon.
500 Bourke Street exemplifies the value of retrofitting, demonstrating the significant environmental, social, and economic benefits and potential of retaining and reusing existing buildings. Approaching 50-years-old, this tower sets a new benchmark for sustainable and contemporary workplace design in the Melbourne market.
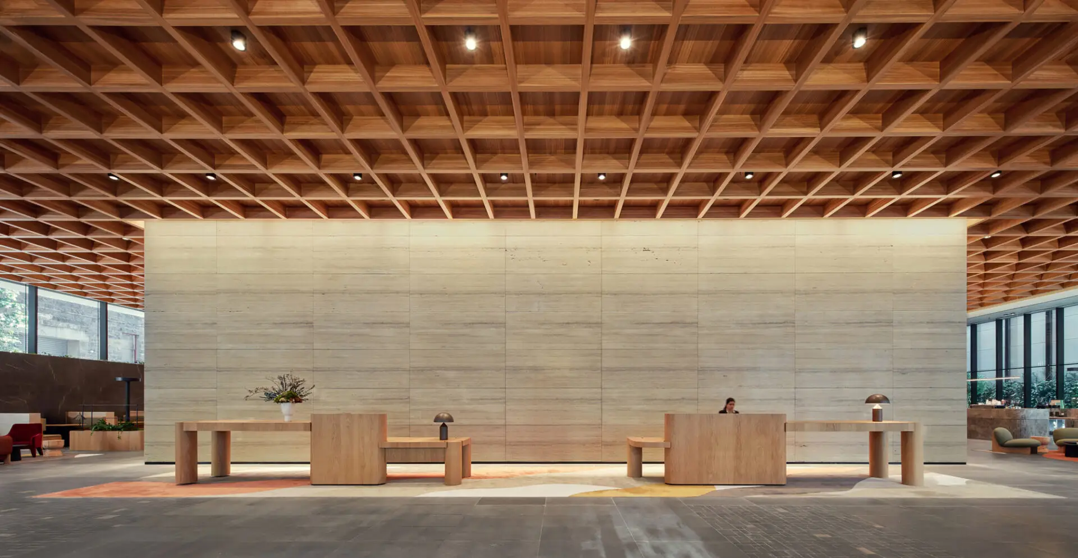
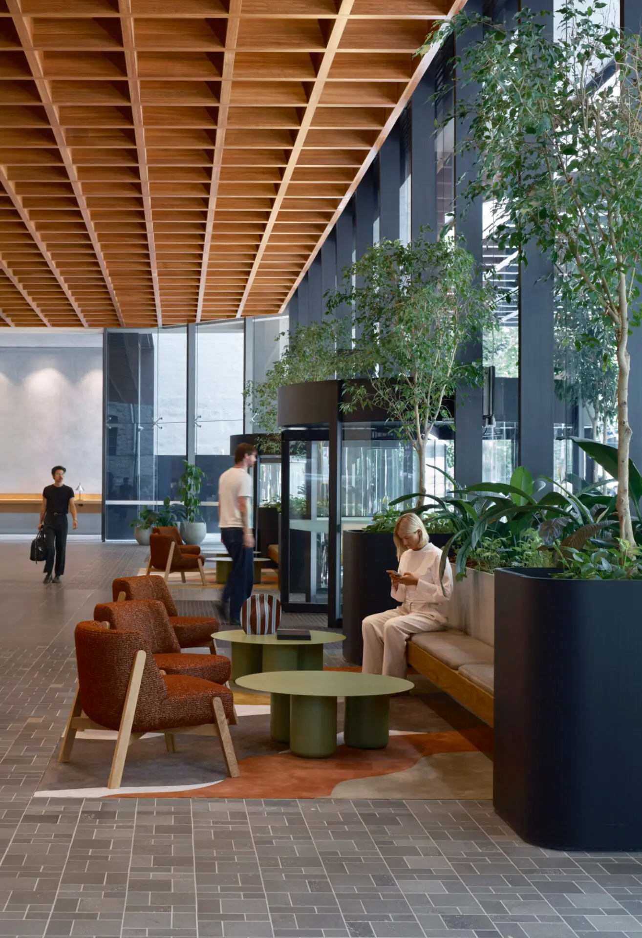
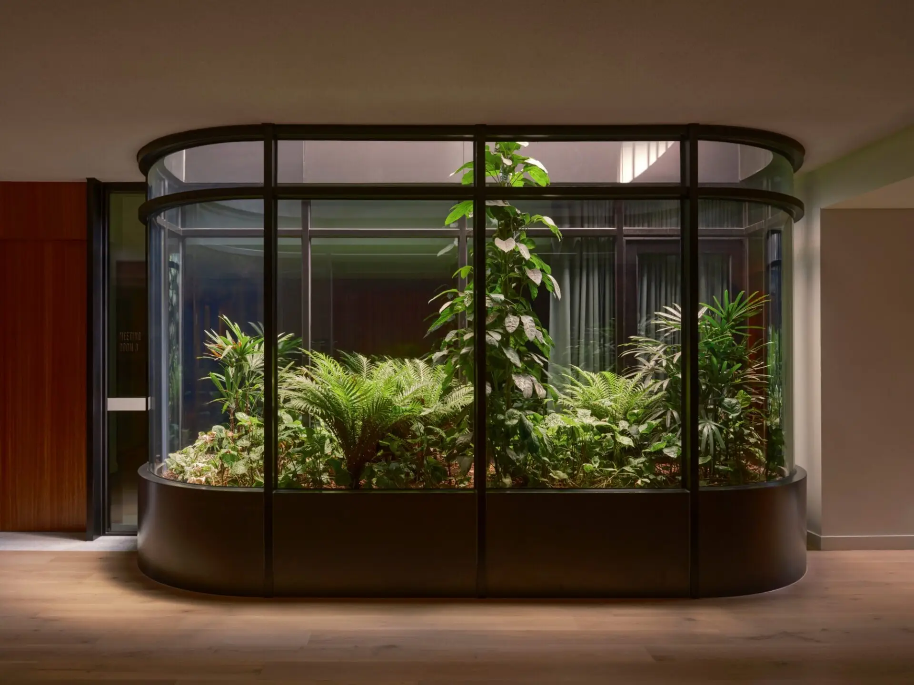

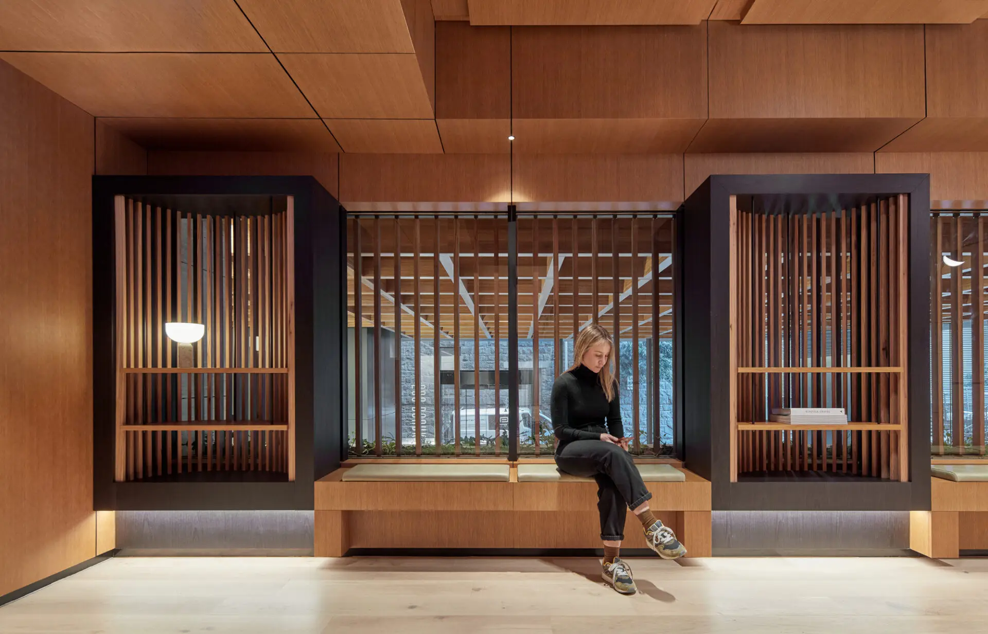
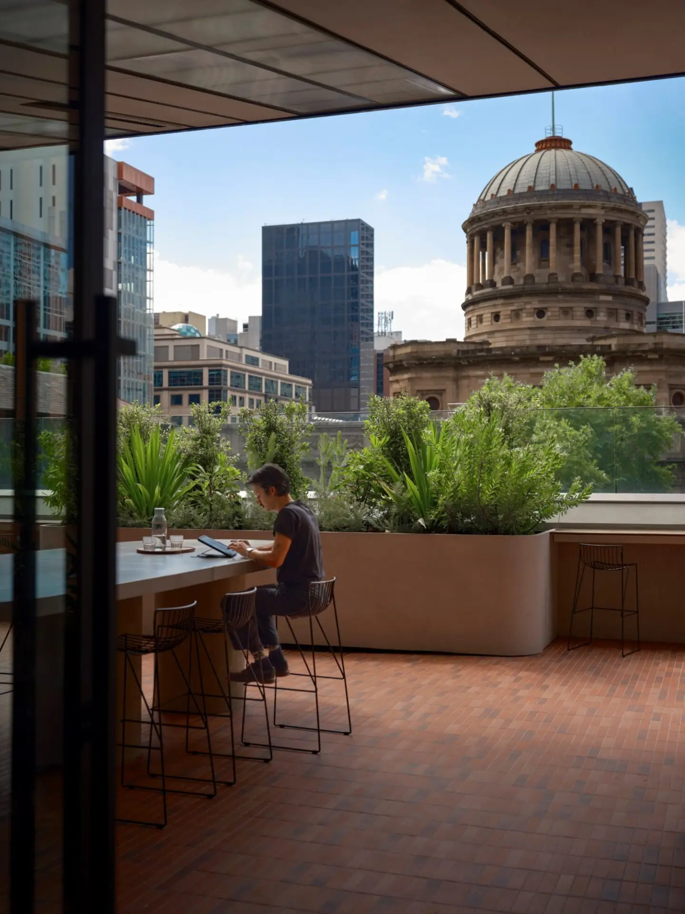
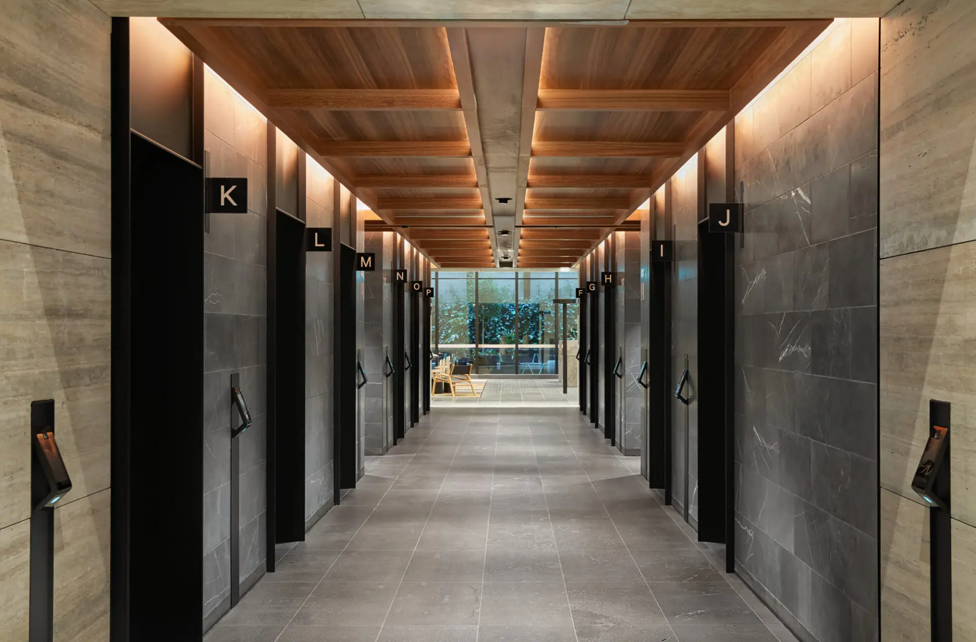
500 Bourke Street demonstrates how considered design can revitalize a dated asset and remain competitive in its market.
FK’s collaborative approach translated our vision for the tower into a dynamic and premium workplace, attracting and retaining tenants.
The retrofitted building, with its focus on sustainability and community, perfectly aligns with IFM Investors’ values. Achieving net-zero operations and the incorporation of world-class tenant amenities including flexible workspaces, conference and coworking facilities, enhances our ability to adapt to evolving market demands and provide valuable services to our tenant base.
Client perspective
Nicky Drobis, Project Partner
Joe Venuto, Project Principal
Sarah Hurst, Interior Design Principal
Andrew Crettenden, Project Architect
Christian Ong, Architect
Freya Robinson, Interior Designer
Erin Lacey, Interior Designer
Rebecca Lim, Architect
Gordon Hon, Graduate of Architecture
Will Kendall, Architectural technician
Elisa Varela, Interior Designer
Pinar Kolay, Interior Designer
Olivia O’Connor, Interior Designer
Sophie Coquet, Interior Designer
Alpha PCM, Project Manager
Aurecon, ESD Consultant
Meinhardt-Bonacci, Structural Engineer
McKenzie Group, Building Surveyor
Diadem, Wayfinding Consultant
Aurecon, Services Consultant (Main Works)
NDY, Services Consultant (L01 Fitout)
Meinhardt-Bonacci, Facade Engineer