
Collegians Centre Radford College | Stewart Architecture
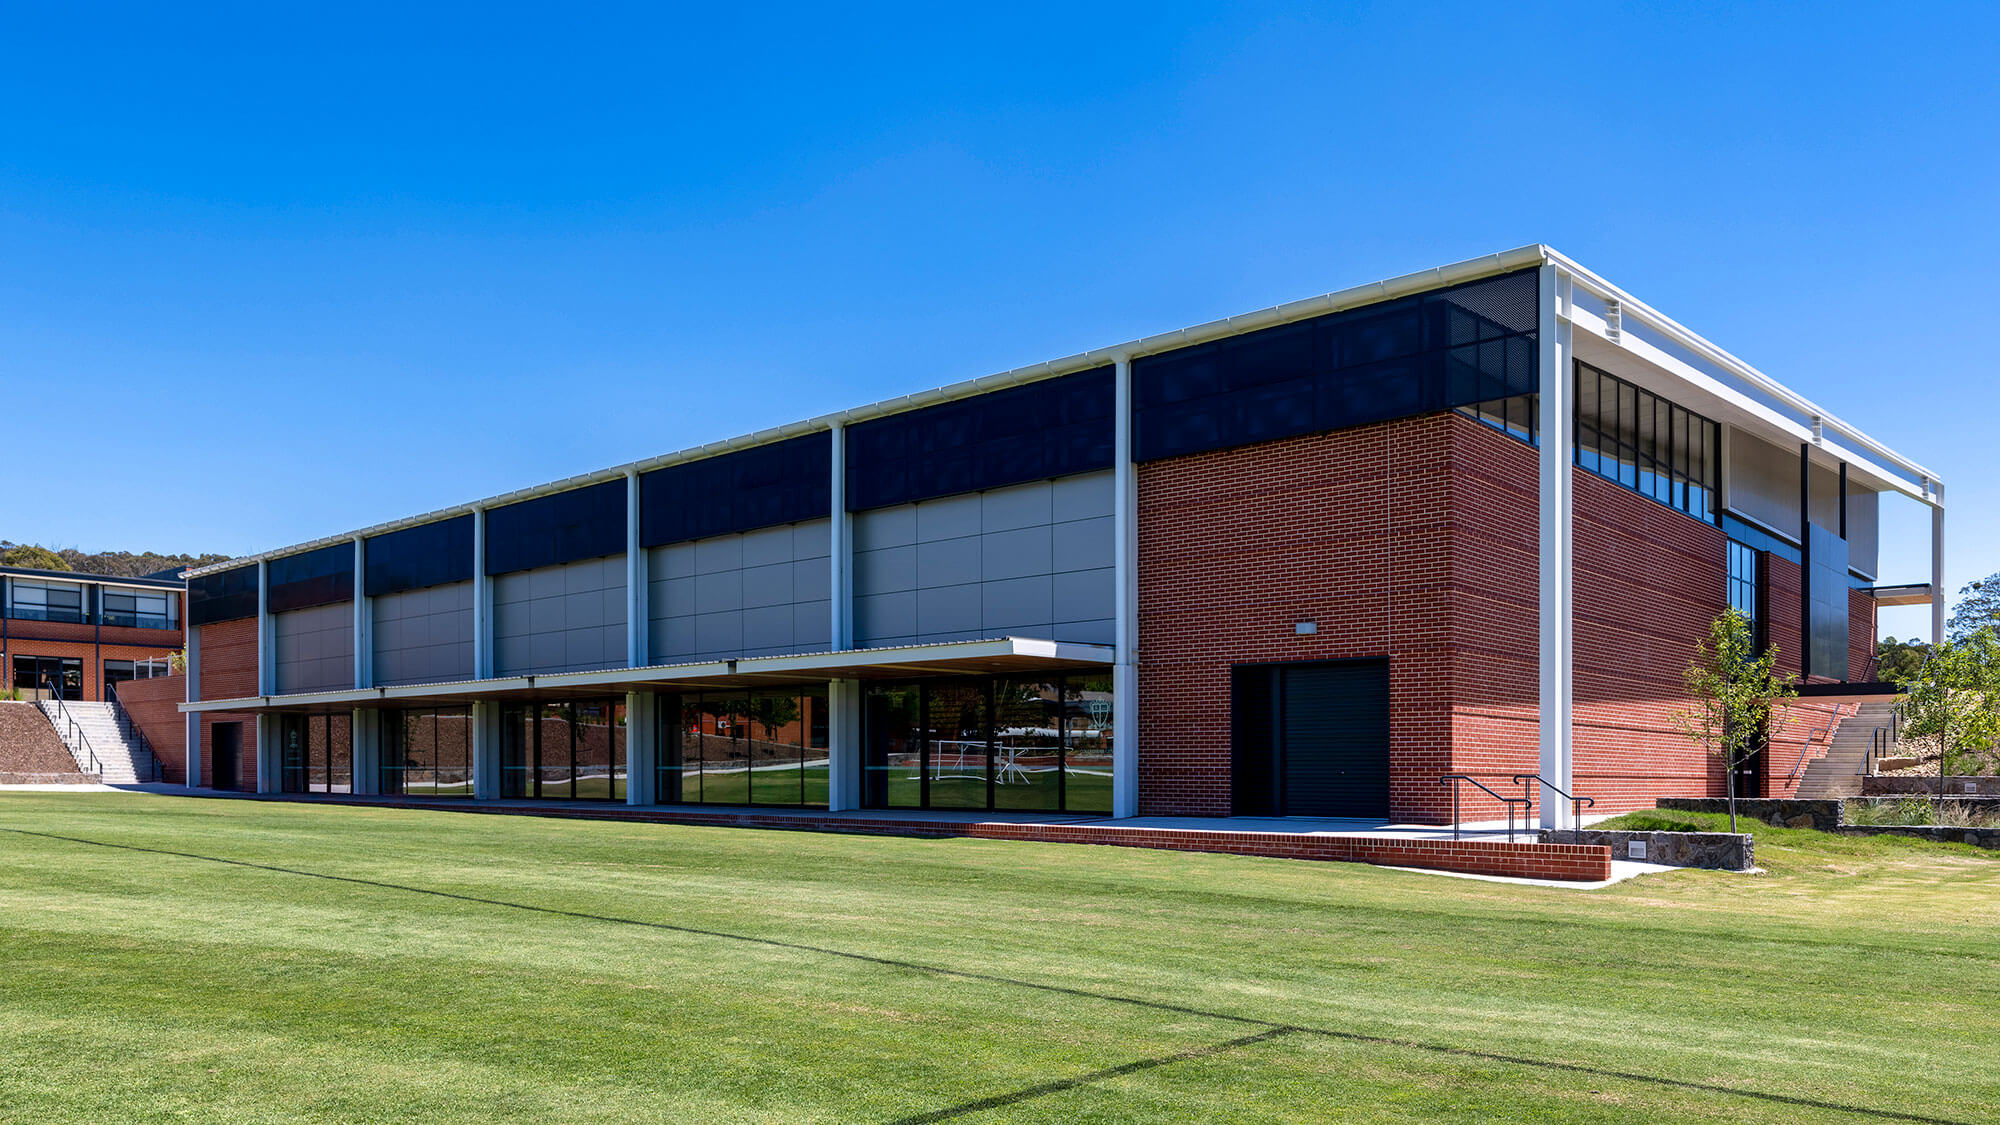
The Collegians Centre is a new multi-function facility at Radford College that provides flexible spaces that can be used for indoor sport, school assembly, day to day classes, training and other educational activities. As a facility and as a building, the Collegians Centre forms the centrepiece of the developing sports precinct at the eastern edge of the campus, and it also defines the campus public face on College Street. Engineering solutions are combined with a finely tuned interior design to create legible and elegant spaces that are highly functional, durable, and will contribute to the promotion of an inclusive, safe, healthy, and stimulating learning environment.
Connected House | Architects EAT
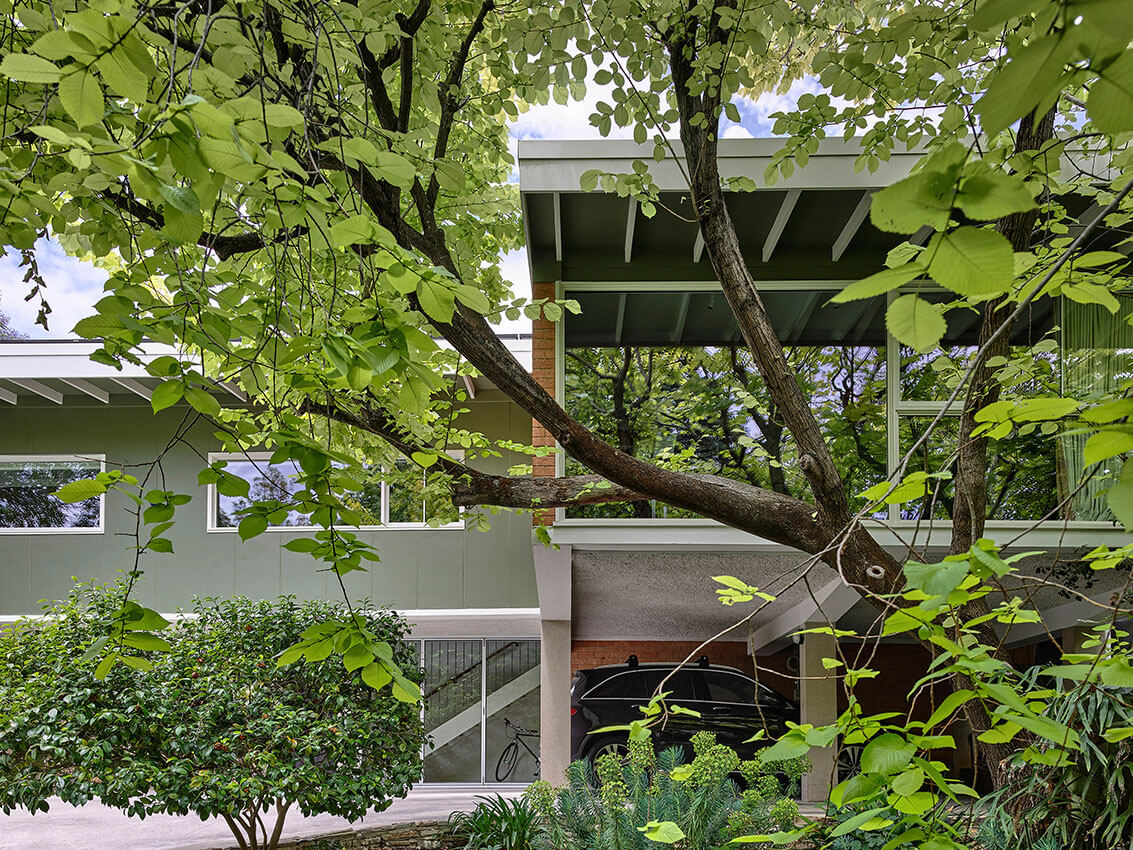
Few projects allow as much experimentation as an architects own home, Connected House is no exception. Fifteen years ago architect/client, Albert Mo and his family moved into a 1950s midcentury home designed by Peter McIntyre. For more than a decade they ruminated on design philosophes that would become the driving force behind the extension. The conceptual framework for the project balanced the restoration of architectural heritage with a new approach to outdoor connections and a growing floor plan to accommodate teenage children. The resulting home is as much about garden as it is about building, the daily ritual of living interacts with nature at all levels from the cantilevered lounge room in the canopy of a mature elm, to the dining tables microcosm courtyard garden.
Cooyou Close | Plus Architecture

Cooyou Close is a collection of 24 villas and apartments located a twohour flight north of Perth, in the stunning coastal town of Exmouth.
Developer, Celsius, recognised the appeal of Exmouth as an international tourism destination as it is home to world heritagelisted Ningaloo Marine Park, with Exmouth’s population of around 2,200 residents growing to 20,000 during peak season.
Identifying a gap in the market for accommodation in the remote location, Celsius enlisted Plus with the task of designing a collection of properties that would provide flexible accommodation options, with a focus on a connection to nature.
Exmouth is a place of extremes with droughts, floods, bushfires, and high temperatures. We balanced our response to climate and context, by delivering a resortlike concept that would encourage social interaction between residents.
Thoughtfully considered amenities create a ‘home away from home’ while the enactment of sustainable design principles ensures thermal comfort yearround.
Campbell House Private Office | Tonkin Zulaikha Greer
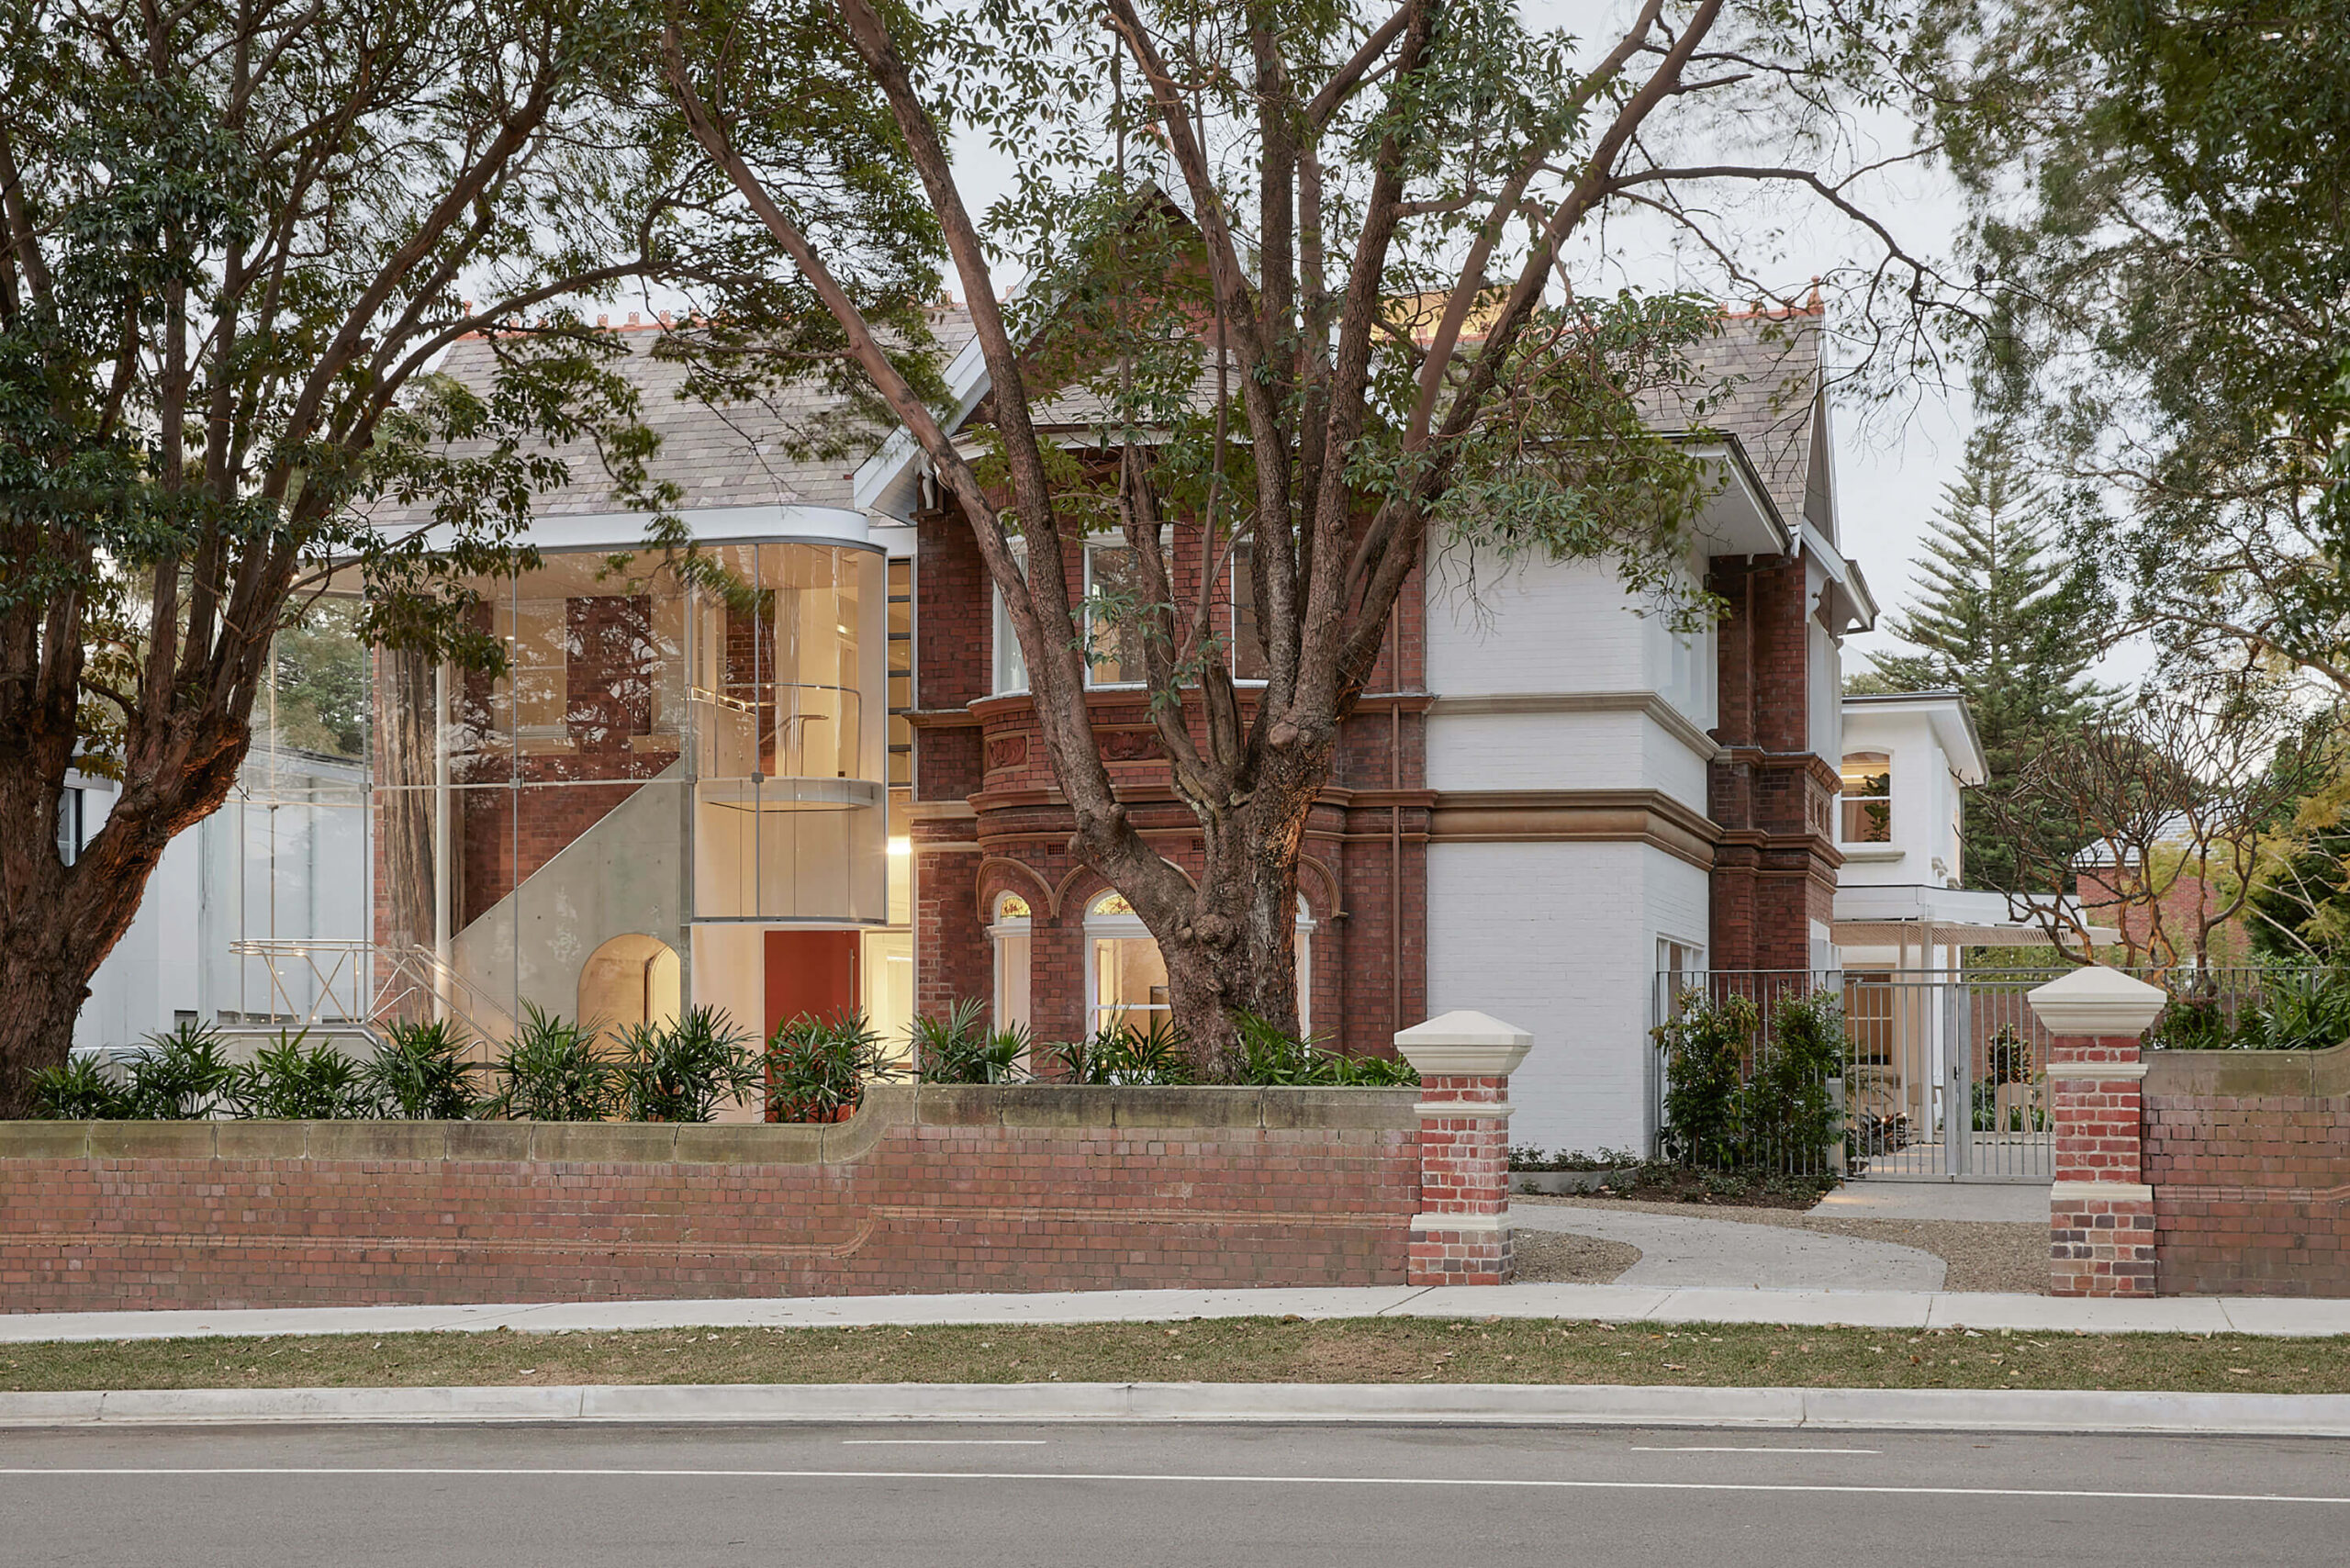
Campbell House Private Office is the adaptive reuse of a Federation style house from the early 1890s into a contemporary office. TZG’s approach to this design was to weave the built heritage fabric into the contemporary commercial design to unify the significant building and positively contribute to its Heritage Conservation setting.
The threshold between interior and exterior spaces is blurred by layered transparencies that welcome the established front garden and abundant natural light deep into the building. A mature Weeping Fig Tree was planted in the office atrium and is the central focus of the new building. The surrounding contemporary design interventions, like the tree, breathes new life into the building.
The office is an exemplar of environmental design based on natural light, passive ventilation, enduring materials and harvesting green energy facilitated by a contemporary intervention to a heritage building.
Campbelltown Hospital Redevelopment | Billard Leece Partnership

The $632m redevelopment of the Campbelltown Hospital utilises the latest design innovation around healthcare and healing environments to deliver a vital health service for the region.
The building responds to the topography of the site creating a distinct identity that represents the growing Campbelltown and Macarthur Region. The façade of the building is designed to be alive, not static with materials that reflect the colours and tones of Dharawal Country landscapes.
Working collaboratively with Dharawal Country representatives, the design team developed concepts to enrich the project via landscape, art, sculpture, as well as the façade colours and tones. Themes of the lyre bird and native medicinal plants are expressed on the building’s façade with a dramatic sculptural floating feather and mural in the building lobby.
A key indicator to the success of the project, has already shown an uptake in attendance for care ensuring better health outcomes for the community.
Campion College | WMK Architecture

The new Academic Centre sits serenely in the landscape amongst the gum trees, seamlessly integrated with the original heritage campus building. External colonnades mirror the existing building with the intricate detailing around the colonnade arches testimony to the craftmanship of this building.
The Gina Rinehart Library combines traditional and modern aesthetics to create a spiritual, inviting space. Abundant natural light illuminates the library interior, the two-story space focused around a stunning stained-glass skylight and grand staircase. Study areas and breakout spaces are integrated amongst the extensive book collection, large windows providing visual connections to the surrounding campus.
Stenhouse Hall provides a grand, flexible space, allowing the College to hold key events. The interior is flooded with natural light whilst the finer detailing gives a sense of grandeur and elegance.
Within the Academic Building, students also have access to a lecture theatre, media room and six additional classrooms.
Canberra Centre Parents Room | Mather Architecture

The Parents Room in the new North Quarter renovation Canberra Centre is a carefully planned and highly functional space, designed to be a fully inclusive space for all users, from parents and carers to children, of all genders, identities, and abilities. Colour is used in sophisticated yet unexpected ways to define zones, while curved elements soften and unify the spaces, creating an immersive and memorable experience for users. The inviting tones of the parents room facilities provide both spatial definition as well as a welcome contrast to the stimulating shopping mall environment.
Canberra Grammar School Centre of Music and Snow Concert Hall | Cox Architecture

COXs proposal the CGS Centre of Music and Snow Concert Hall was selected by the competition jury for its originality, innovation, and integration with its heritage context. The design proposed the 1400 seat auditorium be built underground with music rooms of various sizes placed adjacent, forming a plinth for the heritage buildings behind/above. Additional uses that went beyond the requirements of the brief were suggested as result of the additional space generated by the siting strategy. Critical to this approach is a three-dimensional circulation system that integrates both new and old movement patterns into a series of new circuits and points of entry/egress. A new library now sits atop the ceremonial front door of the campus, overlooking the historic Dining Hall, Quadrangle to the South, and Main Oval to the North. The intent was to enhance the context and not design from a tabula rasa.
Canopy House | Neighbourhood Architecture
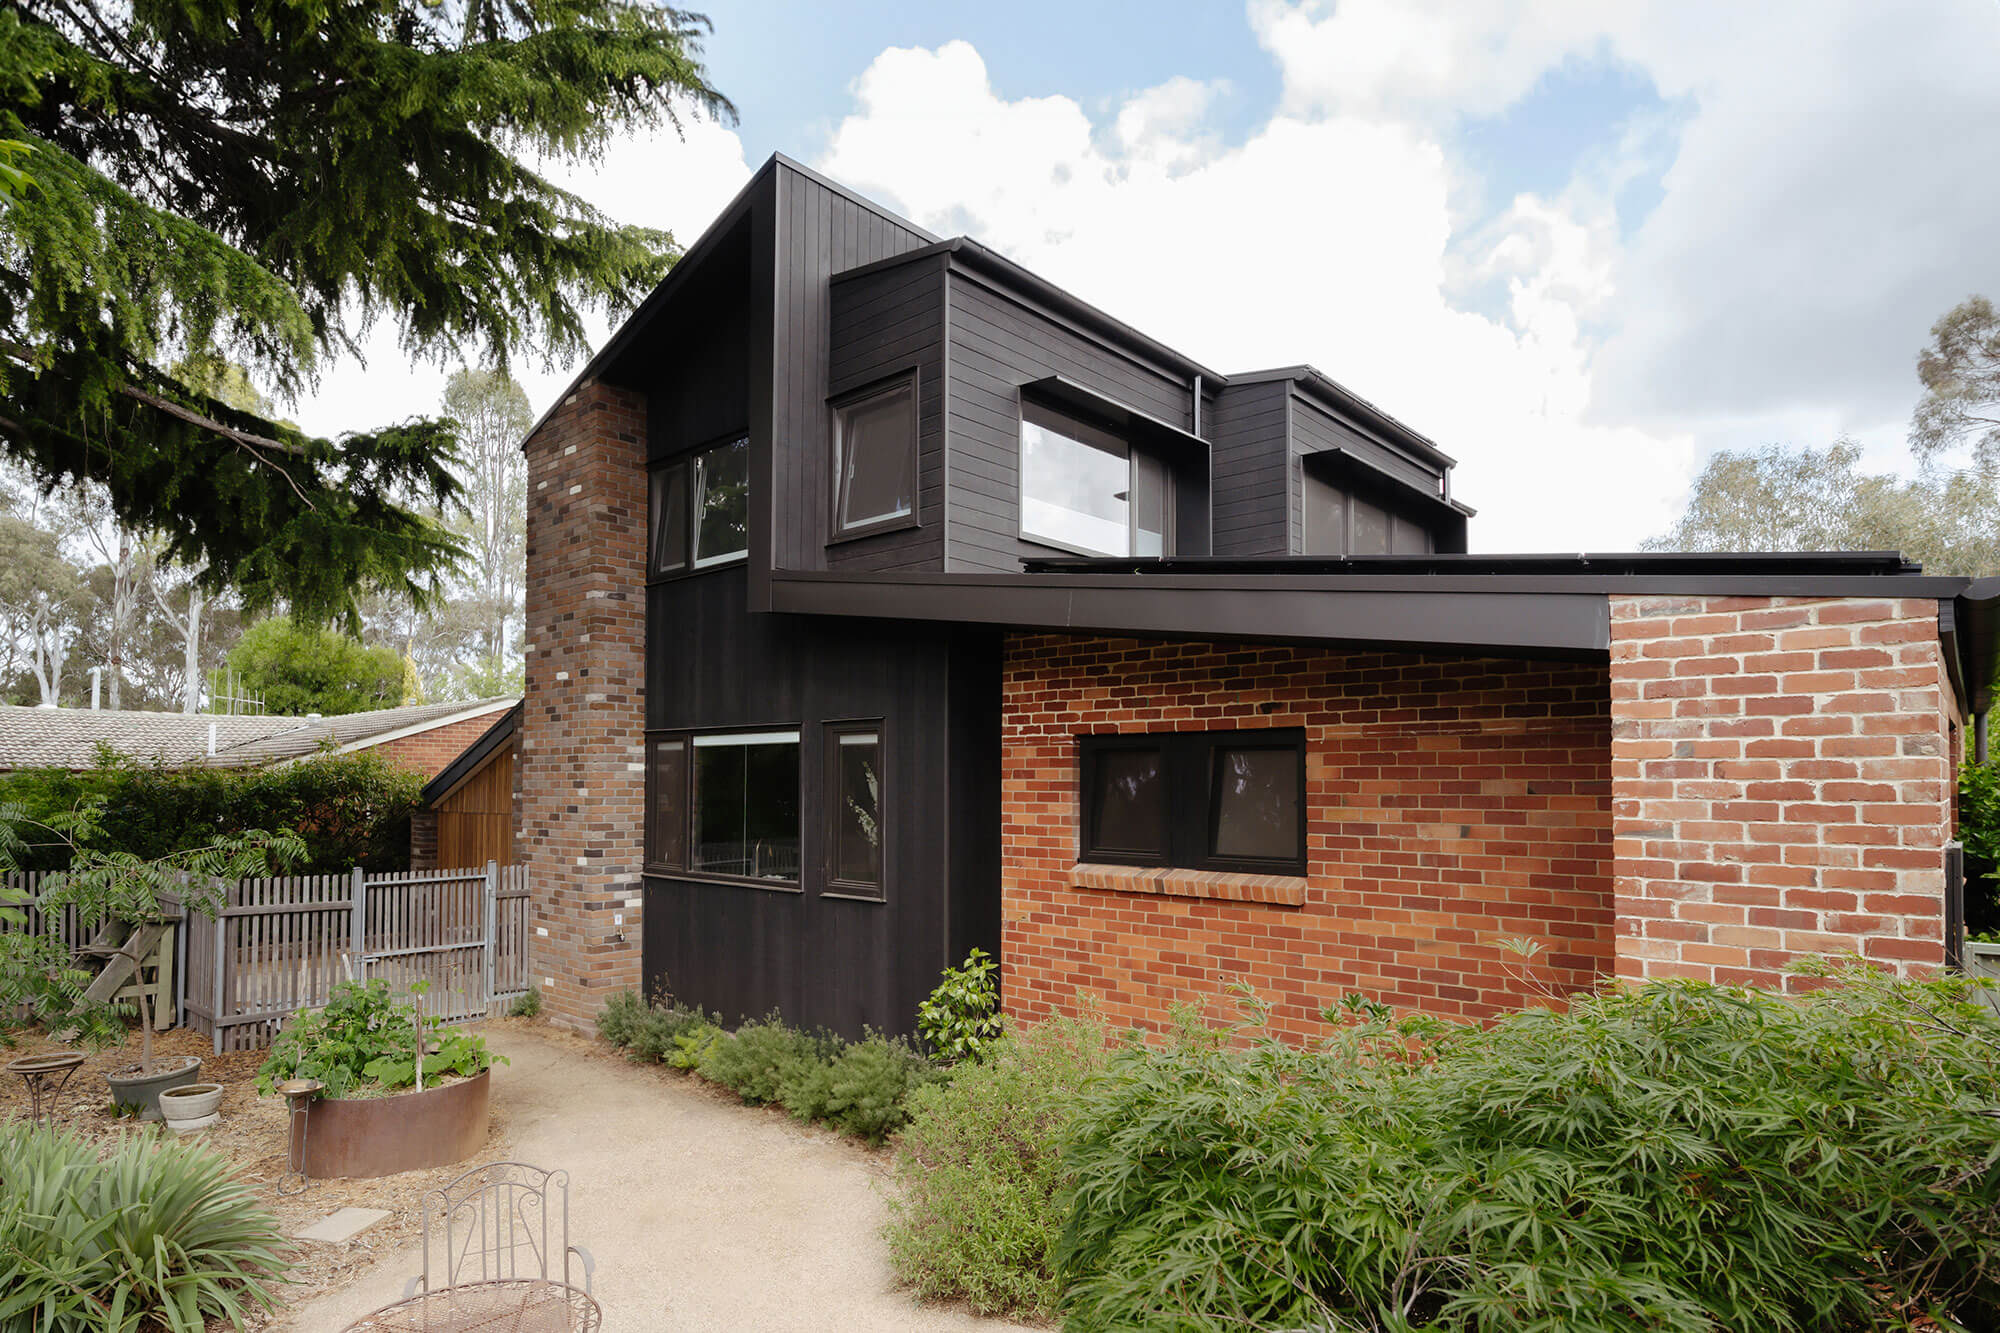
This architectural project in Watson aimed to rejuvenate an aging residence, transforming it into a modern, energyefficient home with an added upper storey. Combining historical charm with contemporary functionality, the project focused on sustainability through solar passive design, insulation, and smart home technology. The upper storey addition seamlessly integrated into the existing structure, offering additional bedroom, office, panoramic views and a striking facade. Architectural features blended traditional and modern elements, emphasising open spaces and the connection to outdoor areas.
Capella Sydney | Make Architects and BAR Studio
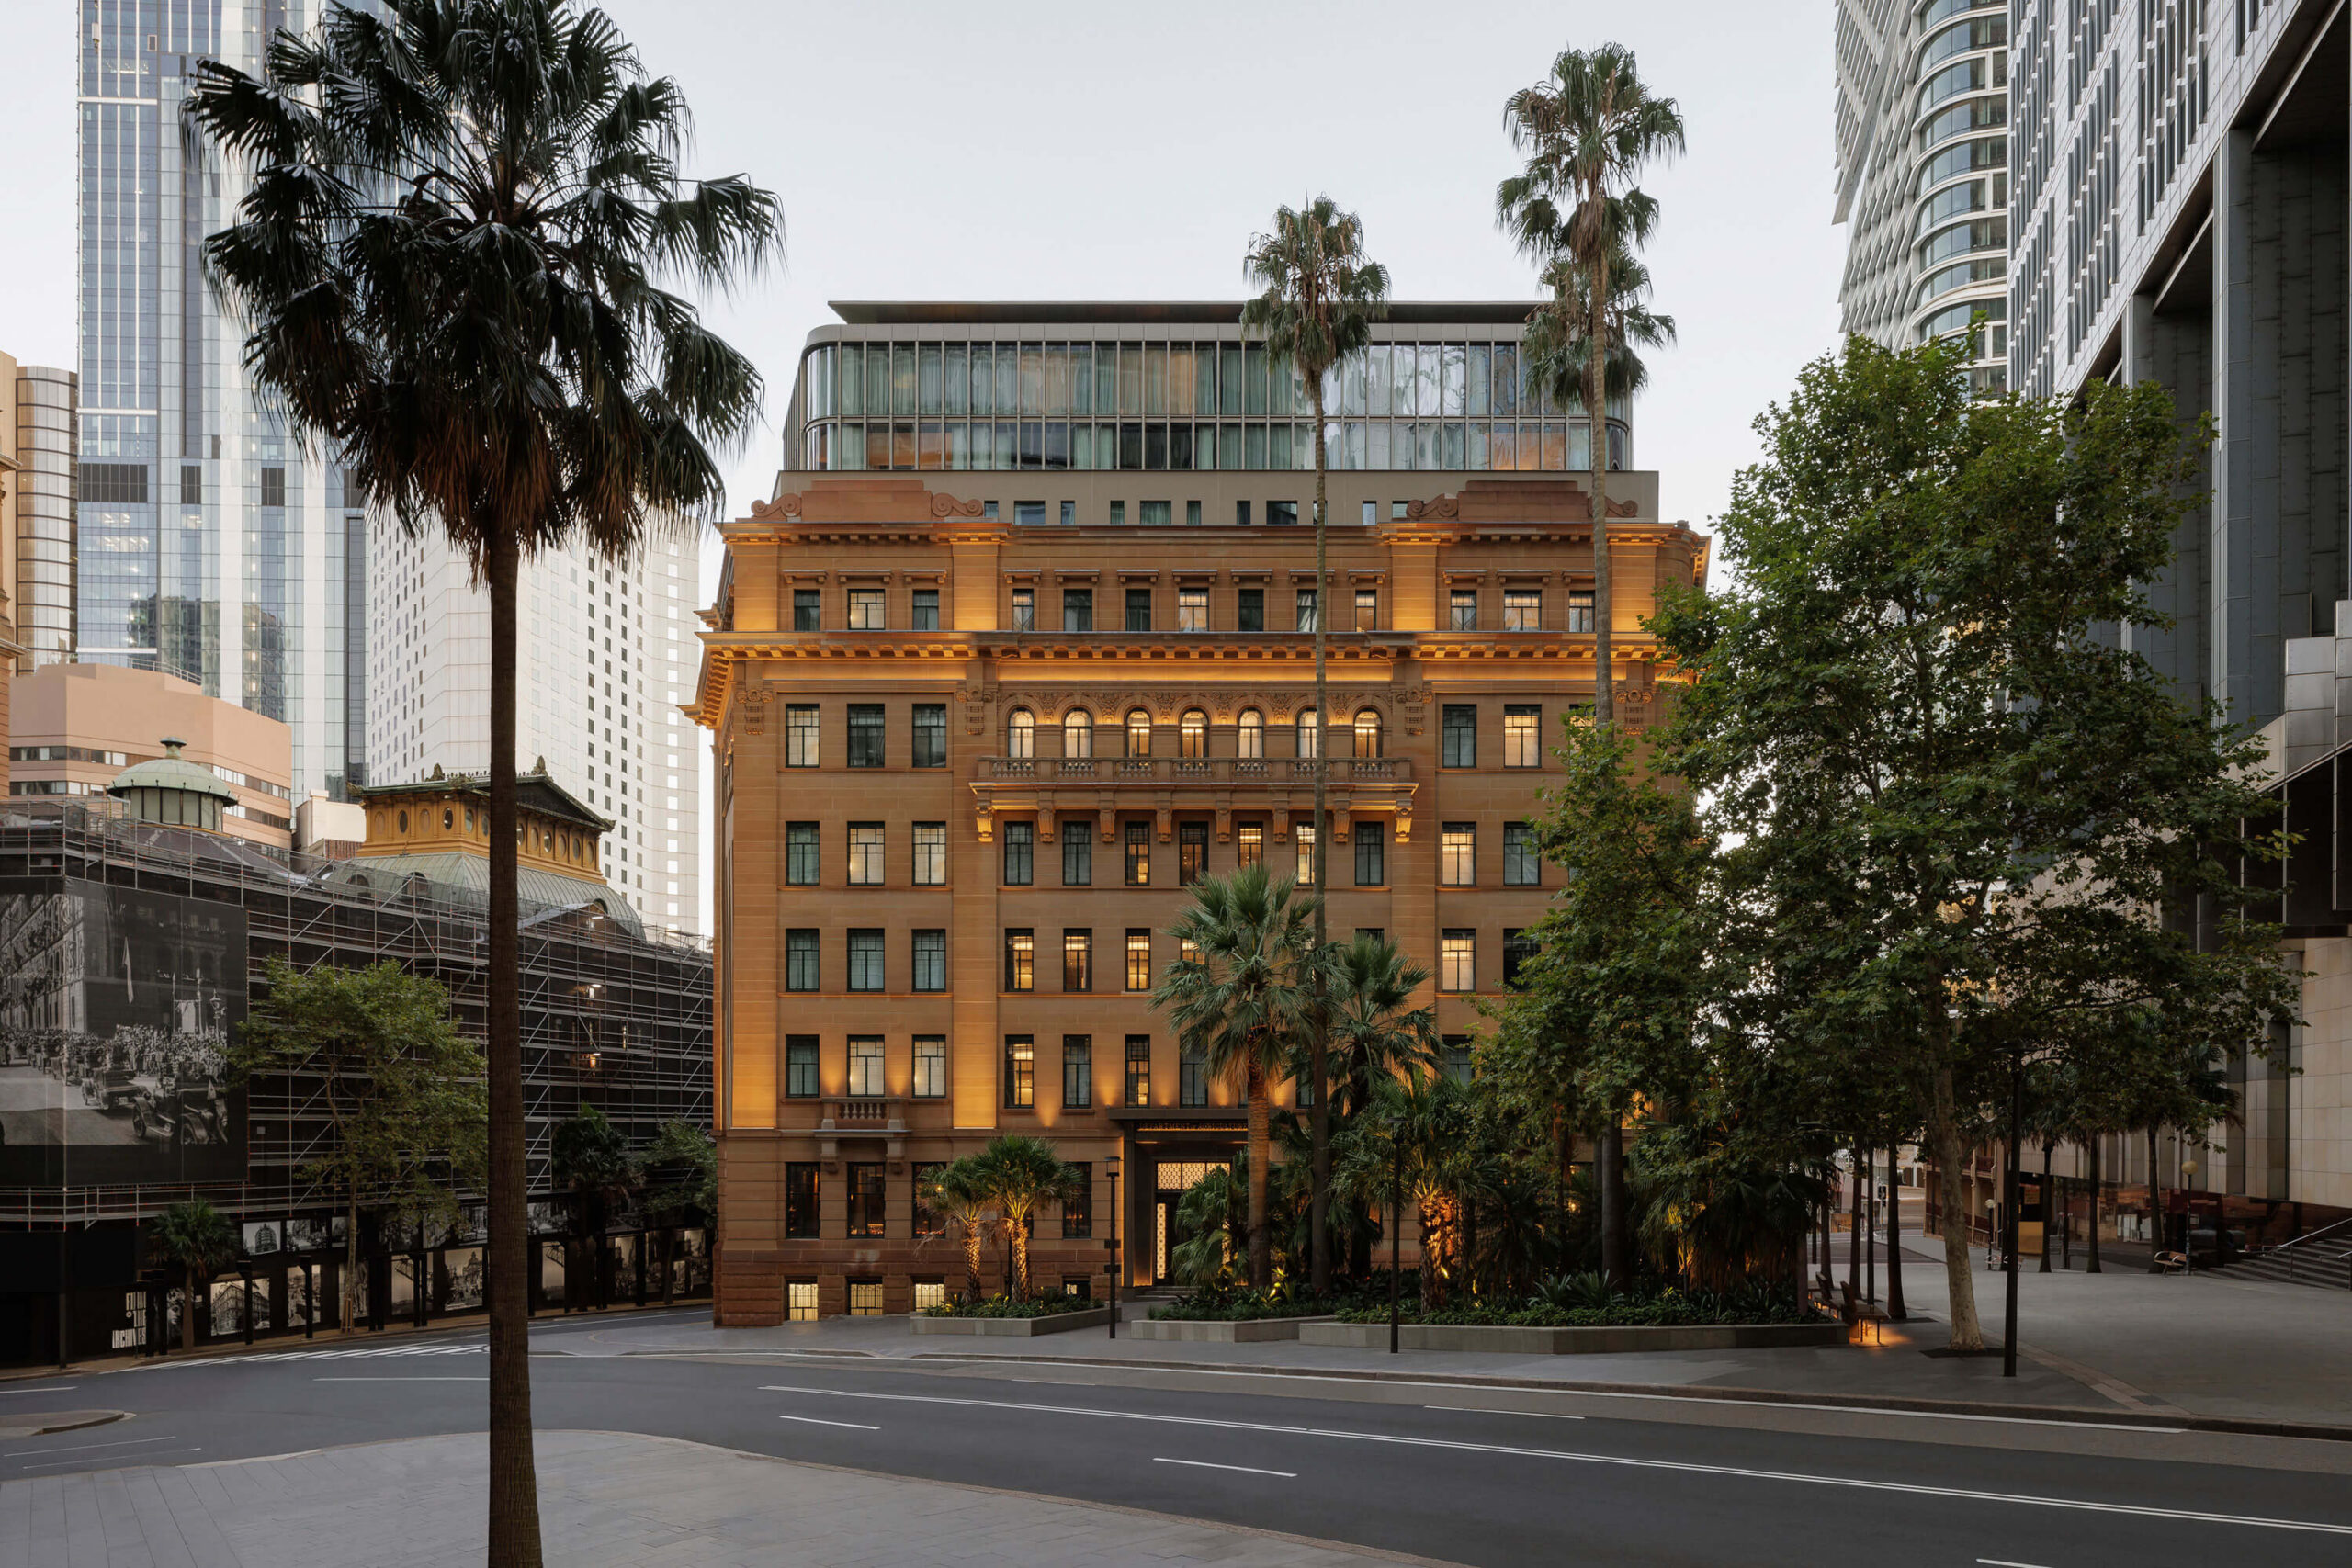
Capella Sydney has transformed a heritage listed government building in the heart of Sydney into a world-class luxury hotel. The first Australian property for the Capella Hotel Group, it now welcomes the public in for the first time. First designed by George McRae in 1912, the building features a sandstone facade and a Florentine Palazzo style central courtyard, both of which have been restored and celebrated in the design.
Architecture and interiors coalesce to provide a coherent design that speaks to the building’s historical origins, taking visitors on a journey through the reimagined sequence of spaces. A complementary 4 storey set back extension with a new green roofscape houses grandly proportioned guestrooms, while the ground level is open to the public with new dining venues, function spaces and art. A wellness centre and 20m pool are innovatively integrated beneath heritage roof lanterns on level 6, celebrating the interplay of old and new.