
the Whadjuk people of the Nyoongar nation
Western Australia
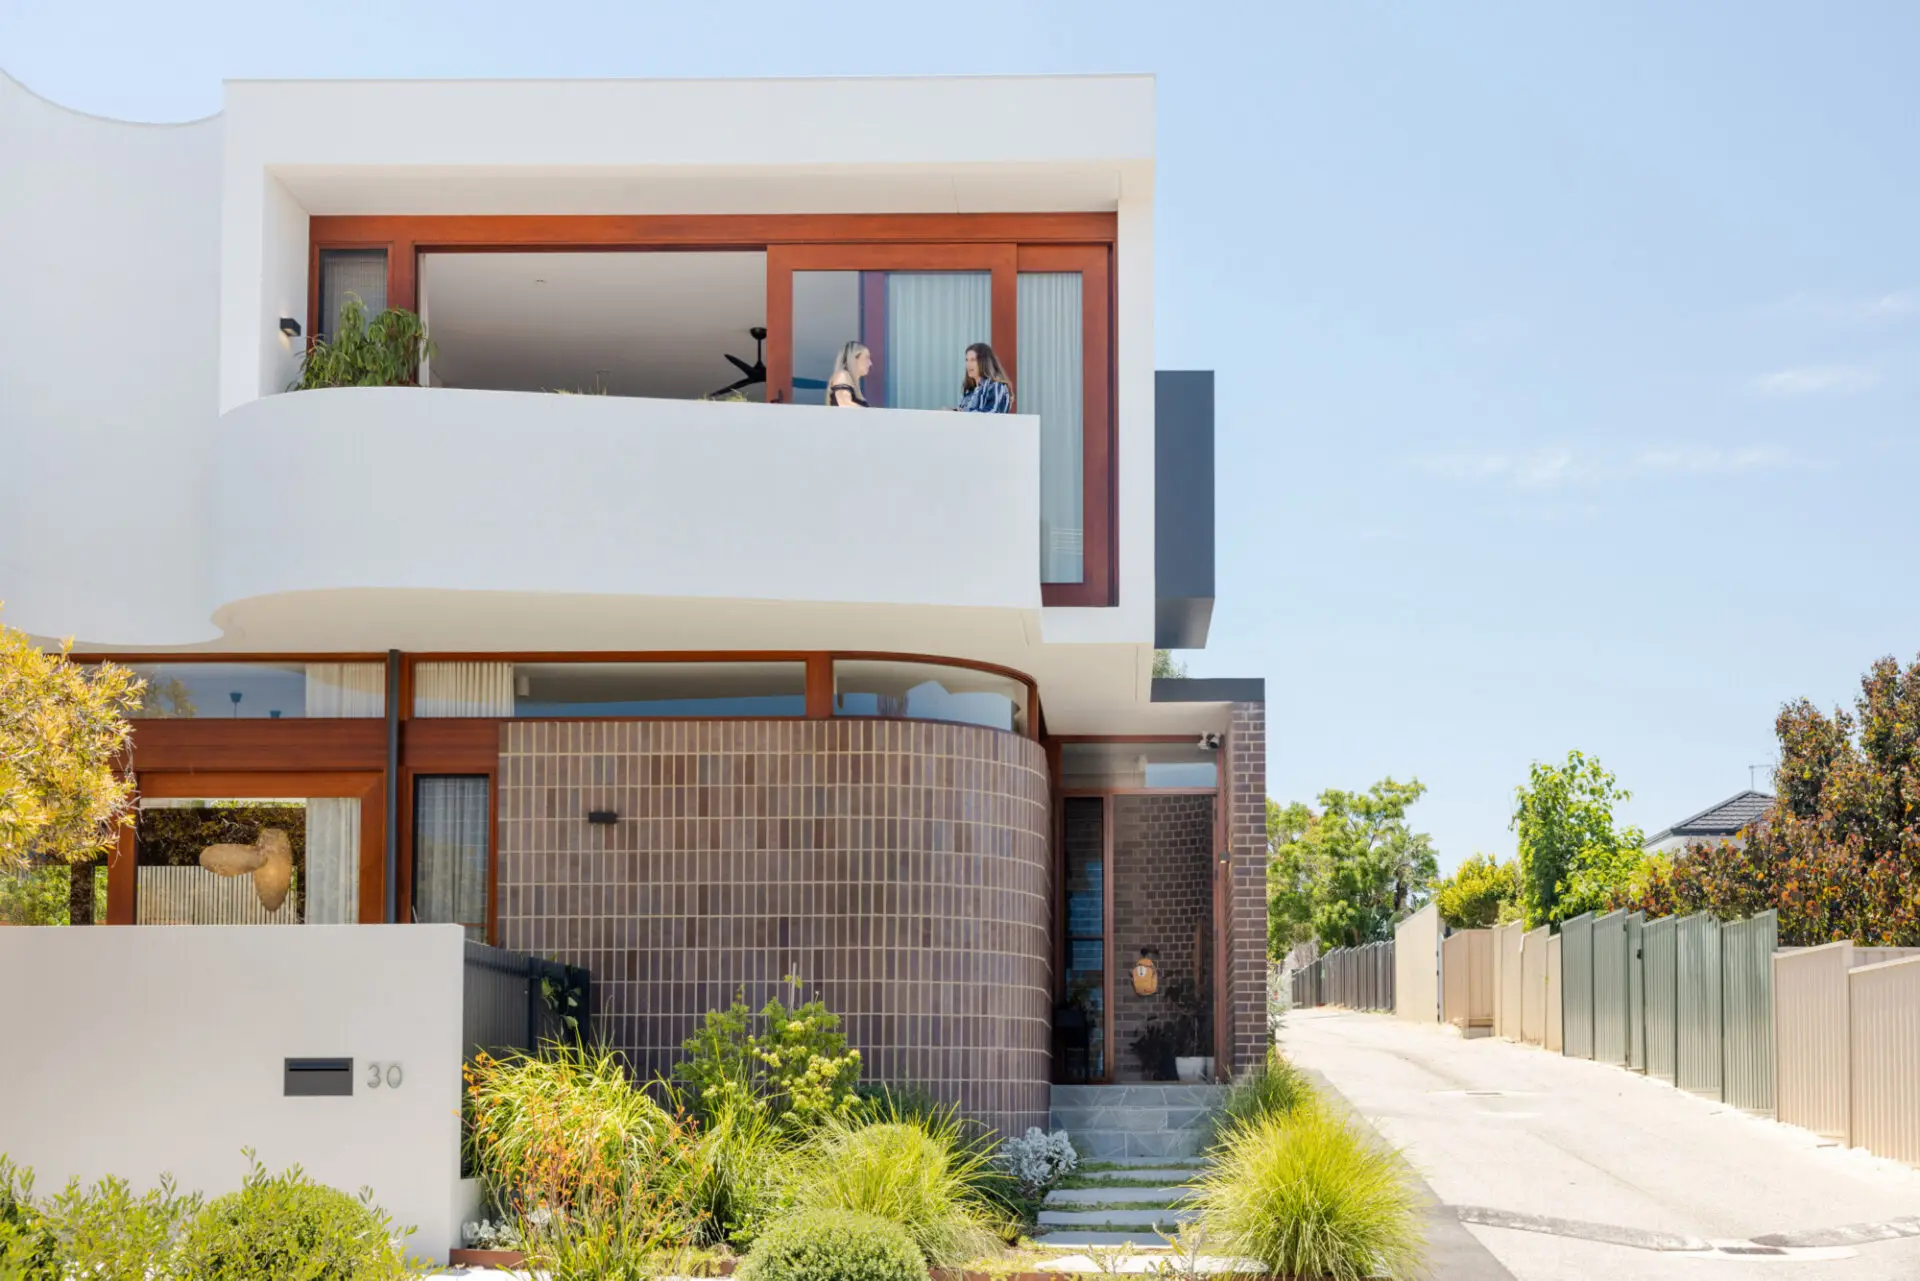
As competition for land increases, architects need to think more carefully about working on smaller and more challenging sites. Ellesmere St Residence is a contemporary family home on a compact 300sqm inner-city site in Mount Hawthorn. Designed as an architecture of balance, the house explores dualities of heaviness and lightness, openness and retreat, and precision and imperfection, informed by mid-century modernist precedent and Eastern ideas.
The sculptural form comprises a grounded base of dark, textured brickwork and timber elements, supporting a softly curved white upper level that appears to float above the streetscape. Built to two boundaries and negotiating a challenging two-metre fall, the home maximises its footprint while carefully managing privacy, access and amenity.
Generous openings connect front and rear gardens, supporting everyday family life and frequent entertaining. Landscape, craft and passive design strategies are integral, delivering a sustainable, character-rich home that contributes positively to its street and community.


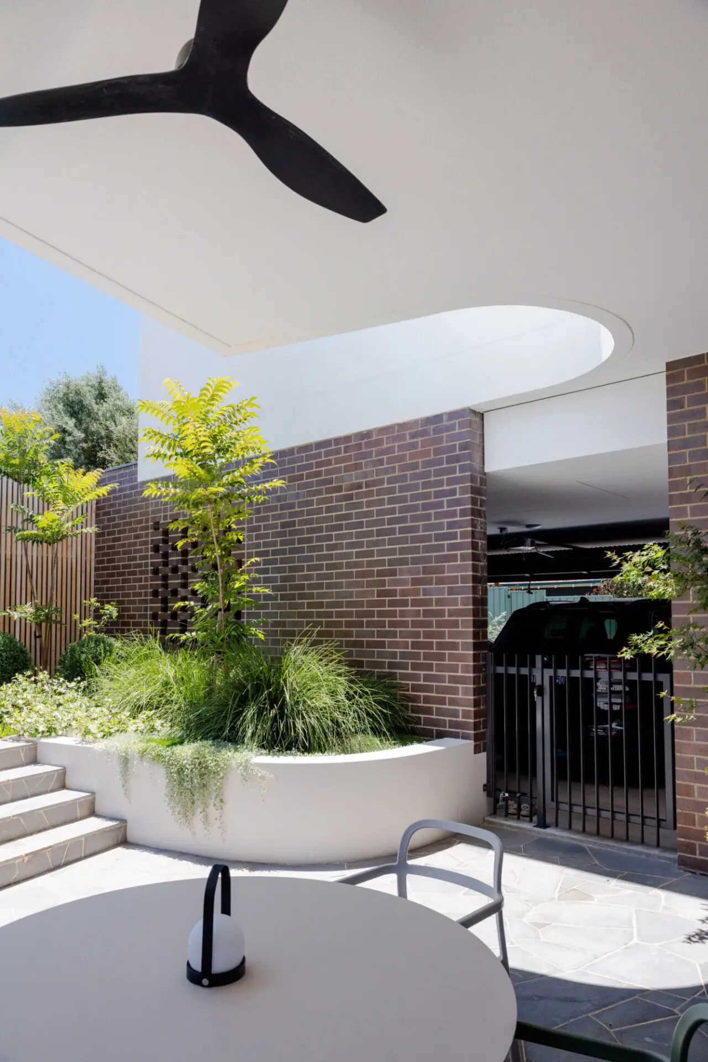
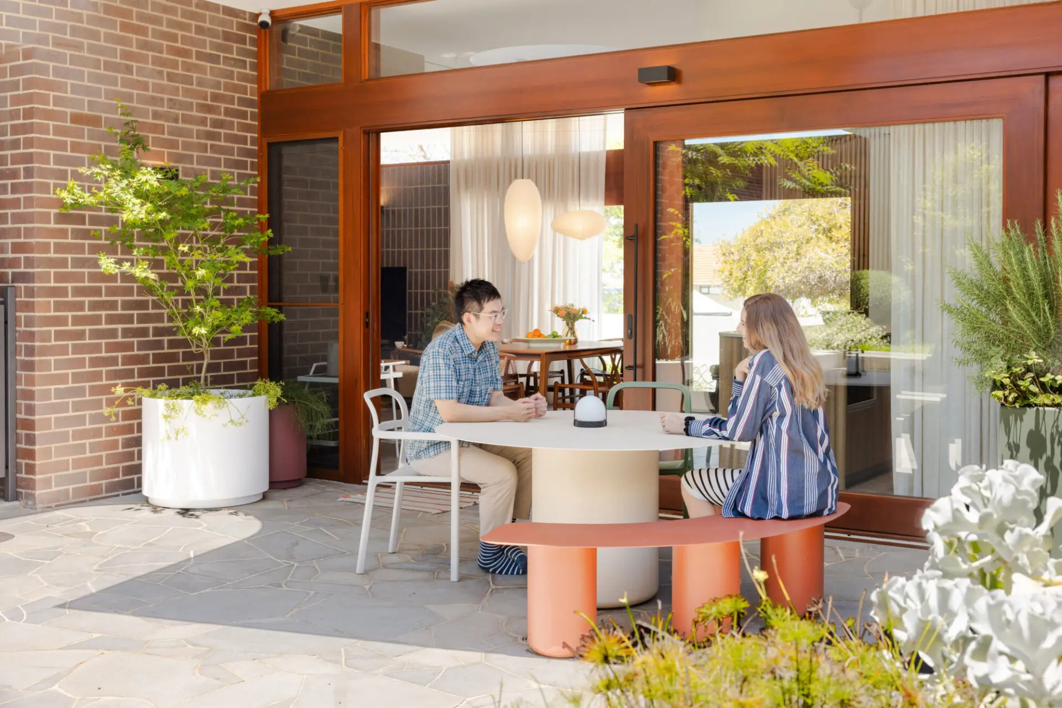
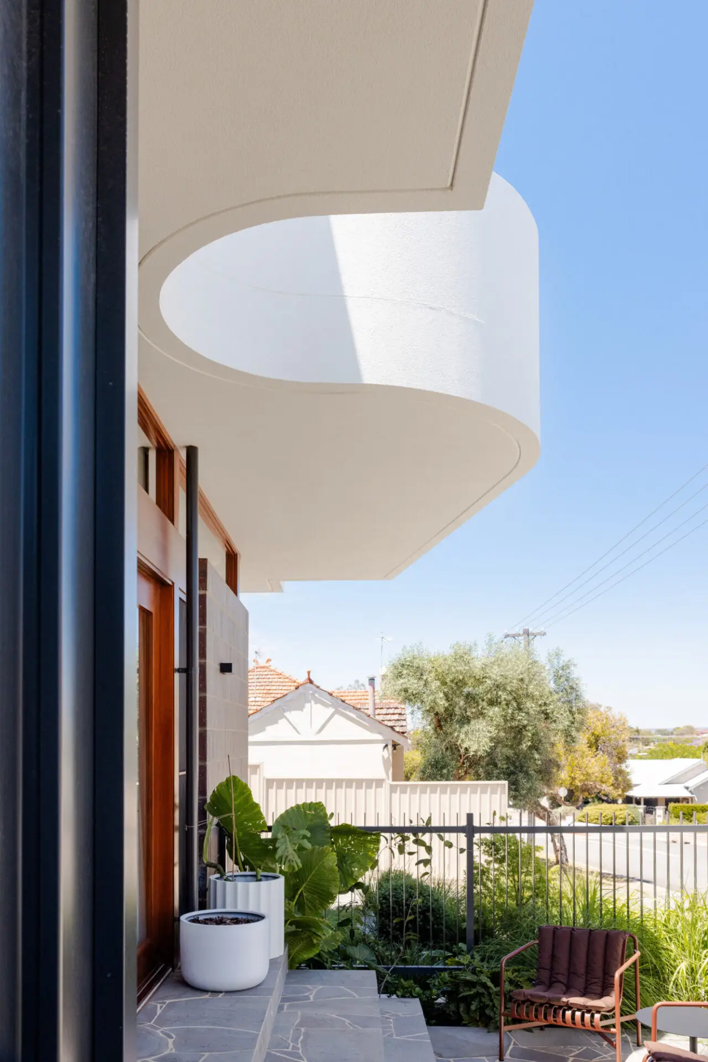
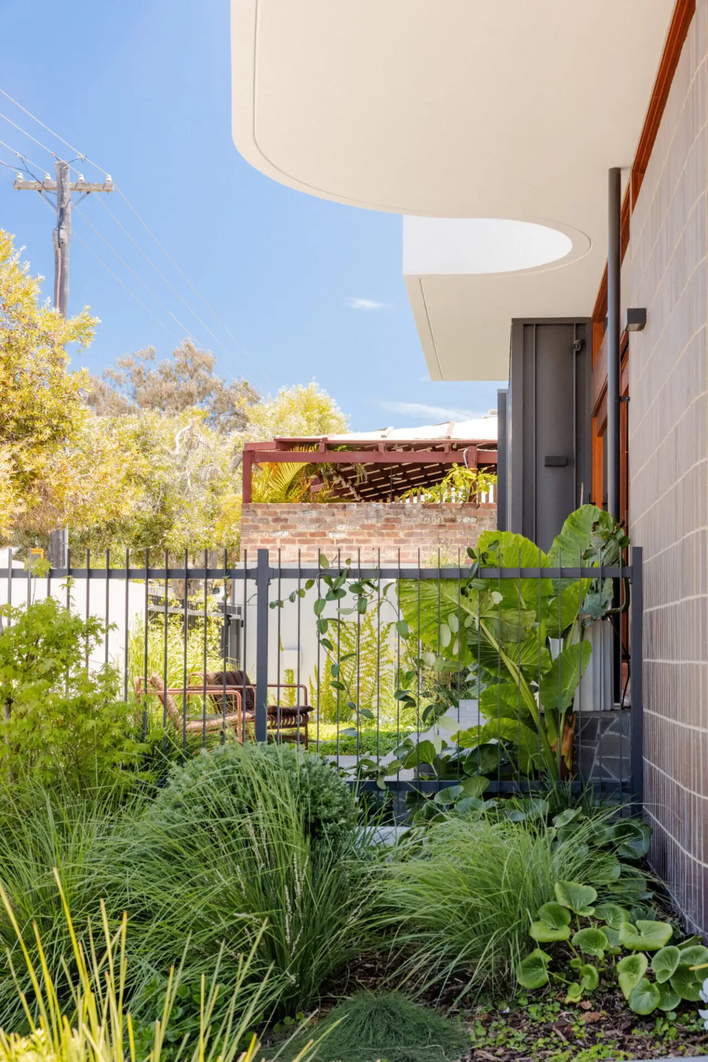

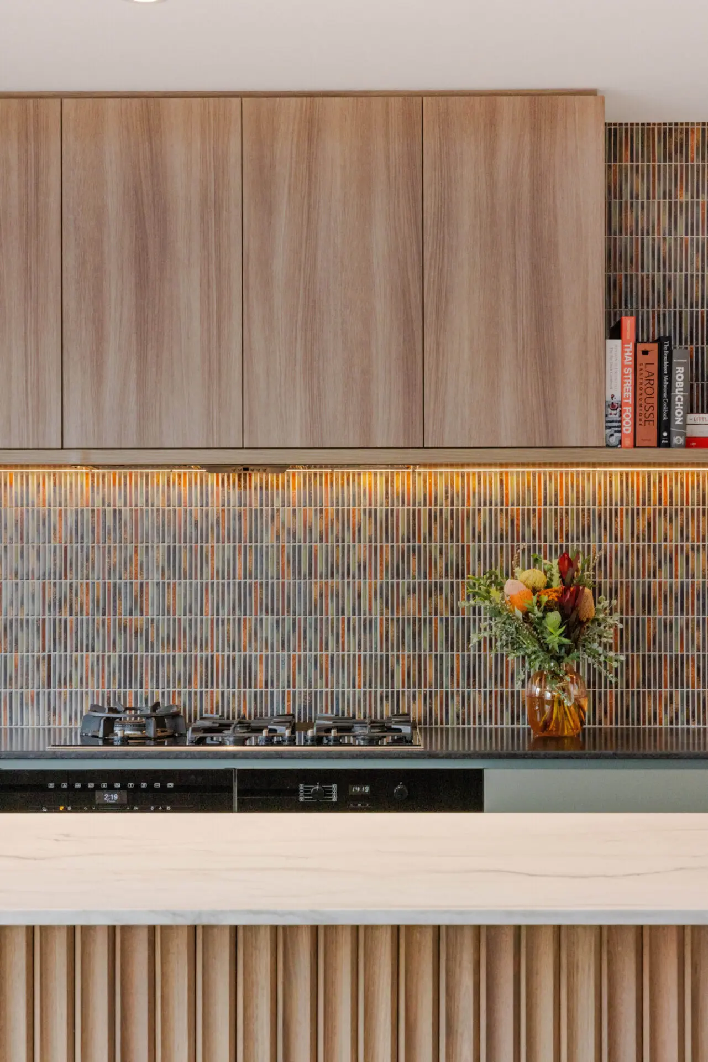
The connection to the street has given us a genuine sense of community, allowing daily interaction with neighbours and passersby. The master bedroom at the rear feels calm and private, filled with beautiful morning light. Our alfresco is a favourite place to work, surrounded by nature. The house is wonderful for entertaining, with both sliding doors open, it connects front to back and feels incredibly airy. Our dogs love the gardens and sunbathe on the paving. The curved forms gently embrace the Japanese maple, while the upper window box frames peaceful views of the hills and brings in nature.
Client perspective
Mitchell Cook, Design Architect
Maude Pilote, Interior Designer
Bauen Engineering, Structural Engineer
Alexandra Farrington Landscape, Landscape Consultant
Thermarate, ESD Consultant
Customised Airconditioning, Mechanical Consultant