
Kabi Kabi
Queensland
Sunshine Coast
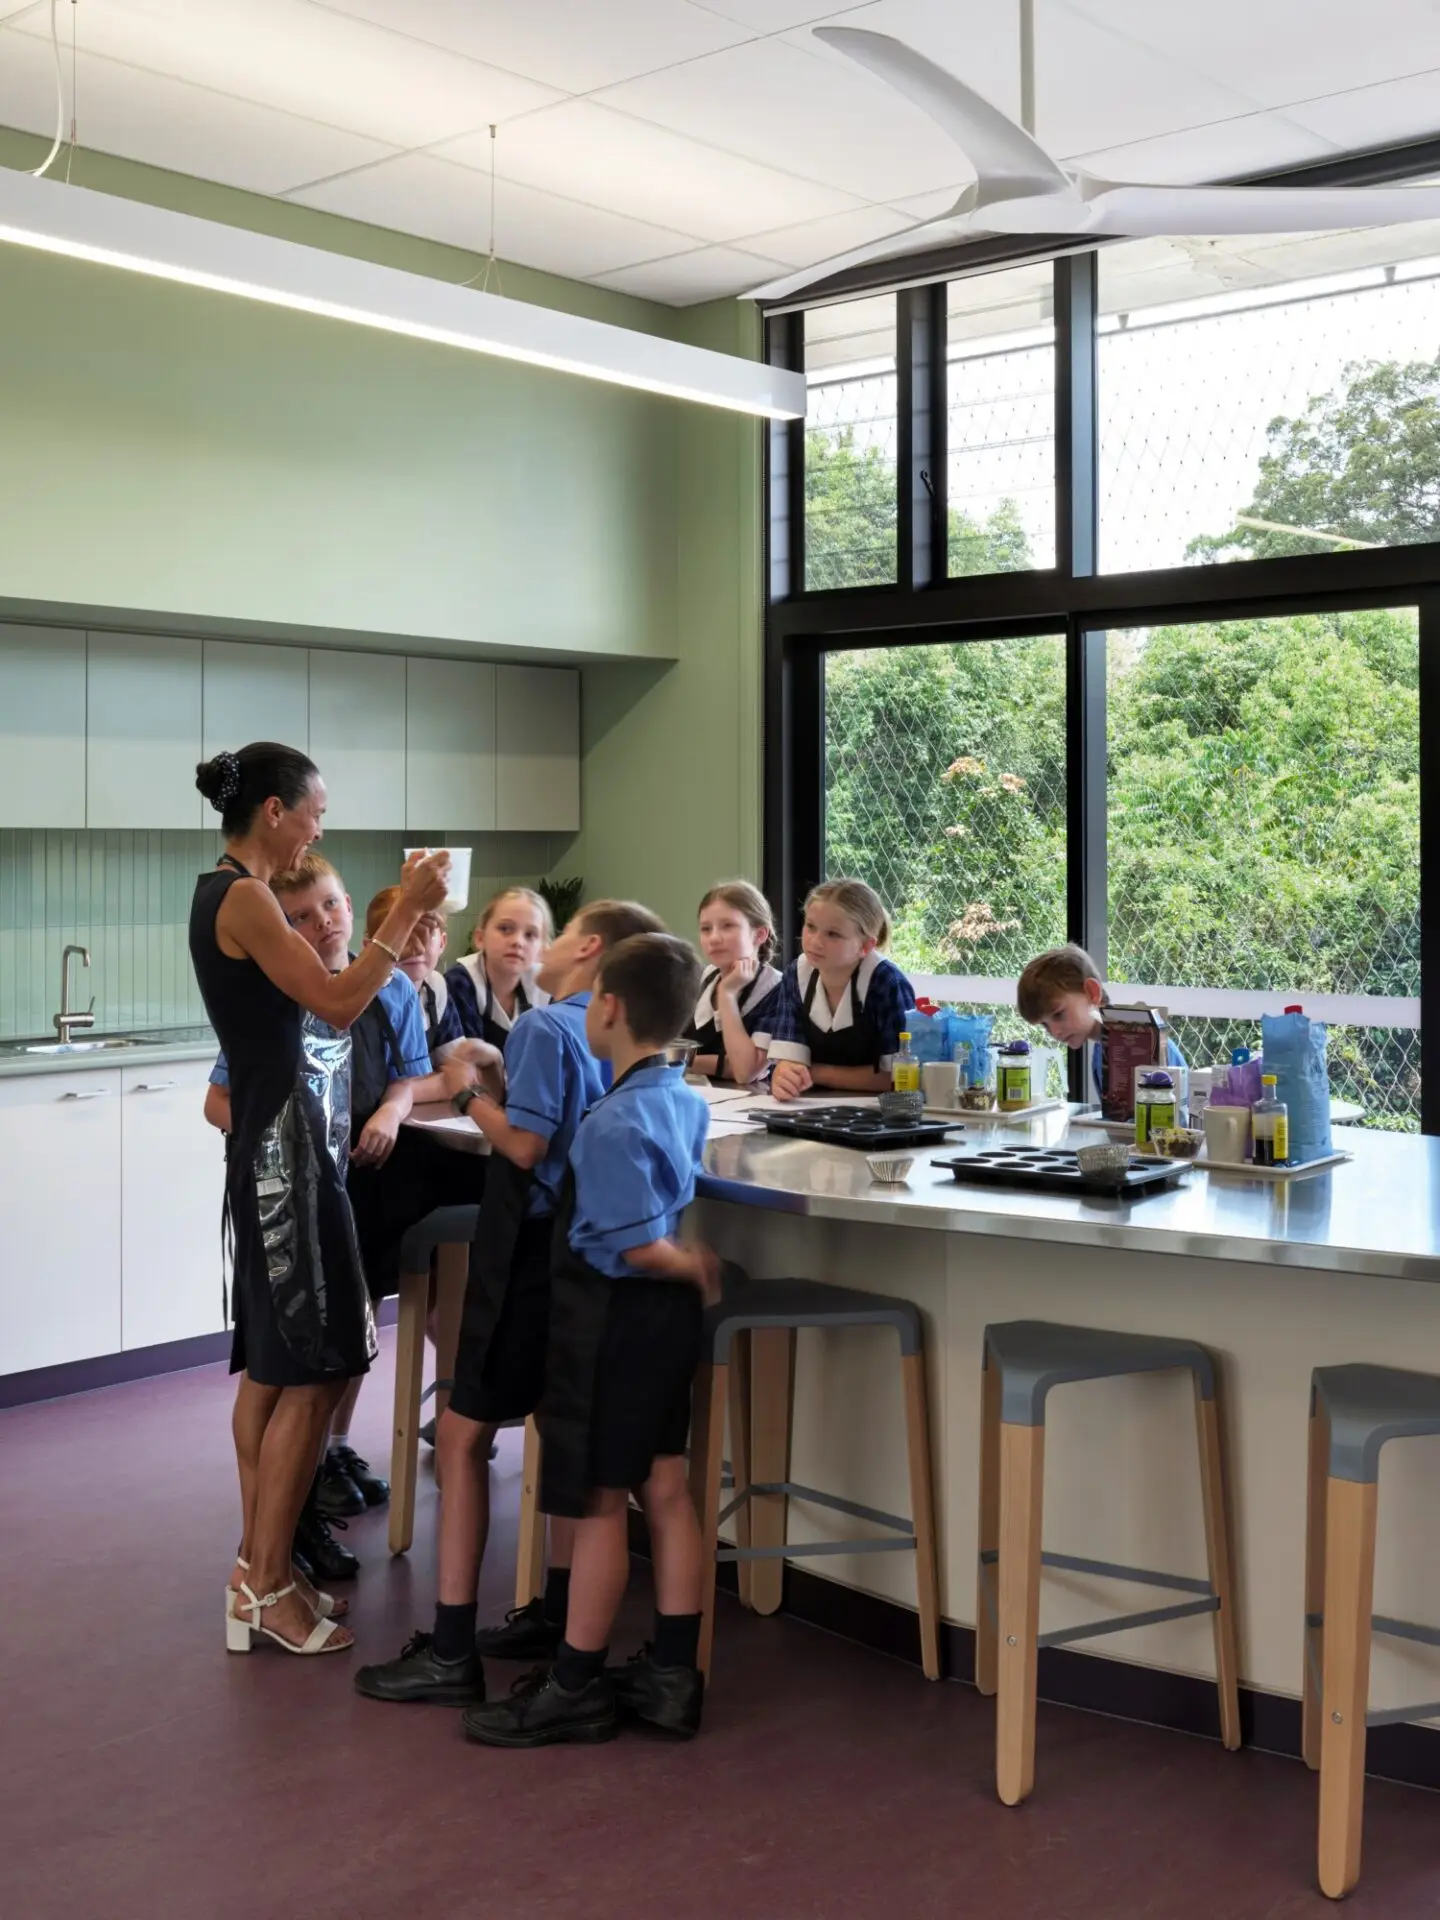
The new Suncoast Christian College Primary Precinct delivers a vibrant, student‑centred environment shaped by co‑teaching, inclusion, and learner agency. A diverse suite of interconnected spaces—bleachers, kitchens, maker areas, lounges, nests, breakout rooms, an art studio, and flexible settings—support individual, group, and whole‑cohort learning. While openly connected to enable seamless transitions, careful planning, acoustics, and materiality ensure comfort and privacy.
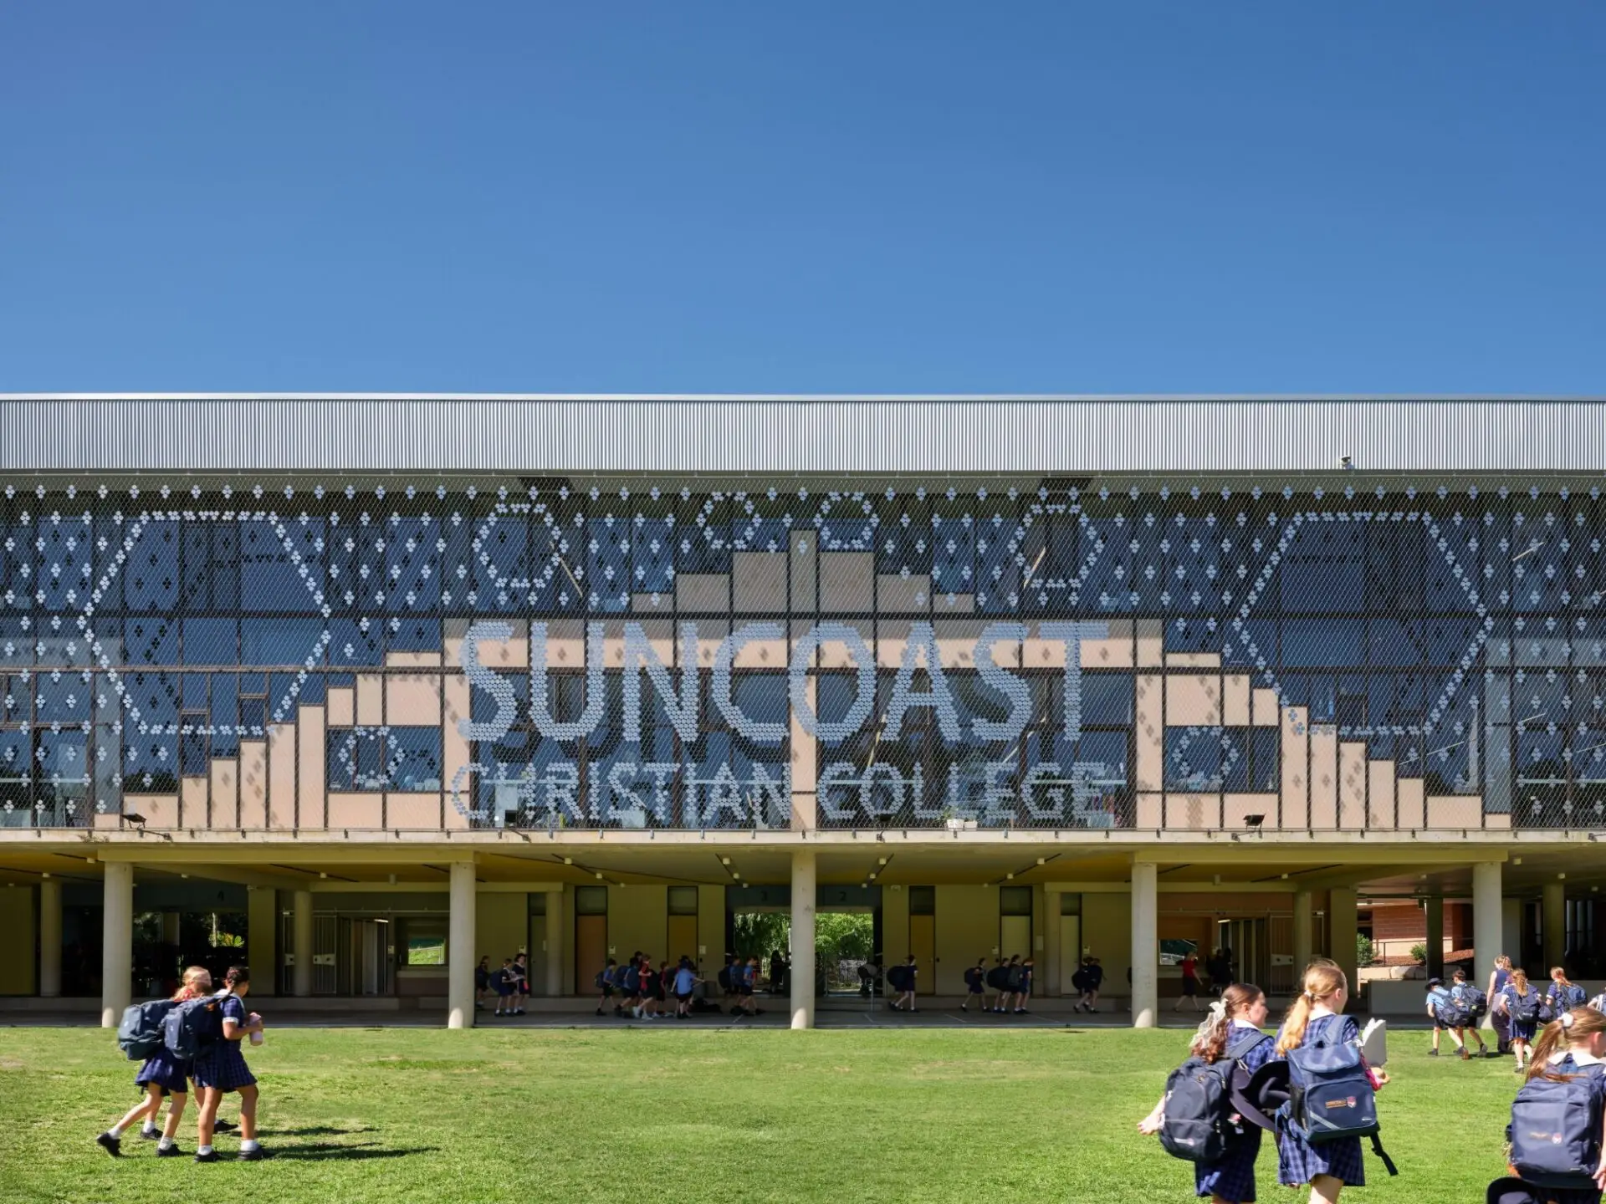
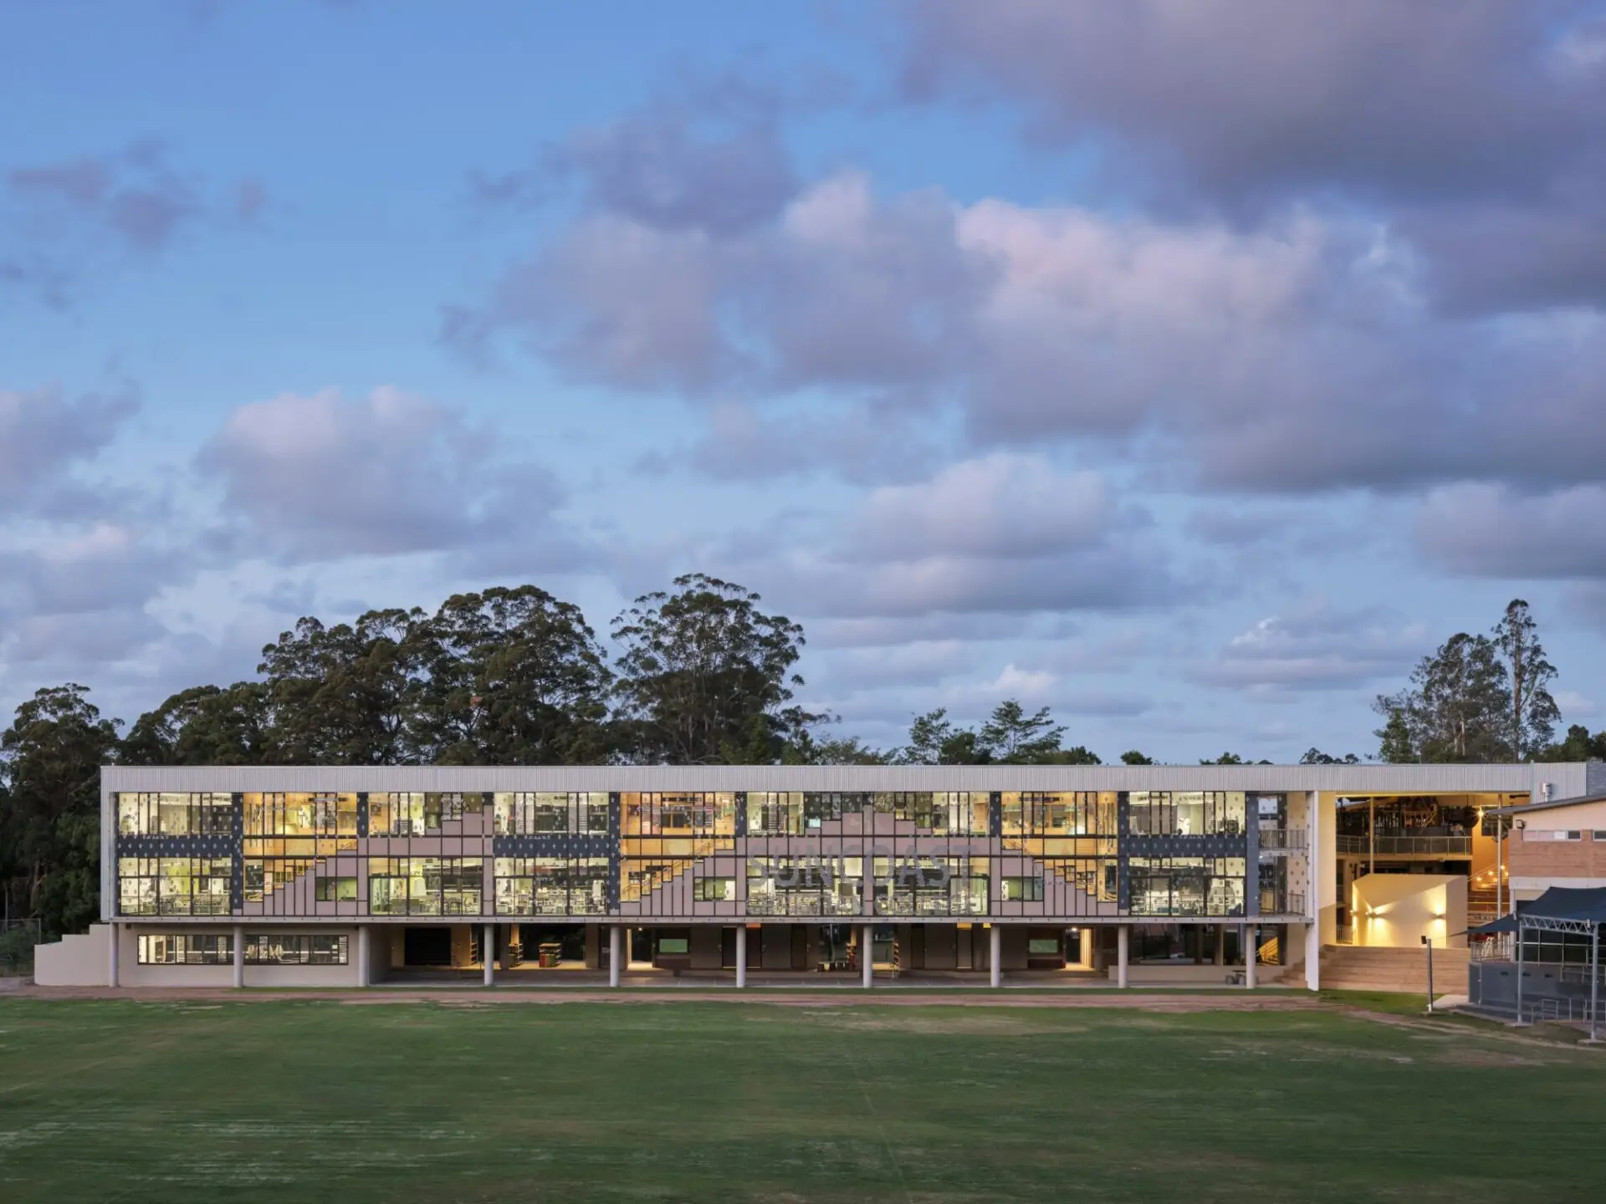
Inspired by Woombye’s agricultural heritage and the site’s former pineapple farm, the long, glasshouse‑like form is oriented for natural light, ventilation, and transparency, creating an outward‑looking learning environment closely tied to its community.
Each stage of learning adopts a seasonal identity—summer, autumn, winter, and spring—with a graded material palette that shifts from lively ground‑level play spaces to calm upper‑level learning zones. Teachers report students are more settled and ready to learn, while students say, “It feels like home.”
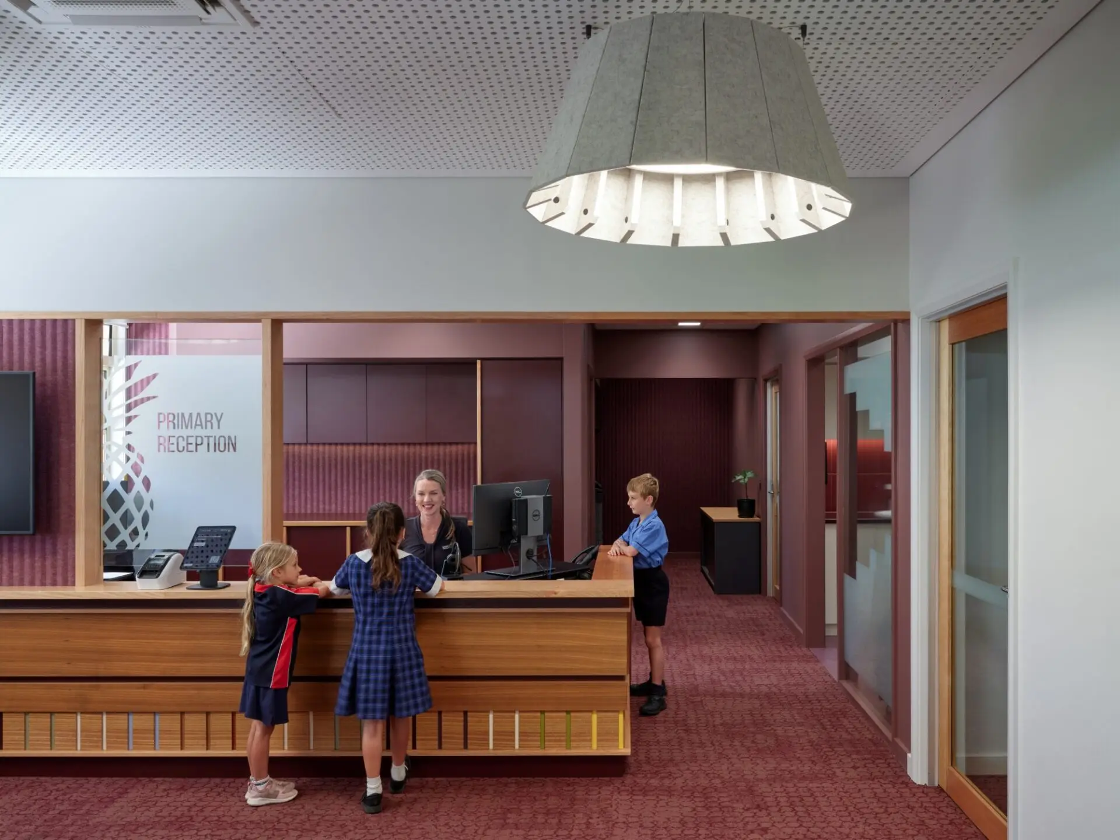
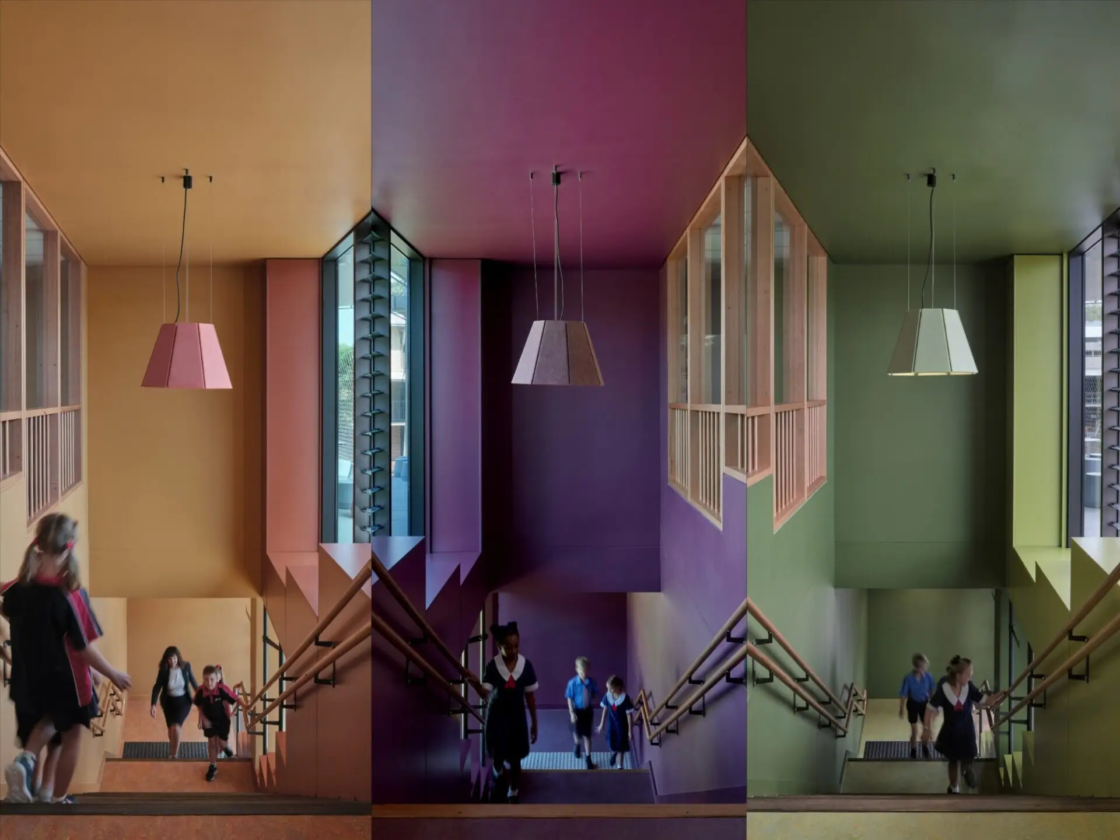
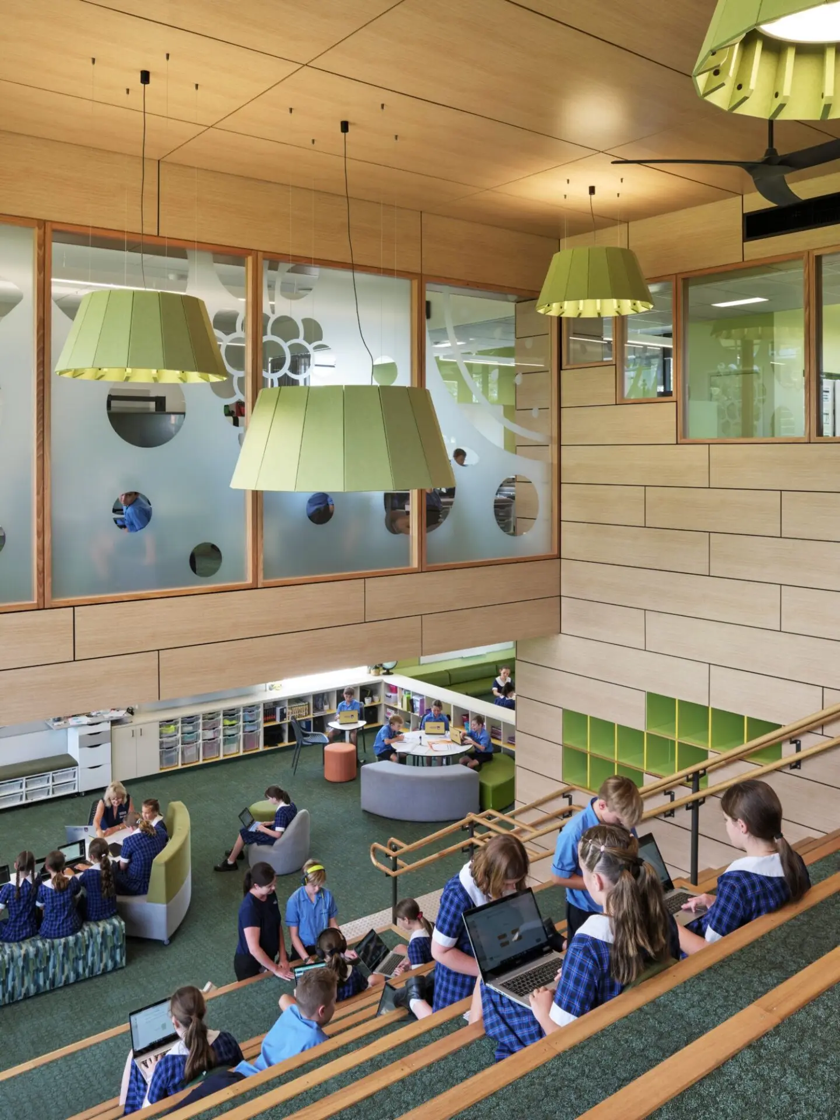
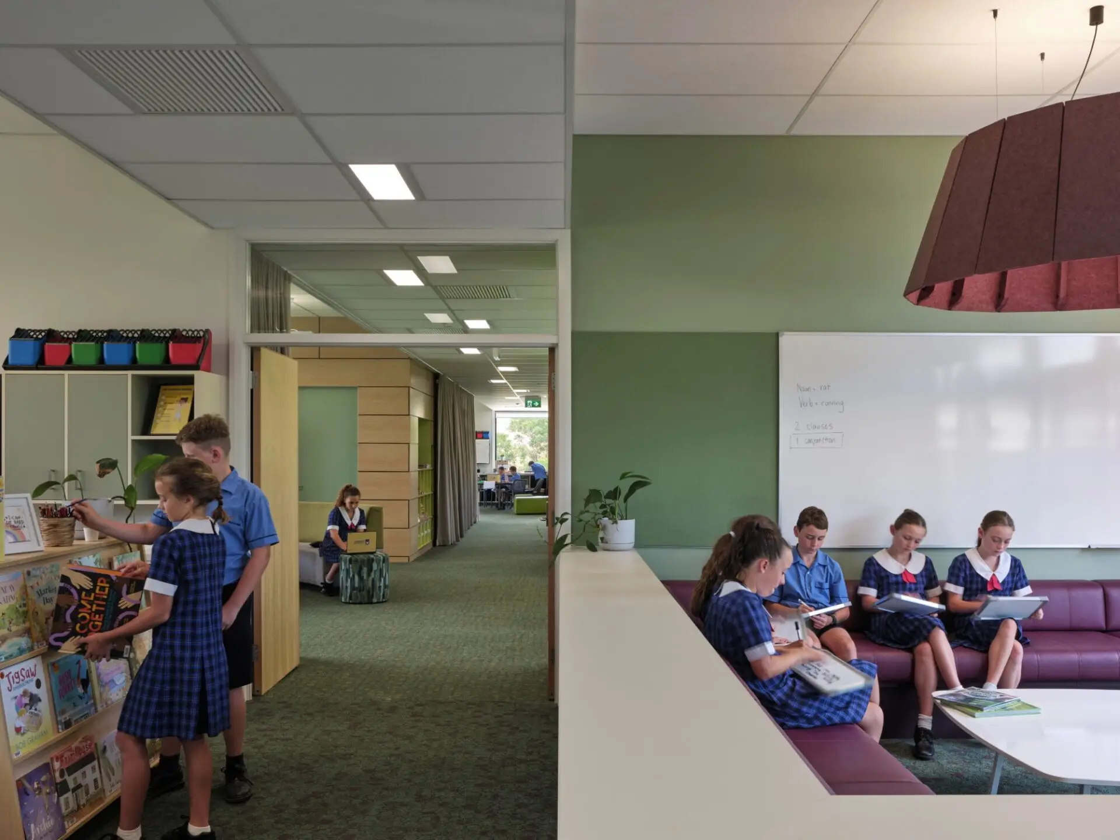
Suncoast Christian College Primary Precinct demonstrates architectural leadership through its ability to translate innovative educational goals into an equally ambitious built outcome. Grounded in a student-centred philosophy of coteaching, inclusion, and learner agency, the design respectfully nods to Woombye’s agricultural heritage. Seasonal identities are assigned to each learning stage through a colour palette referencing locally grown produce— pineapples, lychees, and citrus—creating a playful connection between place, community, and student identity.
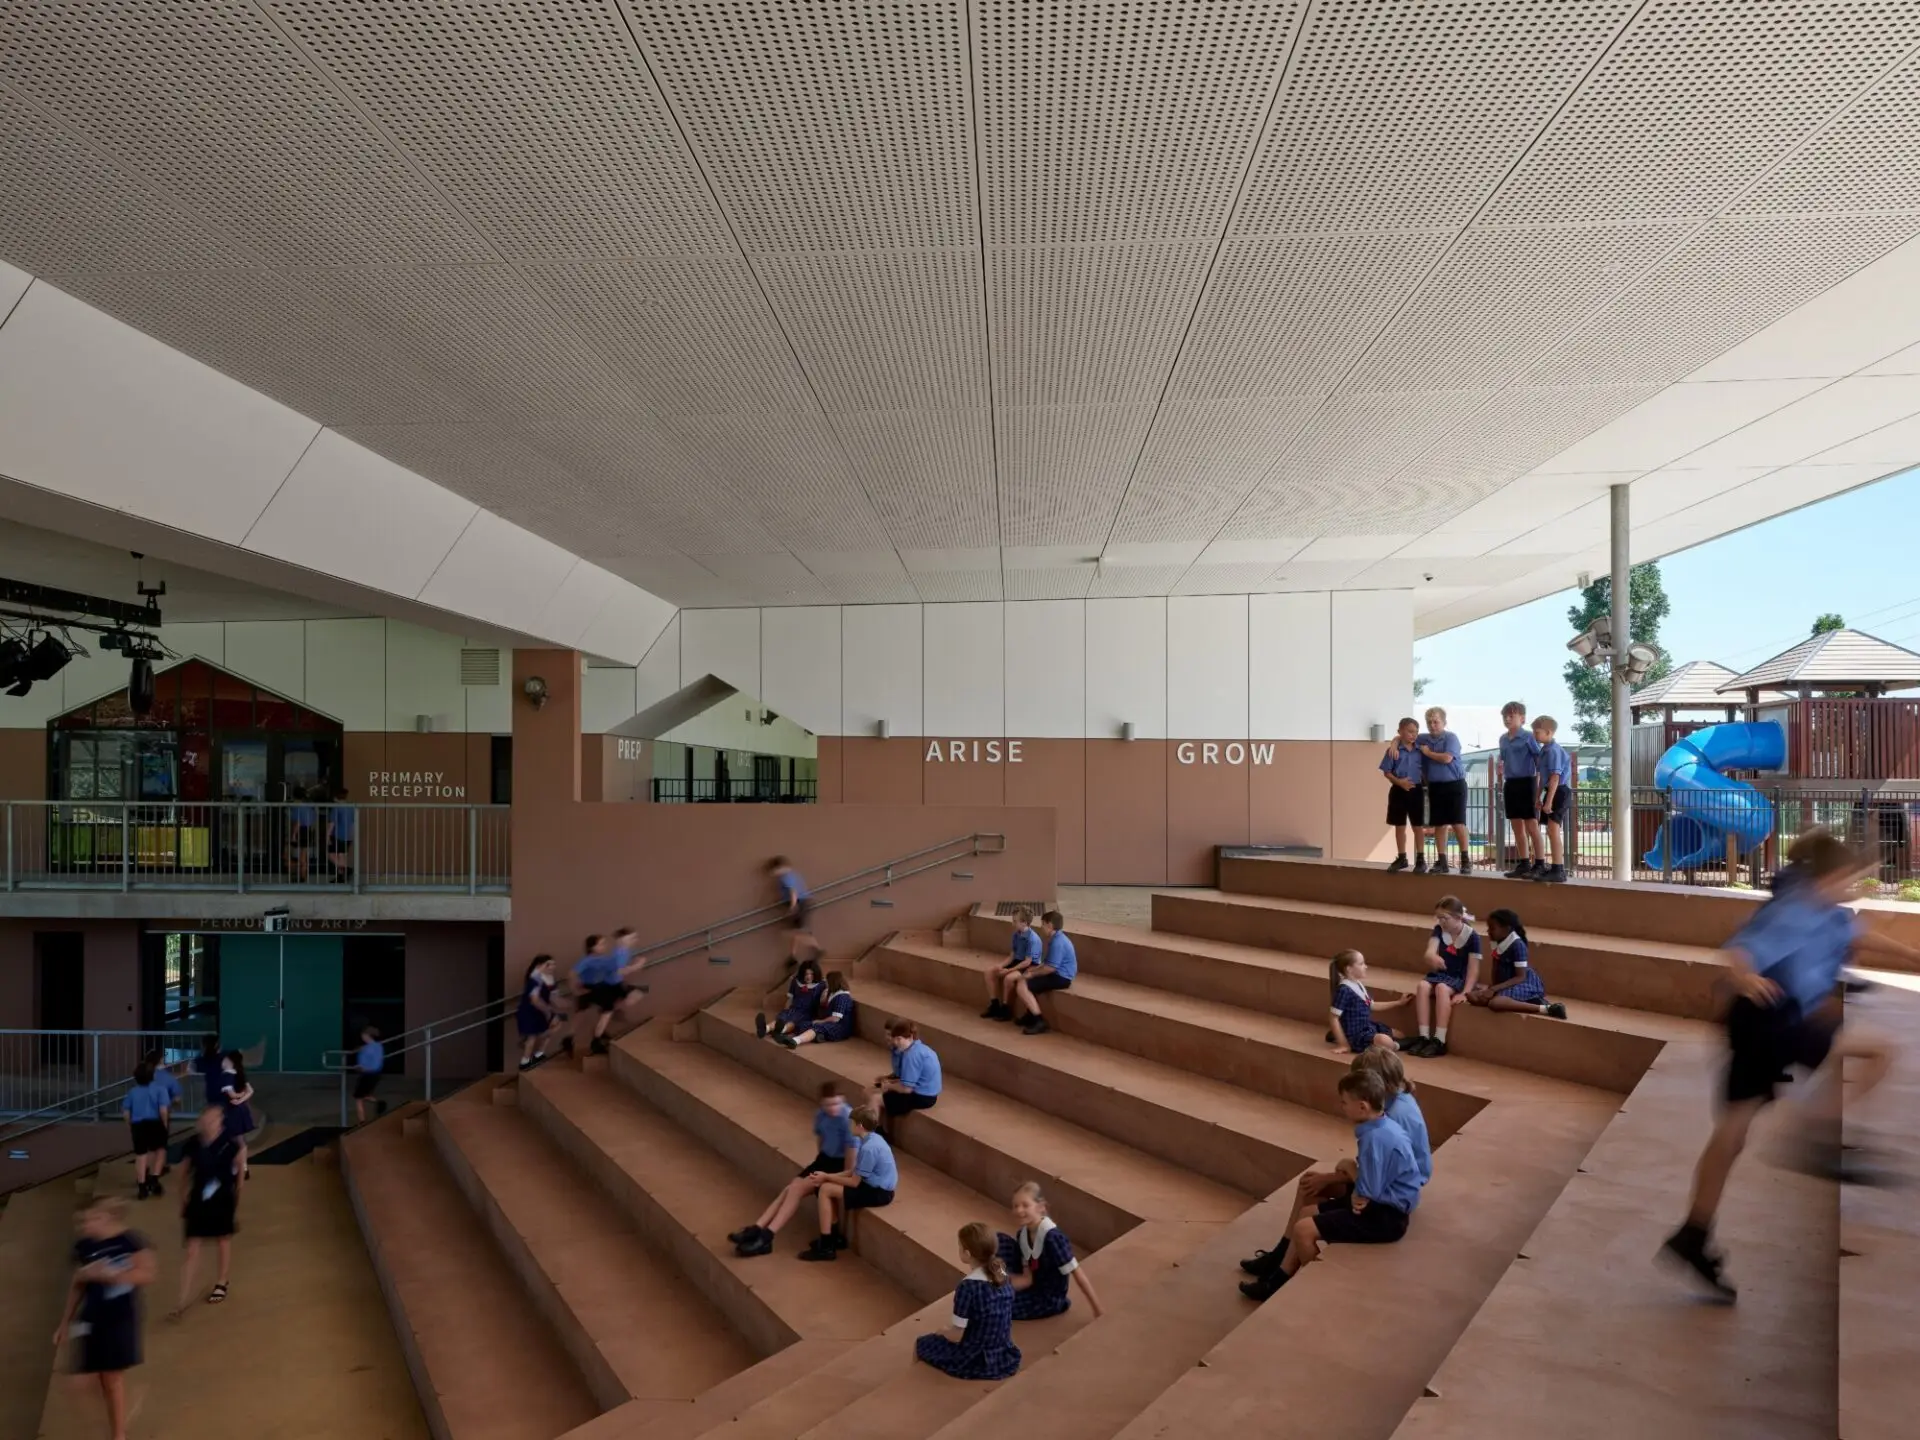
A new covered outdoor auditorium—the Primary Commons—forms the civic heart of the campus. This tiered outdoor space stitches new and existing buildings, connecting four levels from entry to ground plane. Framing long sightlines across an expansive sports oval, it enhances visual connection, passive supervision, extending learning, performance, and gathering outdoors.
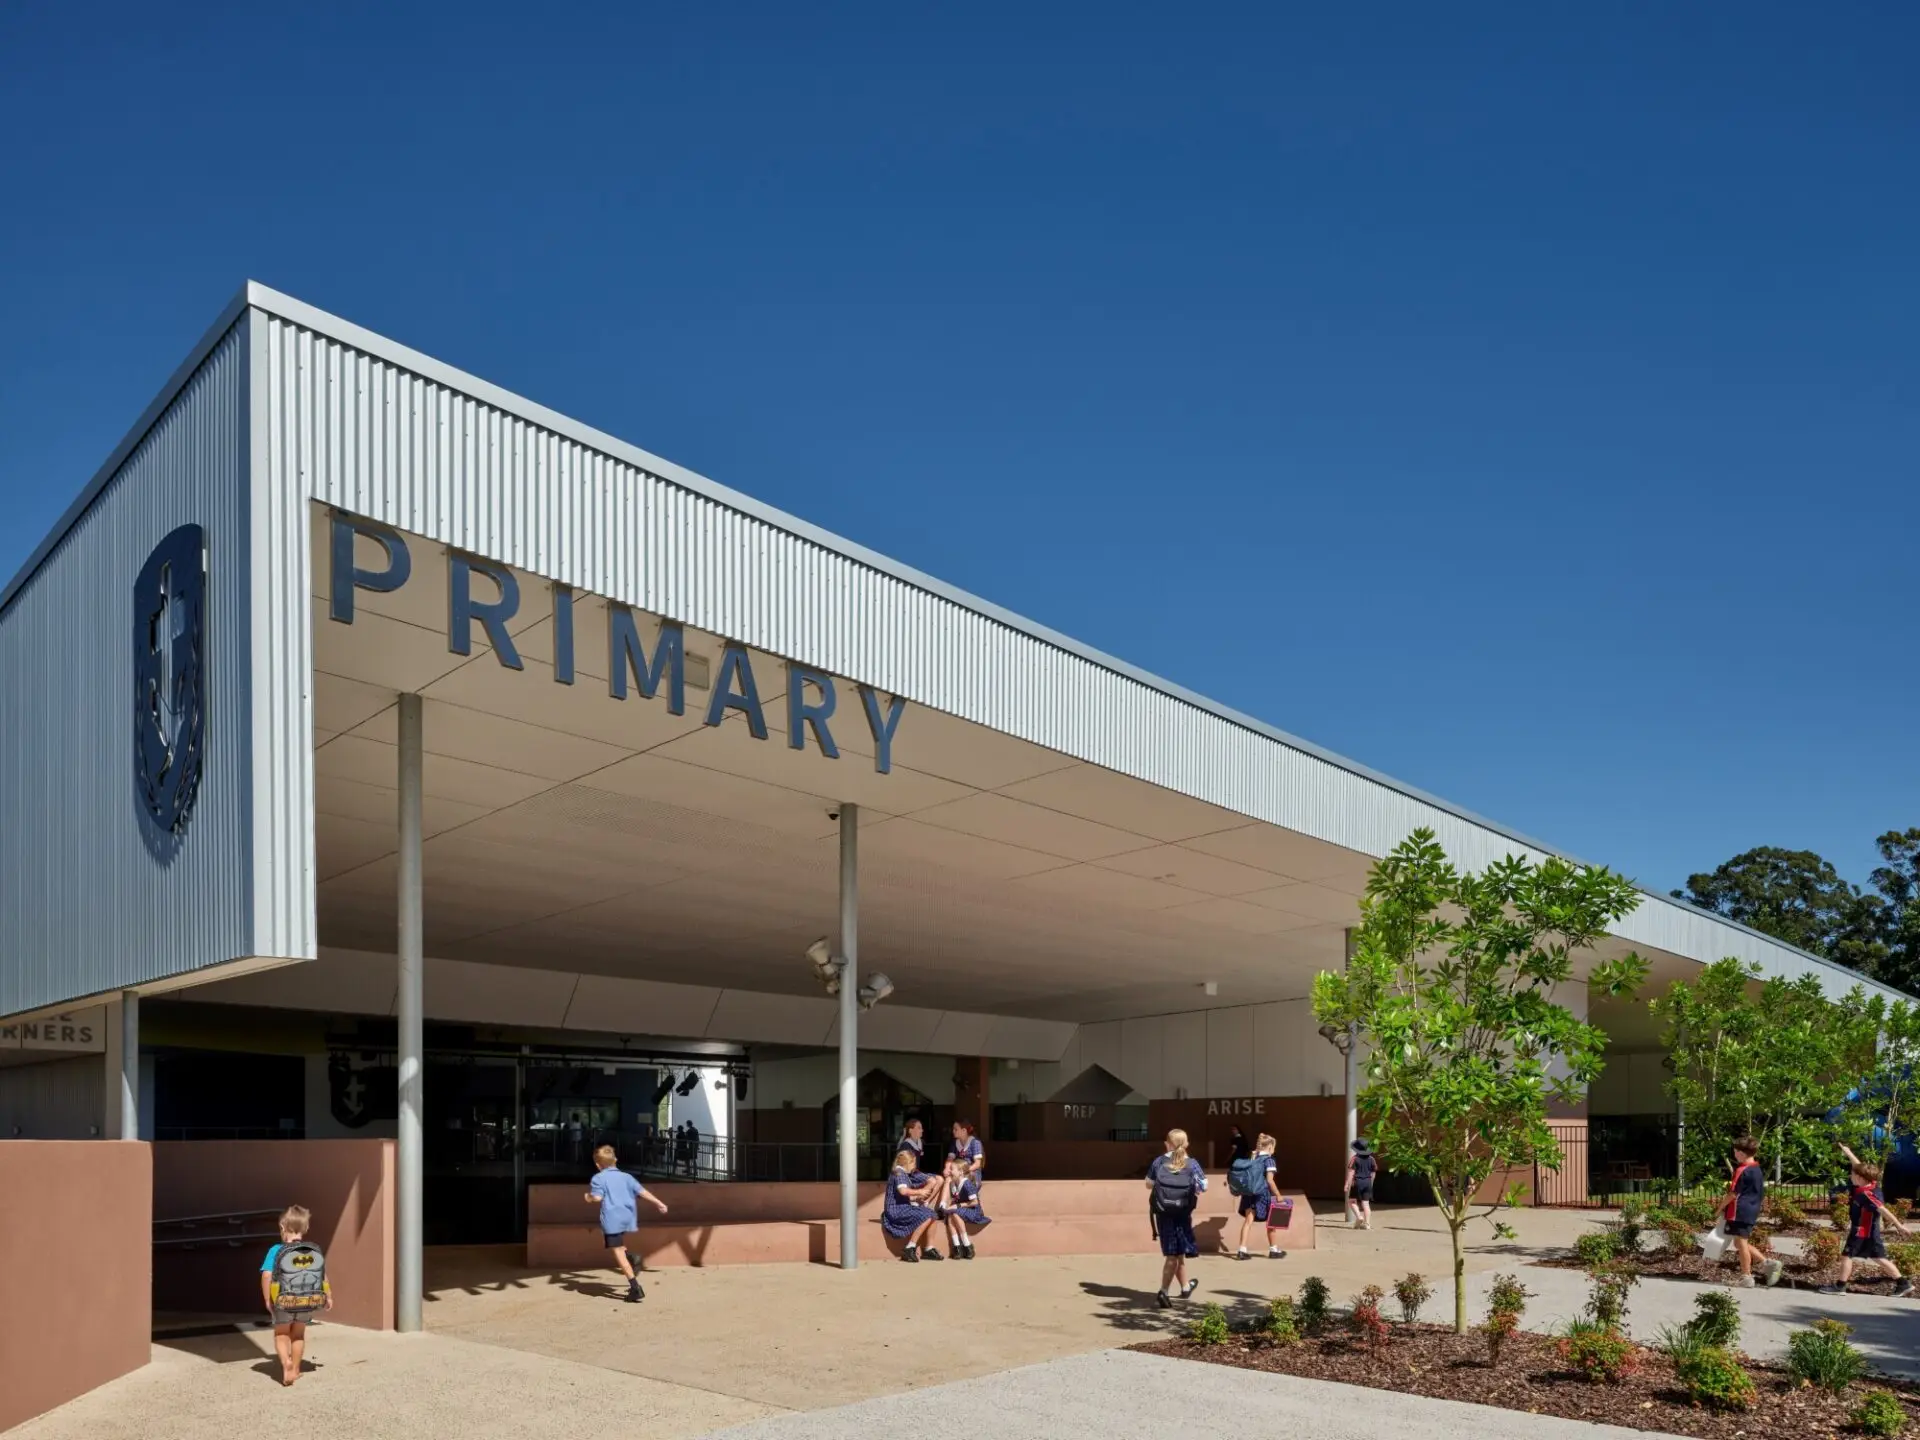
The space beneath the new ‘glasshouse’ building reclaims the quintessential Queenslander, providing deeply shaded undercroft areas for students to gather and play in comfort. Within constrained school funding parameters, the architects deliver a highly innovative suite of flexible learning environments—bleachers, maker spaces, kitchens, retreats, and breakout settings—developed in close collaboration with educators to support diverse learner needs with clarity and care.
Jennifer Taylor Award for Educational Architecture
The Primary Precinct at Suncoast Christian College redefines connected and integrated learning, demonstrating how a collaborative partnership between the school and design team can bring together pedagogy and architecture to reshape contemporary education environments.
The project comprises three built components: refurbishment of prep and support facilities, the addition of a central stepped gathering court that unites three buildings across significant level changes and a new primary wing that brings Years 1–6 together within a single building.
While each move is successful in its own right, the new primary building is outstanding as it challenges core assumptions of school planning. Simple yet remarkable, the building integrates learning spaces vertically, removing walls between all year levels and dissolving traditional boundaries between classrooms and teaching streams.
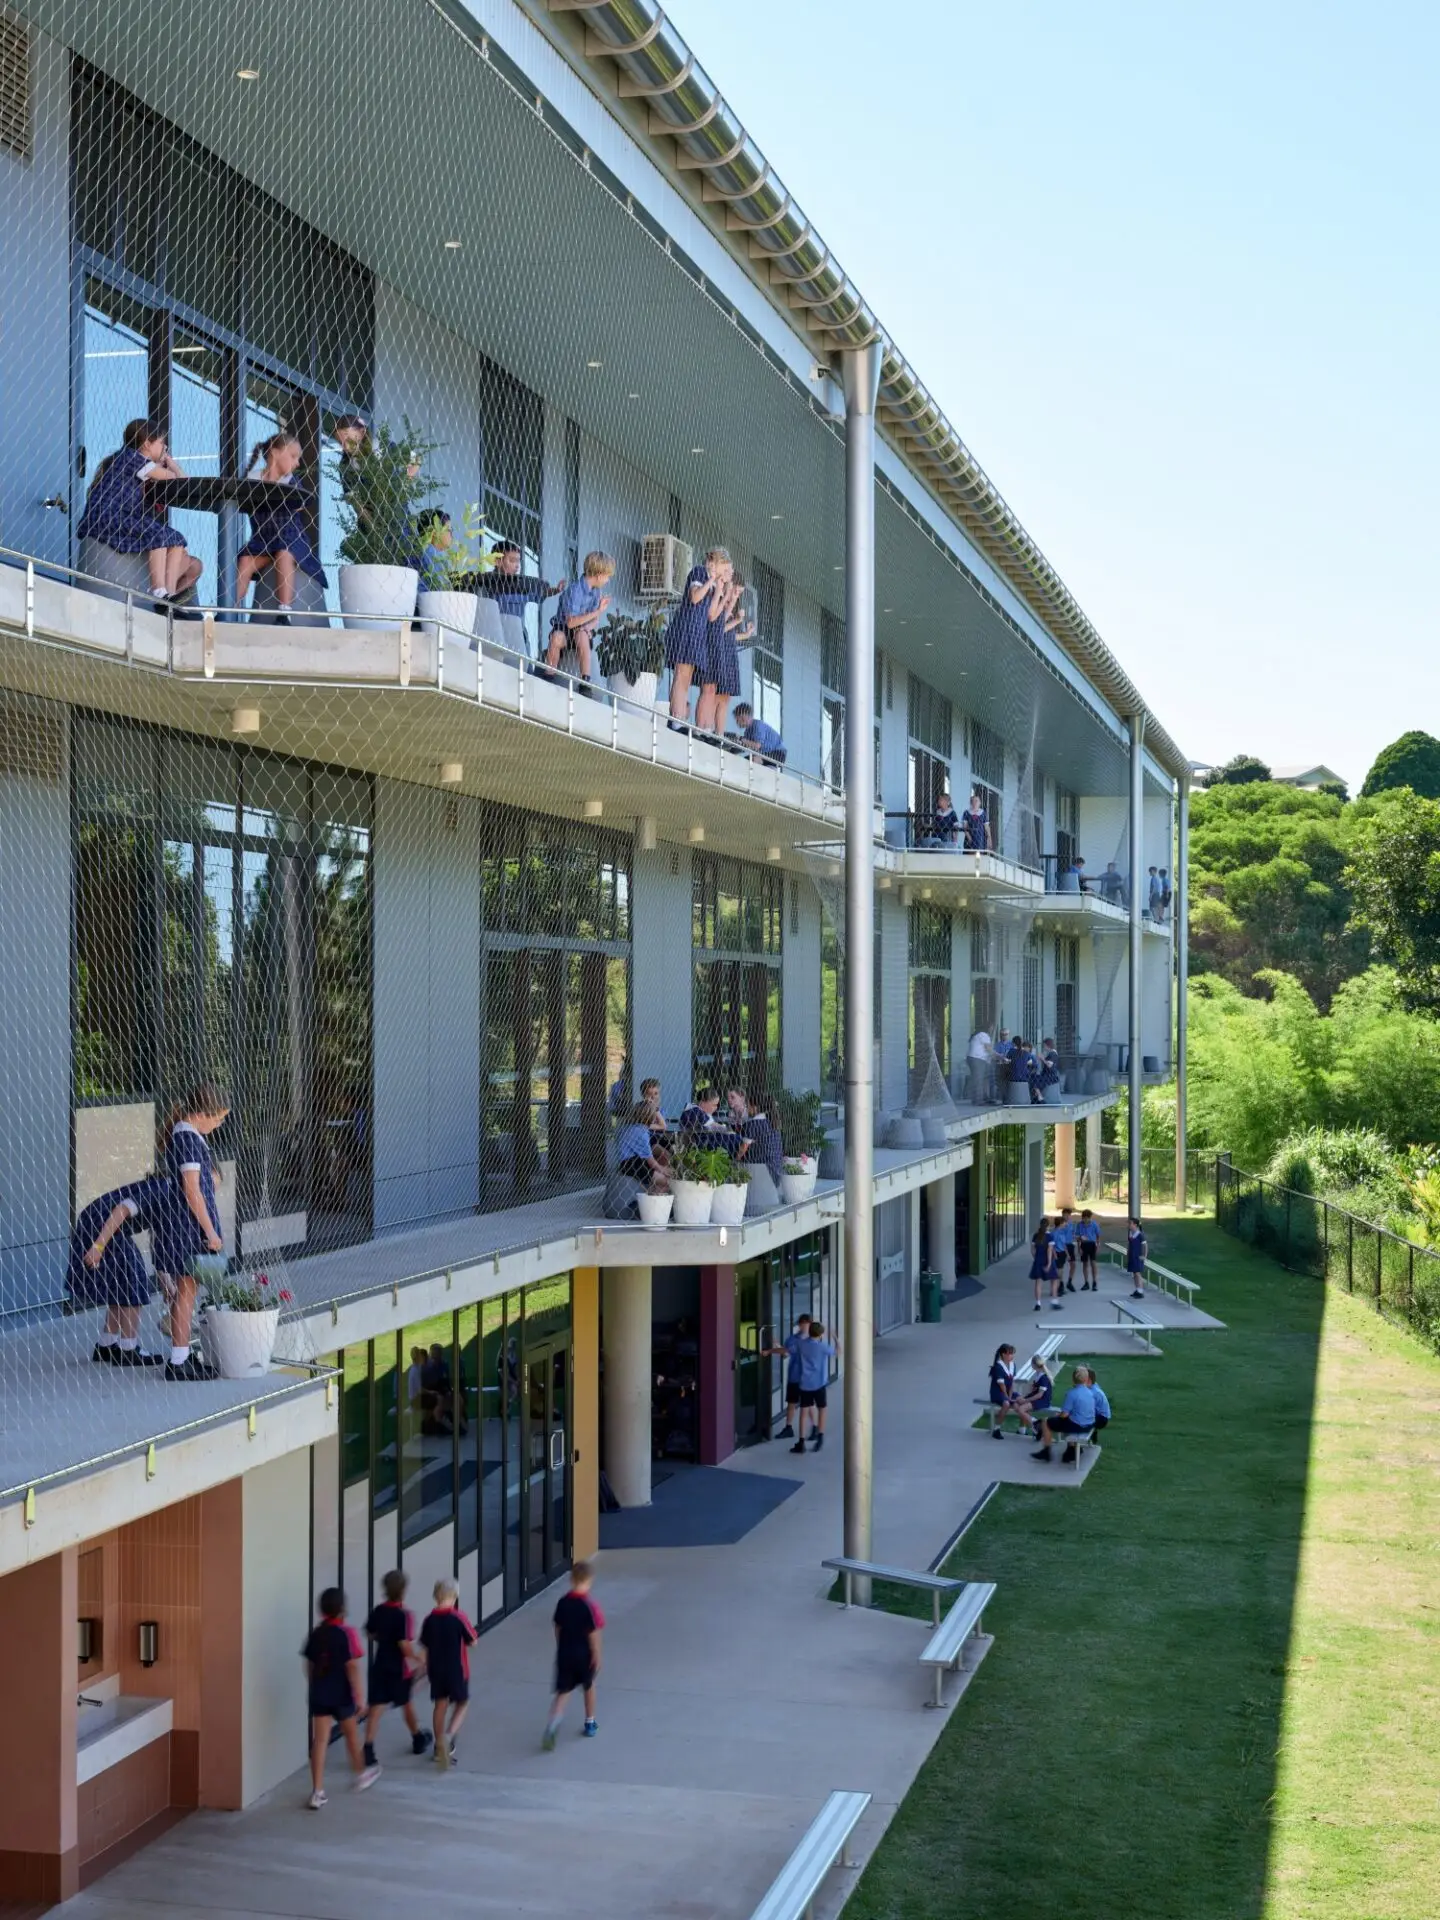
Unconventionally, external balconies offer breakout areas, bringing core circulation into the centre of the building and movement into an active part of the educational experience. The narrow floor plate enables both sides of the building to open, bringing in cross flow ventilation, daylight and strong connections to the campus and hinterland beyond.
Achieved within a modest budget, the project combines clever planning, exceptional interior quality and thoughtful storytelling, with colours and motifs that connect students to the site’s agricultural history and seasons of learning and growth.
The Gabriel Poole Award for Building of the Year
Suncoast Christian College Primary Precinct demonstrates architectural leadership through its ability to translate innovative educational goals into an equally ambitious built outcome. Grounded in a student-centred philosophy of coteaching, inclusion, and learner agency, the design respectfully nods to Woombye’s agricultural heritage. Seasonal identities are assigned to each learning stage through a colour palette referencing locally grown produce— pineapples, lychees, and citrus—creating a playful connection between place, community, and student identity.
A new covered outdoor auditorium—the Primary Commons—forms the civic heart of the campus. This tiered outdoor space stitches new and existing buildings, connecting four levels from entry to ground plane. Framing long sightlines across an expansive sports oval, it enhances visual connection, passive supervision, extending learning, performance, and gathering outdoors.
The space beneath the new ‘glasshouse’ building reclaims the quintessential Queenslander, providing deeply shaded undercroft areas for students to gather and play in comfort. Within constrained school funding parameters, the architects deliver a highly innovative suite of flexible learning environments—bleachers, maker spaces, kitchens, retreats, and breakout settings—developed in close collaboration with educators to support diverse learner needs with clarity and care.
Jennifer Taylor Award for Educational Architecture
The Primary Precinct at Suncoast Christian College redefines connected and integrated learning, demonstrating how a collaborative partnership between the school and design team can bring together pedagogy and architecture to reshape contemporary education environments.
The project comprises three built components: refurbishment of prep and support facilities, the addition of a central stepped gathering court that unites three buildings across significant level changes and a new primary wing that brings Years 1–6 together within a single building.
While each move is successful in its own right, the new primary building is outstanding as it challenges core assumptions of school planning. Simple yet remarkable, the building integrates learning spaces vertically, removing walls between all year levels and dissolving traditional boundaries between classrooms and teaching streams.
Unconventionally, external balconies offer breakout areas, bringing core circulation into the centre of the building and movement into an active part of the educational experience. The narrow floor plate enables both sides of the building to open, bringing in cross flow ventilation, daylight and strong connections to the campus and hinterland beyond.
Achieved within a modest budget, the project combines clever planning, exceptional interior quality and thoughtful storytelling, with colours and motifs that connect students to the site’s agricultural history and seasons of learning and growth.
One of the extraordinary achievements of our new Primary facilities has been the way our philosophy and approaches to teaching and learning are expressed in the design. This facility is the culmination of many years of research, thinking, growth, change and improvement towards a rich and innovative approach to primary education in spaces that are conducive to learning, flexible to enable a wide range of learning modes, and provide agency to learners. The clever and purposeful design of this precinct, including its beauty and aesthetics, is a credit to the team at m3architecture and their responsive partnership with the College.
Client perspective
Ben Vielle, Design Architect
Elan Barr, Design Architect
Joseph Pappalardo, Project Architect
Abbey Summerville, Graduate of Architecture
GRC Quantity Surveyors, Quantity Surveyor
Motus, Civil Consultant
Motus, Structural Engineer
Multitech Solutions, Hydraulic Consultant
Multitech Solutions, Electrical Consultant
Multitech Solutions, ESD Consultant
Multitech Solutions, Mechanical
Ampflo, Electrical LLC Consultant
Green Edge Design, Landscape Consultant
Douglas Partners, Geotechnical Engineer
Stantec, Acoustic Consultant
ASV Audiovisual ProAV Solutions, AV Consultant
Steve Bartley & Associates, Building Certifier
PTT Traffic and Transport Engineering, Traffic Engineer
ProAV Solutions, AV Consultant